719 - 80 St Patrick Street Toronto, Ontario M5T 2X6
$369,000Maintenance, Common Area Maintenance, Cable TV, Insurance, Electricity, Water, Heat
$693.88 Monthly
Maintenance, Common Area Maintenance, Cable TV, Insurance, Electricity, Water, Heat
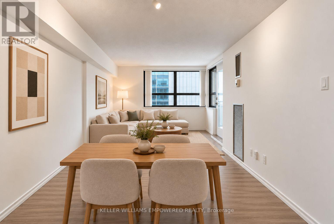
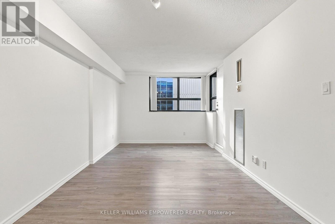
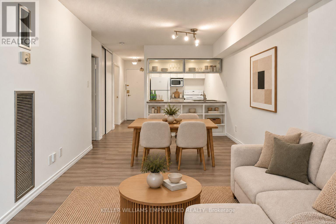
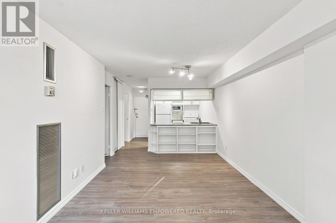
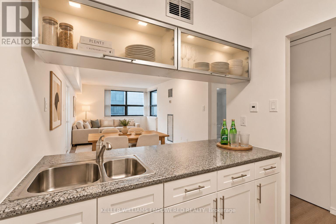
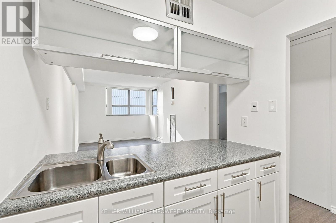
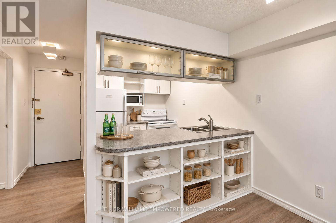
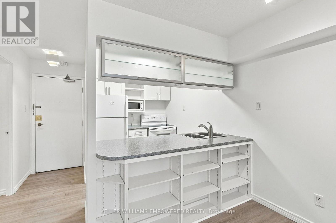
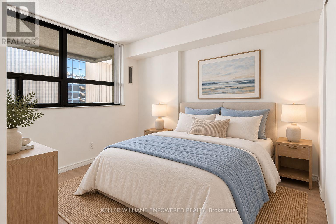
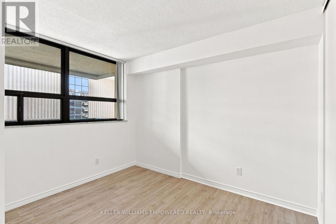
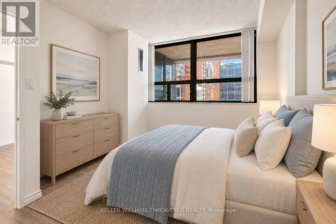
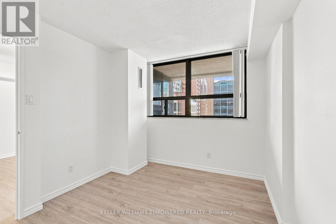
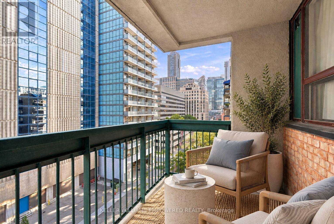
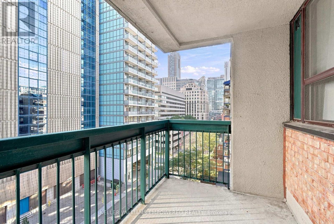
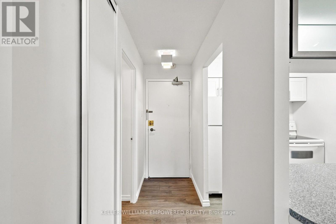
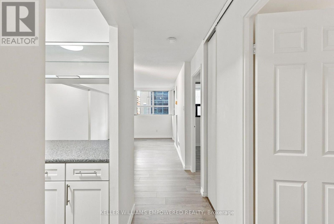
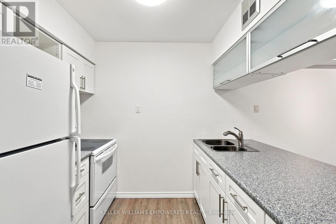
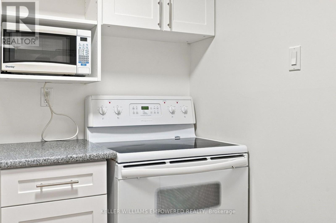
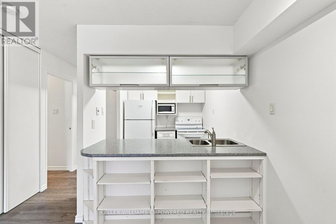
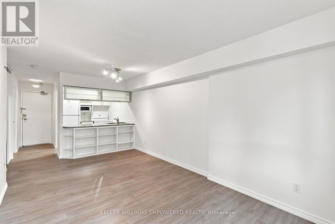
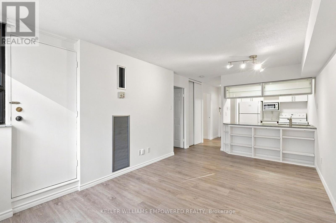
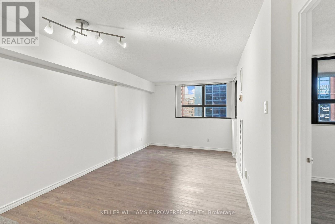
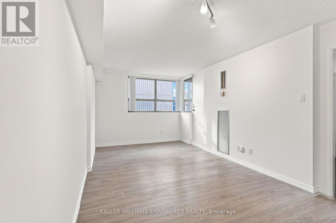
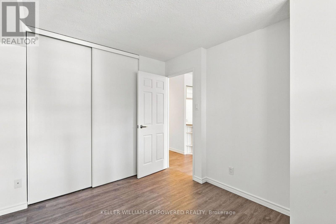
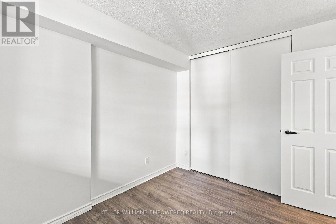
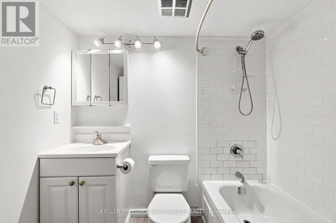
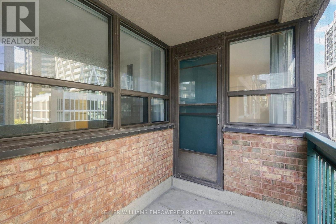
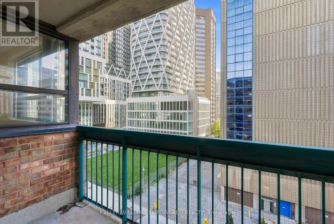
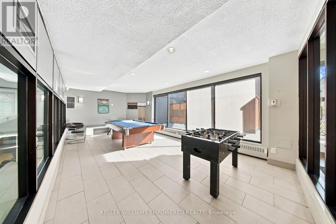
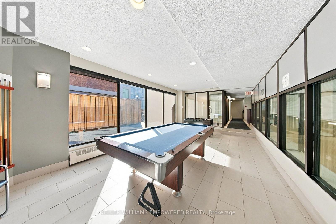
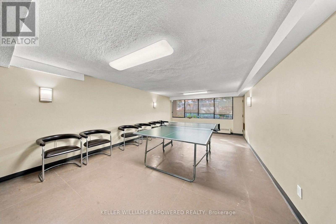
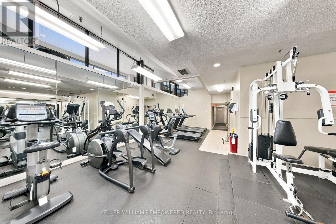
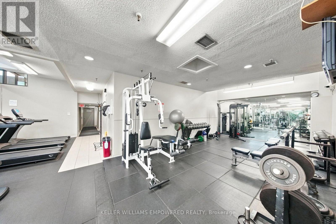
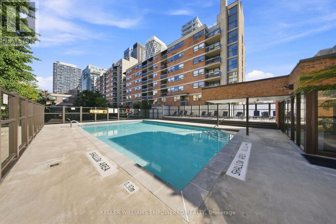
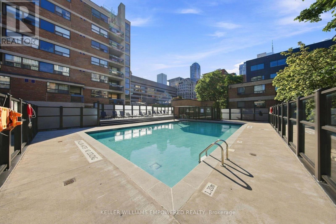
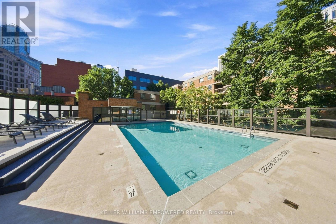
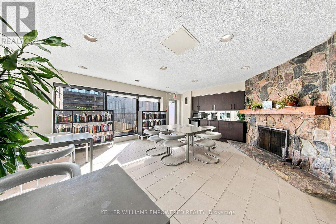
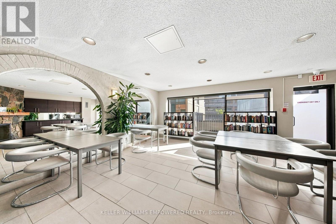
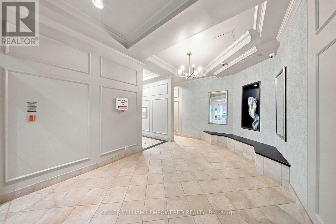
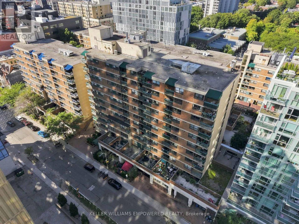
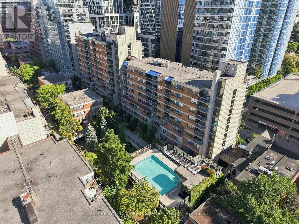
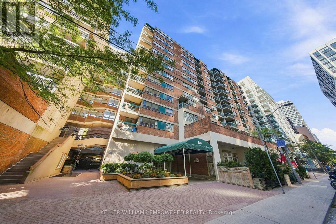
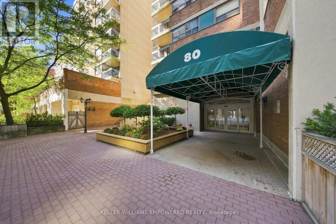
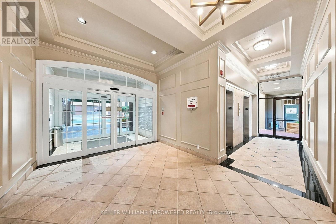
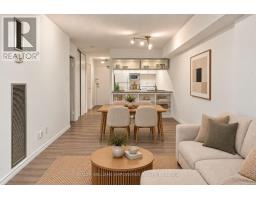
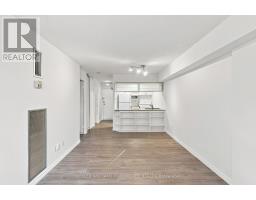
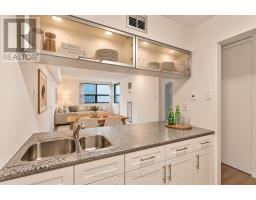
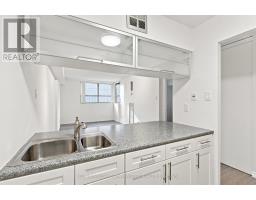
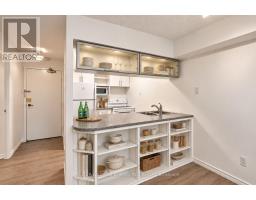
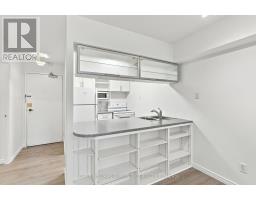
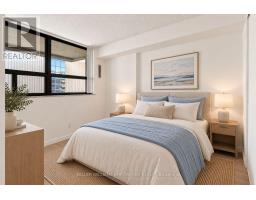
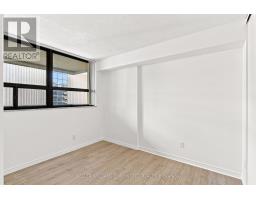
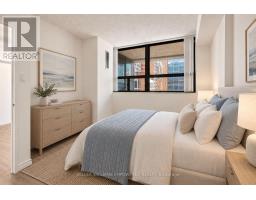
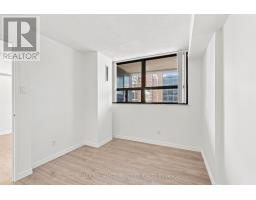
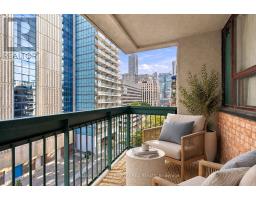
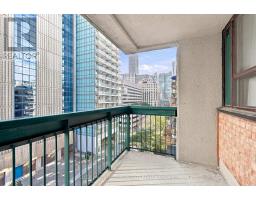
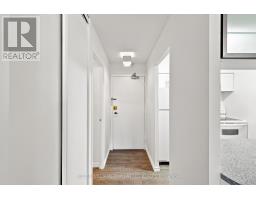
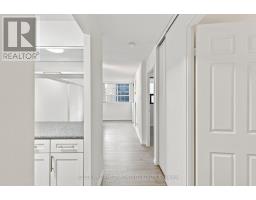
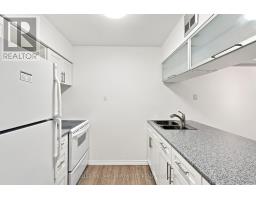
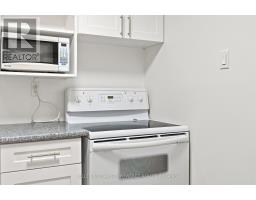
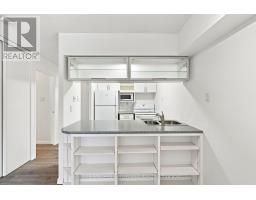
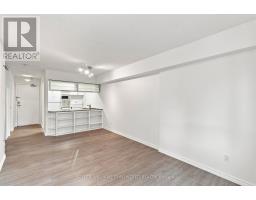
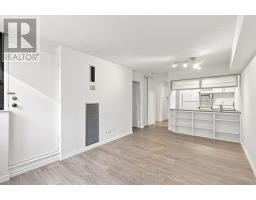
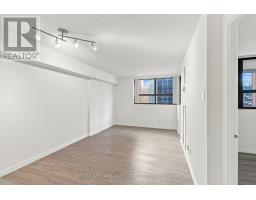
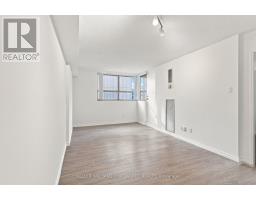
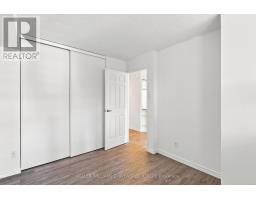
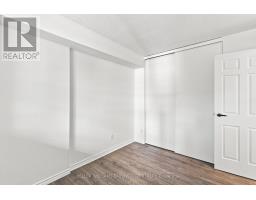
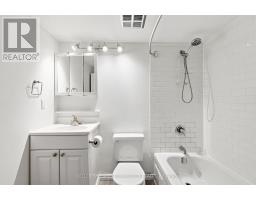
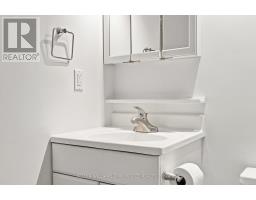
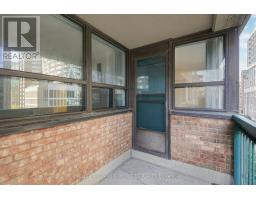
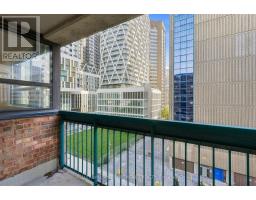
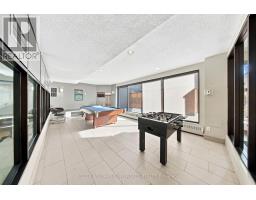
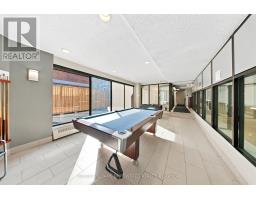
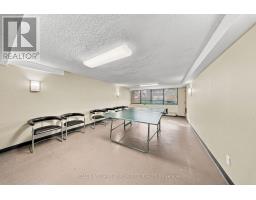
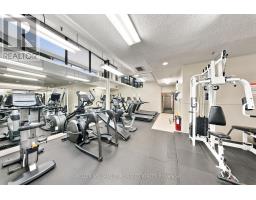
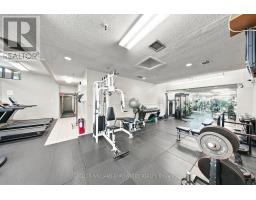
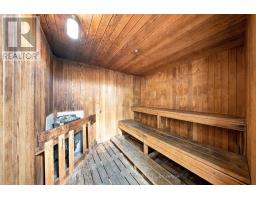
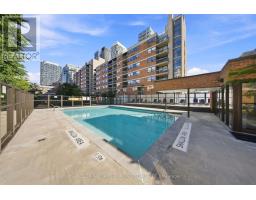
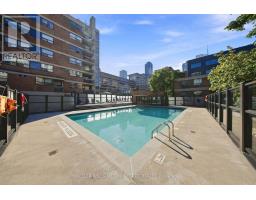
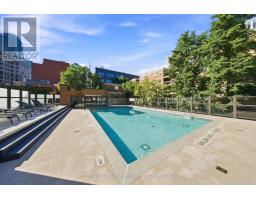
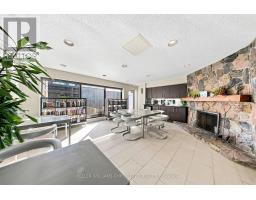
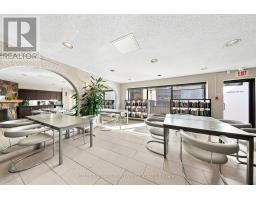
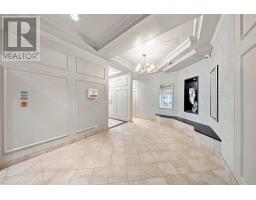
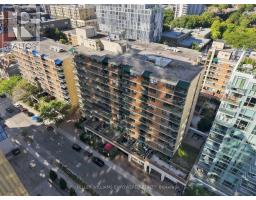
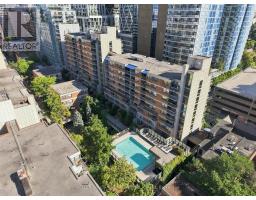
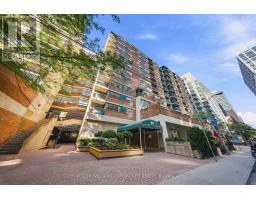
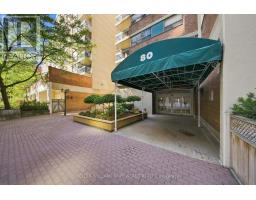
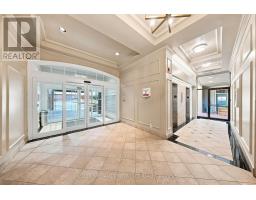
$693.88 MonthlyDiscover the convenience of downtown living at Village By The Grange! This bright, well-appointed 1-bedroom suite offers approximately 500 sq. ft. of comfortable, functional living space in the heart of the city. Fresh, neutral finishes and wide-plank laminate flooring create a modern, inviting atmosphere, while the open-concept layout maximizes every square foot. The kitchen offers ample counter space, a built-in buffet and enclosed upper storage. A generously sized bedroom features oversized windows and excellent closet space, while the east-facing balcony provides a welcome outdoor retreat. Enjoy access to The Lantern Club, featuring an outdoor pool, fitness room, party room, games room and recreation facilities. With Walk and Transit Scores of 100 and a Bike Score of 99, everything you need is at your doorstep. Just steps to OCAD, U of T, the AGO, hospitals, transit, restaurants, shopping and the vibrant neighbourhoods that make downtown Toronto so desirable. An excellent opportunity for first-time buyers, students, professionals or investors seeking a convenient, connected urban lifestyle. Some photos are virtually staged. (id:67892)
Property Details
| MLS® Number | C13877494 |
| Property Type | Single Family |
| Community Name | Kensington-Chinatown |
| Community Features | Pets Allowed With Restrictions |
| Features | Balcony, Carpet Free |
| Pool Type | Outdoor Pool |
Building
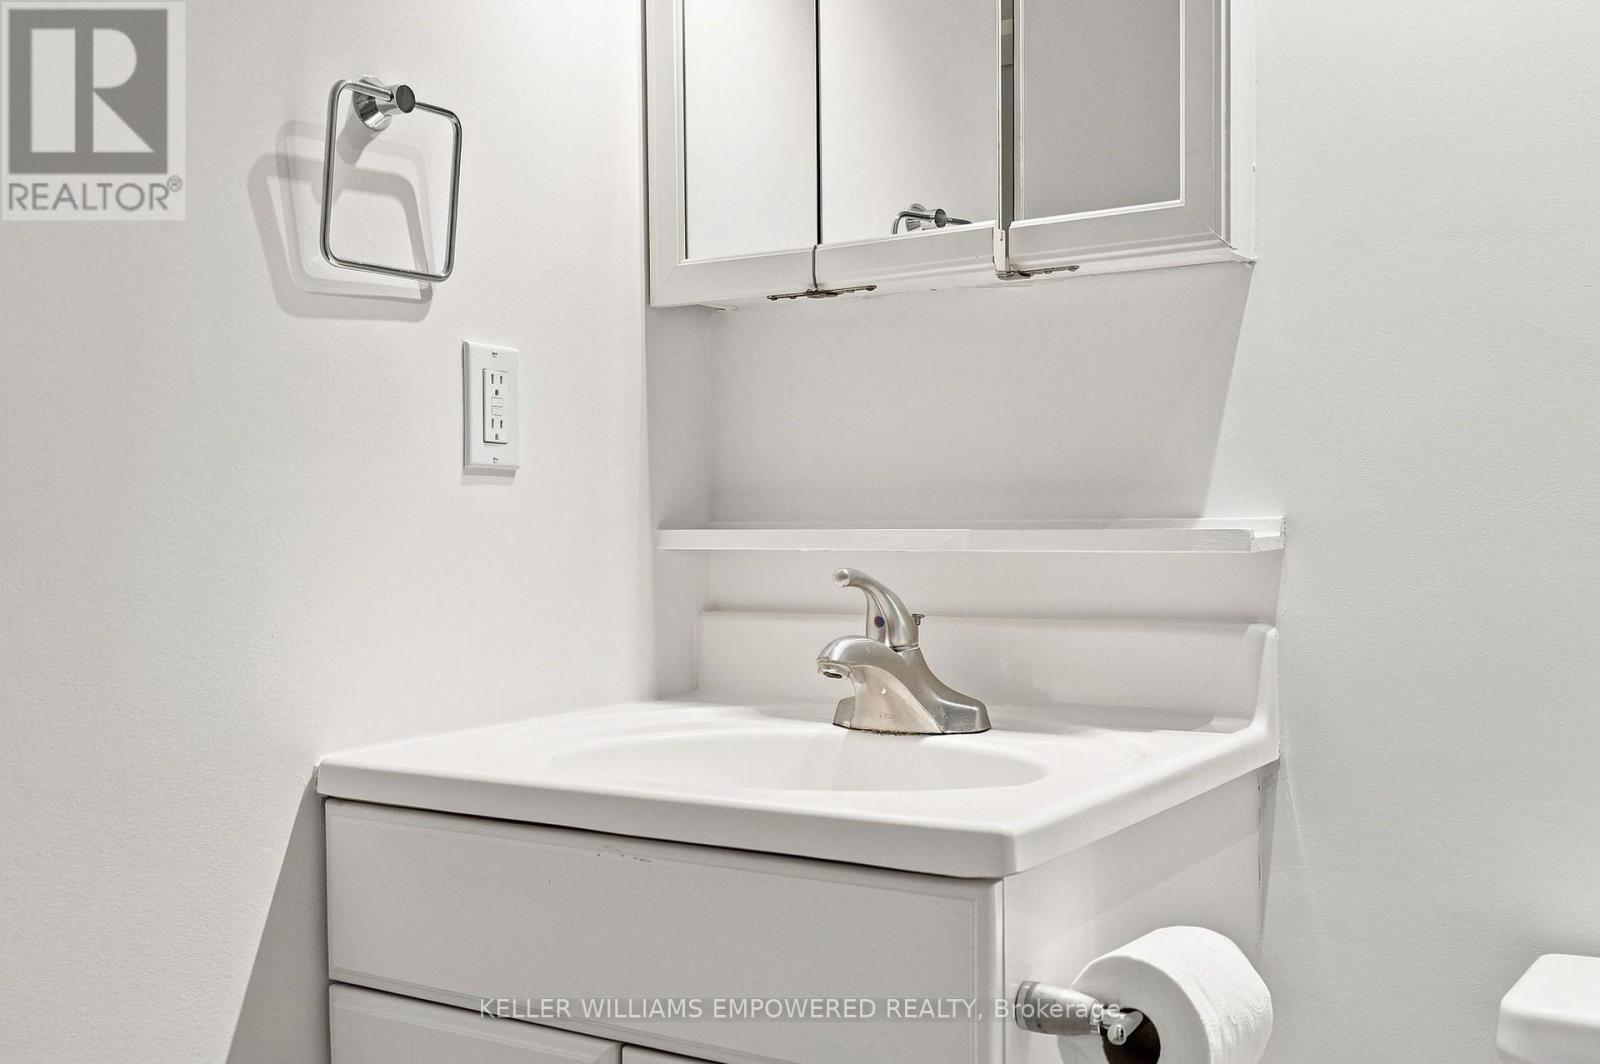
| Bathroom Total | 1 |
| Bedrooms Above Ground | 1 |
| Bedrooms Total | 1 |
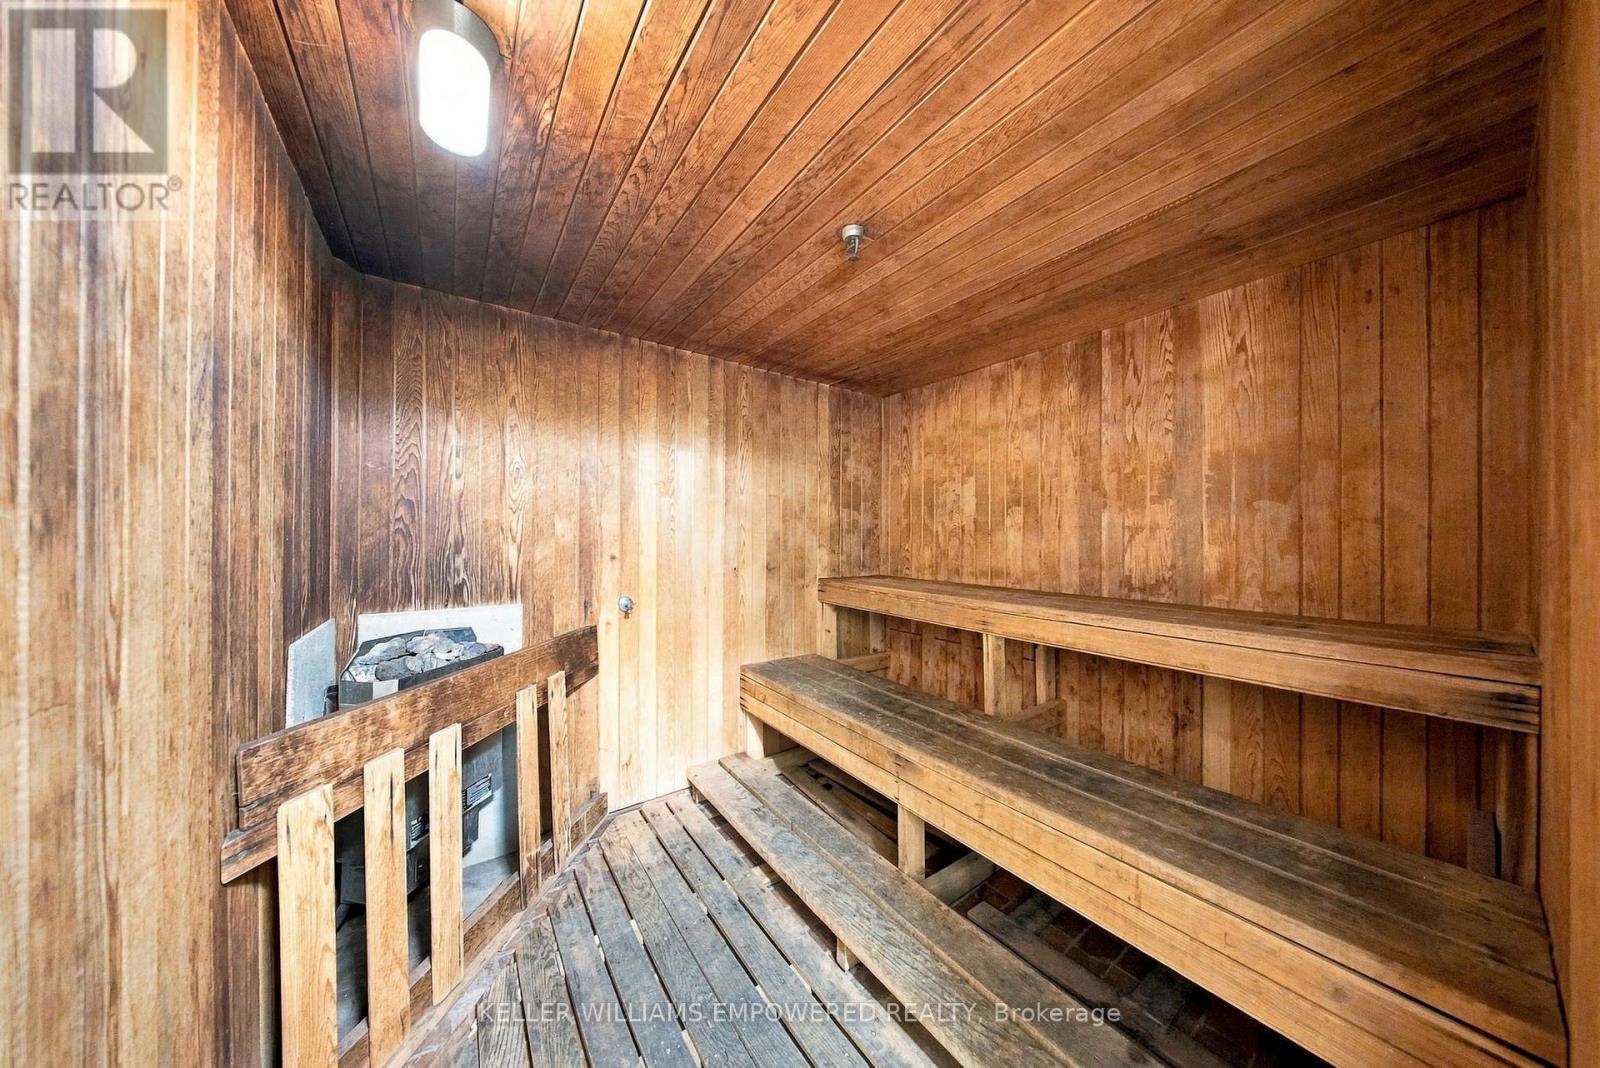
| Amenities | Recreation Centre, Exercise Centre, Party Room, Sauna |
| Appliances | Microwave, Stove, Window Coverings, Refrigerator |
| Basement Type | None |
| Cooling Type | Central Air Conditioning |
| Exterior Finish | Brick |
| Flooring Type | Laminate |
| Heating Fuel | Natural Gas |
| Heating Type | Forced Air |
| Size Interior | 500 - 599 Sqft |
| Type | Apartment |
Parking
| No Garage |
Land
| Acreage | No |
Rooms
| Level | Type | Length | Width | Dimensions |
|---|---|---|---|---|
| Main Level | Living Room | 2.92 m | 2.95 m | 2.92 m x 2.95 m |
| Main Level | Dining Room | 2.24 m | 2.95 m | 2.24 m x 2.95 m |
| Main Level | Kitchen | 2.77 m | 2.16 m | 2.77 m x 2.16 m |
| Main Level | Primary Bedroom | 3.15 m | 2.74 m | 3.15 m x 2.74 m |

The trademarks REALTOR®, REALTORS®, and the REALTOR® logo are controlled by The Canadian Real Estate Association (CREA) and identify real estate professionals who are members of CREA. The trademarks MLS®, Multiple Listing Service® and the associated logos are owned by The Canadian Real Estate Association (CREA) and identify the quality of services provided by real estate professionals who are members of CREA. The trademark DDF® is owned by The Canadian Real Estate Association (CREA) and identifies CREA's Data Distribution Facility (DDF®)
October 08 2026 06:32:14
Toronto Regional Real Estate Board