1 Bedroom
1 Bathroom
0 - 499 sqft
Indoor Pool
Central Air Conditioning
Forced Air
$2,300 Monthly
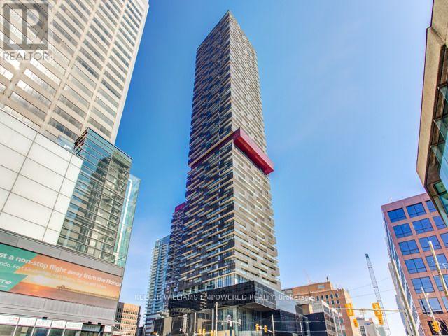
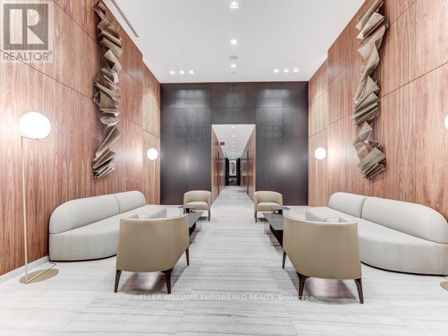
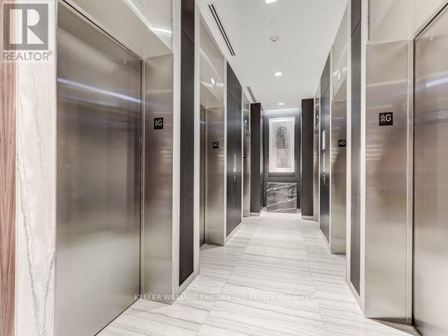
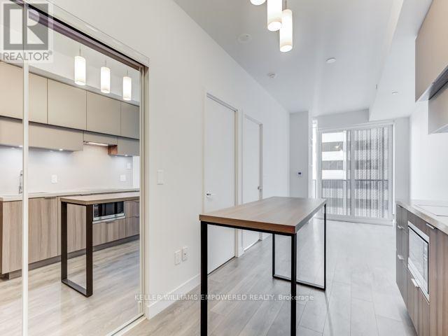
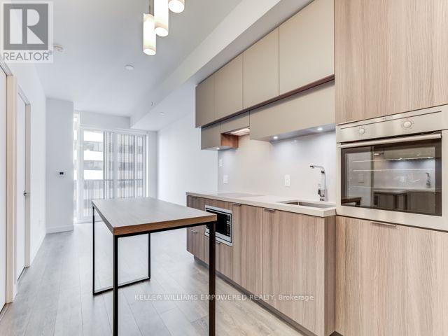
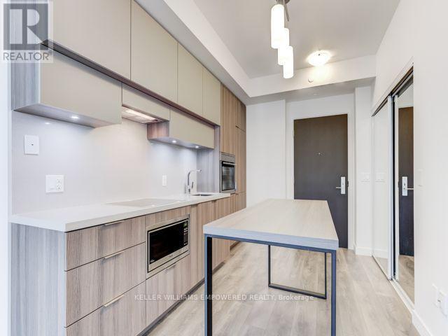
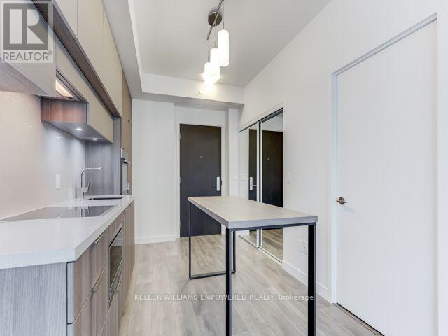
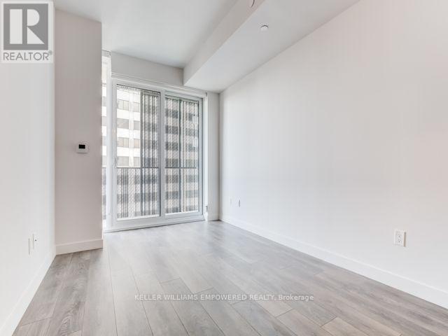
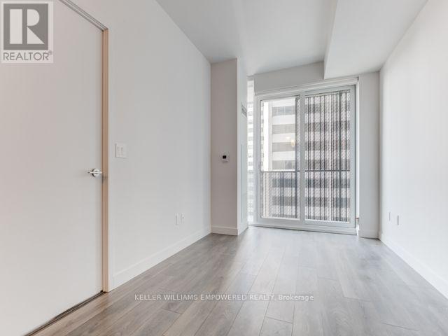
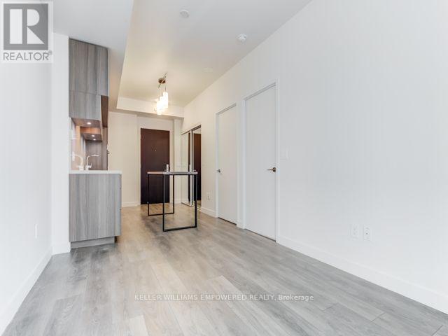
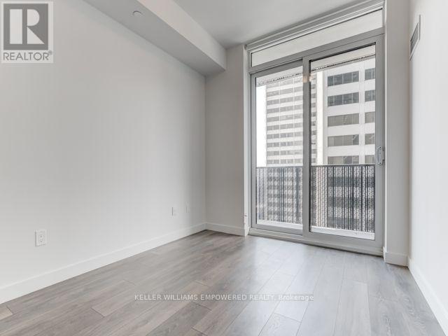
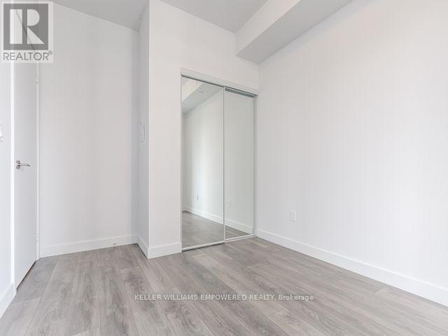
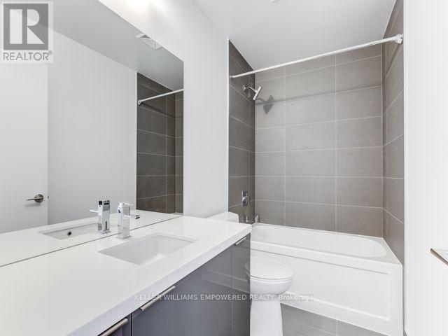
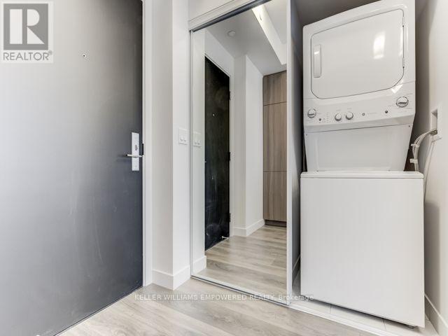
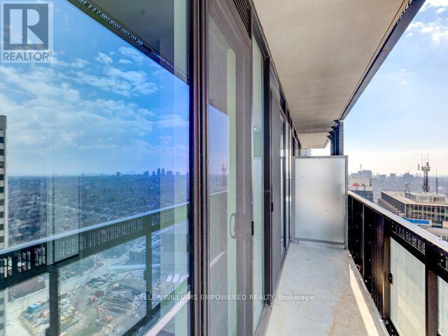
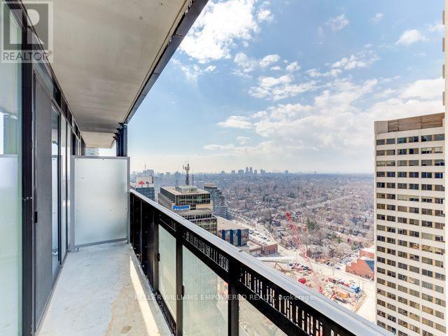
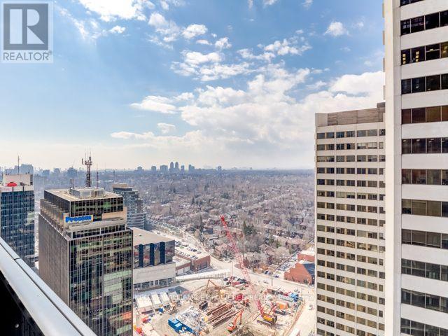
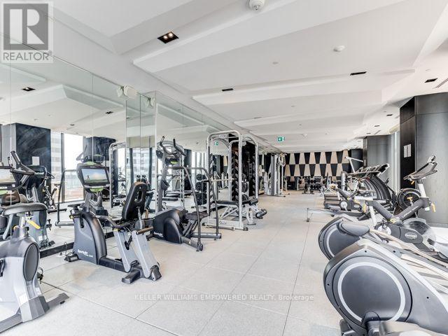
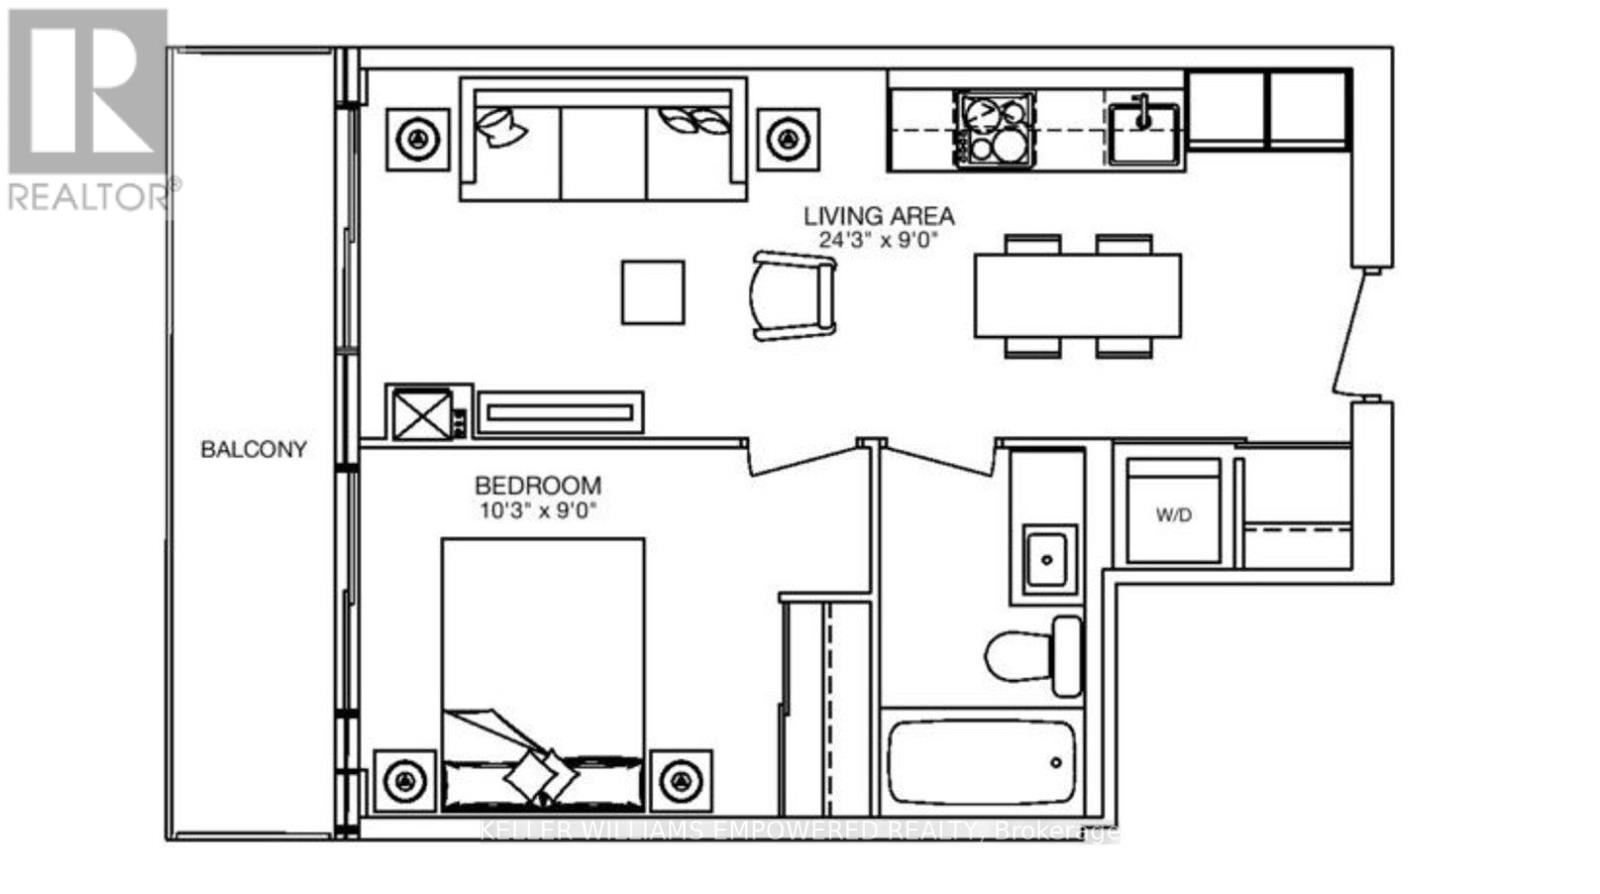
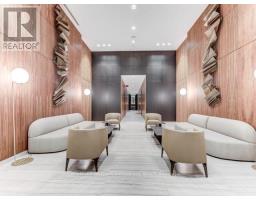
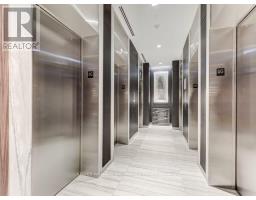
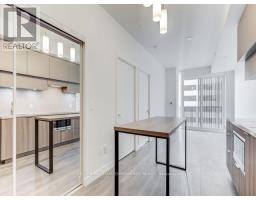
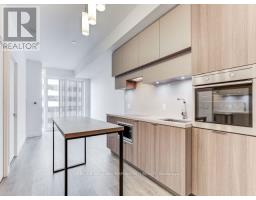
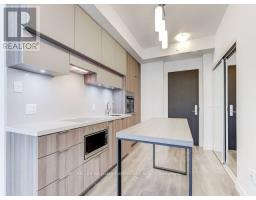
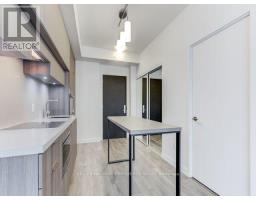
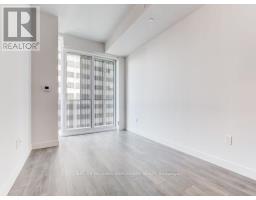
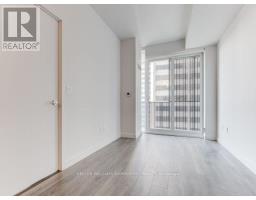
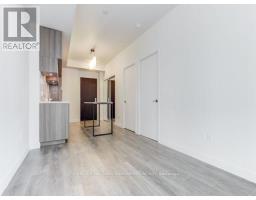
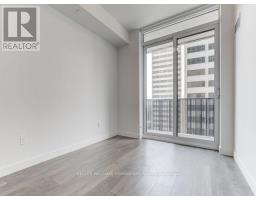
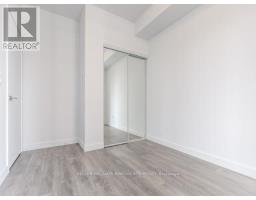
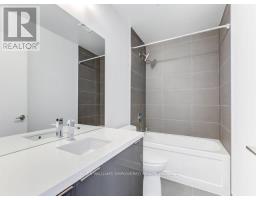
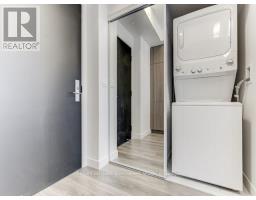
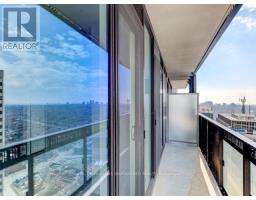
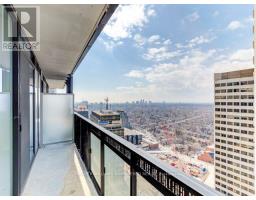
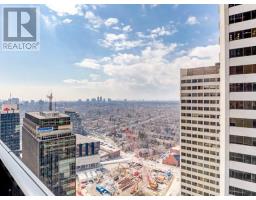
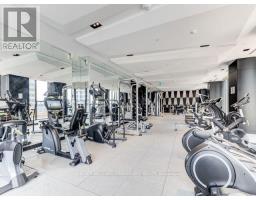
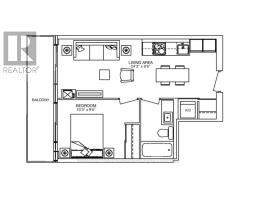
**Life's Great @ E8** Ultra Premium 1 Bedroom 1 Bathroom Suite Full Of Upgrade$ & Extra$ * Preferred Floor Plan With No Wasted Space * Massive Full Length Balcony With Access From Living Room & Bedroom * Sunny West Exposure * Floor-To-Ceiling Windows * Luxury Roller Blinds * Extra Large Open Concept Live/Dine/Cook * Dazzling Chef's Kitchen Featuring Gorgeous Quartz Counters & Waterfall Backsplash, High End Built-In Appliances, Undermount Lighting, Loads Of Storage & Prep Space * Huge Island/Dining Area * Large Bedroom With Elegant Mirrored Closet & Walk-Out To Balcony * 9 Foot Smooth Ceilings * 4-Piece Spa Washroom * Deep Soaker Tub * Clean As A Whistle!! * Shows 10+++!! * Enjoy World Class Amenities Including Indoor Pool, Rooftop Deck With BBQ's, Gym, Yoga Room, Movie Room, Party Room, Guest Suites, Meeting Room, 24/7 Concierge * Steps To Subway & Crosstown LRT, Shopping, Dining, Entertainment * (id:67892)
Property Details
|
MLS® Number
|
C13884768 |
|
Property Type
|
Single Family |
|
Community Name
|
Mount Pleasant West |
|
Amenities Near By
|
Hospital, Park, Place Of Worship, Public Transit |
|
Community Features
|
Pets Not Allowed |
|
Features
|
Balcony, Carpet Free, In Suite Laundry |
|
Pool Type
|
Indoor Pool |
|
View Type
|
View, City View |
Building
|
Bathroom Total
|
1 |
|
Bedrooms Above Ground
|
1 |
|
Bedrooms Total
|
1 |
|
Age
|
6 To 10 Years |
|
Amenities
|
Security/concierge, Exercise Centre, Party Room, Visitor Parking, Storage - Locker |
|
Appliances
|
Oven - Built-in, Range, Blinds, Cooktop, Dishwasher, Dryer, Hood Fan, Microwave, Oven, Washer, Refrigerator |
|
Basement Type
|
None |
|
Cooling Type
|
Central Air Conditioning |
|
Exterior Finish
|
Concrete |
|
Fire Protection
|
Smoke Detectors |
|
Flooring Type
|
Laminate |
|
Heating Fuel
|
Natural Gas |
|
Heating Type
|
Forced Air |
|
Size Interior
|
0 - 499 Sqft |
|
Type
|
Apartment |
Parking
Land
|
Acreage
|
No |
|
Land Amenities
|
Hospital, Park, Place Of Worship, Public Transit |
Rooms
| Level |
Type |
Length |
Width |
Dimensions |
|
Main Level |
Living Room |
3.12 m |
2.75 m |
3.12 m x 2.75 m |
|
Main Level |
Dining Room |
4.27 m |
2.74 m |
4.27 m x 2.74 m |
|
Main Level |
Kitchen |
4.27 m |
2.74 m |
4.27 m x 2.74 m |
|
Main Level |
Bedroom |
3.12 m |
2.74 m |
3.12 m x 2.74 m |
https://www.realtor.ca/real-estate/30390187/2103-8-eglinton-avenue-e-toronto-mount-pleasant-west-mount-pleasant-west