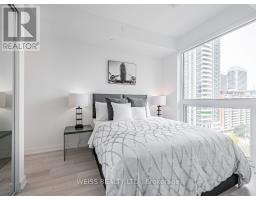
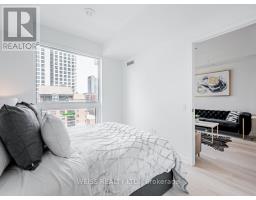
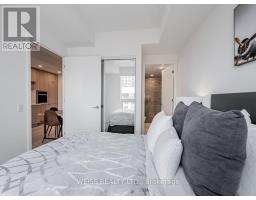
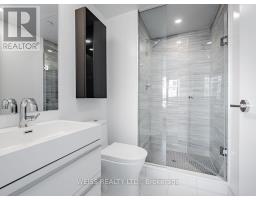
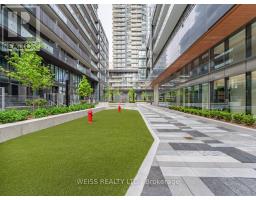
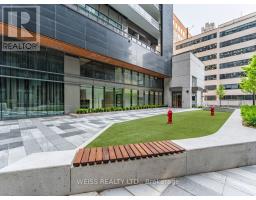
2 Bedroom
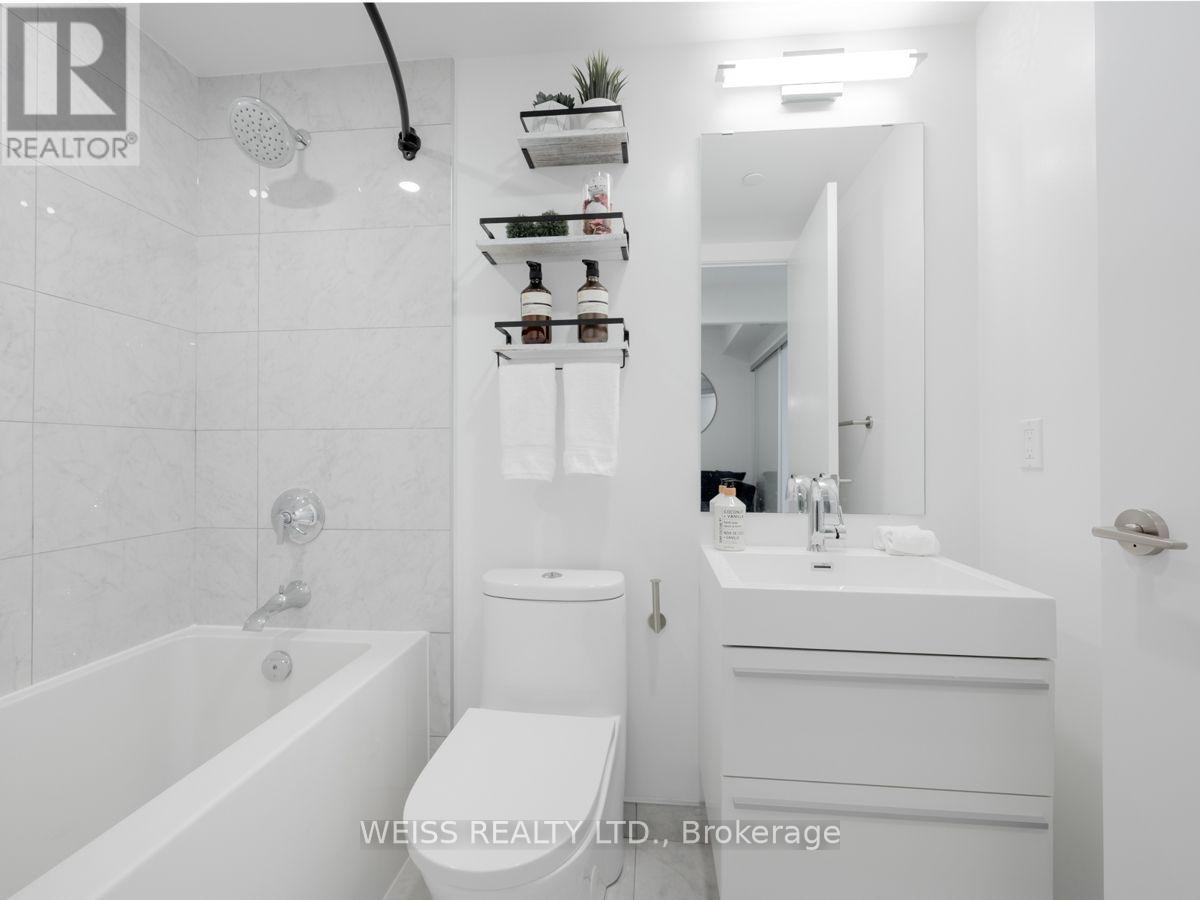
2 Bathroom
600 - 699 sqft
Central Air Conditioning
Coil Fan
$3,200 Monthly
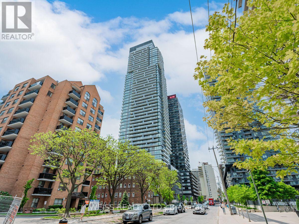
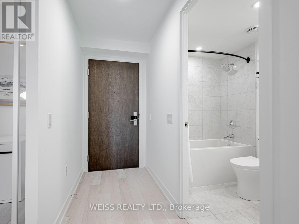
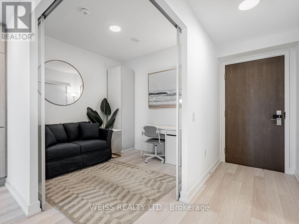
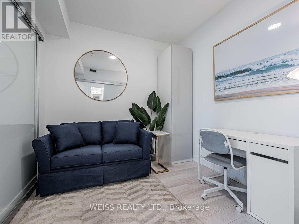
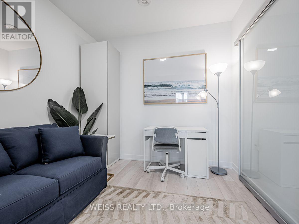
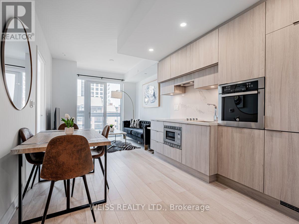
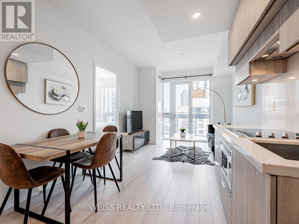
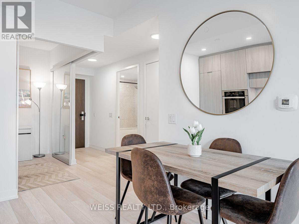
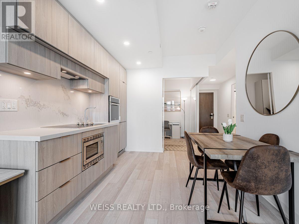
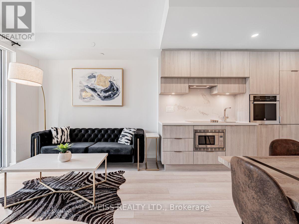
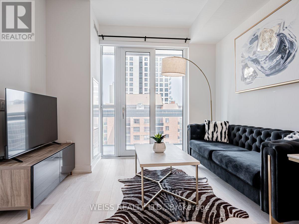
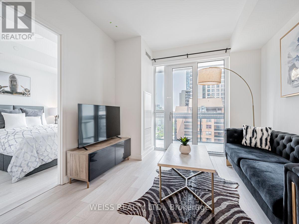
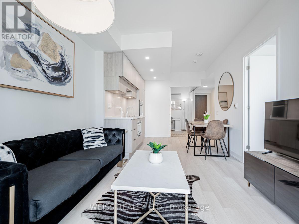
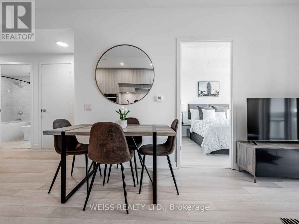
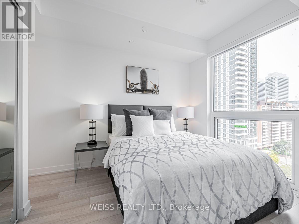
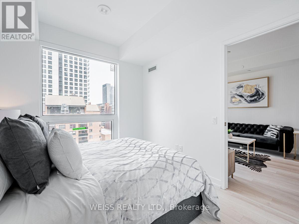
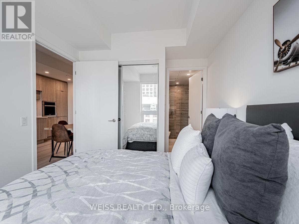
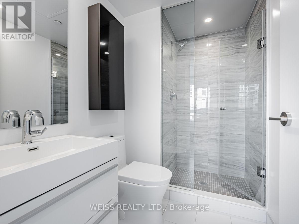
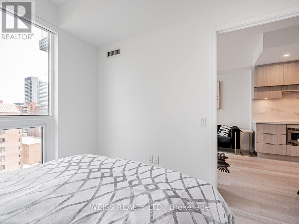
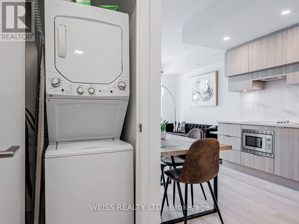
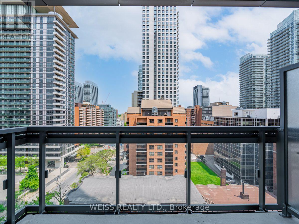
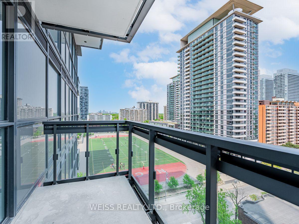
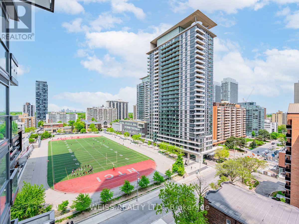
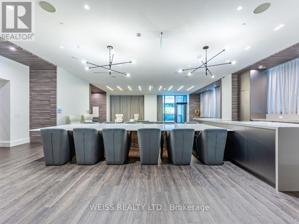
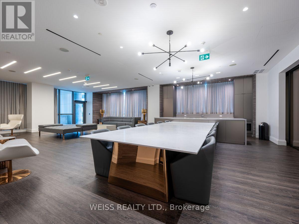
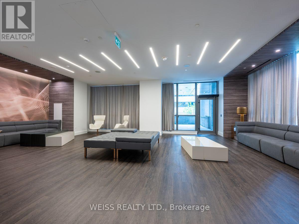
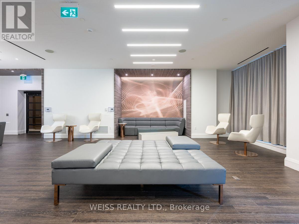
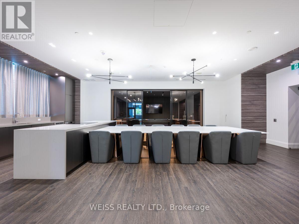
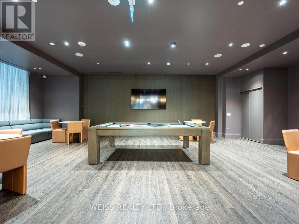
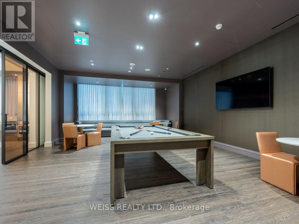
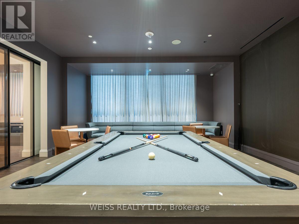
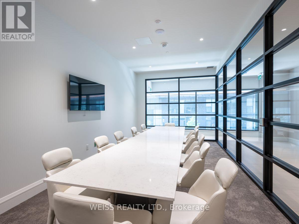
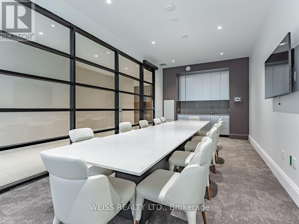
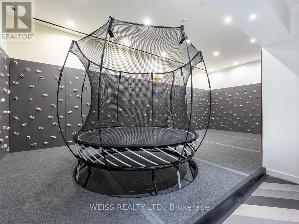
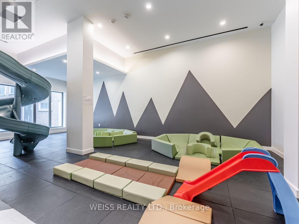
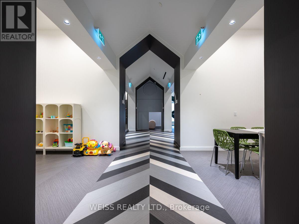
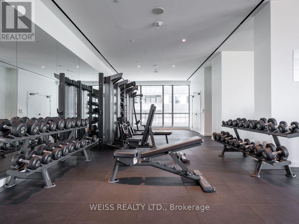
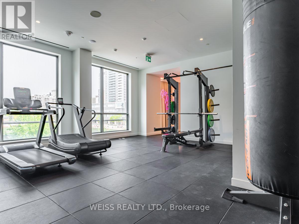
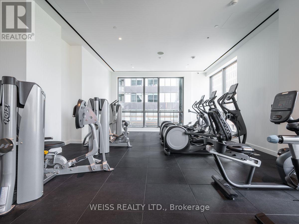
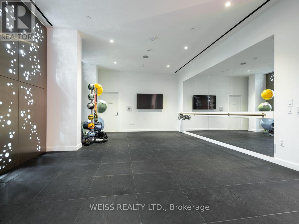
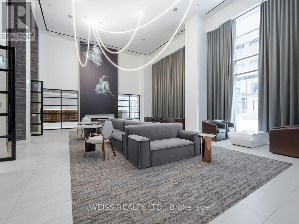
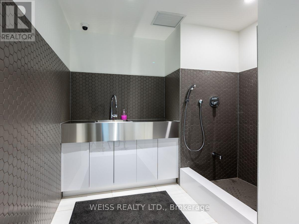
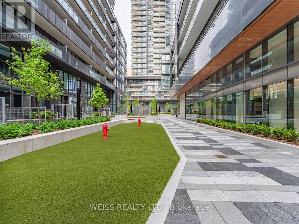
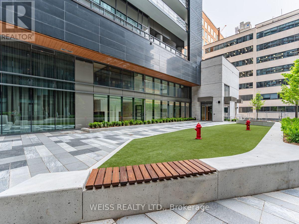
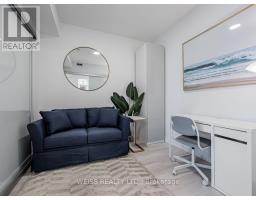
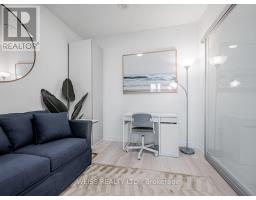
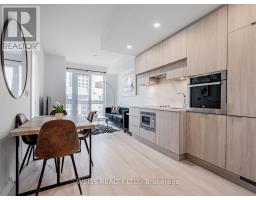
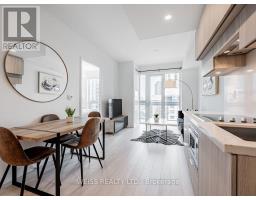
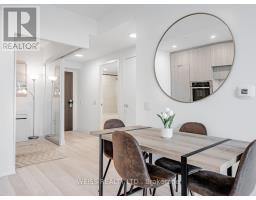
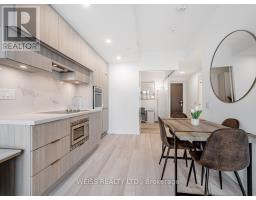
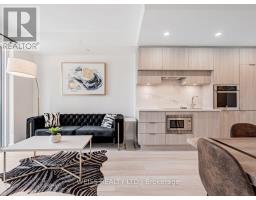
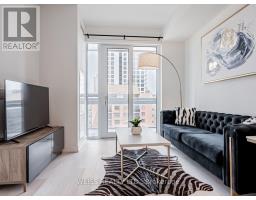
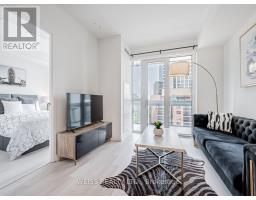
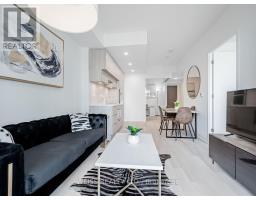
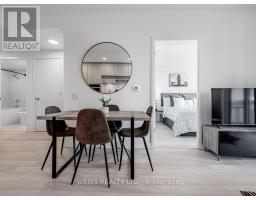
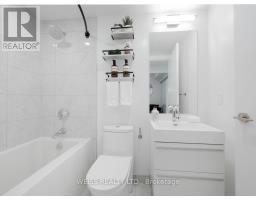
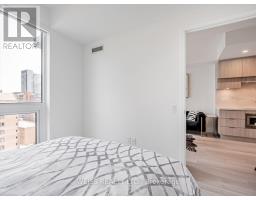
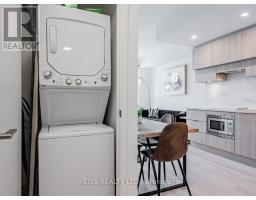
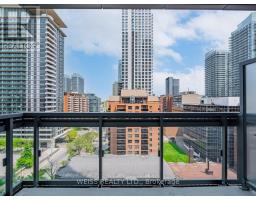
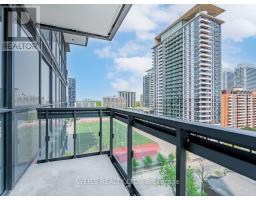
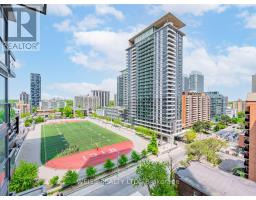
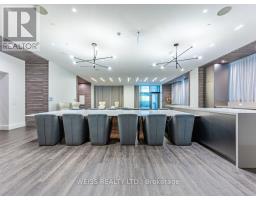
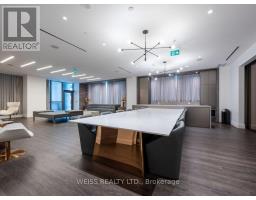
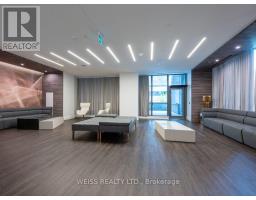
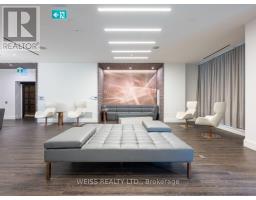
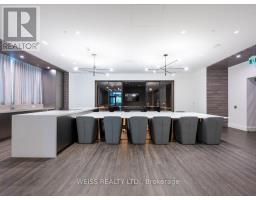
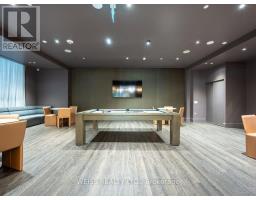
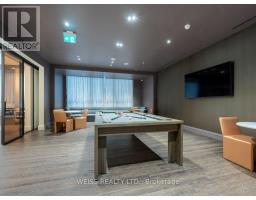
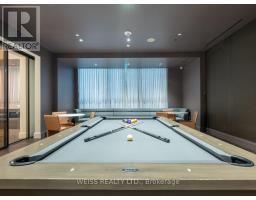
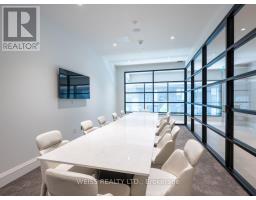
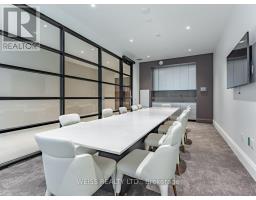
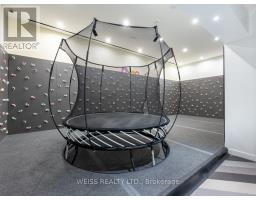
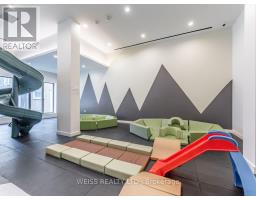
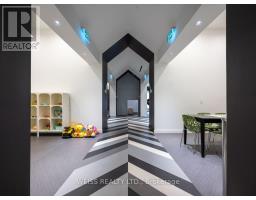
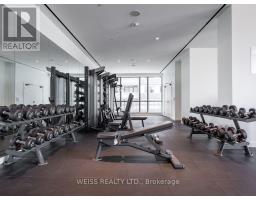
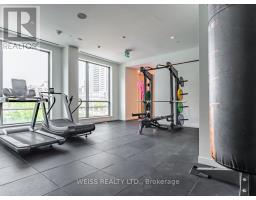
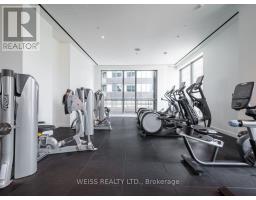
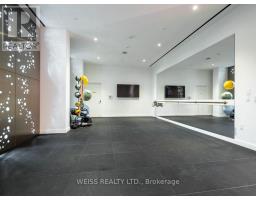
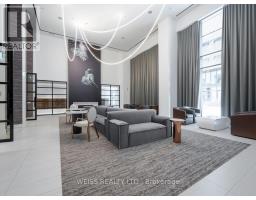
Experience sophisticated urban living at E2 Condos in the heart of Yonge & Eglinton! This beautifully furnished 1-bedroom + spacious den, 2-full-bathroom suite offers approximately 633 sq. ft. of thoughtfully designed living space. The versatile den is ideal as a home office or guest room, making this a perfect turnkey home for professionals, couples, or those relocating to Toronto.Enjoy a fully equipped modern kitchen with stainless steel appliances, comfortable furnishings, a dedicated workspace, and high-speed internet included. Residents enjoy exceptional building amenities, including a 24-hour concierge, fitness centre, party room, billiards lounge, children's play area, and landscaped BBQ terraces.Location is everything! Enjoy direct indoor access to Eglinton Station, with the subway and LRT at your doorstep. Steps to Yonge Eglinton Centre, grocery stores, restaurants, cafés, shops, parks, and entertainment. Everything you need is within walking distance!Just bring your suitcase and settle in! Locker included. Minimum 6-month lease. Available immediately. Tenant pays hydro and water. Parking not included. (id:67892)
Property Details
|
MLS® Number
|
C14156638 |
|
Property Type
|
Single Family |
|
Community Name
|
Mount Pleasant West |
|
Amenities Near By
|
Public Transit |
|
Communication Type
|
High Speed Internet |
|
Community Features
|
Pets Not Allowed |
|
Features
|
Balcony, Carpet Free |
|
Structure
|
Playground |
Building
|
Bathroom Total
|
2 |
|
Bedrooms Above Ground
|
1 |
|
Bedrooms Below Ground
|
1 |
|
Bedrooms Total
|
2 |
|
Amenities
|
Security/concierge, Exercise Centre, Party Room, Storage - Locker |
|
Appliances
|
Oven - Built-in, Range, Dishwasher, Dryer, Microwave, Stove, Washer, Refrigerator |
|
Basement Type
|
None |
|
Cooling Type
|
Central Air Conditioning |
|
Exterior Finish
|
Steel |
|
Fire Protection
|
Smoke Detectors |
|
Foundation Type
|
Poured Concrete |
|
Heating Fuel
|
Electric |
|
Heating Type
|
Coil Fan |
|
Size Interior
|
600 - 699 Sqft |
|
Type
|
Apartment |
Parking
Land
|
Acreage
|
No |
|
Land Amenities
|
Public Transit |
Rooms
| Level |
Type |
Length |
Width |
Dimensions |
|
Flat |
Living Room |
5.97 m |
3.15 m |
5.97 m x 3.15 m |
|
Flat |
Kitchen |
3.05 m |
2.4 m |
3.05 m x 2.4 m |
|
Flat |
Bedroom |
3.1 m |
2.77 m |
3.1 m x 2.77 m |
|
Flat |
Den |
2.79 m |
2.74 m |
2.79 m x 2.74 m |
https://www.realtor.ca/real-estate/30487514/810-39-roehampton-avenue-toronto-mount-pleasant-west-mount-pleasant-west