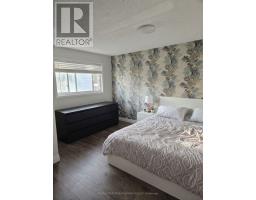
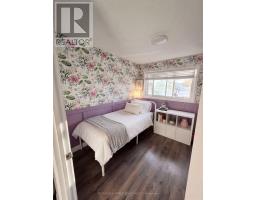
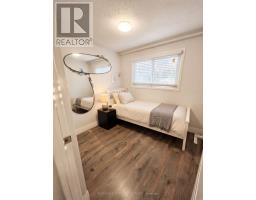
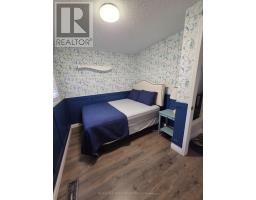
4 Bedroom
3 Bathroom
1,100 - 1,500 sqft
Central Air Conditioning
Forced Air
$3,200 Monthly
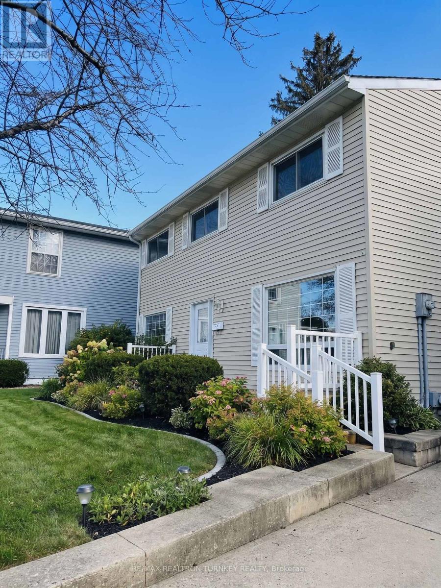
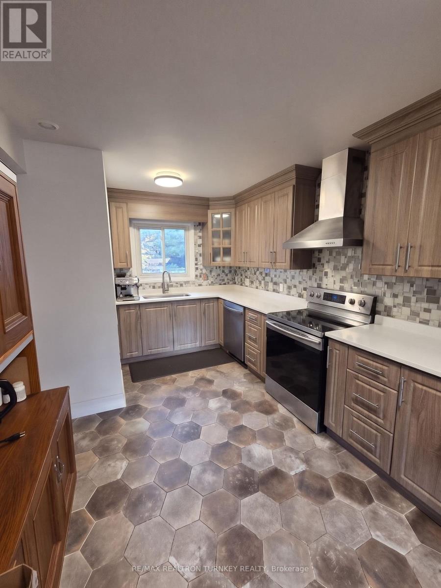
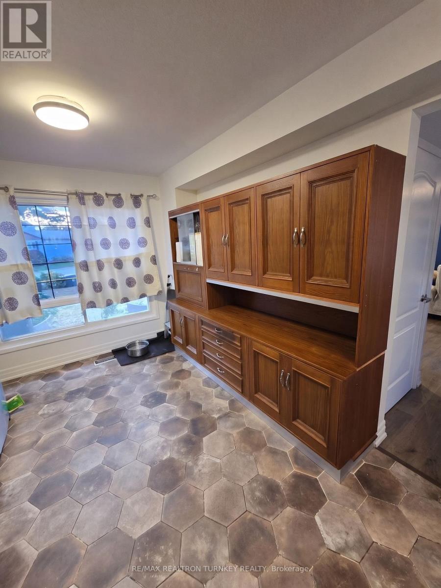
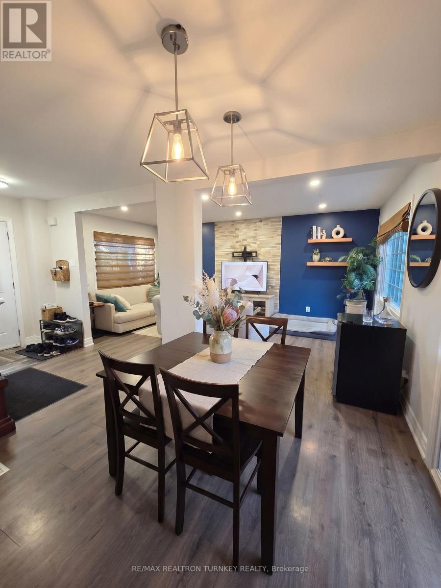
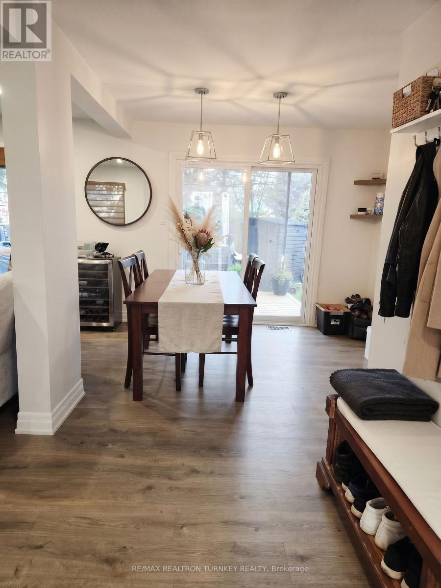
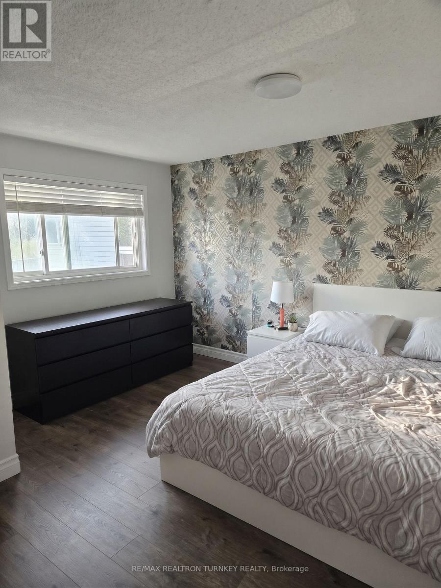
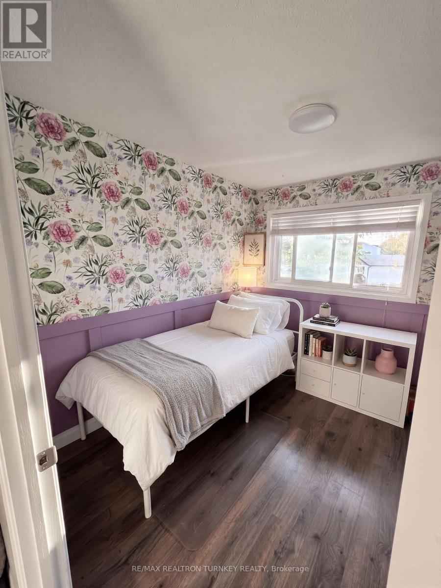
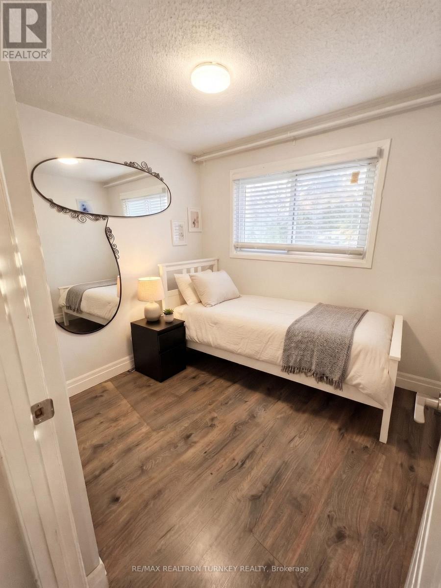
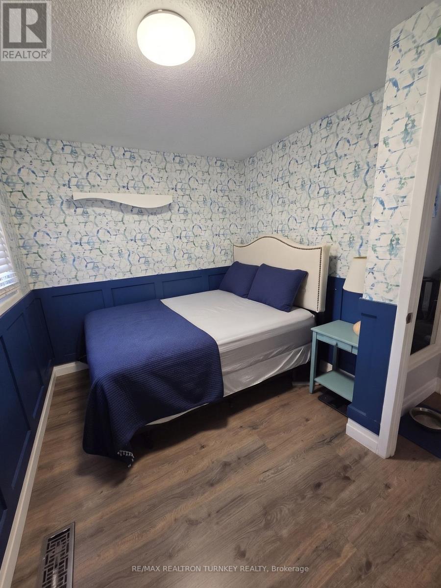
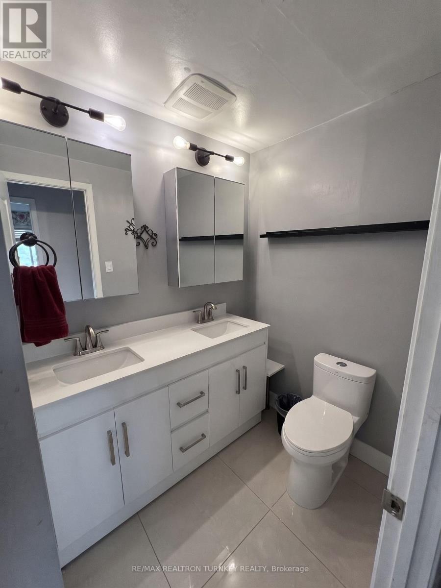
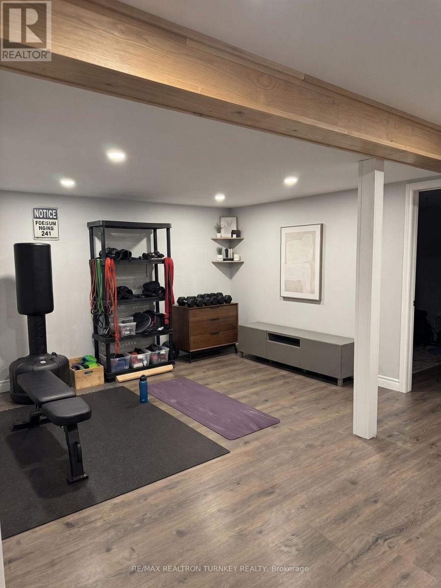
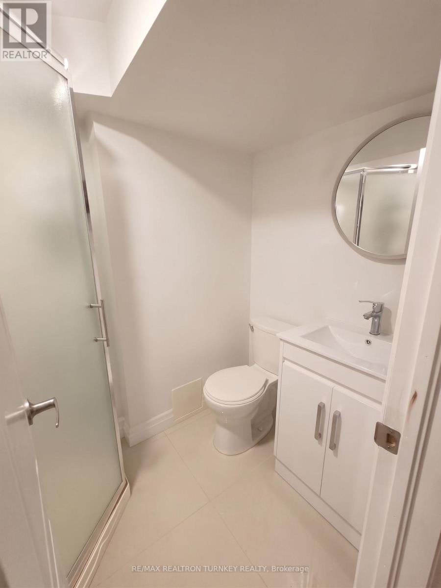
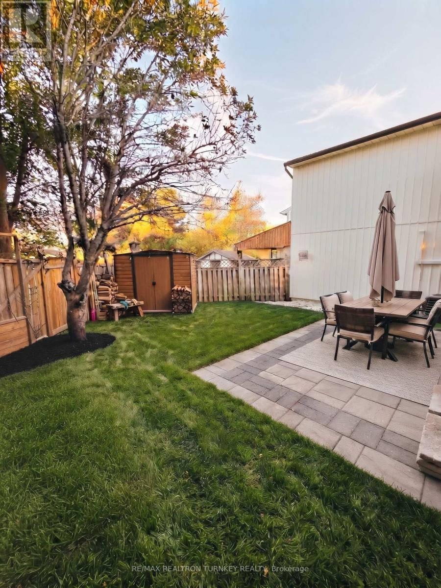
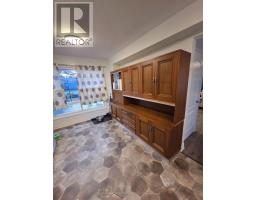
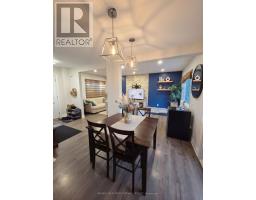
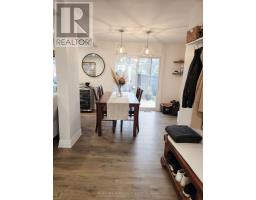
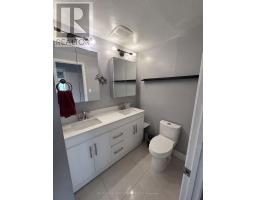
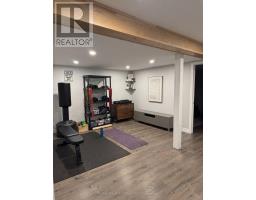
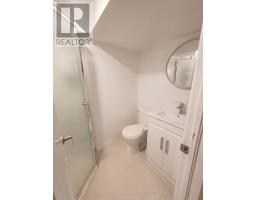
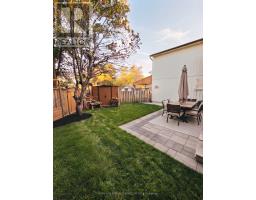
Welcome To 4 Hedgeson Court! Nestled On A Quiet, Family-Friendly Court In Brampton's Desirable Central Park Community, This Bright And Inviting 4-Bedroom Home Offers The Perfect Combination Of Comfort, Space And Convenience. Featuring Generously Sized Bedrooms, A Spacious Primary Bedroom, A 4-Piece Bathroom With Double Vanity, And A Versatile Finished Basement Complete With An Additional 3-Piece Bathroom, There's Plenty Of Room To Relax, Work And Entertain. Step Outside To Enjoy The Beautiful Backyard Featuring A Stone Patio, Green Space And Room For Outdoor Entertaining. Conveniently Located Close To Parks, Schools, Shopping, Public Transit And Major Highways, Making Everyday Living A Breeze. Best Of All, This Home Is Available FURNISHED OR UNFURNISHED To Suit The Tenant's Preferences! Whether You're Looking For A Move-In-Ready Furnished Home Or Prefer To Bring Your Own Personal Style, This Property Offers The Flexibility To Make It Your Own. A Wonderful Opportunity To Enjoy Comfortable Living In An Established Brampton Neighbourhood. Don't Miss It! (id:67892)
Property Details
|
MLS® Number
|
W14156468 |
|
Property Type
|
Single Family |
|
Community Name
|
Central Park |
|
Amenities Near By
|
Park, Schools, Public Transit |
|
Features
|
Cul-de-sac, Carpet Free |
|
Parking Space Total
|
3 |
|
Structure
|
Patio(s), Shed |
Building
|
Bathroom Total
|
3 |
|
Bedrooms Above Ground
|
4 |
|
Bedrooms Total
|
4 |
|
Appliances
|
Central Vacuum, Water Heater, Dishwasher, Dryer, Range, Stove, Washer, Window Coverings, Refrigerator |
|
Basement Development
|
Finished |
|
Basement Type
|
N/a (finished) |
|
Construction Style Attachment
|
Detached |
|
Cooling Type
|
Central Air Conditioning |
|
Exterior Finish
|
Vinyl Siding |
|
Fire Protection
|
Smoke Detectors |
|
Flooring Type
|
Laminate |
|
Foundation Type
|
Concrete |
|
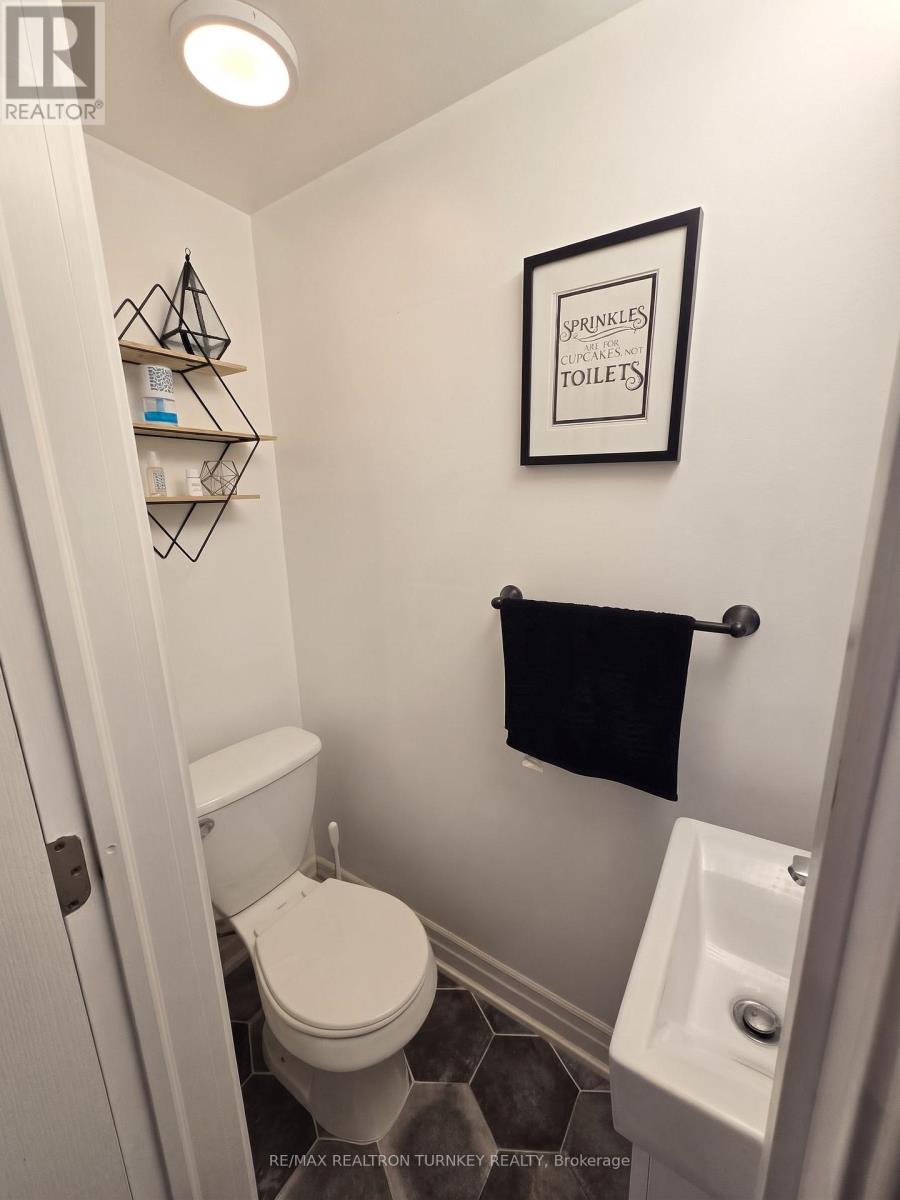
Half Bath Total
|
1 |
|
Heating Fuel
|
Natural Gas |
|
Heating Type
|
Forced Air |
|
Stories Total
|
2 |
|
Size Interior
|
1,100 - 1,500 Sqft |
|
Type
|
House |
|
Utility Water
|
Municipal Water |
Parking
Land
|
Acreage
|
No |
|
Fence Type
|
Fully Fenced, Fenced Yard |
|
Land Amenities
|
Park, Schools, Public Transit |
|
Sewer
|
Sanitary Sewer |
|
Size Depth
|
80 Ft |
|
Size Frontage
|
38 Ft |
|
Size Irregular
|
38 X 80 Ft |
|
Size Total Text
|
38 X 80 Ft |
Rooms
| Level |
Type |
Length |
Width |
Dimensions |
|
Second Level |
Primary Bedroom |
3.45 m |
5.56 m |
3.45 m x 5.56 m |
|
Second Level |
Bedroom 2 |
4.6 m |
4.34 m |
4.6 m x 4.34 m |
|
Second Level |
Bedroom 3 |
4.62 m |
4.6 m |
4.62 m x 4.6 m |
|
Second Level |
Bedroom 4 |
5.21 m |
2.69 m |
5.21 m x 2.69 m |
|
Basement |
Recreational, Games Room |
7.39 m |
5.82 m |
7.39 m x 5.82 m |
|
Main Level |
Kitchen |
4.22 m |
6.68 m |
4.22 m x 6.68 m |
|
Main Level |
Living Room |
3.73 m |
7.67 m |
3.73 m x 7.67 m |
|
Main Level |
Dining Room |
|
|
Measurements not available |
Utilities
|
Cable
|
Available |
|
Electricity
|
Installed |
|
Sewer
|
Installed |
https://www.realtor.ca/real-estate/30487351/4-hedgeson-court-brampton-central-park-central-park