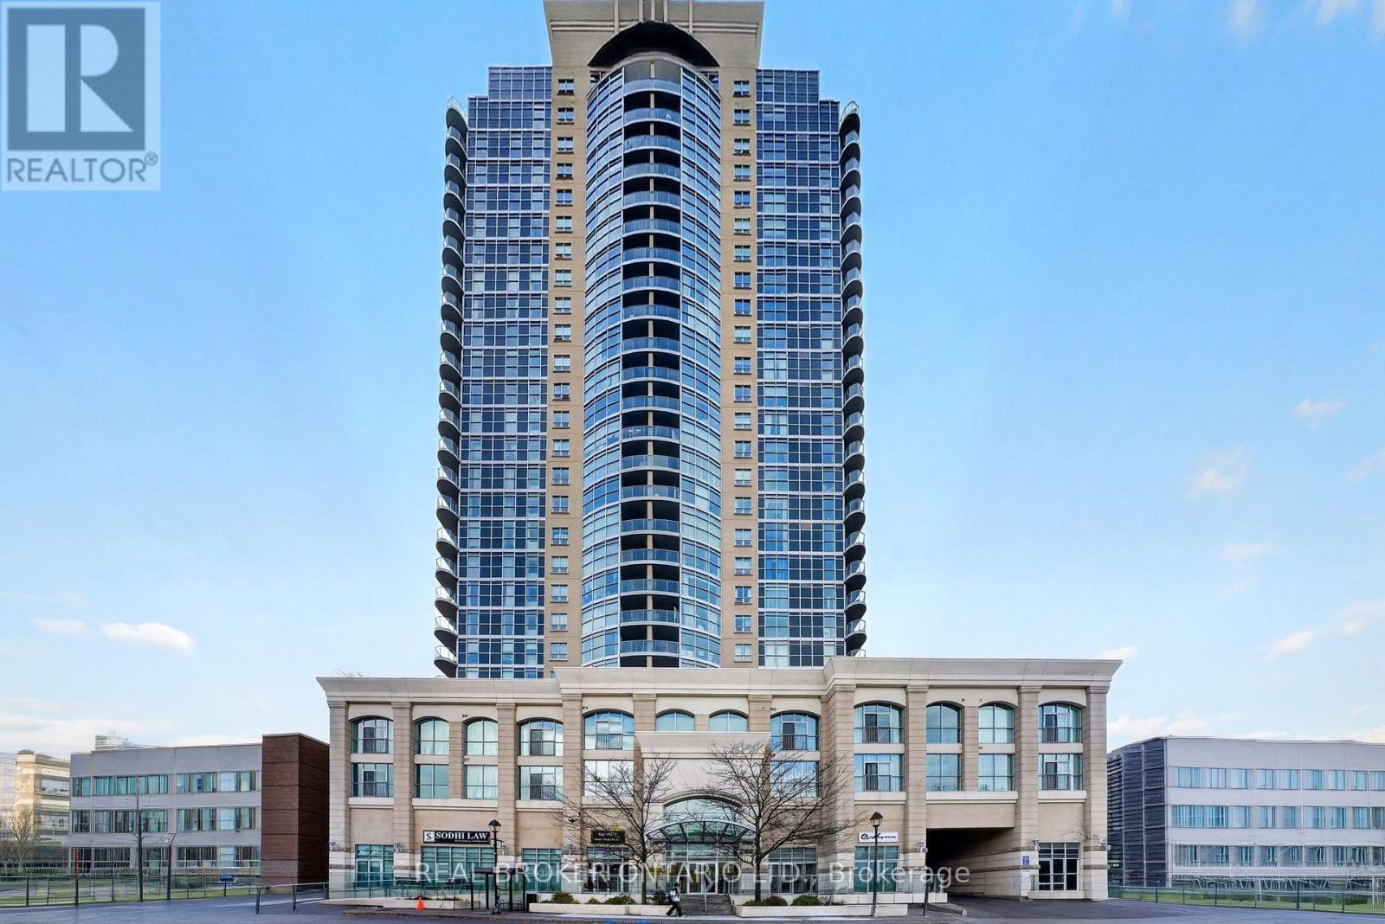
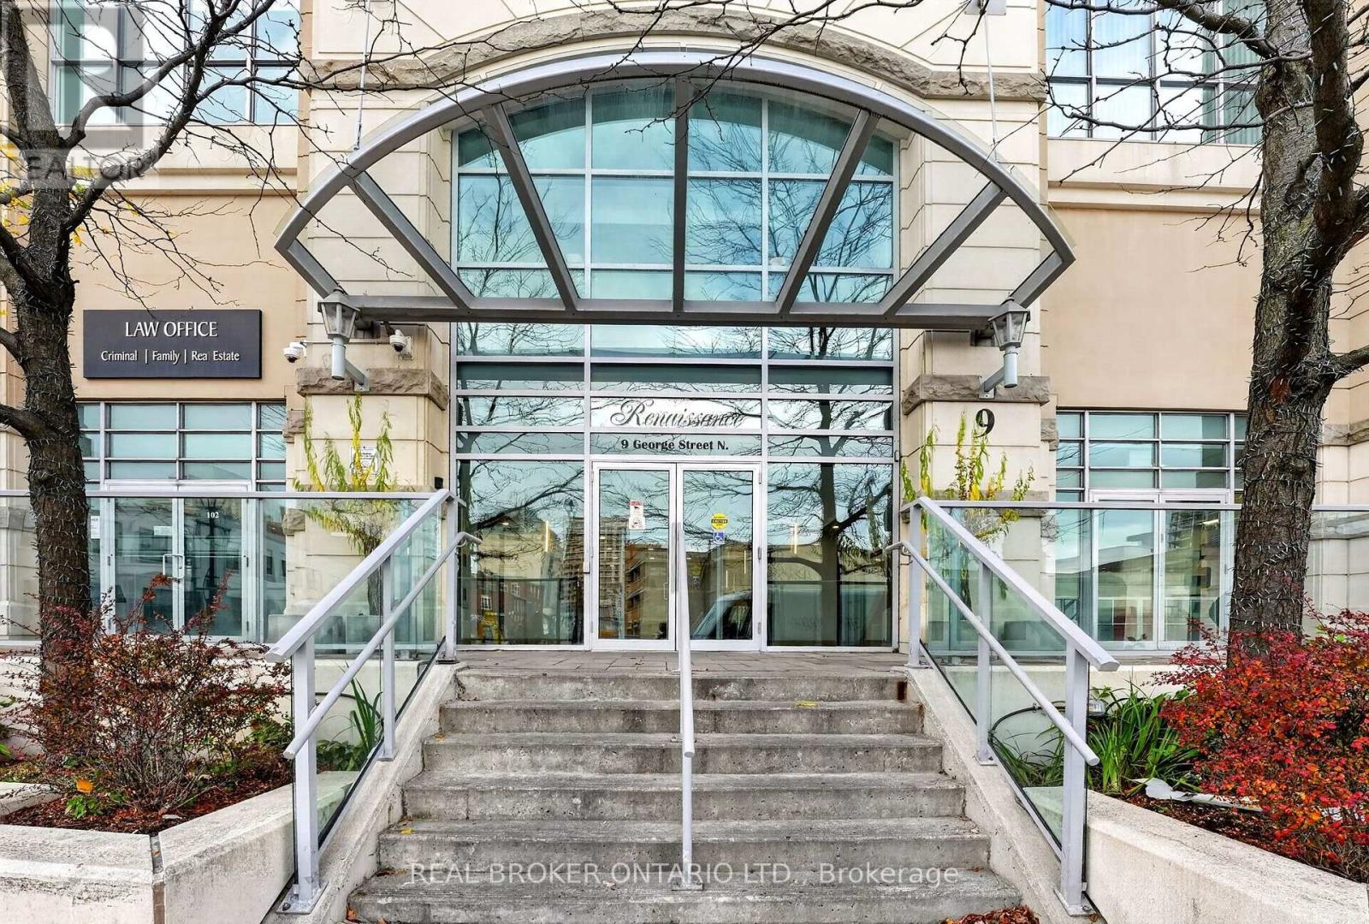
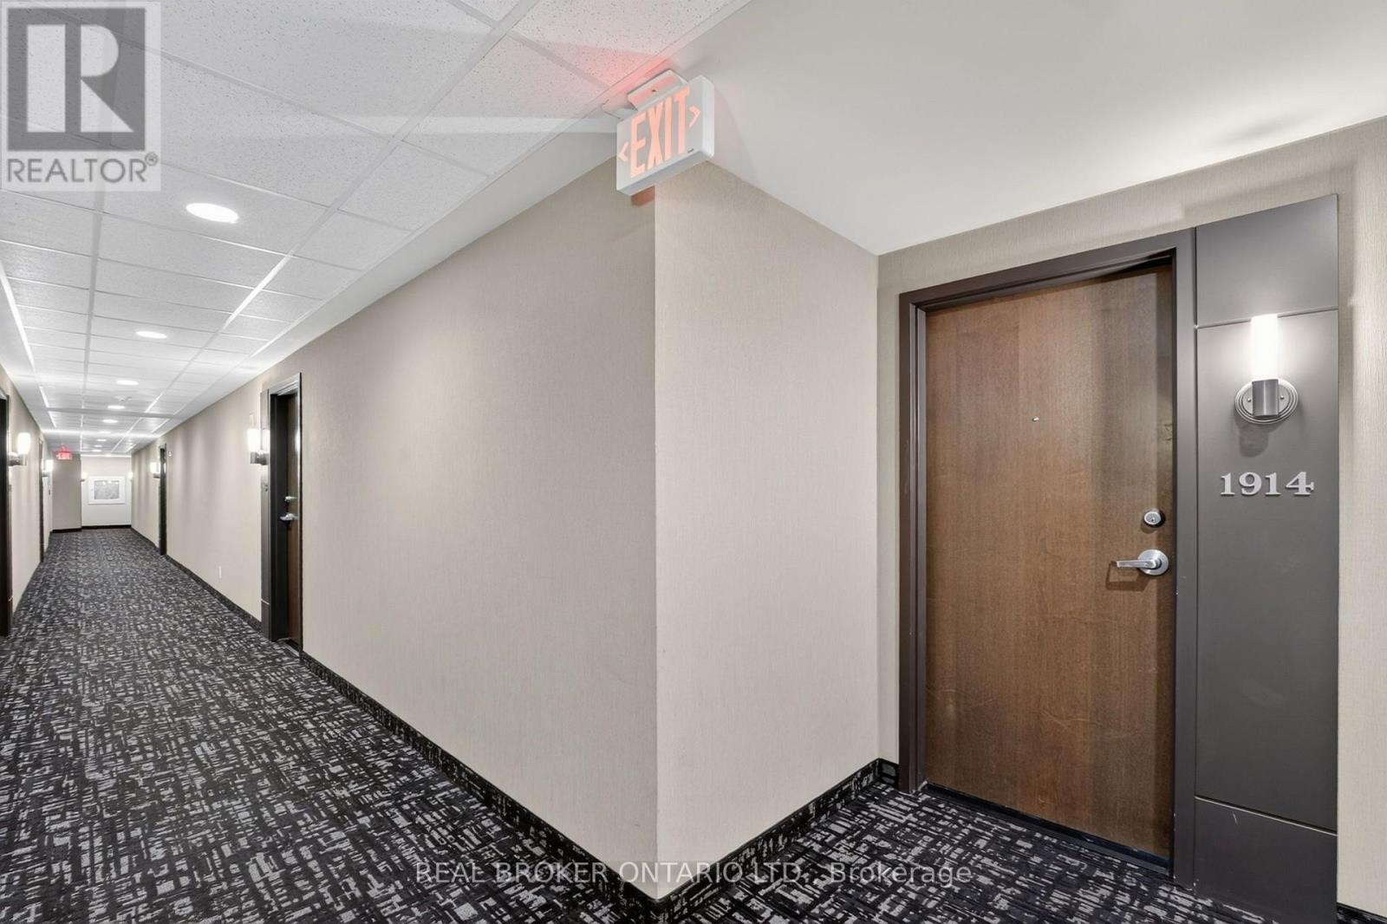
1914 - 9 George Street N Brampton, Ontario L6X 0T6
$397,500Maintenance, Heat, Water, Insurance, Parking, Common Area Maintenance
$427.80 Monthly
Maintenance, Heat, Water, Insurance, Parking, Common Area Maintenance
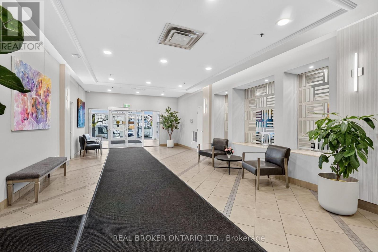
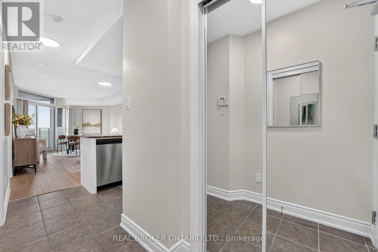
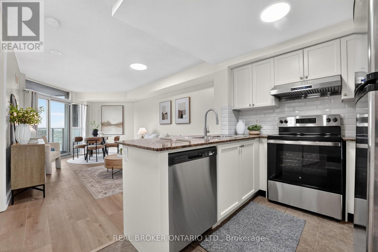
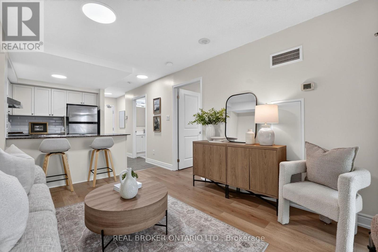
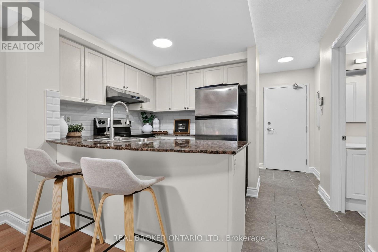
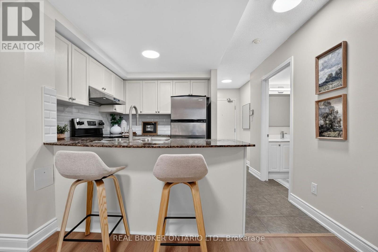
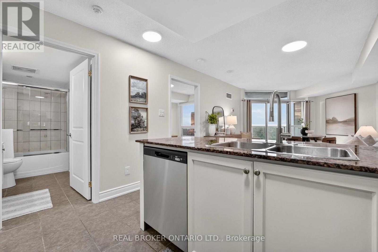
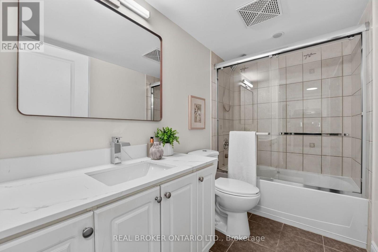
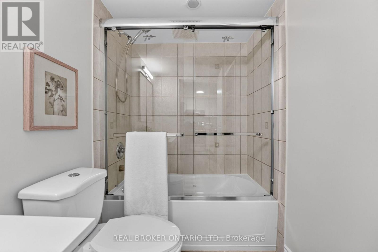
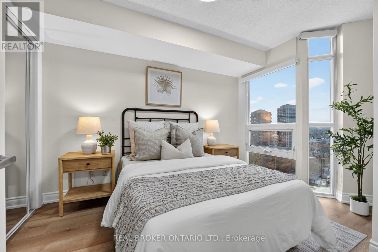
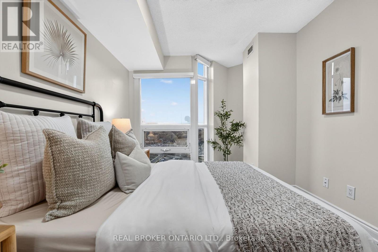
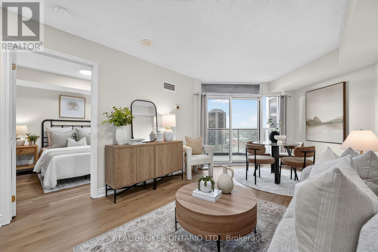
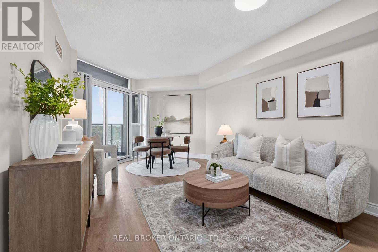
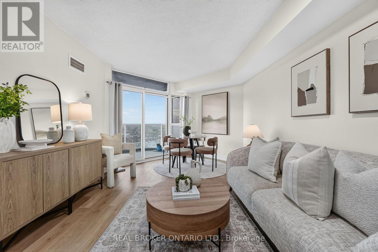
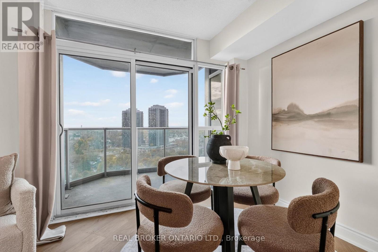
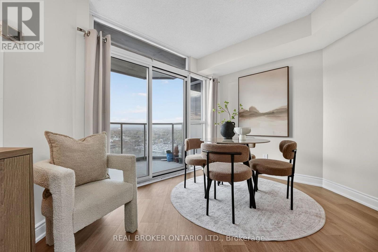
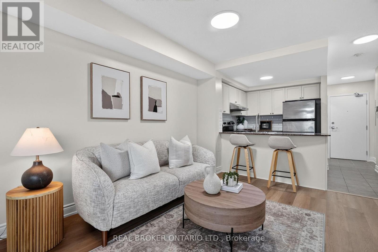
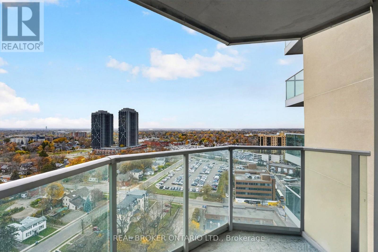
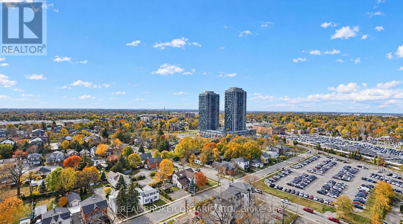
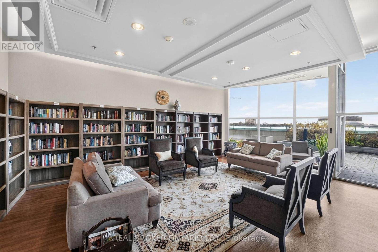
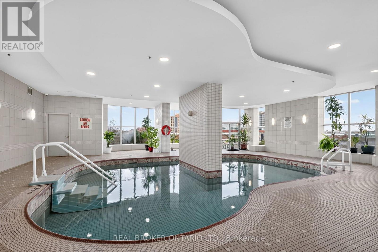
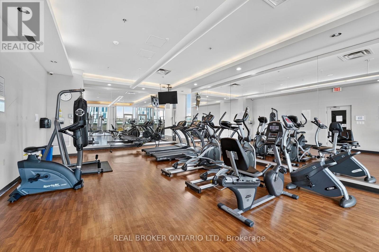
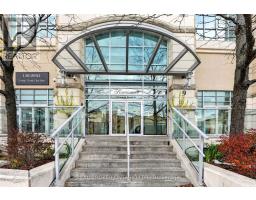
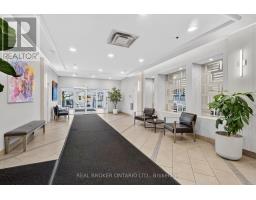
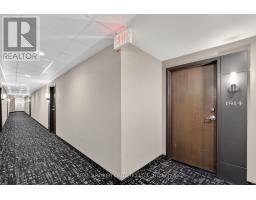
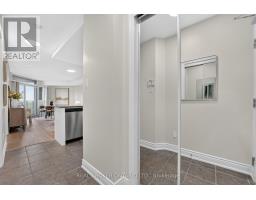
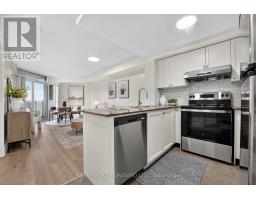
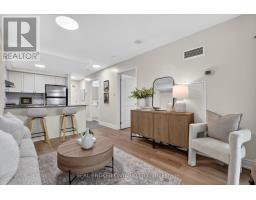
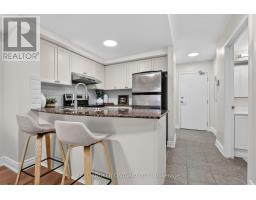
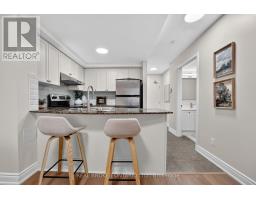
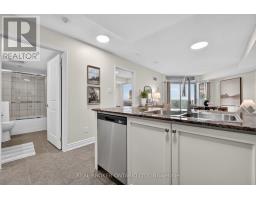
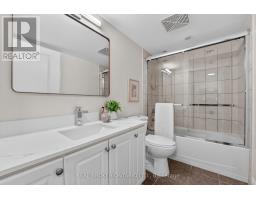
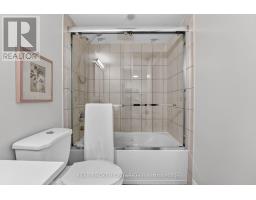
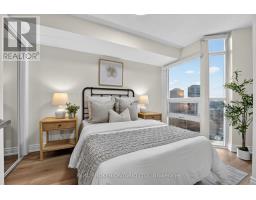
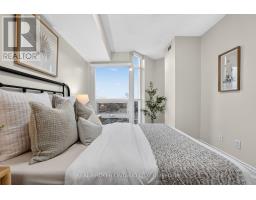
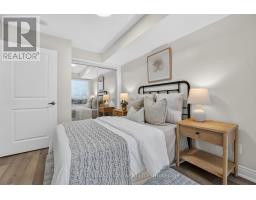
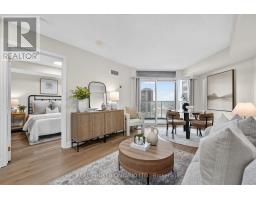
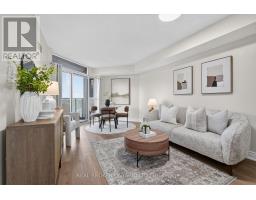
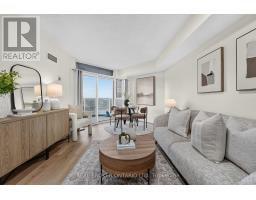
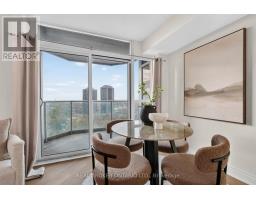
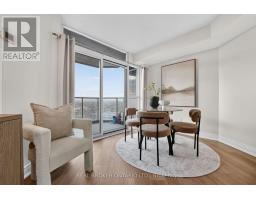
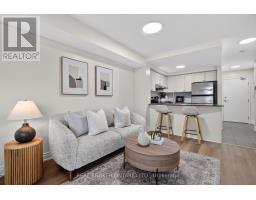
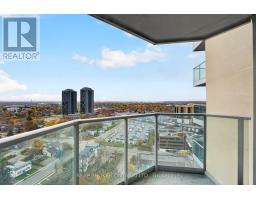
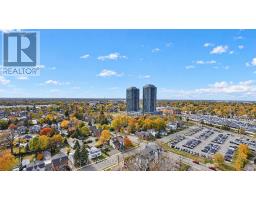
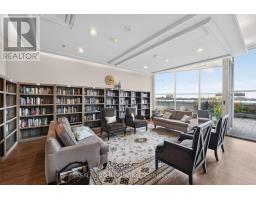
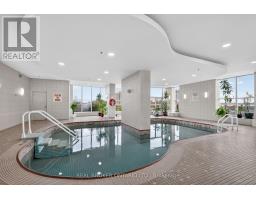
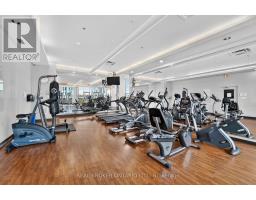
$427.80 MonthlyWelcome to The Renaissance, in the heart of Downtown Brampton. This beautifully renovated suite features spectacular, unobstructed views from the 19th floor and has never been occupied since its transformation. Upgrades include brand-new flooring and baseboards, fresh professional paint throughout, professionally painted kitchen cabinetry and an upgraded bathroom. The kitchen also features brand-new, never-used stainless steel stove and dishwasher. Enjoy exceptional building amenities, including an indoor pool, fitness centre, yoga studio, theatre room, library, and party rooms. A parking space and a storage locker are included. Ideally located just a short walk to Brampton GO Station, Gage Park, Rose Theatre, restaurants, shopping, and everyday conveniences. Experience modern living, breathtaking views, and outstanding amenities at The Renaissance. (id:67892)
Property Details
| MLS® Number | W14156606 |
| Property Type | Single Family |
| Community Name | Downtown Brampton |
| Amenities Near By | Park, Public Transit, Schools |
| Community Features | Pets Allowed With Restrictions |
| Equipment Type | None |
| Features | Balcony |
| Parking Space Total | 1 |
| Pool Type | Indoor Pool |
| Rental Equipment Type | None |
Building
| Bathroom Total | 1 |
| Bedrooms Above Ground | 1 |
| Bedrooms Total | 1 |
| Amenities | Security/concierge, Exercise Centre, Party Room, Storage - Locker |
| Basement Type | None |
| Cooling Type | Central Air Conditioning |
| Exterior Finish | Concrete |
| Heating Fuel | Natural Gas |
| Heating Type | Forced Air |
| Size Interior | 500 - 599 Sqft |
| Type | Apartment |
Parking
| Underground | |
| Garage |
Land
| Acreage | No |
| Land Amenities | Park, Public Transit, Schools |
| Zoning Description | Dc-3413 |
Rooms
| Level | Type | Length | Width | Dimensions |
|---|---|---|---|---|
| Main Level | Living Room | 3.35 m | 5.92 m | 3.35 m x 5.92 m |
| Main Level | Dining Room | 3.35 m | 5.92 m | 3.35 m x 5.92 m |
| Main Level | Kitchen | 2.44 m | 2.44 m | 2.44 m x 2.44 m |
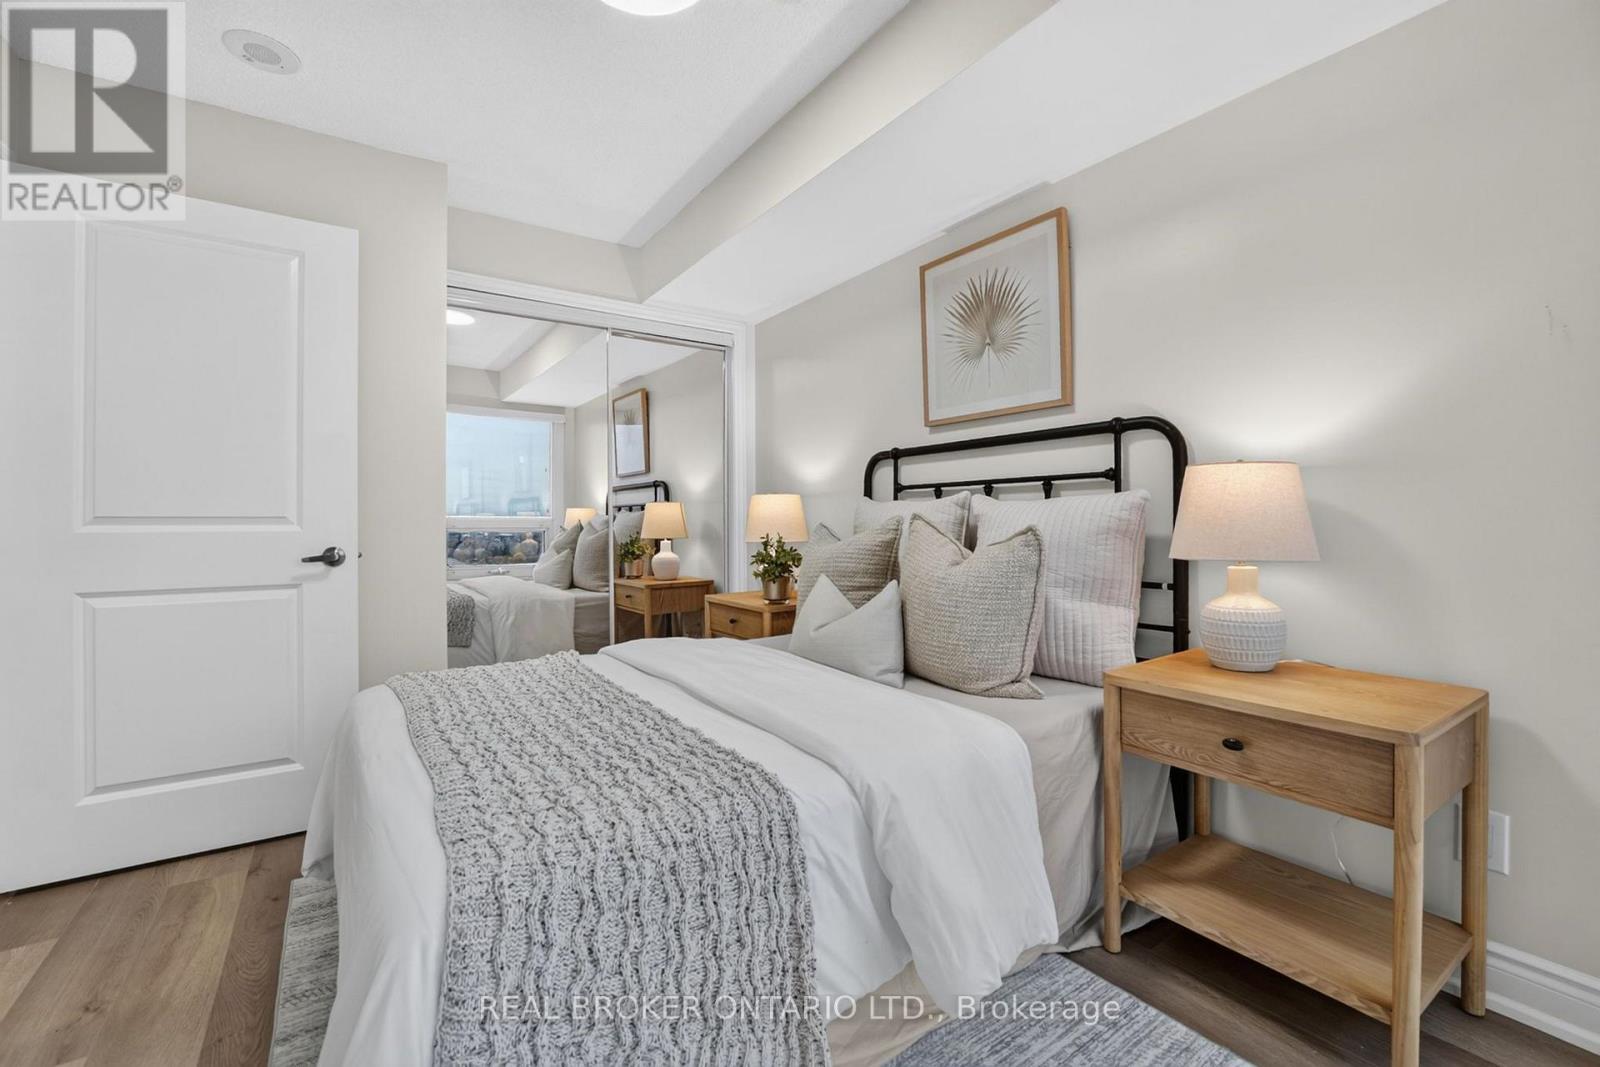
| Main Level | Primary Bedroom | 2.74 m | 3.43 m | 2.74 m x 3.43 m |
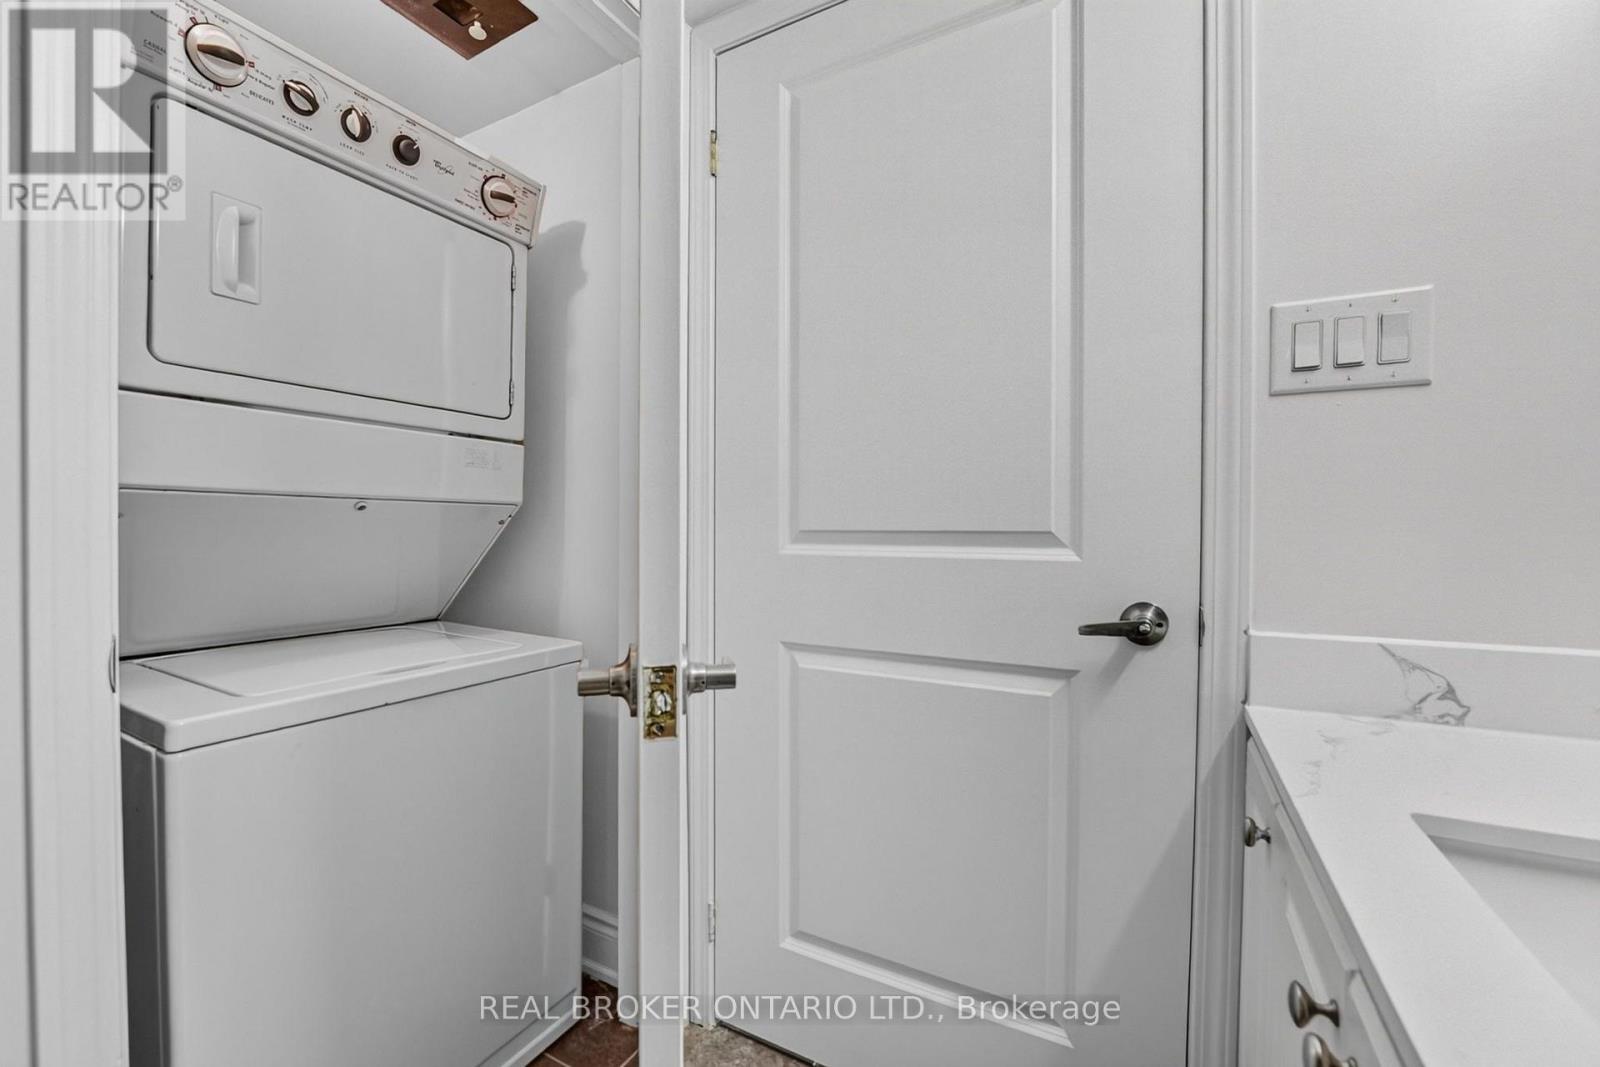
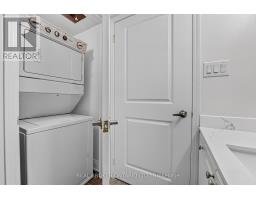
| Main Level | Laundry Room | 2.79 m | 1.83 m | 2.79 m x 1.83 m |

The trademarks REALTOR®, REALTORS®, and the REALTOR® logo are controlled by The Canadian Real Estate Association (CREA) and identify real estate professionals who are members of CREA. The trademarks MLS®, Multiple Listing Service® and the associated logos are owned by The Canadian Real Estate Association (CREA) and identify the quality of services provided by real estate professionals who are members of CREA. The trademark DDF® is owned by The Canadian Real Estate Association (CREA) and identifies CREA's Data Distribution Facility (DDF®)
November 06 2026 04:06:13
Toronto Regional Real Estate Board