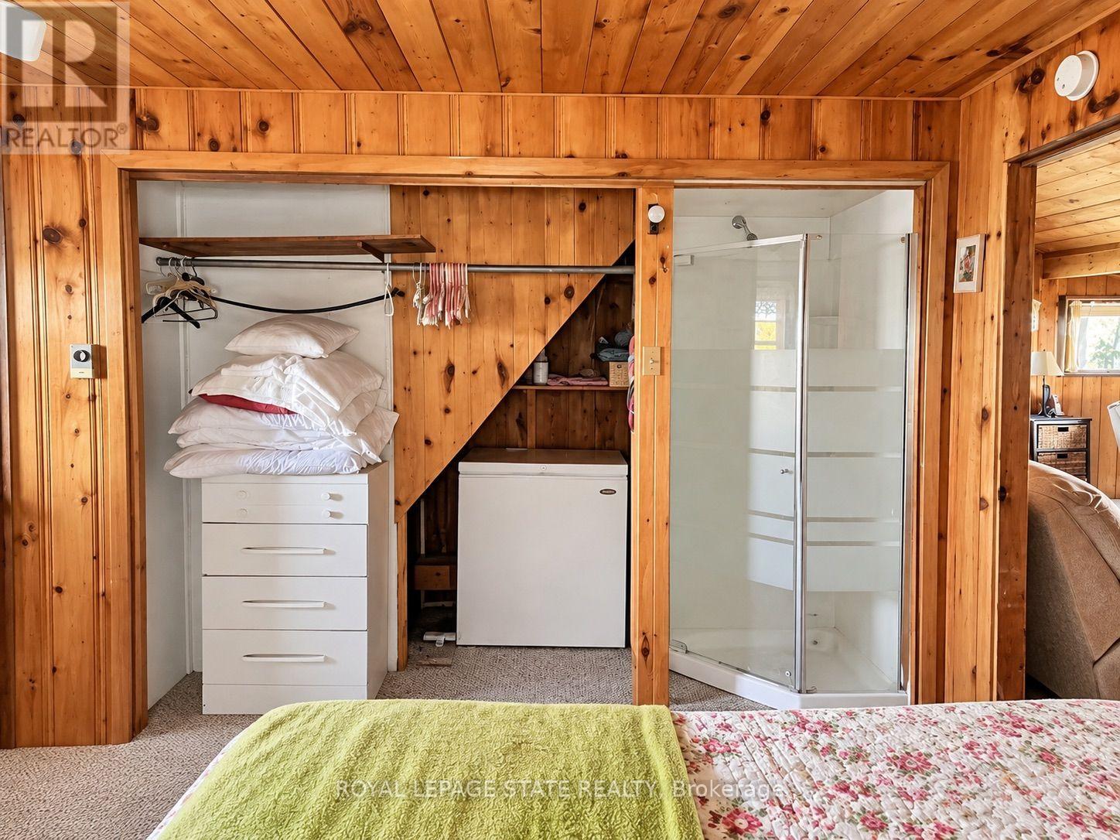
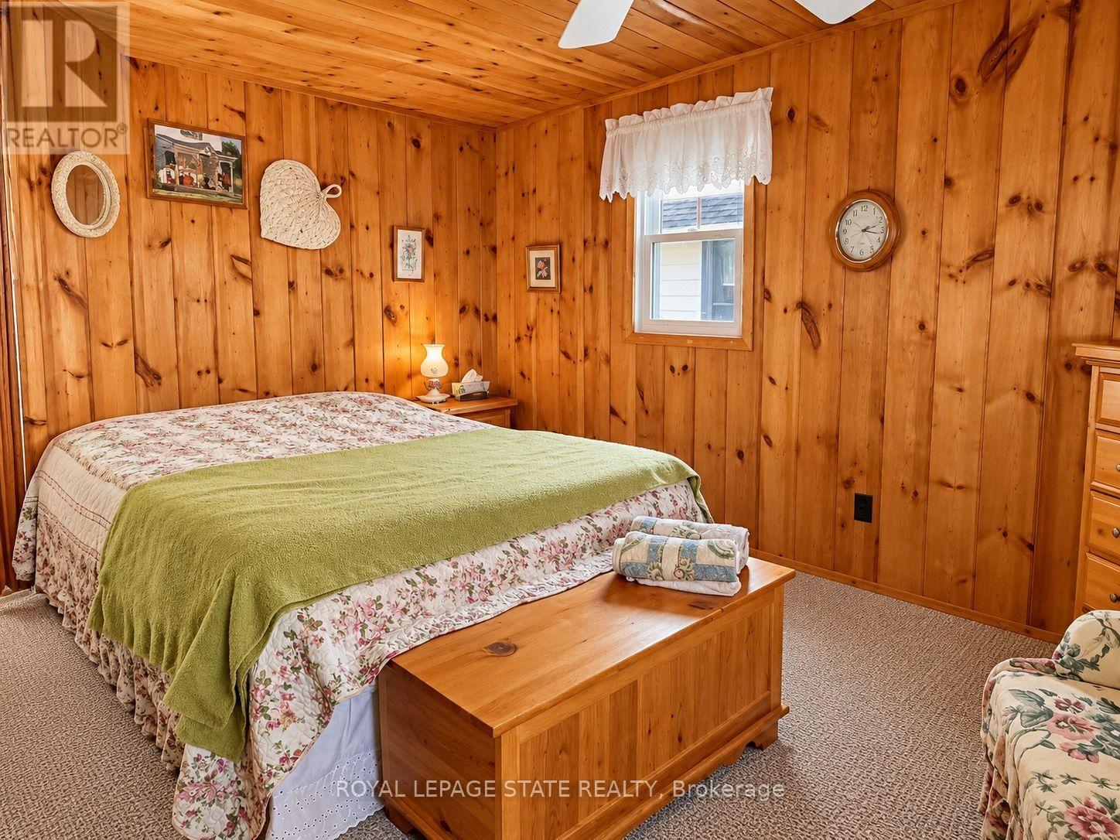
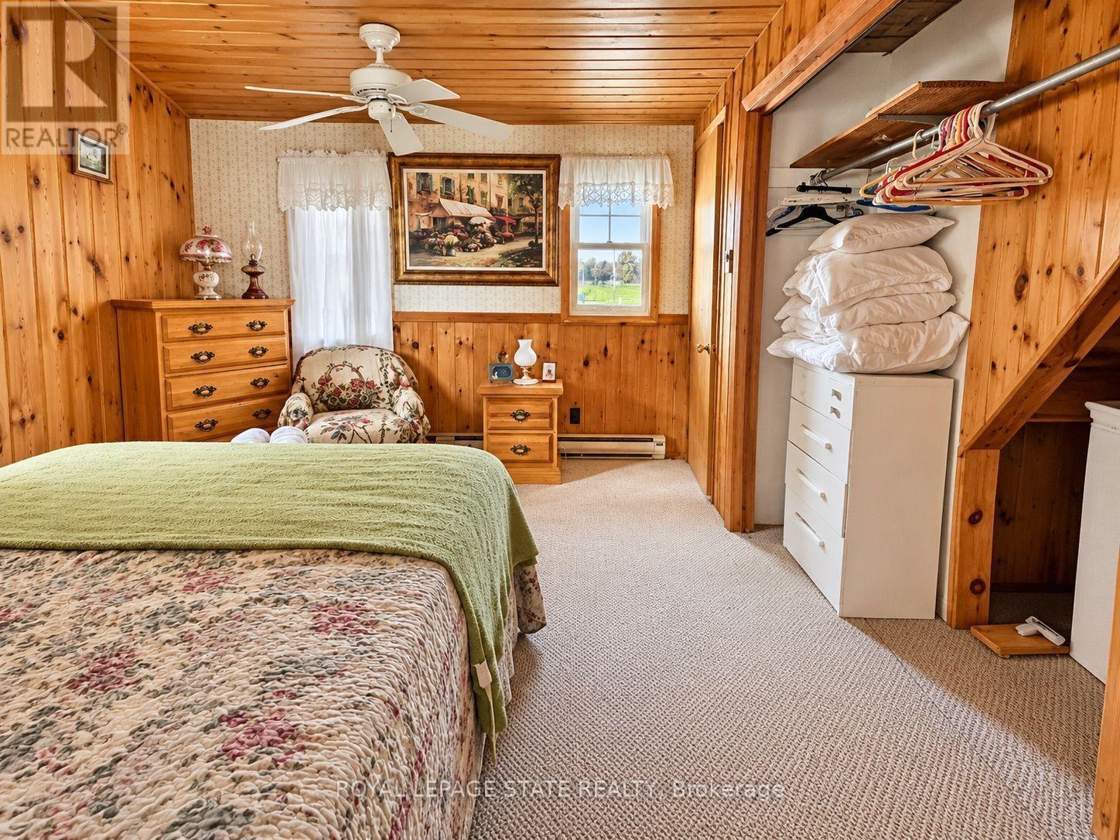
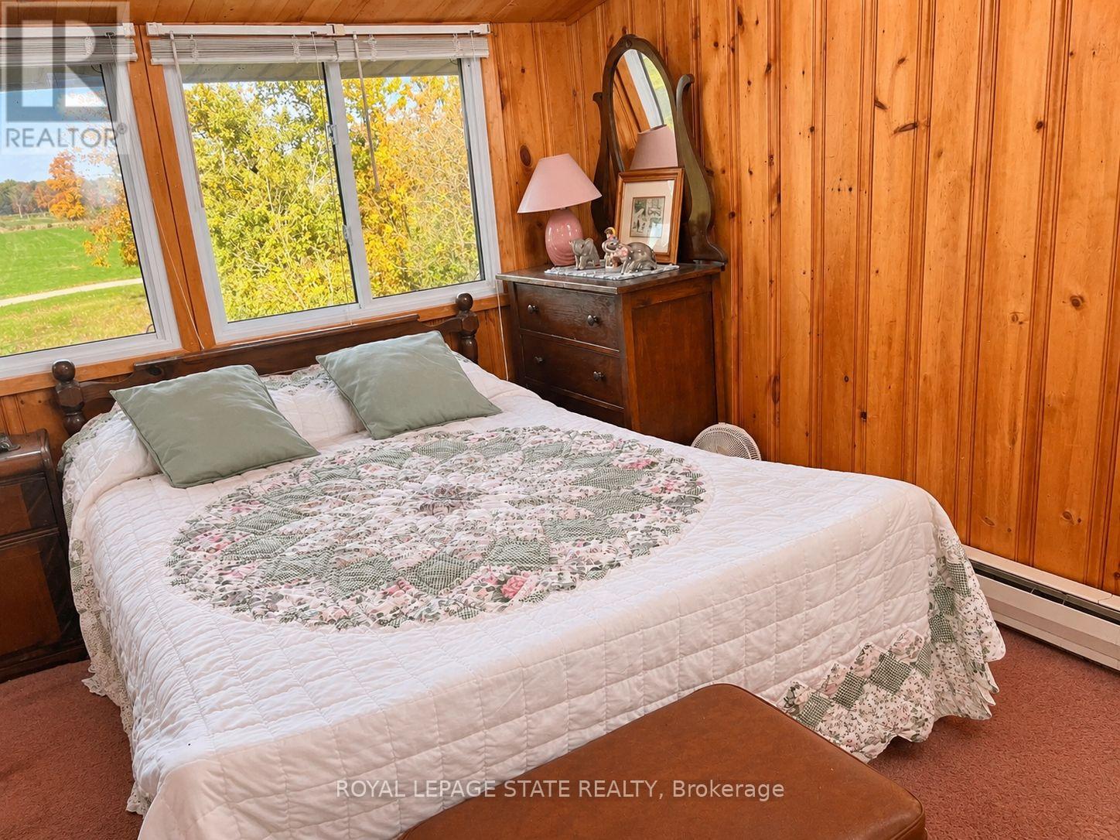
3 Bedroom
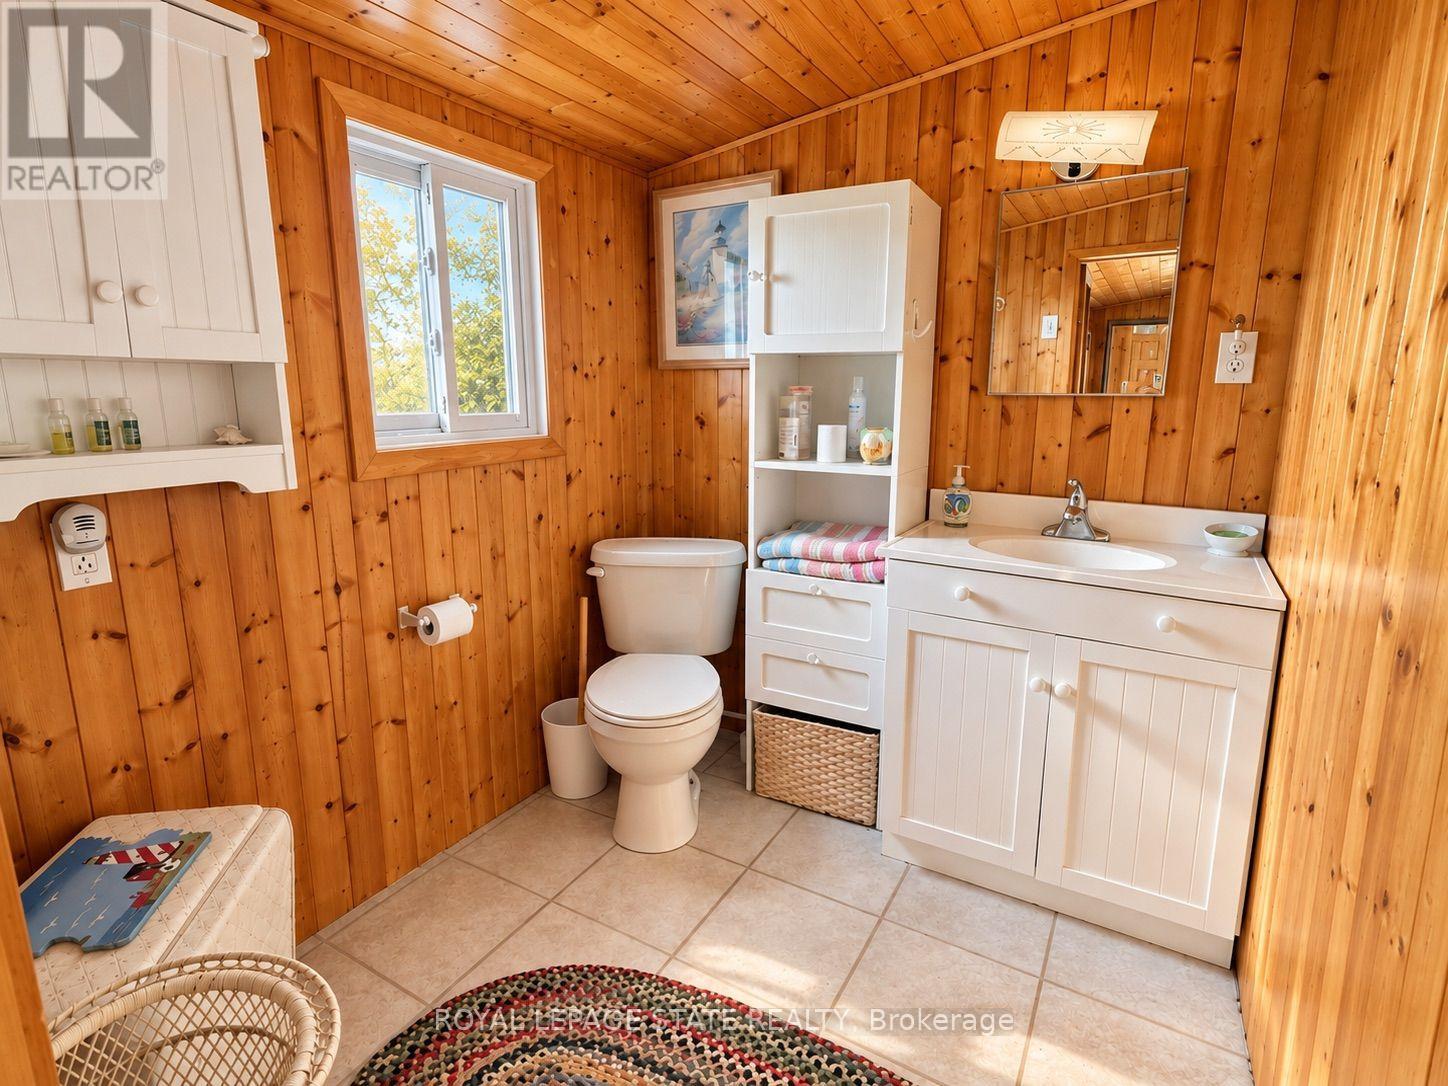
2 Bathroom
1,100 - 1,500 sqft
None
Baseboard Heaters
Waterfront On Lake
$615,000
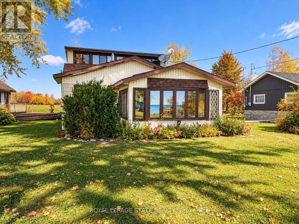
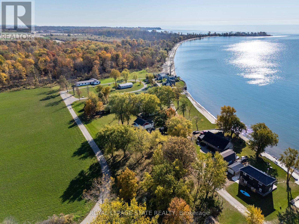
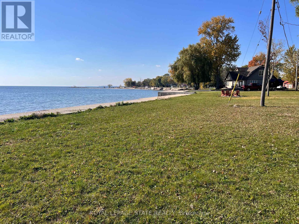
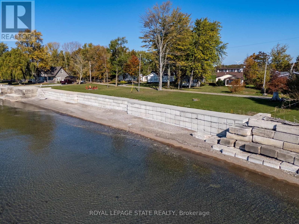
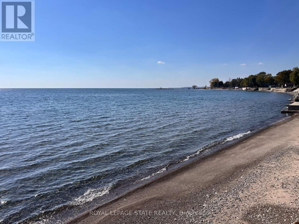
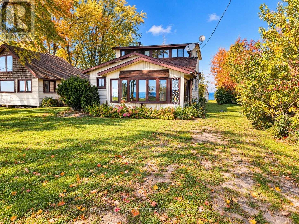
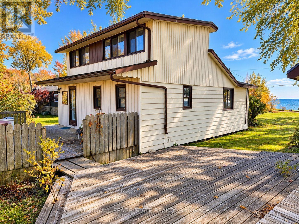
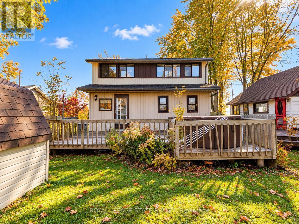
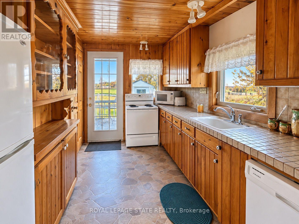
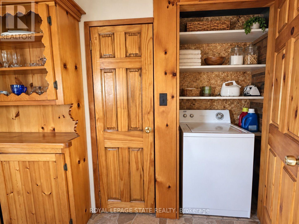
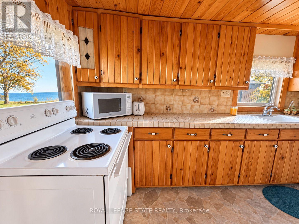
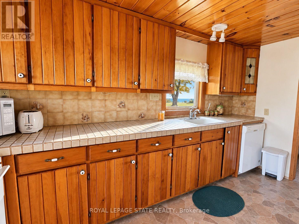
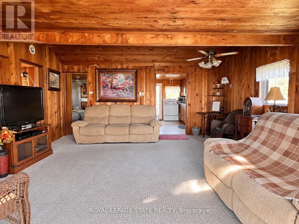
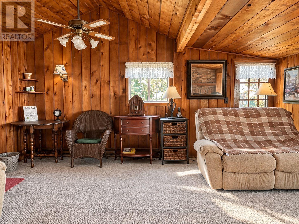
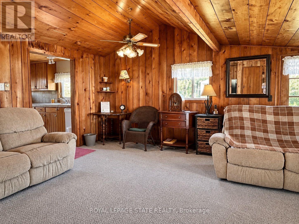
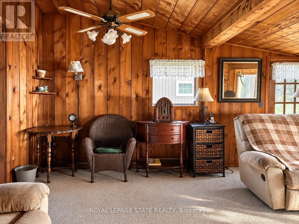
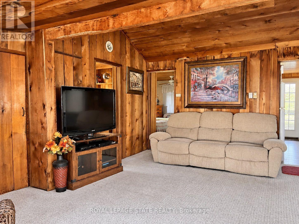
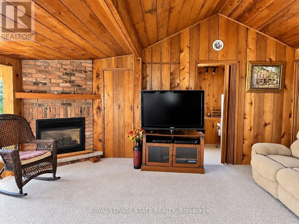
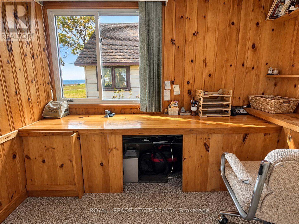
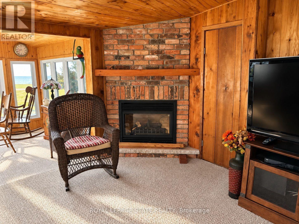
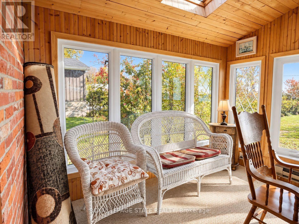
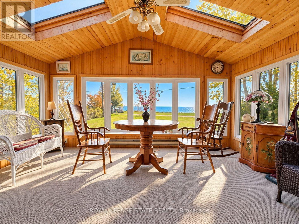
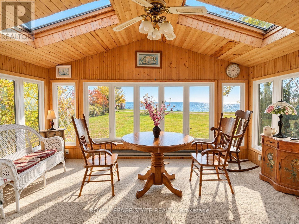
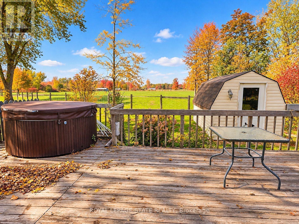
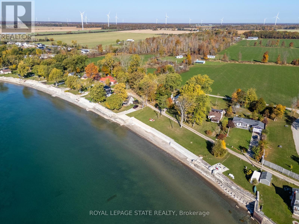
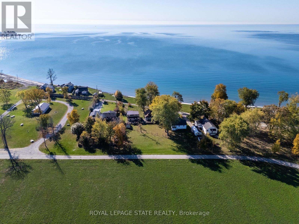
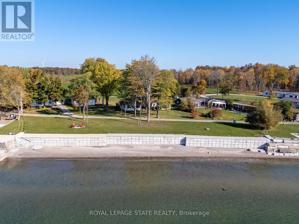
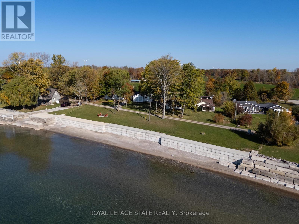
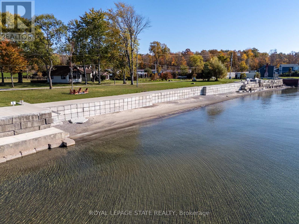
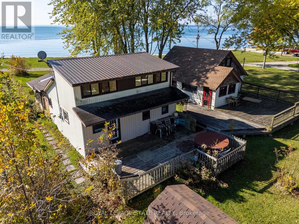
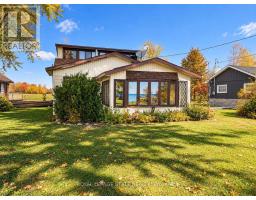
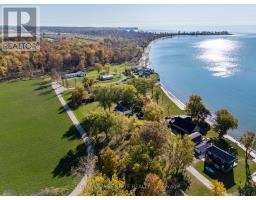
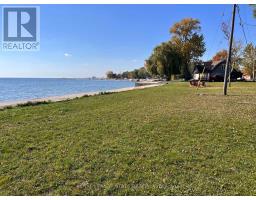
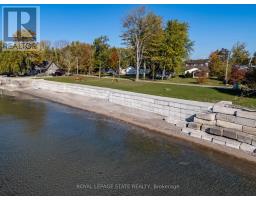
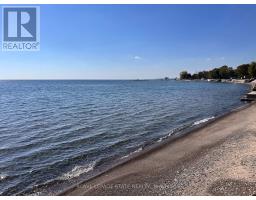
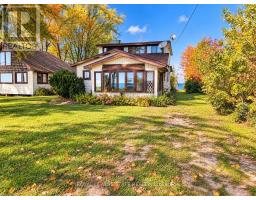
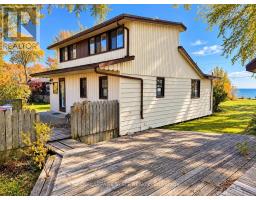
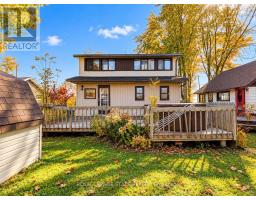
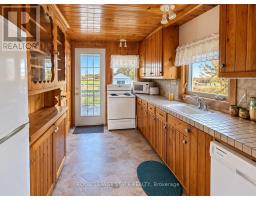
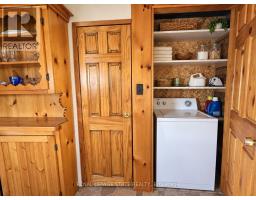
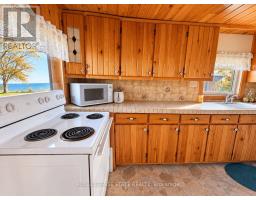
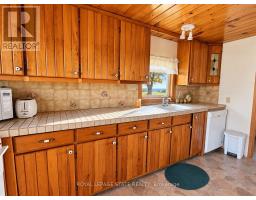
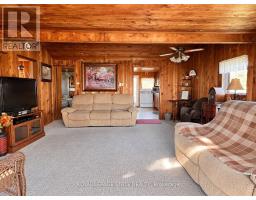
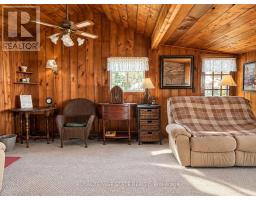
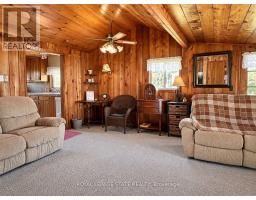
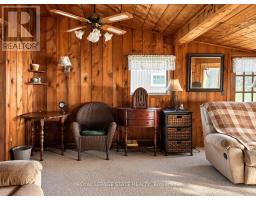
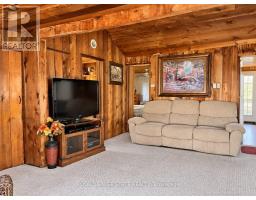
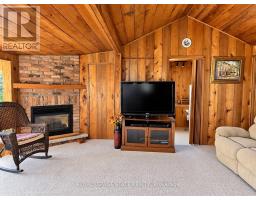
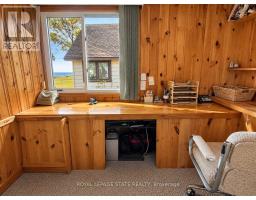
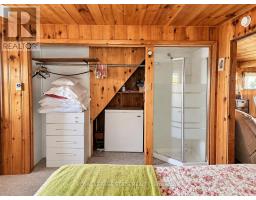
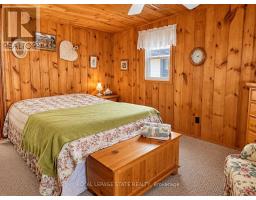
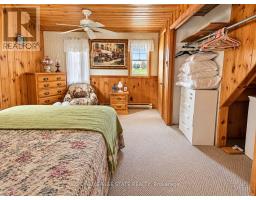
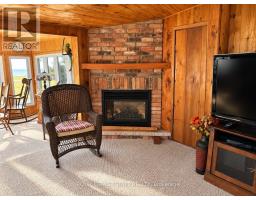
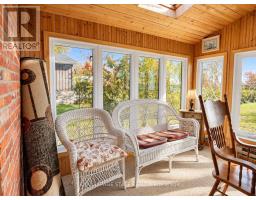
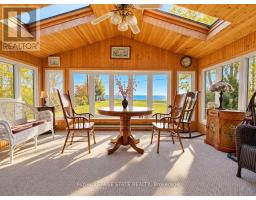
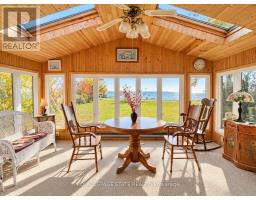
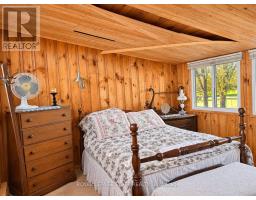
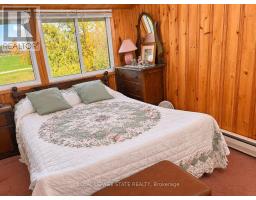
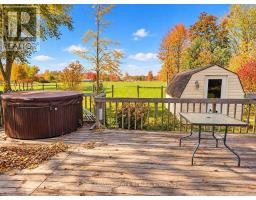
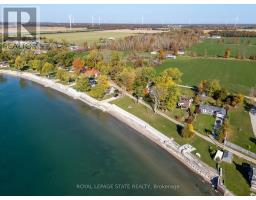
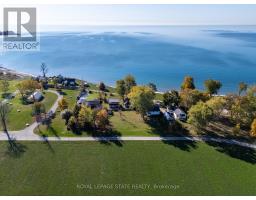
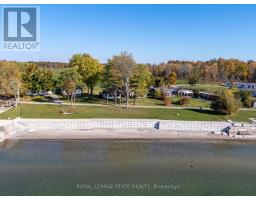
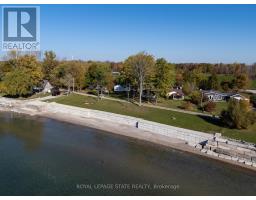
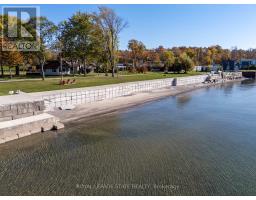
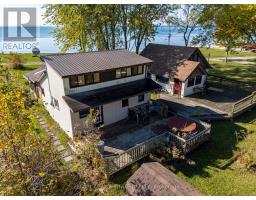
Embrace the laid back lifestyle of cottage living along the shores of Lake Erie! This 3-season, 3-bedroom + den cottage offers spectacular lake views from the cozy sunroom, a functional kitchen, and a spacious deck. Enjoy endless summer fun along the sand and pebble beach, with a breakwall in place and concrete patio at the water's edge. The property owns on the north and south sides of Lakeview Line and is tucked away on a private, gated dead-end road, just minutes from town amenities. A wonderful opportunity to enjoy lakeside living and make lasting summer memories! (id:67892)
Property Details
|
MLS® Number
|
X14156506 |
|
Property Type
|
Single Family |
|
Community Name
|
Dunnville |
|
Amenities Near By
|
Beach, Golf Nearby, Hospital |
|
Features
|
Irregular Lot Size |
|
Parking Space Total
|
2 |
|
Structure
|
Deck, Shed, Breakwater |
|
View Type
|
Lake View, View Of Water, Direct Water View |
|
Water Front Name
|
Lake Erie |
|
Water Front Type
|
Waterfront On Lake |
Building
|
Bathroom Total
|
2 |
|
Bedrooms Above Ground
|
3 |
|
Bedrooms Total
|
3 |
|
Amenities
|
Fireplace(s) |
|
Basement Type
|
None |
|
Construction Style Attachment
|
Detached |
|
Cooling Type
|
None |
|
Exterior Finish
|
Aluminum Siding, Brick |
|
Foundation Type
|
Wood/piers, Poured Concrete, Unknown |
|
Half Bath Total
|
2 |
|
Heating Fuel
|
Electric |
|
Heating Type
|
Baseboard Heaters |
|
Stories Total
|
2 |
|
Size Interior
|
1,100 - 1,500 Sqft |
|
Type
|
House |
|
Utility Water
|
Cistern |
Parking
Land
|
Access Type
|
Private Road |
|
Acreage
|
No |
|
Land Amenities
|
Beach, Golf Nearby, Hospital |
|
Sewer
|
Holding Tank |
|
Size Depth
|
303 Ft ,2 In |
|
Size Frontage
|
40 Ft ,9 In |
|
Size Irregular
|
40.8 X 303.2 Ft |
|
Size Total Text
|
40.8 X 303.2 Ft|under 1/2 Acre |
|
Surface Water
|
Lake/pond |
|
Zoning Description
|
Rl |
Rooms
| Level |
Type |
Length |
Width |
Dimensions |
|
Second Level |
Bedroom |
3.43 m |
3.35 m |
3.43 m x 3.35 m |
|
Second Level |
Bedroom |
3.43 m |
2.44 m |
3.43 m x 2.44 m |
|
Main Level |
Living Room |
5.08 m |
4.78 m |
5.08 m x 4.78 m |
|
Main Level |
Sunroom |
4.34 m |
2.9 m |
4.34 m x 2.9 m |
|
Main Level |
Den |
2.79 m |
2.21 m |
2.79 m x 2.21 m |
|
Main Level |
Kitchen |
4.14 m |
2.36 m |
4.14 m x 2.36 m |
|
Main Level |
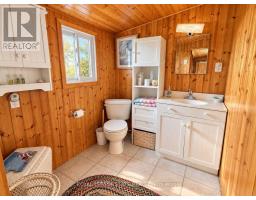
Bathroom |
2.01 m |
1.73 m |
2.01 m x 1.73 m |
|
Main Level |
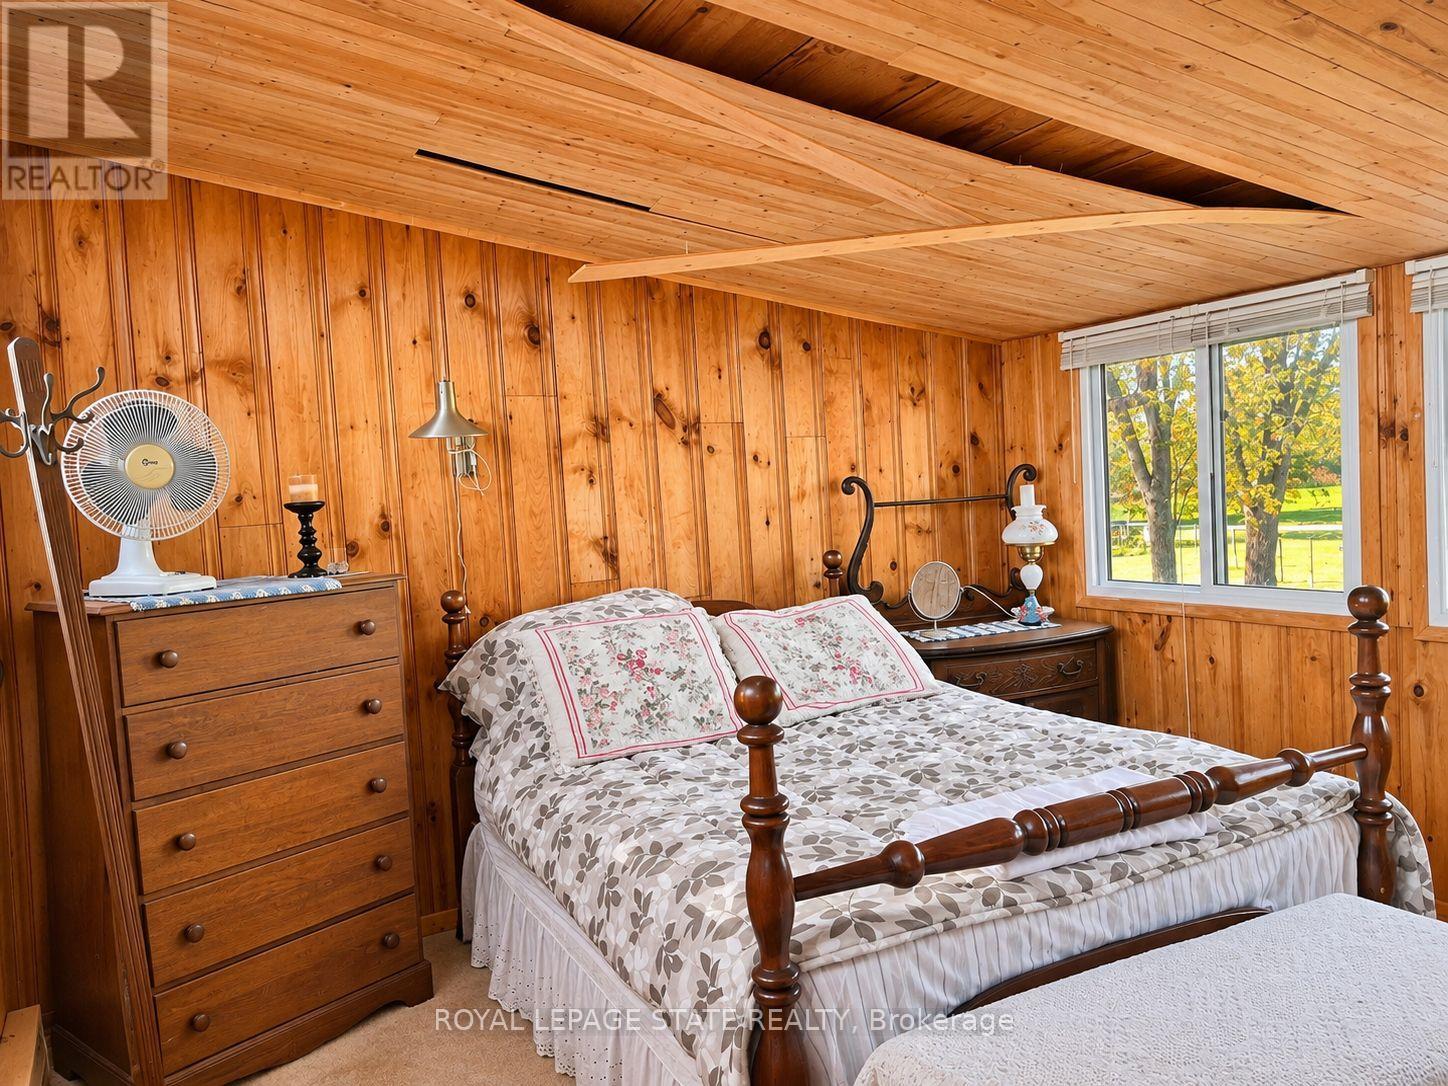
Primary Bedroom |
4.17 m |
3.91 m |
4.17 m x 3.91 m |
Utilities
|
Electricity
|
Installed |
|
Electricity Connected
|
Connected |
https://www.realtor.ca/real-estate/30487394/41-lakeview-line-haldimand-dunnville-dunnville