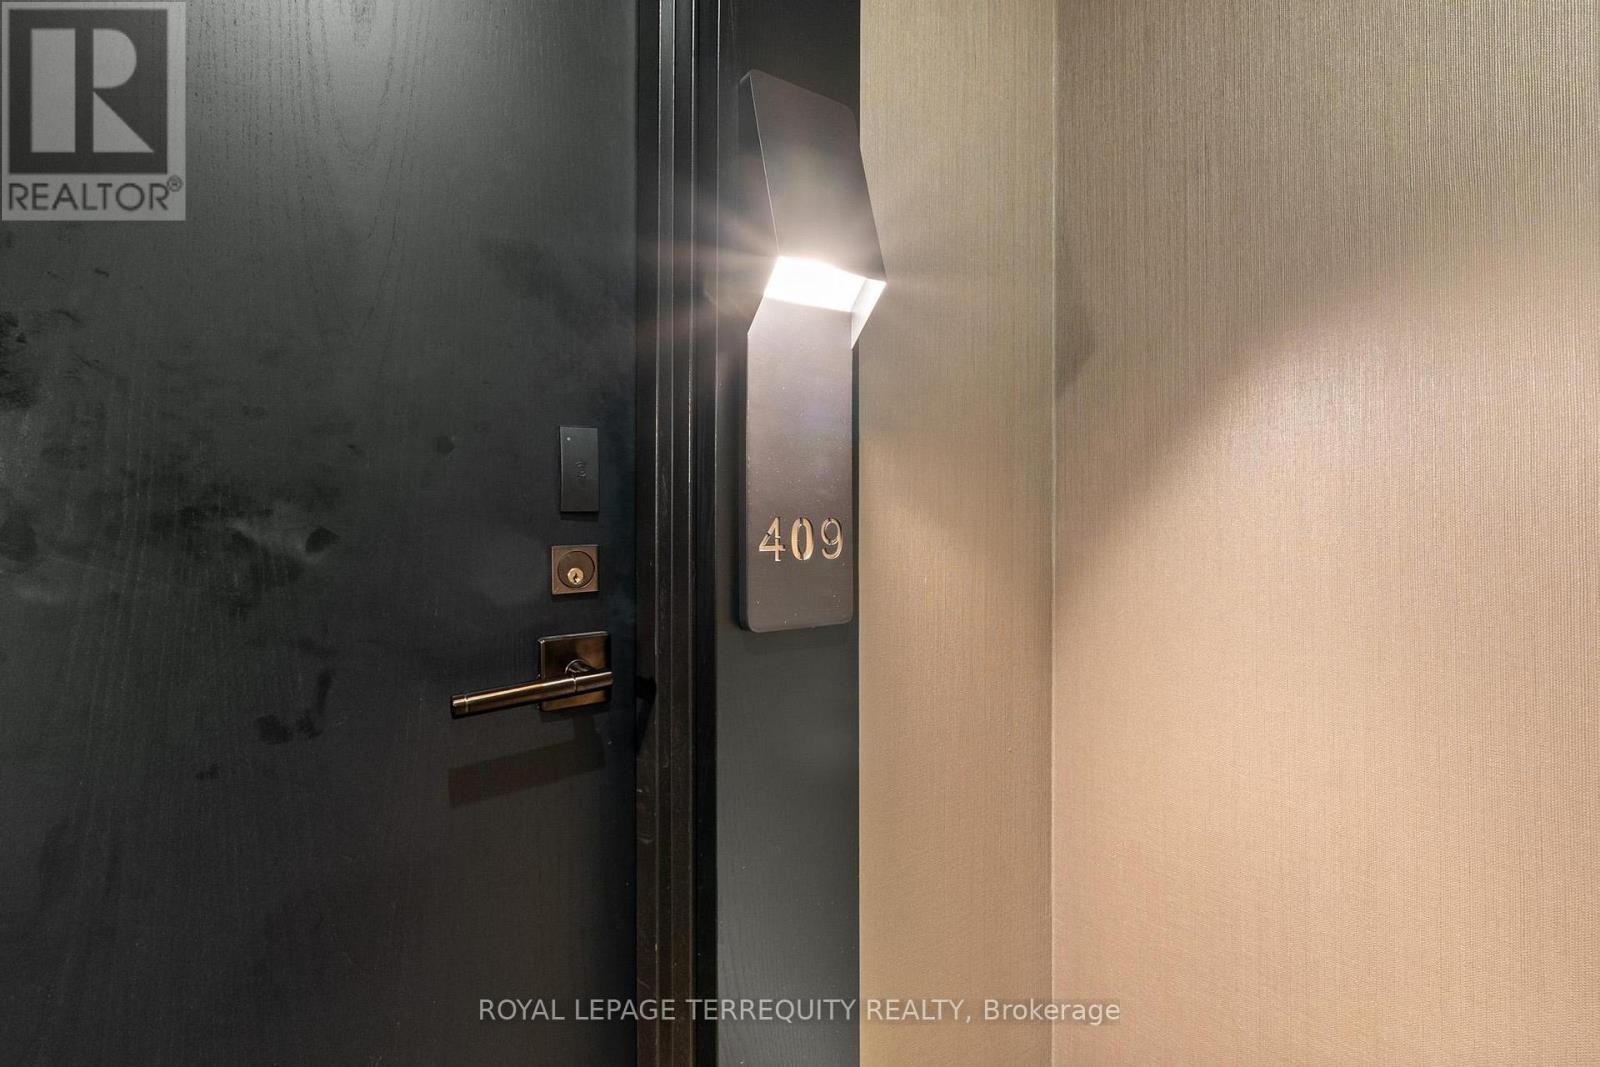
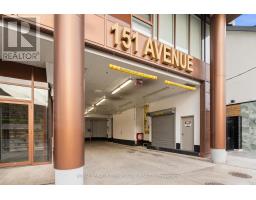
409 - 151 Avenue Road Toronto, Ontario M5R 0B8
$3,800 Monthly
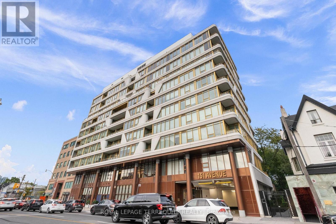
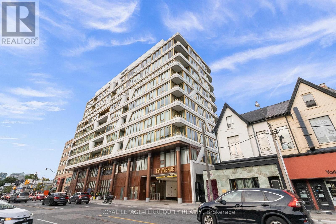
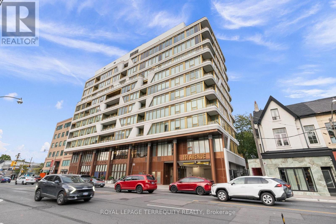
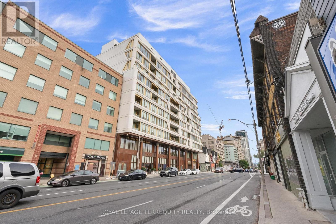
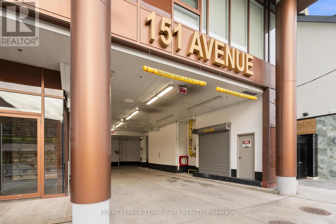
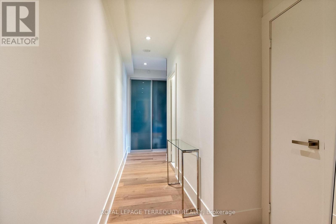
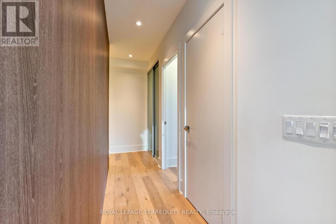
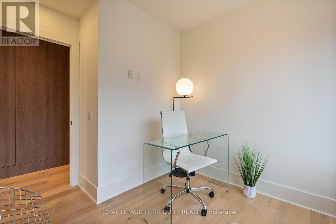
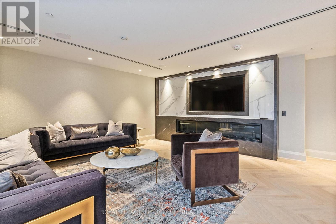
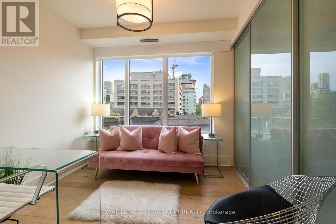
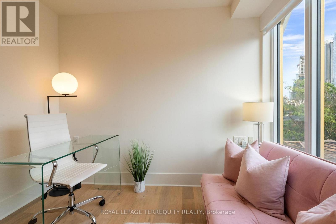
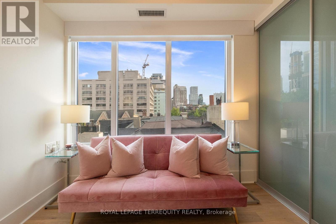
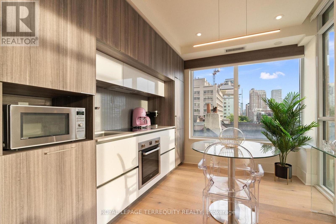
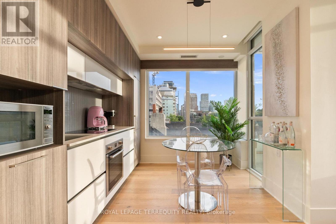
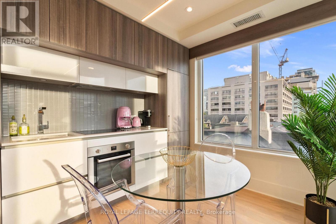
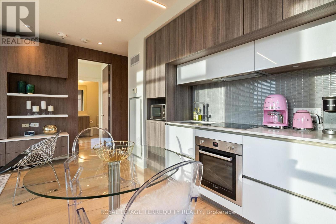
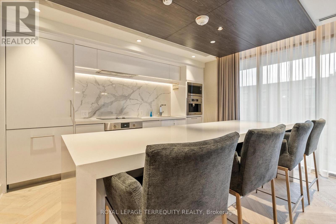
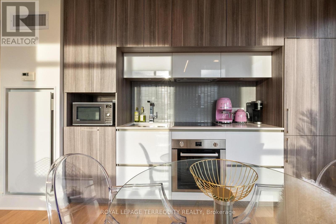
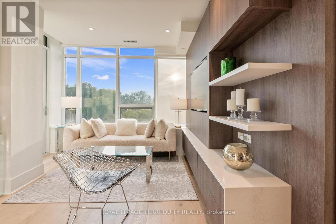
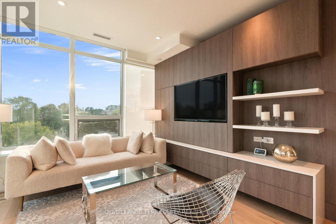
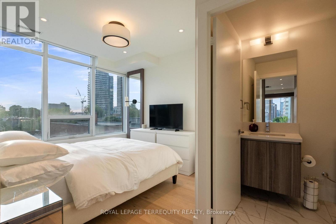
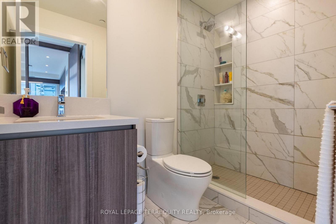
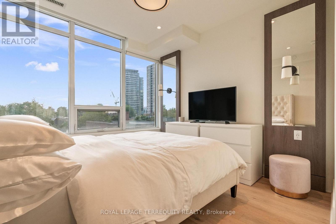
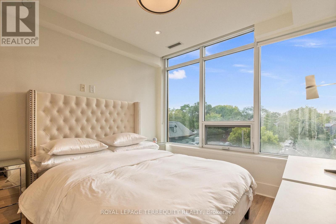
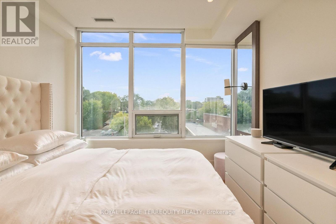
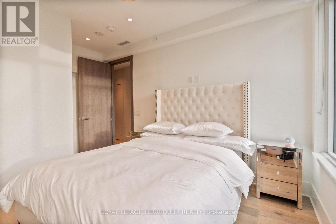
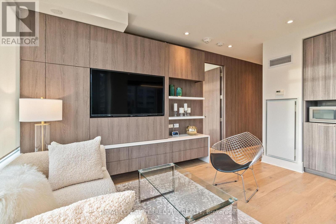
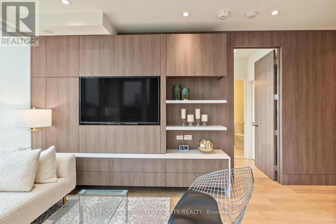
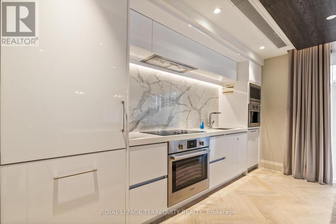
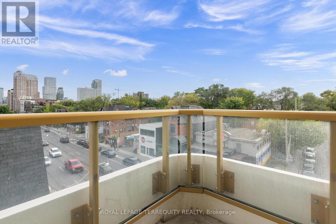
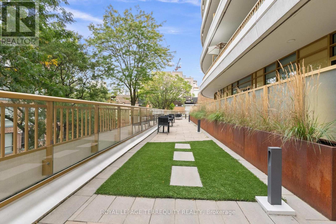
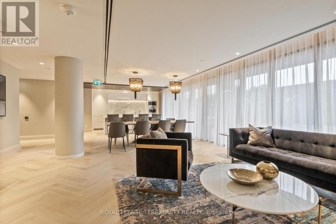
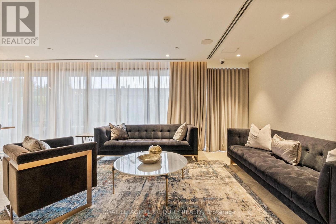
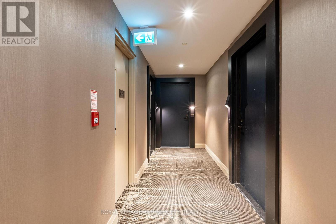
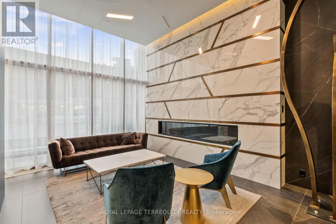
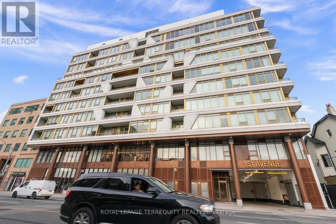
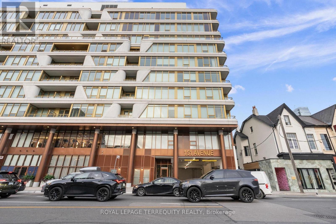
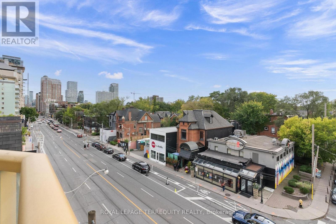
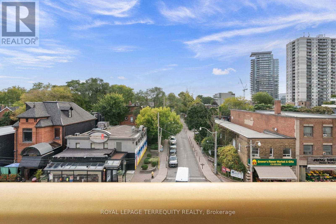
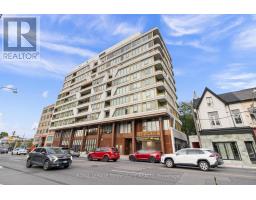
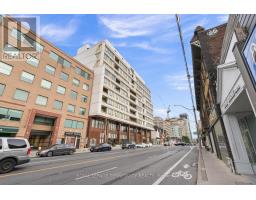
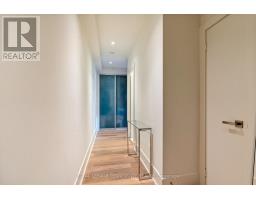
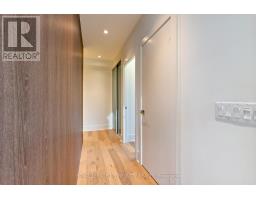
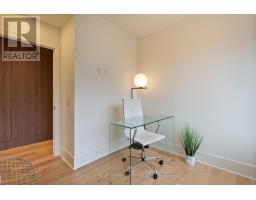
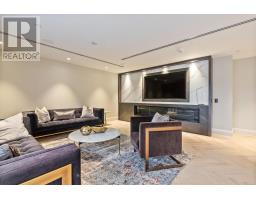
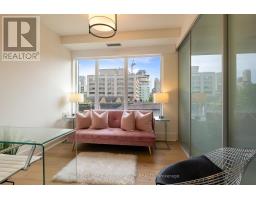
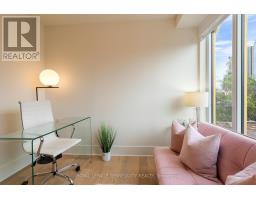
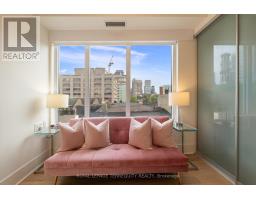
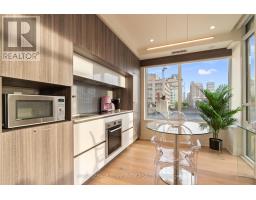
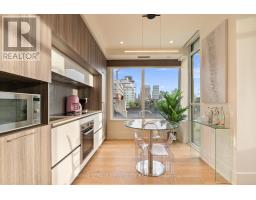
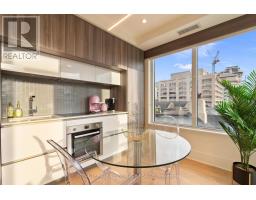
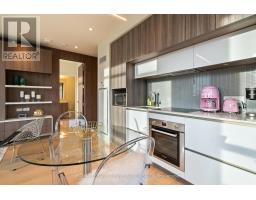
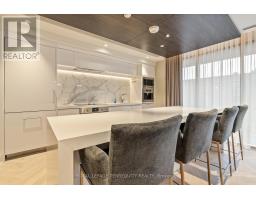
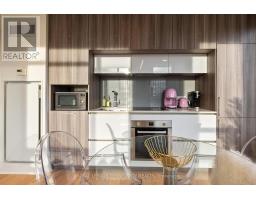
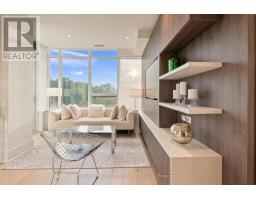
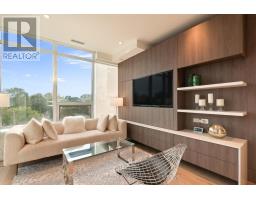
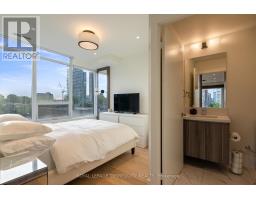
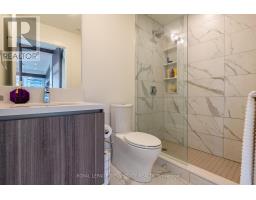
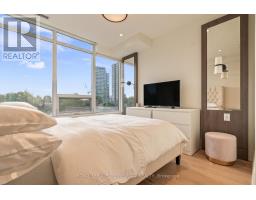
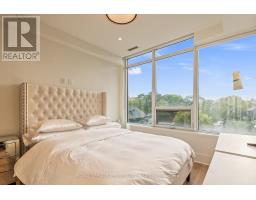
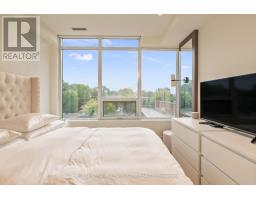
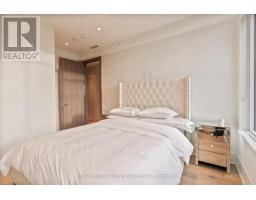
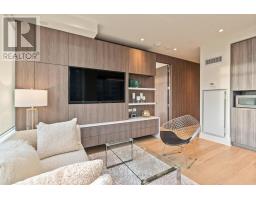
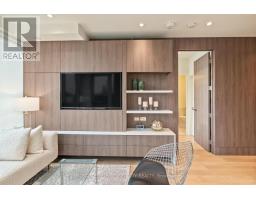
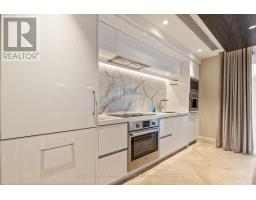
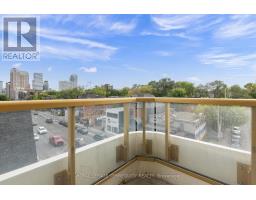
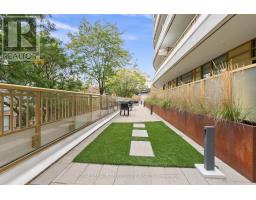
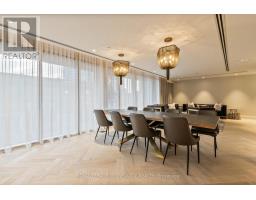
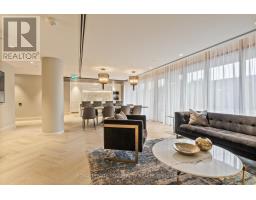
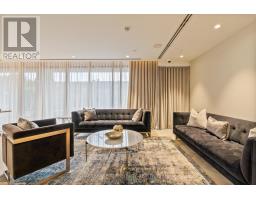
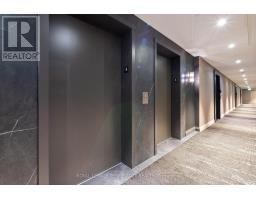
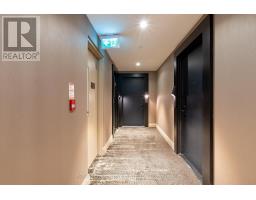
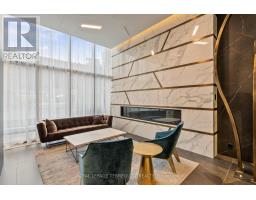
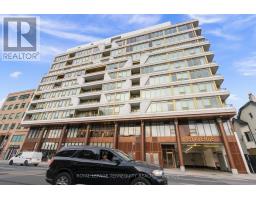
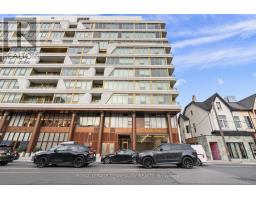
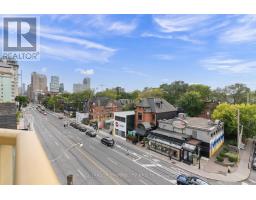
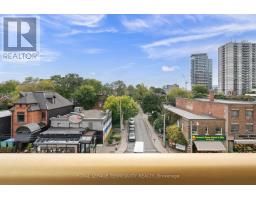
Welcome to Avenue 151- an exclusive boutique residence in the heart of Yorkville. One of the neighbourhood's most anticipated addresses, this striking development embodies refined luxury, contemporary design, and understated elegance. Suite 409 features a beautifully appointed, open-concept layout, complemented by a coveted southwest-facing corner exposure that fills the space with natural light. Soaring floor-to ceiling windows frame the views, while the thoughtfully designed split-bedroom floor plan offers an ideal balance of privacy and comfort. The primary retreat features a sleek, modern ensuite and a custom-designed walk-in closet. The European-inspired chef's kitchen is equally impressive, showcasing integrated, high-end appliances, sophisticated cabinetry, and contemporary finishes. Set in the heart of Yorkville, just steps from Toronto's prestigious Mink Mile, world-class shopping, acclaimed restaurants, and some of the city's finest cultural destinations. Sophisticated yet understated. Bold yet timeless. Avenue 151 is more than a residence- it isa reflection of a lifestyle (id:67892)
Property Details
| MLS® Number | C14156062 |
| Property Type | Single Family |
| Community Name | Annex |
| Amenities Near By | Park, Place Of Worship, Public Transit |
| Community Features | Pets Allowed With Restrictions |
| Features | Elevator, Balcony |
| Parking Space Total | 1 |
Building
| Bathroom Total | 2 |
| Bedrooms Above Ground | 2 |
| Bedrooms Total | 2 |
| Age | 0 To 5 Years |
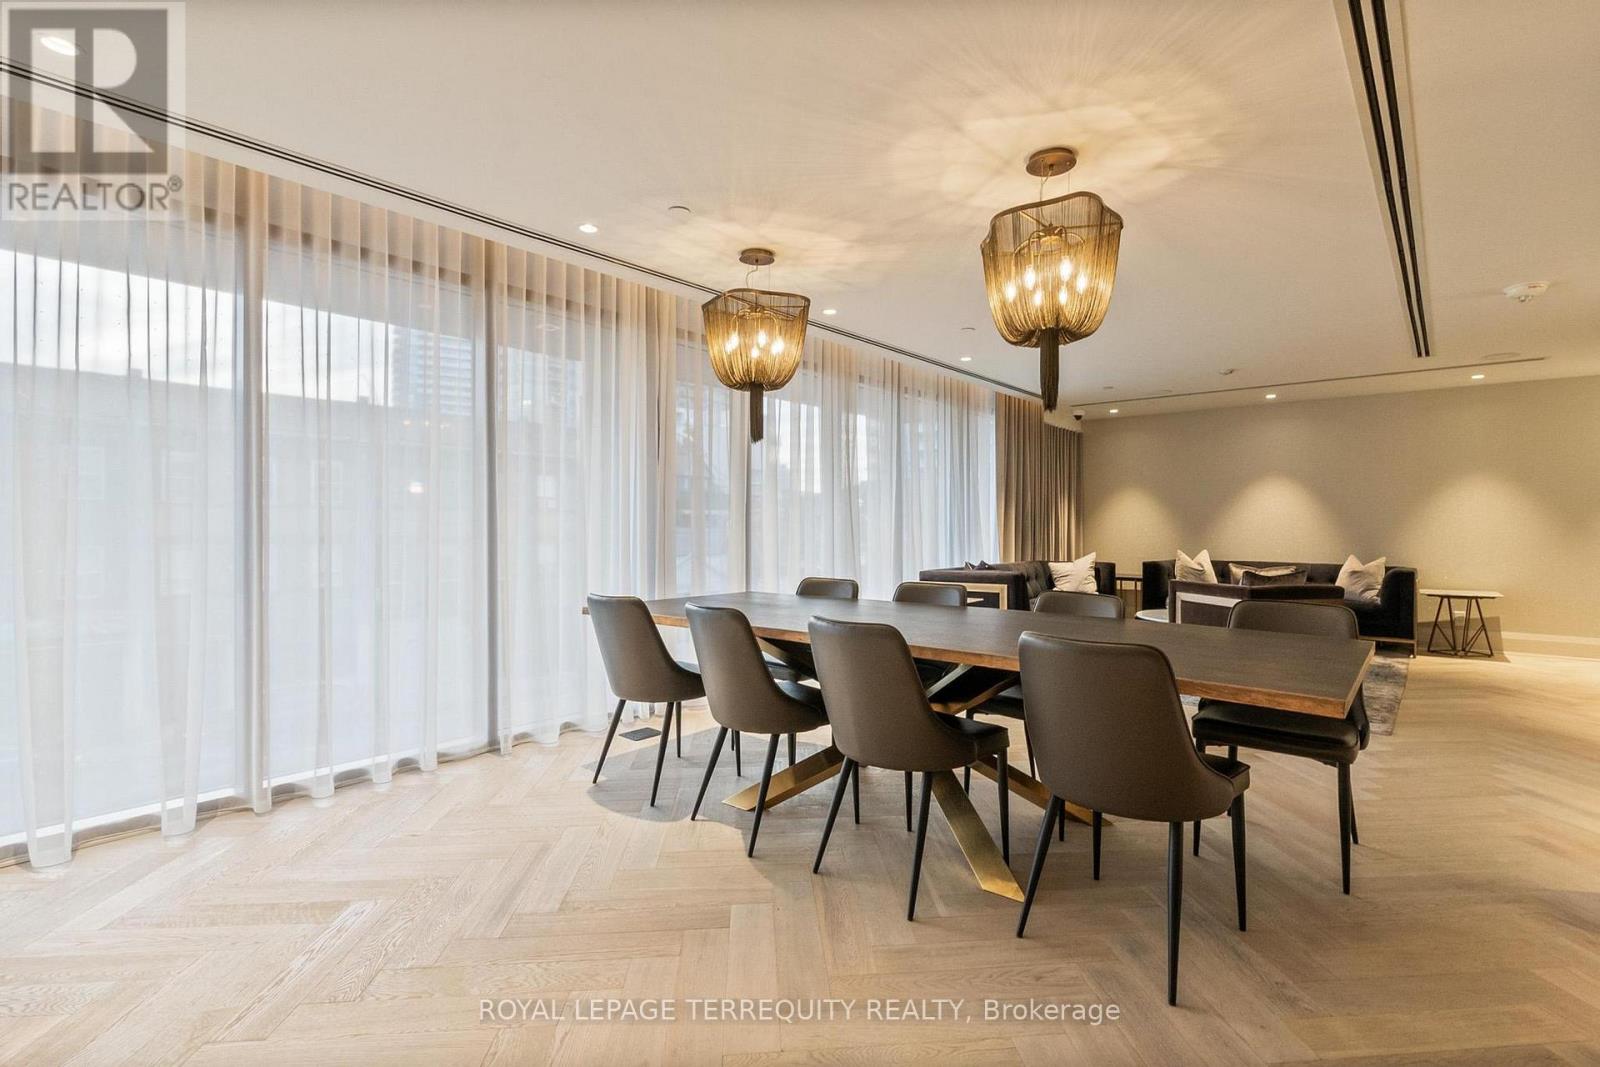
| Amenities | Security/concierge, Exercise Centre, Party Room, Separate Electricity Meters |
| Appliances | Dishwasher, Dryer, Stove, Washer, Refrigerator |
| Basement Type | None |
| Cooling Type | Central Air Conditioning |
| Fire Protection | Smoke Detectors |
| Flooring Type | Hardwood |
| Heating Fuel | Natural Gas |
| Heating Type | Forced Air |
| Size Interior | 800 - 899 Sqft |
| Type | Apartment |
Parking
| Underground | |
| Garage |
Land
| Acreage | No |
| Land Amenities | Park, Place Of Worship, Public Transit |
Rooms
| Level | Type | Length | Width | Dimensions |
|---|---|---|---|---|
| Flat | Living Room | 5.15 m | 4.3 m | 5.15 m x 4.3 m |
| Flat | Dining Room | 5.15 m | 4.3 m | 5.15 m x 4.3 m |
| Flat | Kitchen | 3.23 m | 2.96 m | 3.23 m x 2.96 m |
| Flat | Primary Bedroom | 3.35 m | 3.05 m | 3.35 m x 3.05 m |
| Flat | Bedroom 2 | 3.23 m | 2.9 m | 3.23 m x 2.9 m |
| Flat | Foyer | 4.49 m | 1.62 m | 4.49 m x 1.62 m |
| Flat | Other | 2.5 m | 1.5 m | 2.5 m x 1.5 m |
https://www.realtor.ca/real-estate/30486890/409-151-avenue-road-toronto-annex-annex

The trademarks REALTOR®, REALTORS®, and the REALTOR® logo are controlled by The Canadian Real Estate Association (CREA) and identify real estate professionals who are members of CREA. The trademarks MLS®, Multiple Listing Service® and the associated logos are owned by The Canadian Real Estate Association (CREA) and identify the quality of services provided by real estate professionals who are members of CREA. The trademark DDF® is owned by The Canadian Real Estate Association (CREA) and identifies CREA's Data Distribution Facility (DDF®)
November 06 2026 02:59:00
Toronto Regional Real Estate Board