2 Bedroom
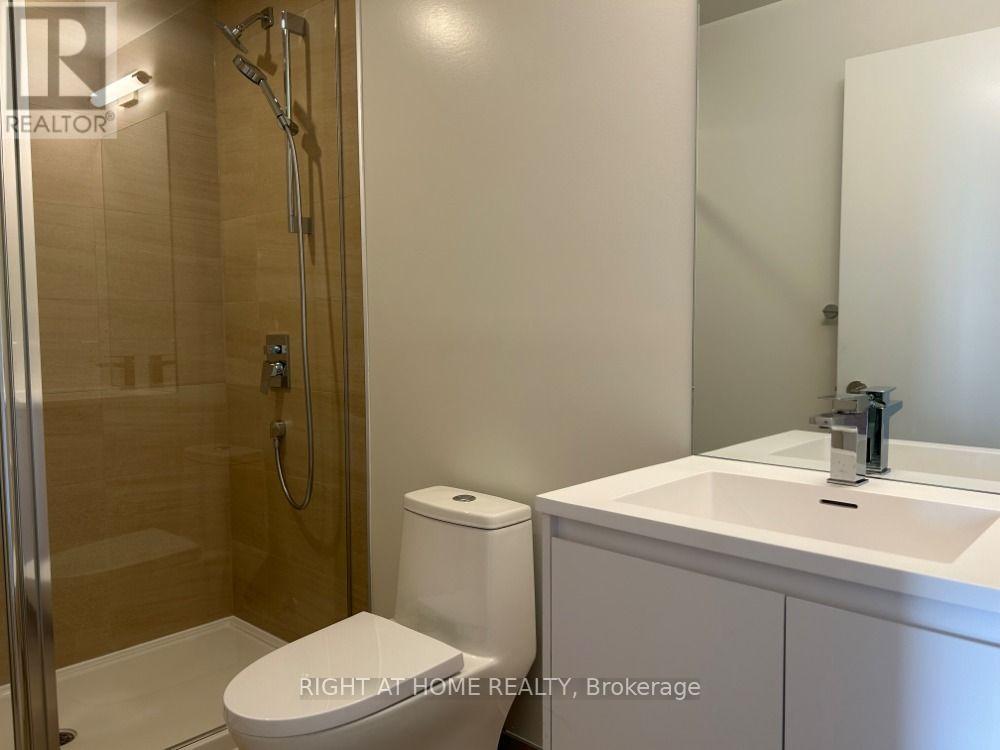
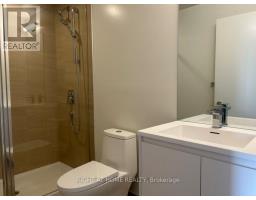
1 Bathroom
600 - 699 sqft
Central Air Conditioning
Forced Air
$2,250 Monthly
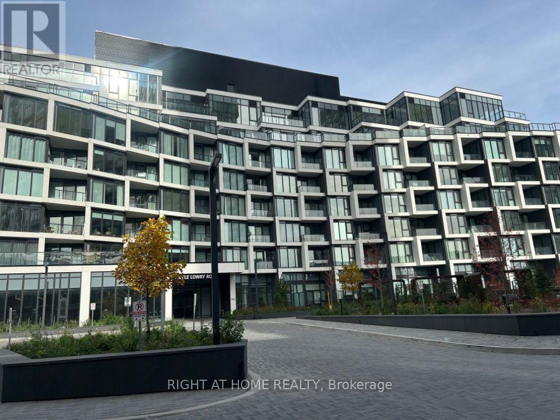
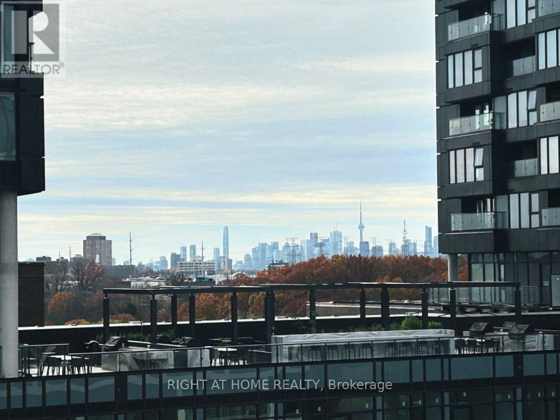
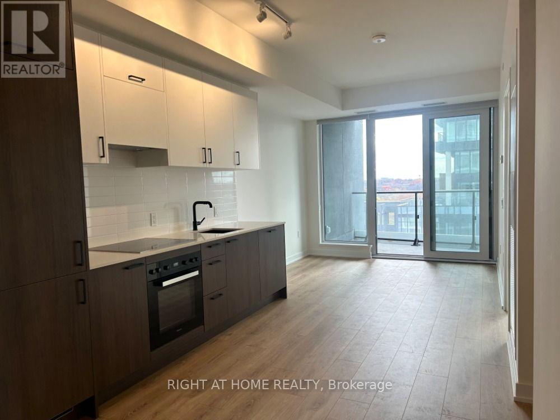
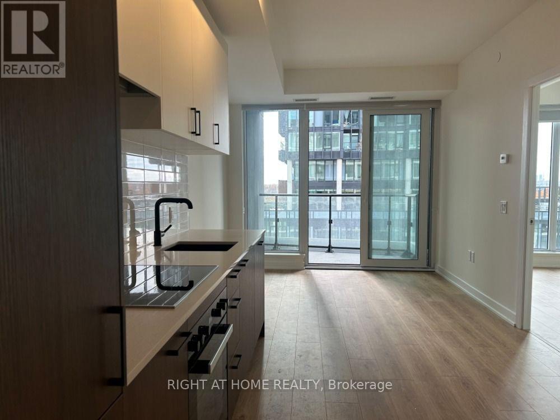
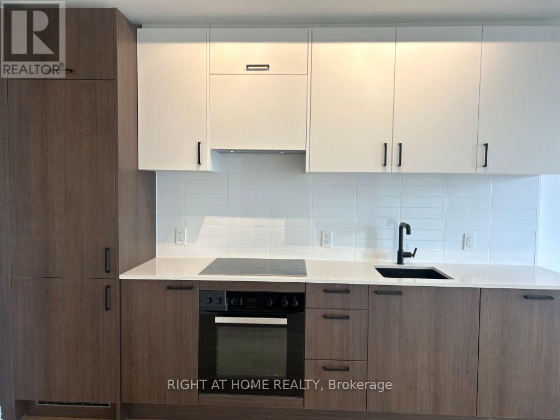
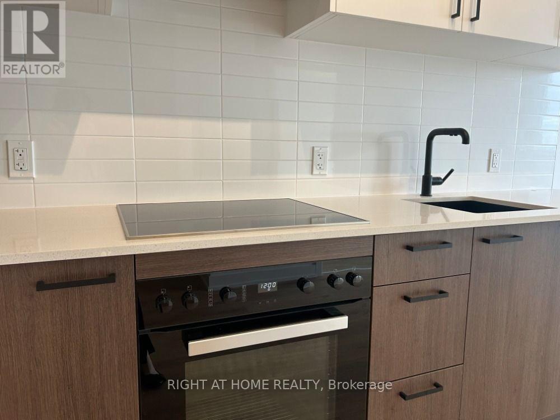
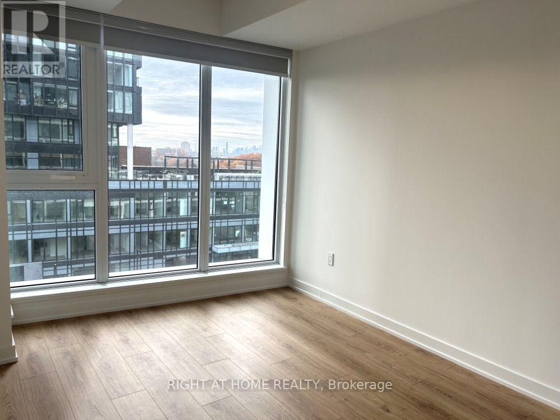
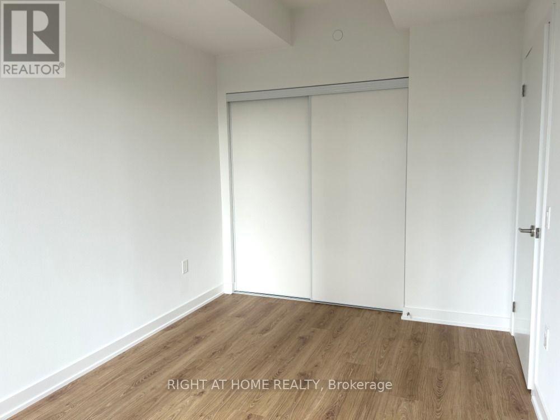
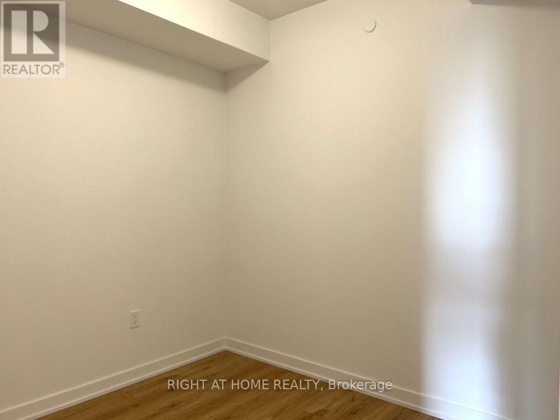
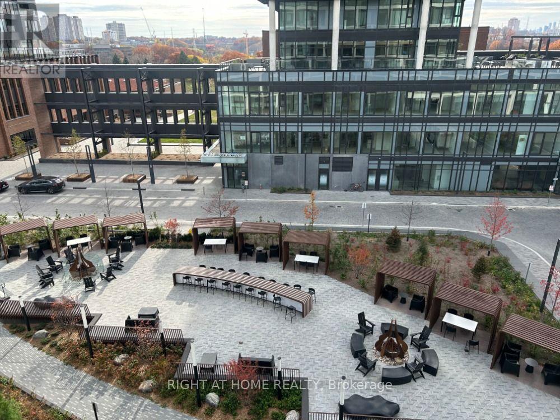
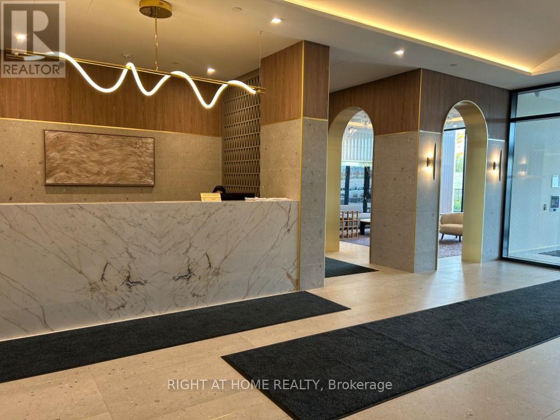
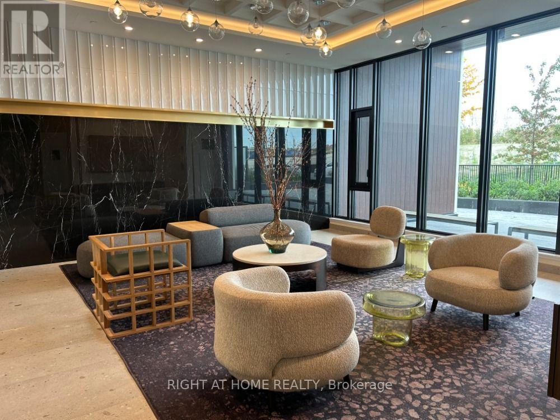
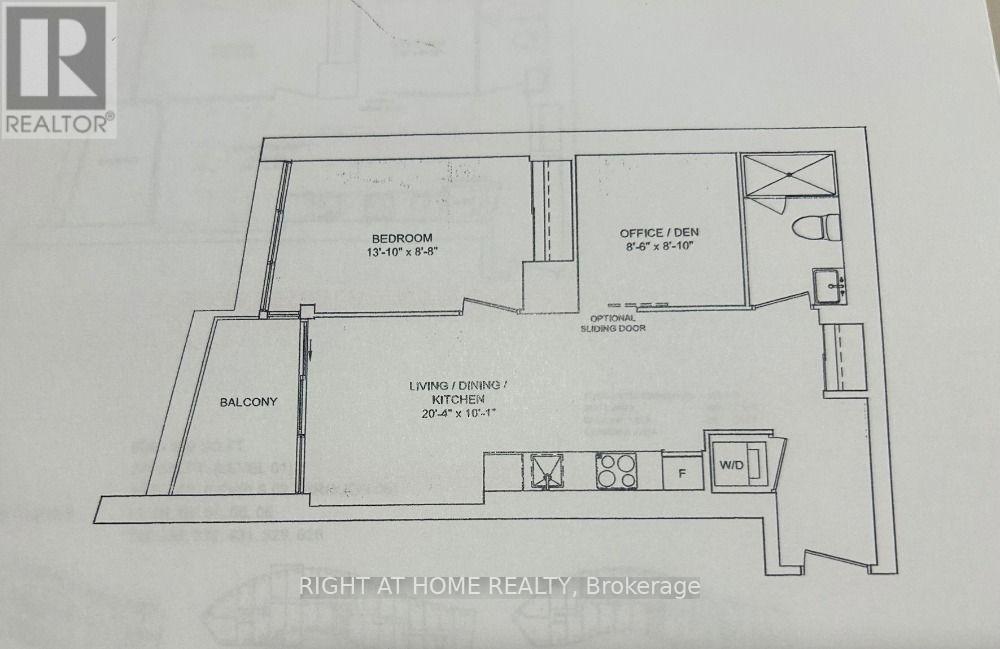
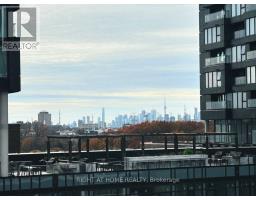
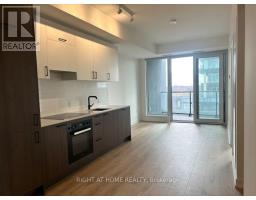
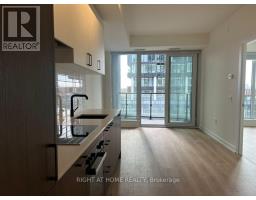
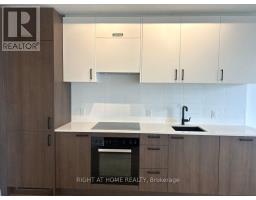
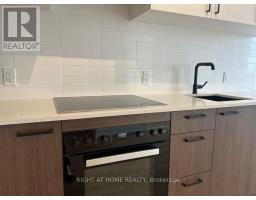
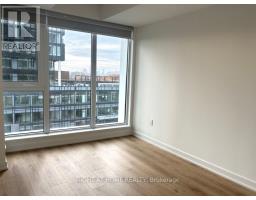
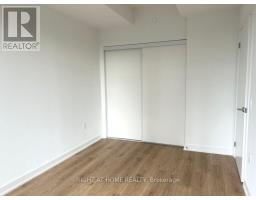
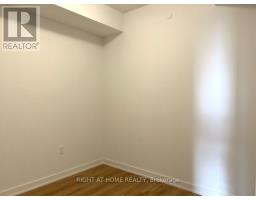
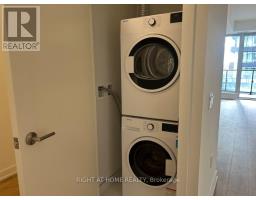
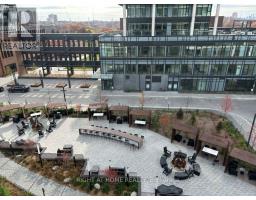
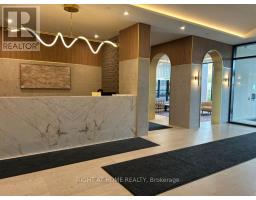
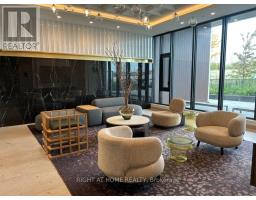
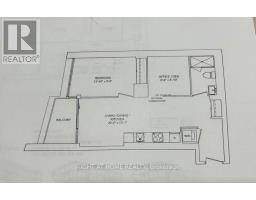
**Brand New Never Live In** One + Den Unit. South Facing Courtyard View. Den Can Be Considered As A 2nd Bedroom/ Office. Bright & Functional Layout With 50 Sq.Ft Balcony. All Windows Floor To Ceiling. Laminate Flooring. Modern Open Concept Kitchen With Miele Built In Appliances, Quartz Countertop and Two Tone Cabinetry. One Locker Is Included. 24 Hr Concierge. Variety Of Amenities: Fitness Center, Party Room & Landscaped Outdoor Space With BBQ Areas. Visitor Parking. Walking Distance To Eglinton Crosstown LRT & TTC Stops. Close To CF Shops On Don Mills, Supermarkets, Restaurants... **Non-Smokers. No Pets** (id:67892)
Property Details
|
MLS® Number
|
C14156068 |
|
Property Type
|
Single Family |
|
Community Name
|
Banbury-Don Mills |
|
Amenities Near By
|
Park, Public Transit |
|
Community Features
|
Pets Allowed With Restrictions |
|
Features
|
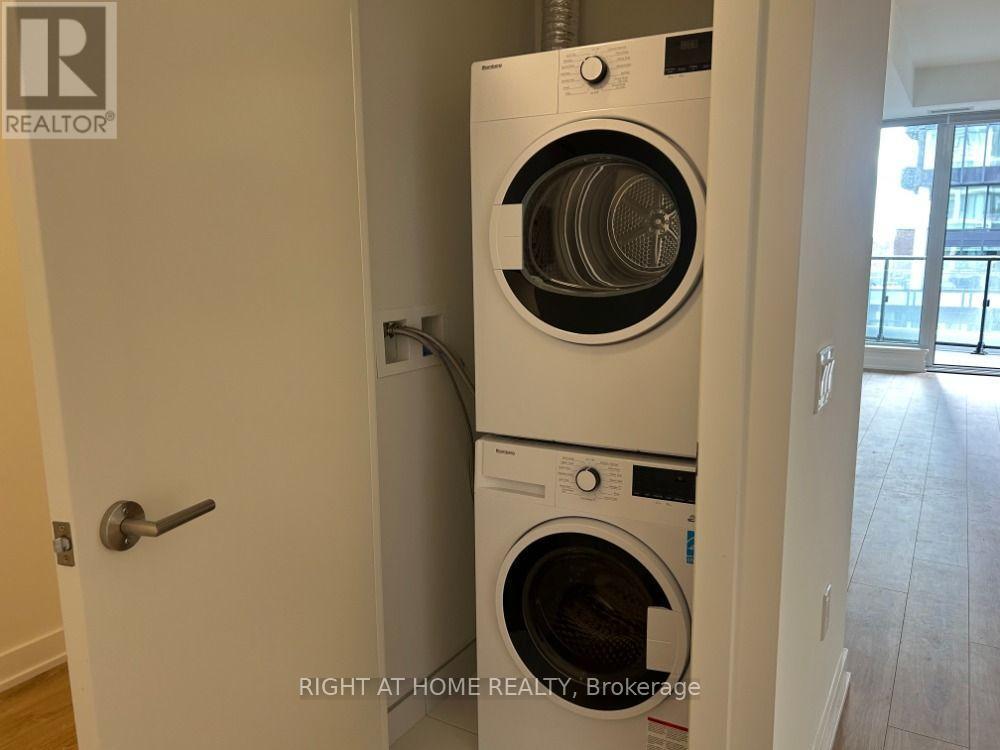
Balcony, Carpet Free, In Suite Laundry |
Building
|
Bathroom Total
|
1 |
|
Bedrooms Above Ground
|
1 |
|
Bedrooms Below Ground
|
1 |
|
Bedrooms Total
|
2 |
|
Amenities
|
Security/concierge, Exercise Centre, Party Room, Visitor Parking, Storage - Locker |
|
Appliances
|
Oven - Built-in, Dishwasher, Dryer, Oven, Hood Fan, Stove, Washer, Window Coverings, Refrigerator |
|
Basement Type
|
None |
|
Cooling Type
|
Central Air Conditioning |
|
Exterior Finish
|
Concrete |
|
Flooring Type
|
Laminate |
|
Heating Fuel
|
Natural Gas |
|
Heating Type
|
Forced Air |
|
Size Interior
|
600 - 699 Sqft |
|
Type
|
Apartment |
Parking
Land
|
Acreage
|
No |
|
Land Amenities
|
Park, Public Transit |
Rooms
| Level |
Type |
Length |
Width |
Dimensions |
|
Flat |
Living Room |
6.2 m |
3.08 m |
6.2 m x 3.08 m |
|
Flat |
Dining Room |
6.2 m |
3.08 m |
6.2 m x 3.08 m |
|
Flat |
Kitchen |
6.2 m |
3.08 m |
6.2 m x 3.08 m |
|
Flat |
Primary Bedroom |
4.22 m |
2.64 m |
4.22 m x 2.64 m |
|
Flat |
Den |
2.59 m |
3.05 m |
2.59 m x 3.05 m |
https://www.realtor.ca/real-estate/30486891/529-1-kyle-lowry-road-toronto-banbury-don-mills-banbury-don-mills