2 Bedroom
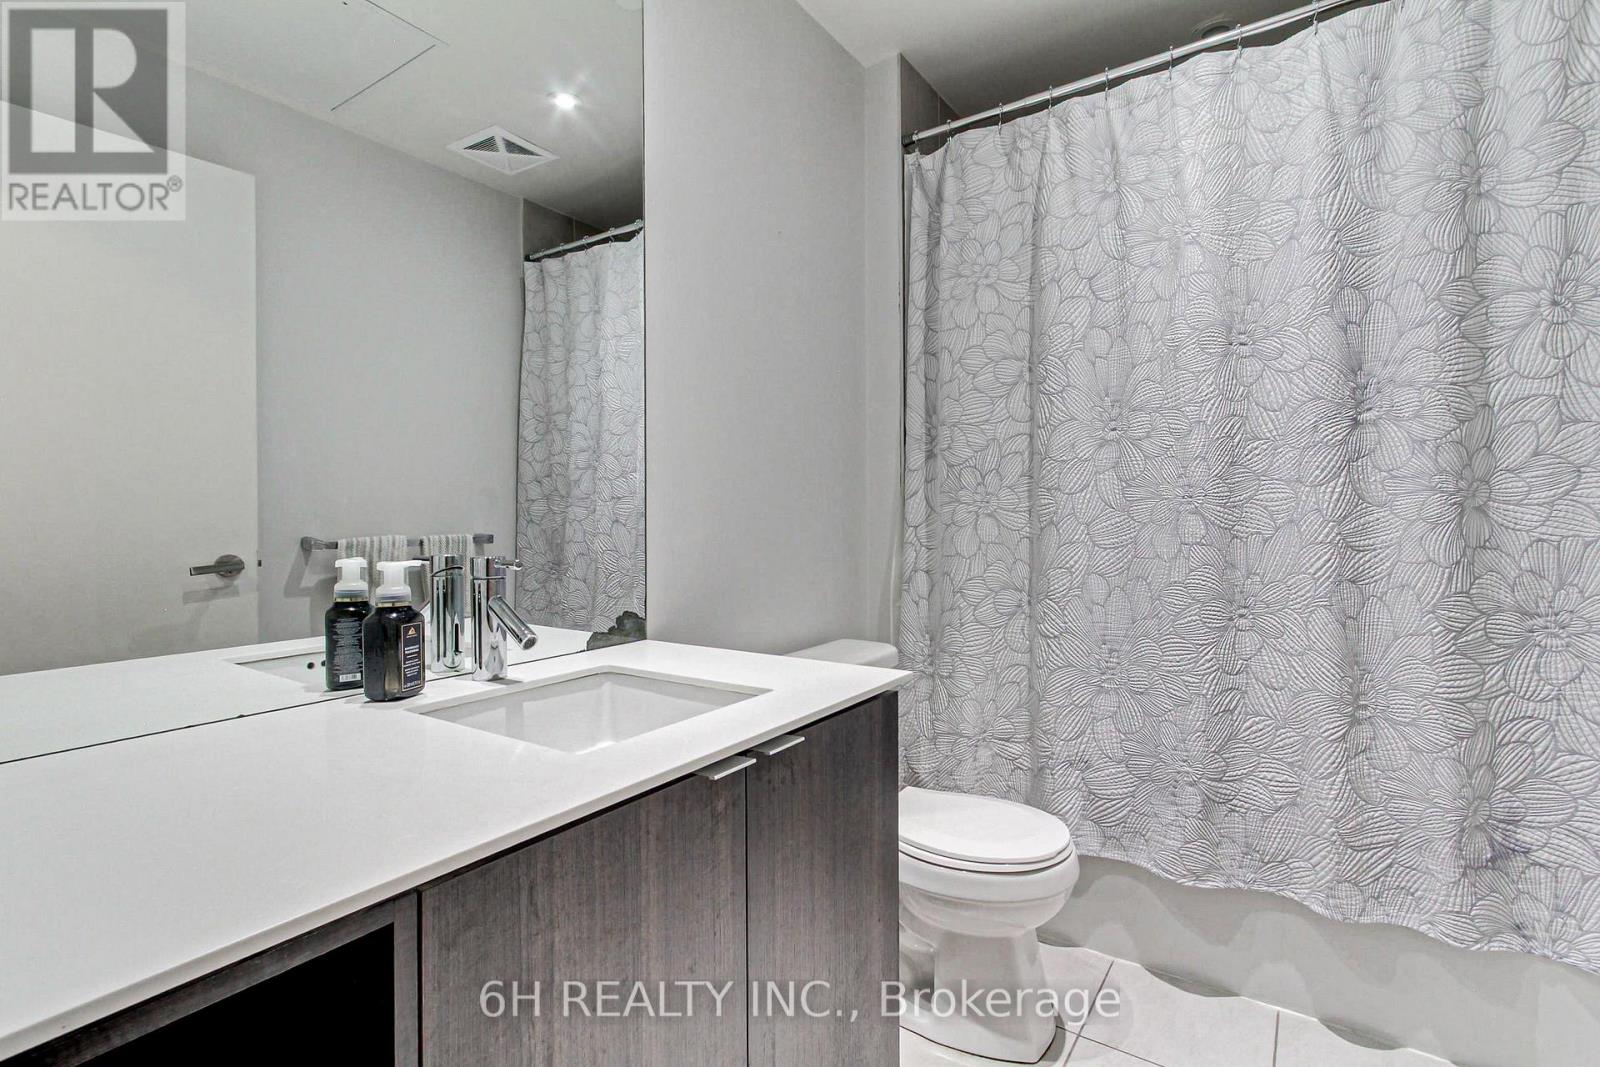
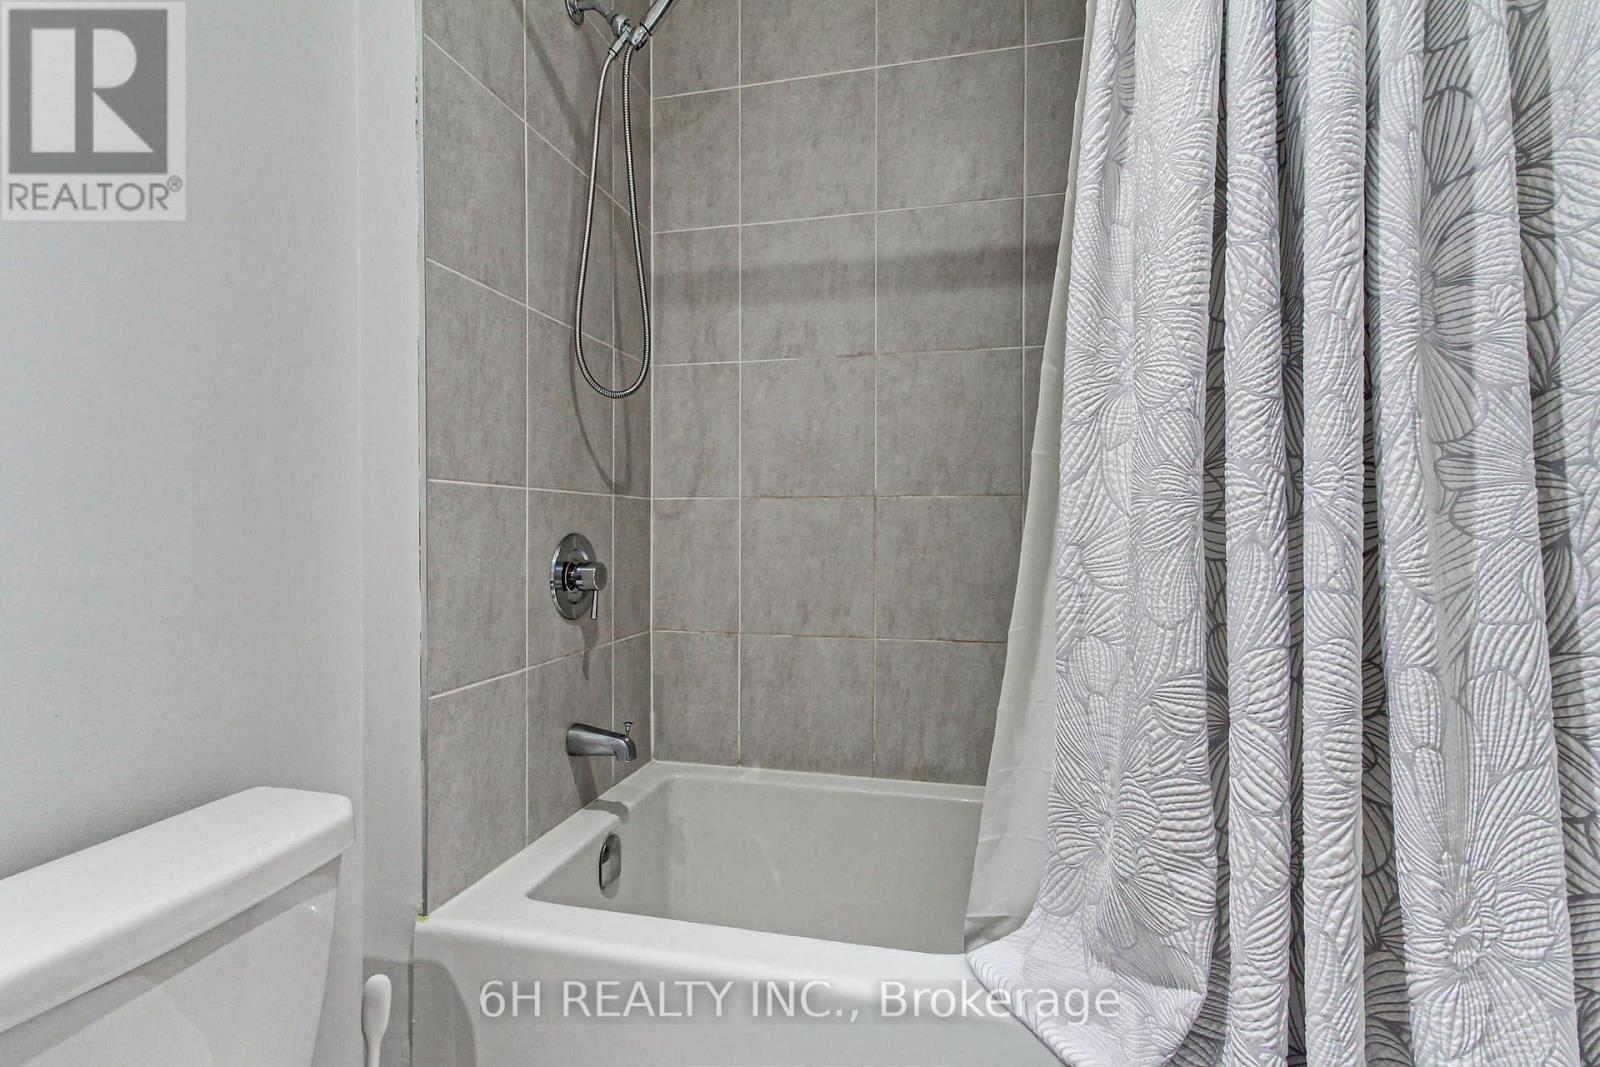
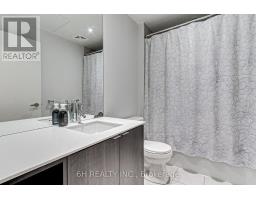
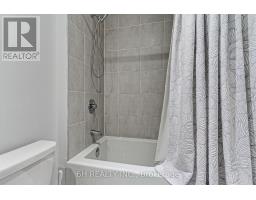
1 Bathroom
700 - 799 sqft
Central Air Conditioning
Forced Air
$2,400 Monthly
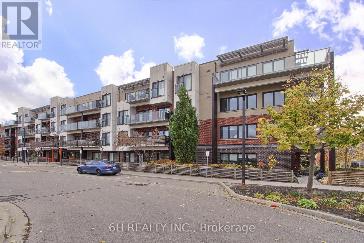
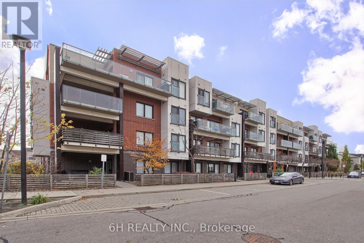
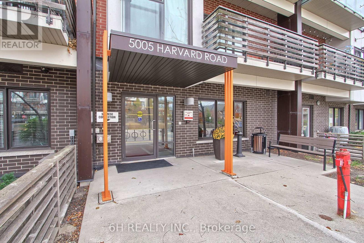
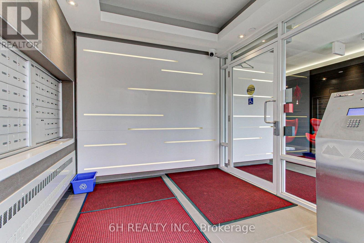
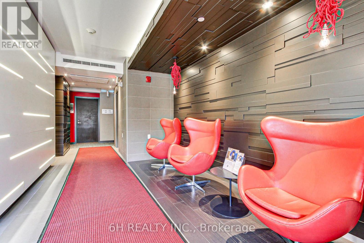
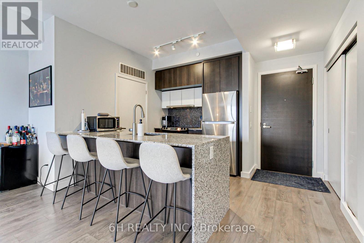
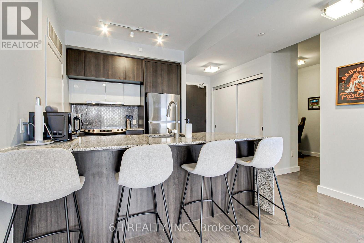
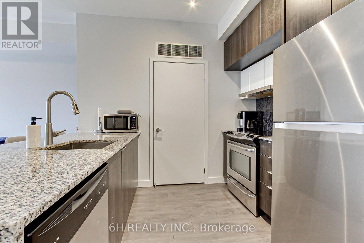
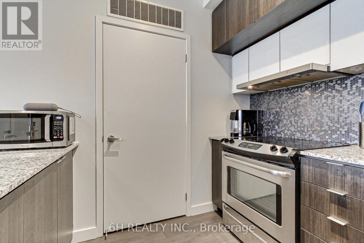
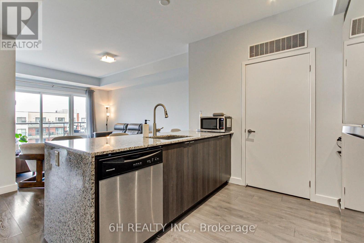
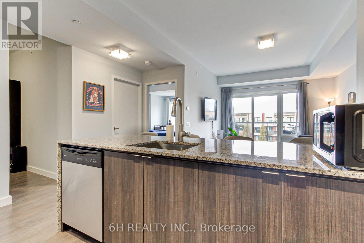
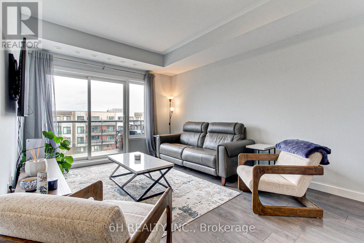
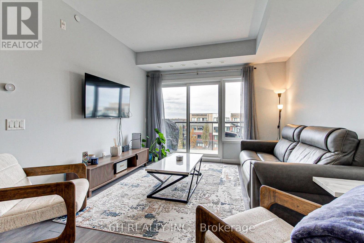
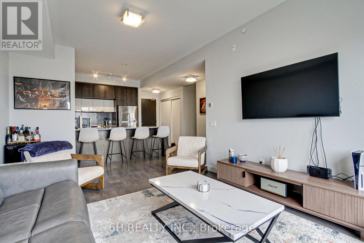
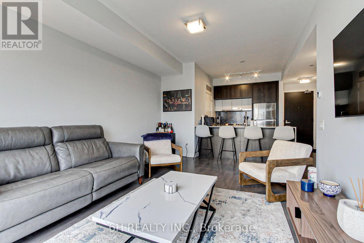
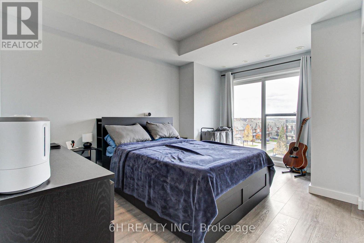
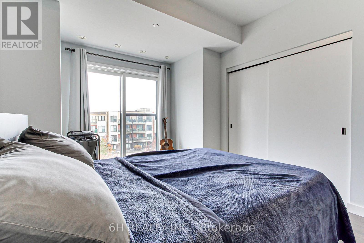
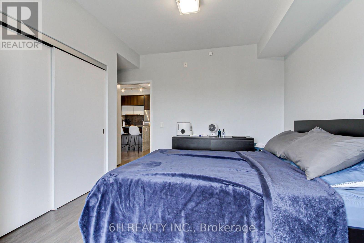
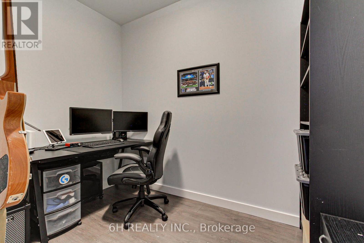
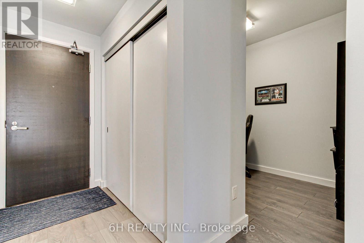
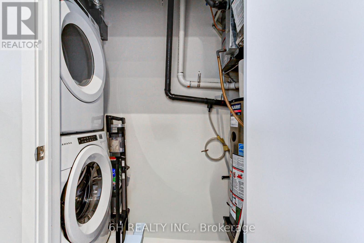
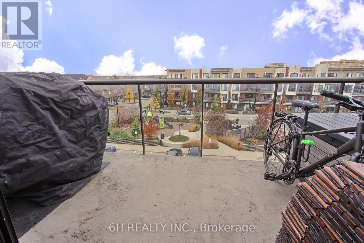
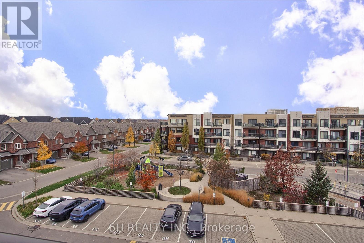
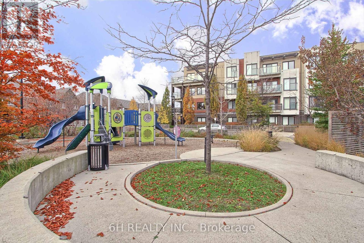
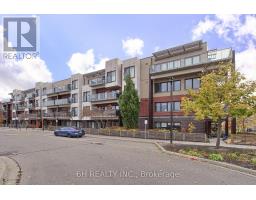
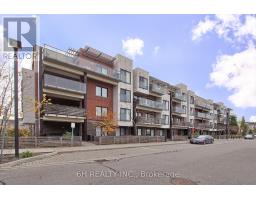
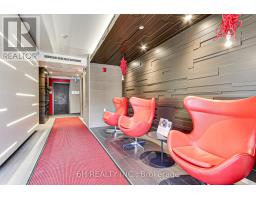
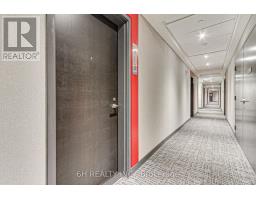
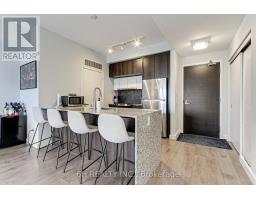
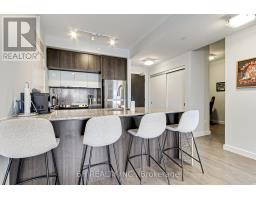
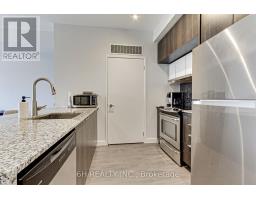
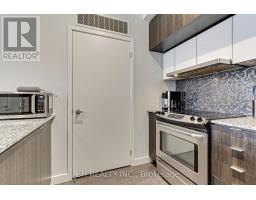
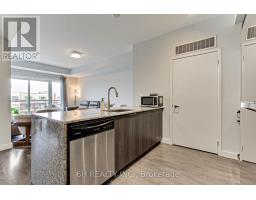
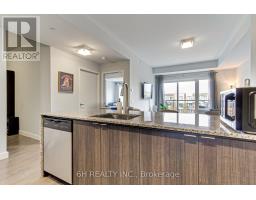
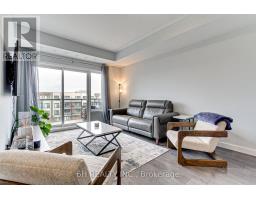
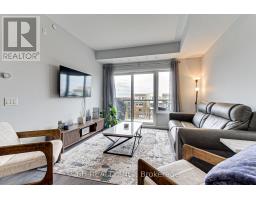
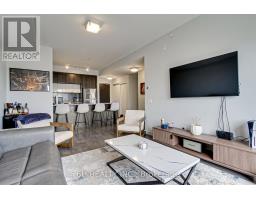
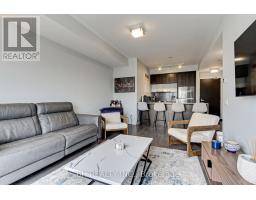
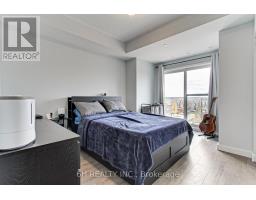
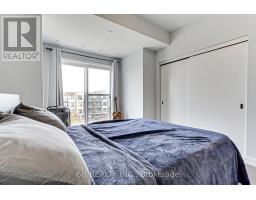
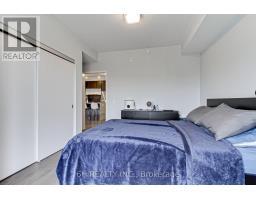
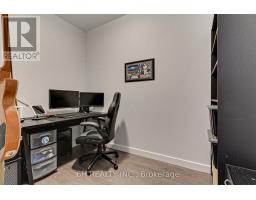
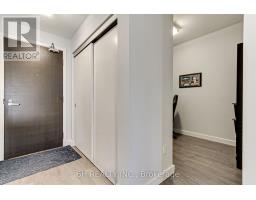
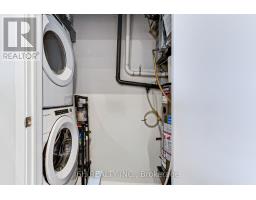
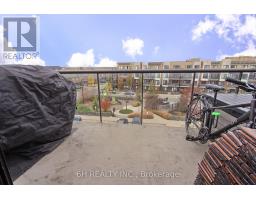
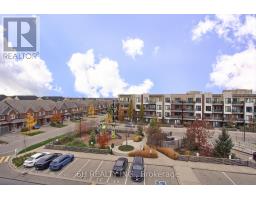
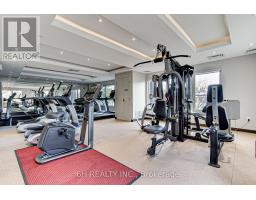
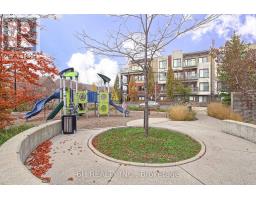
Make your next home in the heart of Churchill Meadows! This beautifully updated 1 bedroom + den condo for lease offers the ideal blend of modern living and stunning views from your private balcony. With contemporary finishes throughout, this suite is perfect for young professionals, couples, or anyone looking for a comfortable, low-maintenance lifestyle. As you enter, you'll be captivated by the open layout that maximizes natural light and showcases the picturesque views. The updated kitchen features sleek countertops and modern appliances, perfect for whipping up your favourite meals. The cozy living area is ideal for relaxing or entertaining, while the den provides a versatile space for a home office or guest room. Enjoy the convenience of in-suite laundry and ample storage throughout. The building's amenities and well-maintained grounds enhance the overall living experience, offering a perfect retreat in a vibrant community. Don't miss this opportunity to call Churchill Meadows home. Book your private viewing today!**EXTRAS:** Tenant use of stainless steel appliances, washer/dryer, all ELFs, and all window coverings. (id:67892)
Property Details
|
MLS® Number
|
W14156004 |
|
Property Type
|
Single Family |
|
Community Name
|
Churchill Meadows |
|
Amenities Near By
|
Hospital, Park, Public Transit, Schools |
|
Community Features
|
Pets Allowed With Restrictions, Community Centre |
|
Equipment Type
|
Water Heater |
|
Features
|
Balcony, In Suite Laundry |
|
Parking Space Total
|
1 |
|
Rental Equipment Type
|
Water Heater |
Building
|
Bathroom Total
|
1 |
|
Bedrooms Above Ground
|
1 |
|
Bedrooms Below Ground
|
1 |
|
Bedrooms Total
|
2 |
|
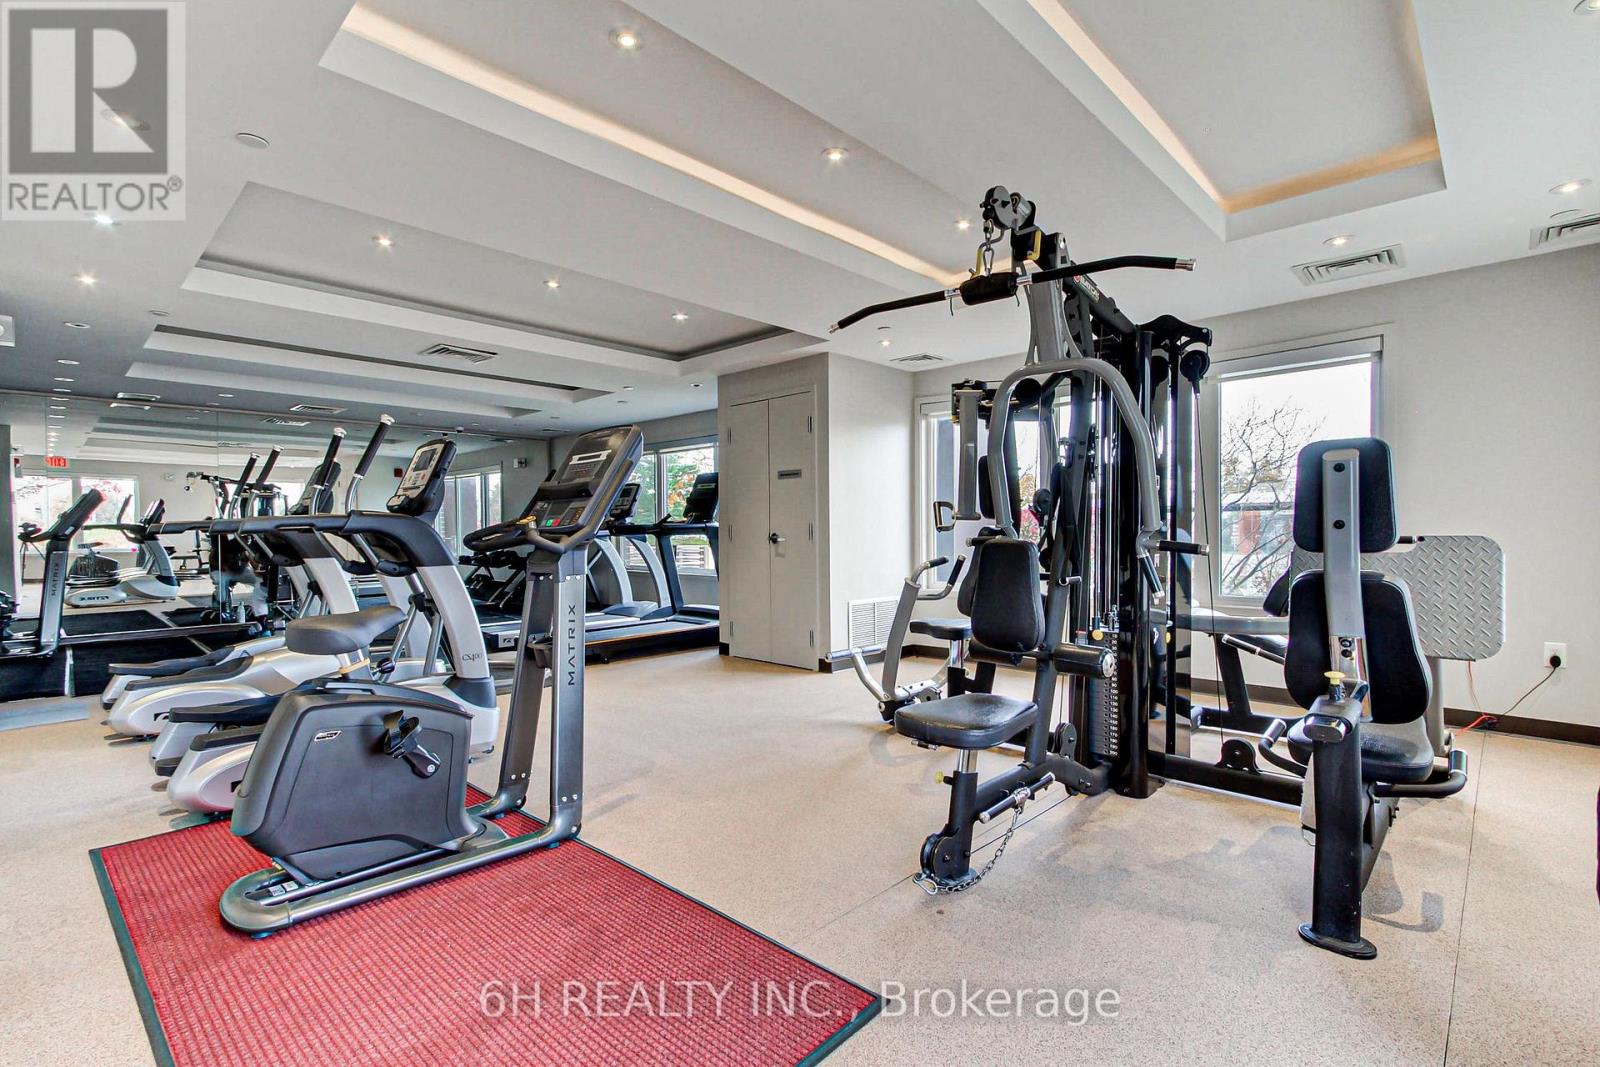
Amenities
|
Exercise Centre, Party Room, Visitor Parking |
|
Appliances
|
Water Heater, Dishwasher, Dryer, Stove, Washer, Window Coverings, Refrigerator |
|
Basement Type
|
None |
|
Cooling Type
|
Central Air Conditioning |
|
Exterior Finish
|
Brick, Concrete |
|
Flooring Type
|
Laminate |
|
Heating Fuel
|
Natural Gas |
|
Heating Type
|
Forced Air |
|
Size Interior
|
700 - 799 Sqft |
|
Type
|
Apartment |
Parking
Land
|
Acreage
|
No |
|
Land Amenities
|
Hospital, Park, Public Transit, Schools |
Rooms
| Level |
Type |
Length |
Width |
Dimensions |
|
Main Level |
Living Room |
3.41 m |
4.9 m |
3.41 m x 4.9 m |
|
Main Level |
Kitchen |
2.44 m |
3.12 m |
2.44 m x 3.12 m |
|
Main Level |
Primary Bedroom |
4.03 m |
4.48 m |
4.03 m x 4.48 m |
|
Main Level |
Den |
2.83 m |
2.9 m |
2.83 m x 2.9 m |
https://www.realtor.ca/real-estate/30486796/413-5005-harvard-road-e-mississauga-churchill-meadows-churchill-meadows