629 - 1030 King Street W Toronto, Ontario M6K 3N3
$2,500 Monthly
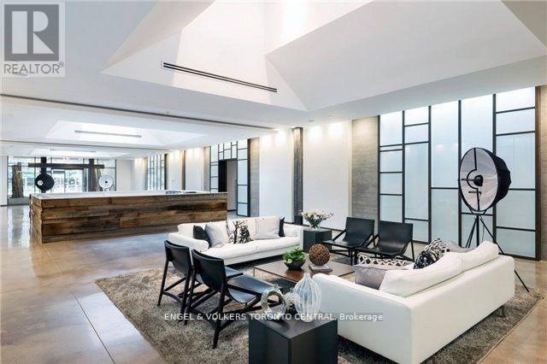
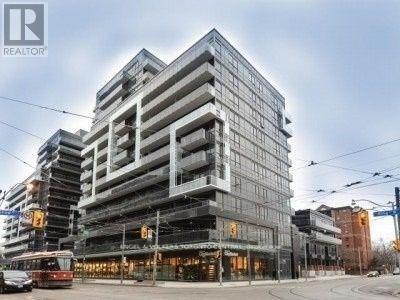
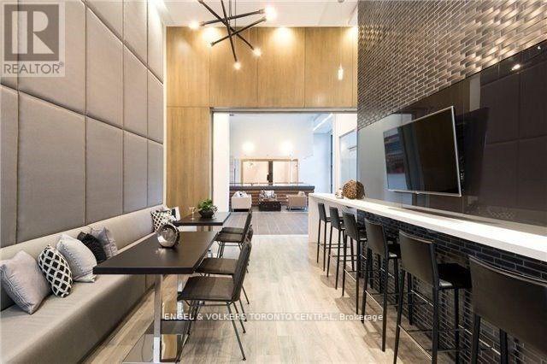
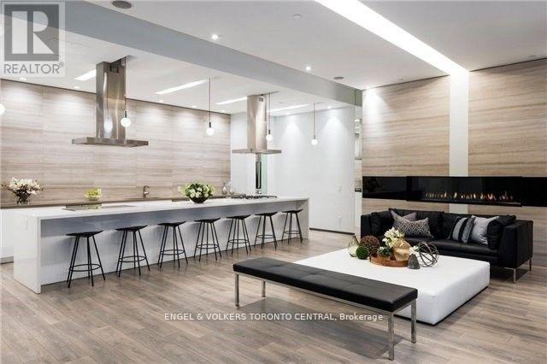
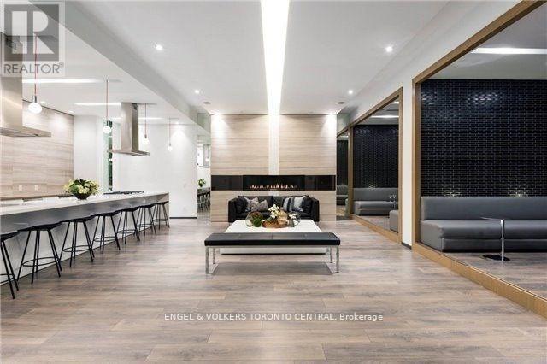
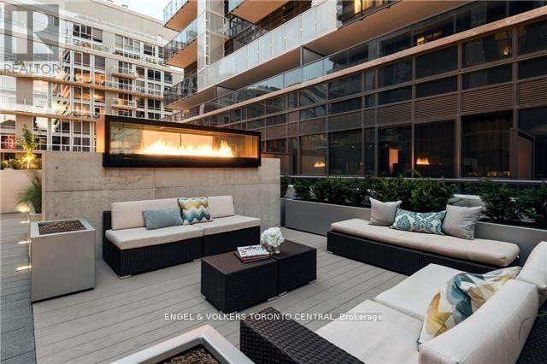
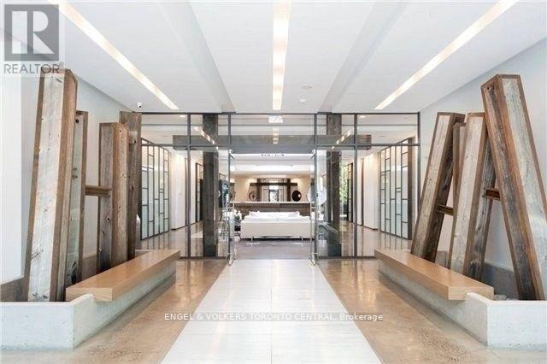
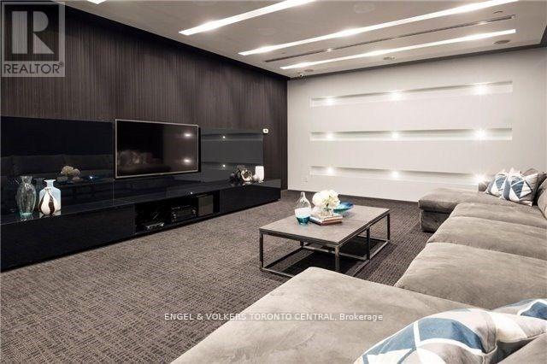
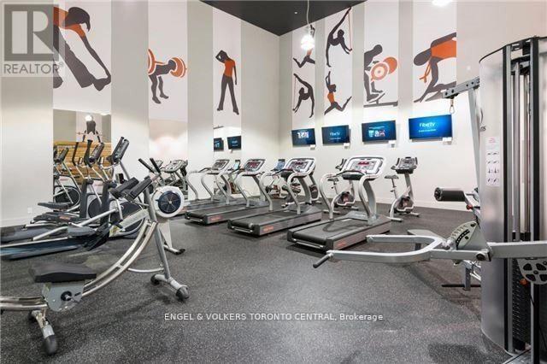
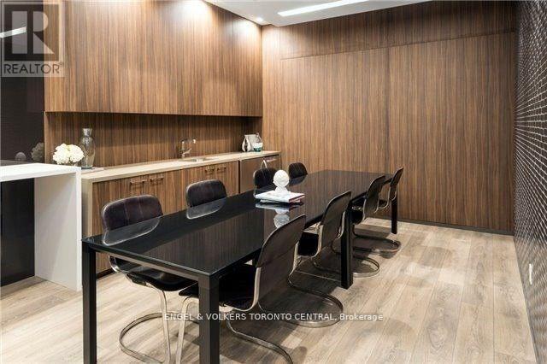
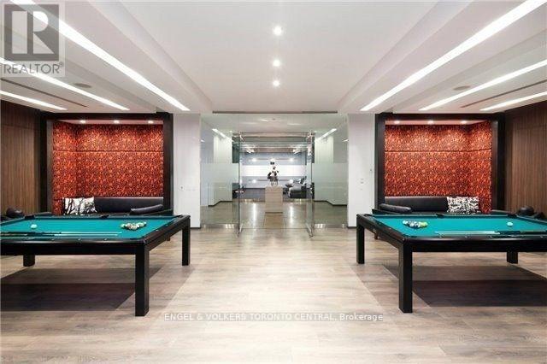
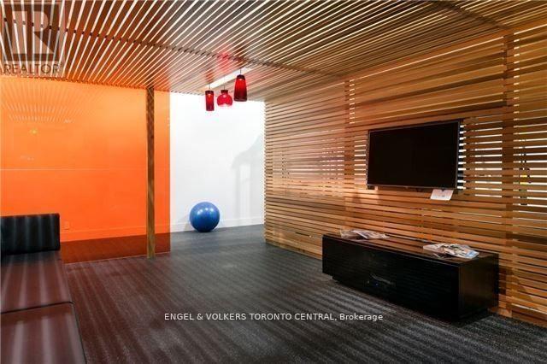
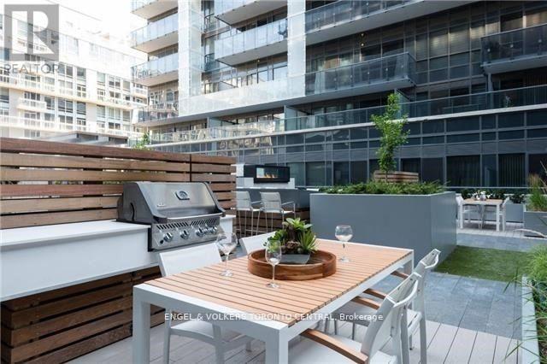
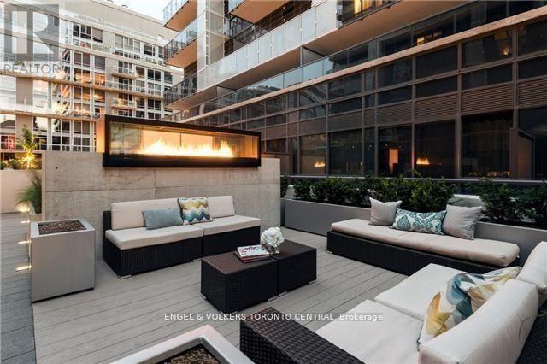
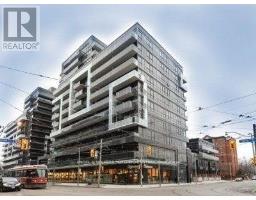
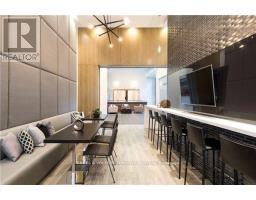
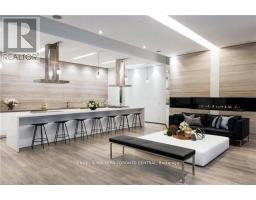
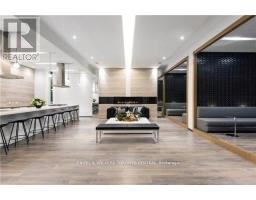
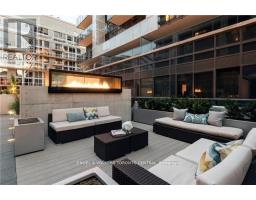
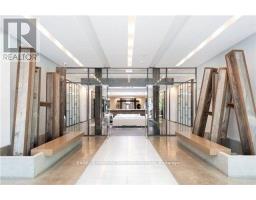
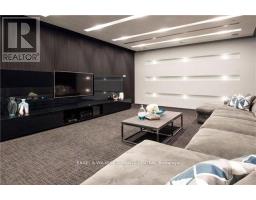
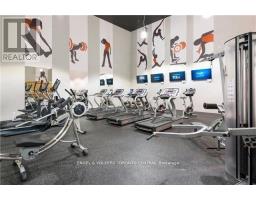
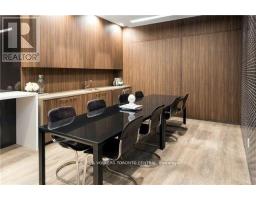
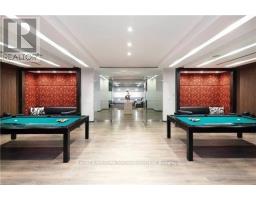
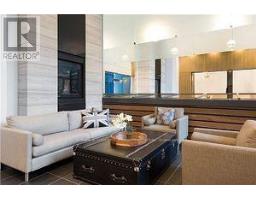
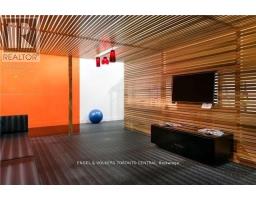
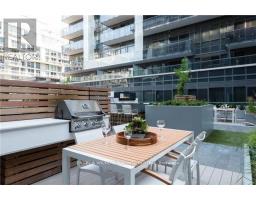
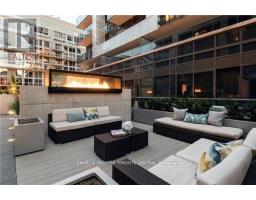
Live In One Of The City's Most Distinguished Buildings... Dna3. 545 Sq Ft In The Heart Of King West.Great Space With An Amazing Unobstructed West Facing Balcony To Enjoy The Sunset. Live The Life.Great Amenities. City Market On Ground Floor & 24Hr Ttc At Door. Steps From Liberty Village, TrinityBellwoods, Queen West & Ossington, Waterfront & Lake Shore, Top Restaurants & Nightlife.(PhotosRepresent The Common Elements Of Dna3.) (id:67892)
Property Details
| MLS® Number | C14155946 |
| Property Type | Single Family |
| Community Name | Niagara |
| Amenities Near By | Public Transit |
| Community Features | Pets Allowed With Restrictions |
| Features | Balcony |
| View Type | View |
Building
| Bathroom Total | 1 |
| Bedrooms Above Ground | 1 |
| Bedrooms Total | 1 |
| Age | 0 To 5 Years |
| Amenities | Security/concierge, Recreation Centre, Exercise Centre, Party Room |
| Appliances | Dishwasher, Dryer, Microwave, Oven, Stove, Washer, Refrigerator |
| Basement Type | None |
| Cooling Type | Central Air Conditioning |
| Exterior Finish | Brick |
| Flooring Type | Hardwood, Tile |
| Heating Fuel | Natural Gas |
| Heating Type | Forced Air |
| Size Interior | 500 - 599 Sqft |
| Type | Apartment |
Parking
| Underground | |
| Garage |
Land
| Acreage | No |
| Land Amenities | Public Transit |
Rooms
| Level | Type | Length | Width | Dimensions |
|---|---|---|---|---|
| Main Level | Living Room | 3.04 m | 7.1 m | 3.04 m x 7.1 m |
| Main Level | Dining Room | 3.04 m | 7.1 m | 3.04 m x 7.1 m |
| Main Level | Kitchen | Measurements not available | ||
| Main Level | Bedroom | 2.74 m | 3.35 m | 2.74 m x 3.35 m |
| Main Level | Bathroom | Measurements not available | ||
| Main Level | Laundry Room | Measurements not available |
https://www.realtor.ca/real-estate/30486742/629-1030-king-street-w-toronto-niagara-niagara

The trademarks REALTOR®, REALTORS®, and the REALTOR® logo are controlled by The Canadian Real Estate Association (CREA) and identify real estate professionals who are members of CREA. The trademarks MLS®, Multiple Listing Service® and the associated logos are owned by The Canadian Real Estate Association (CREA) and identify the quality of services provided by real estate professionals who are members of CREA. The trademark DDF® is owned by The Canadian Real Estate Association (CREA) and identifies CREA's Data Distribution Facility (DDF®)
November 06 2026 02:28:28
Toronto Regional Real Estate Board