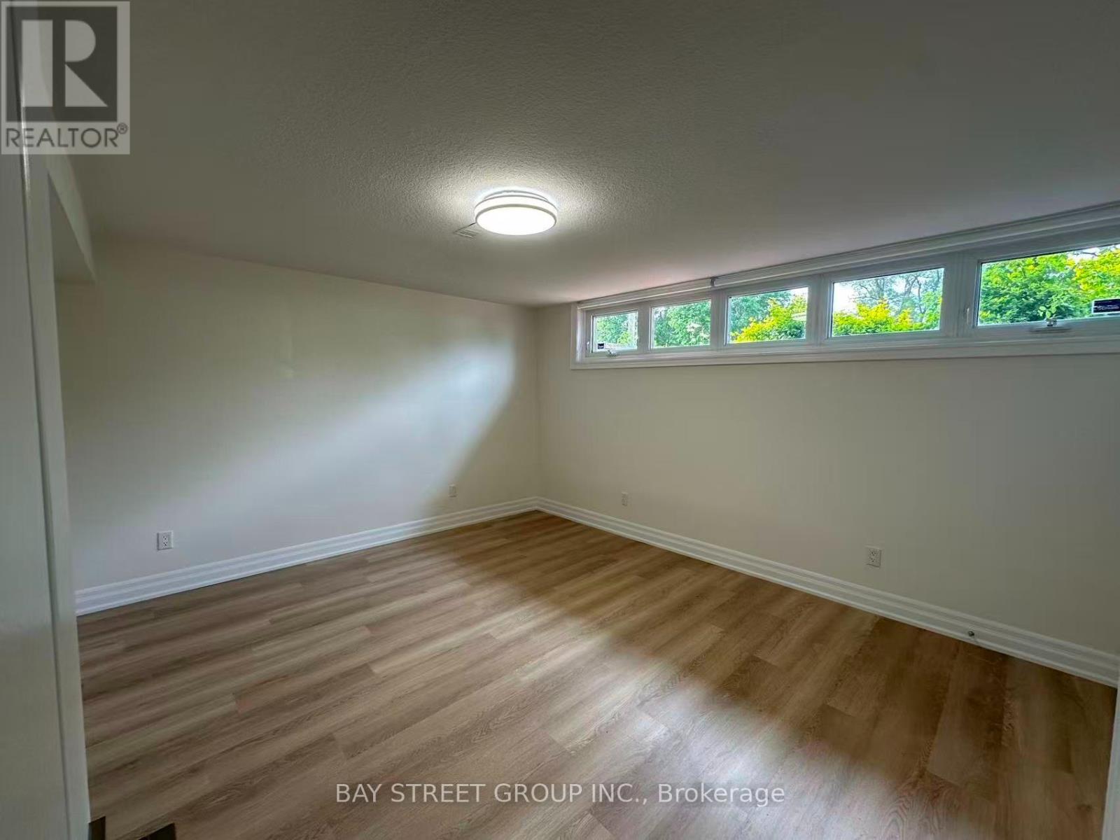
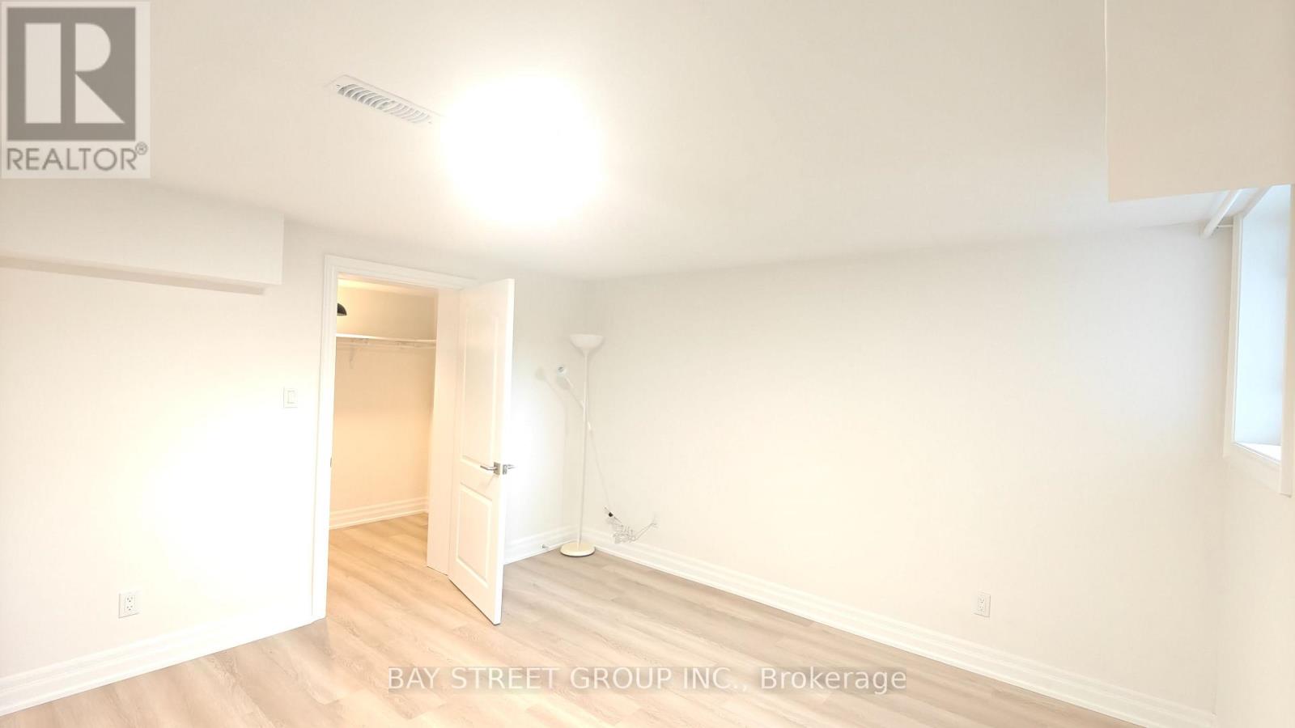
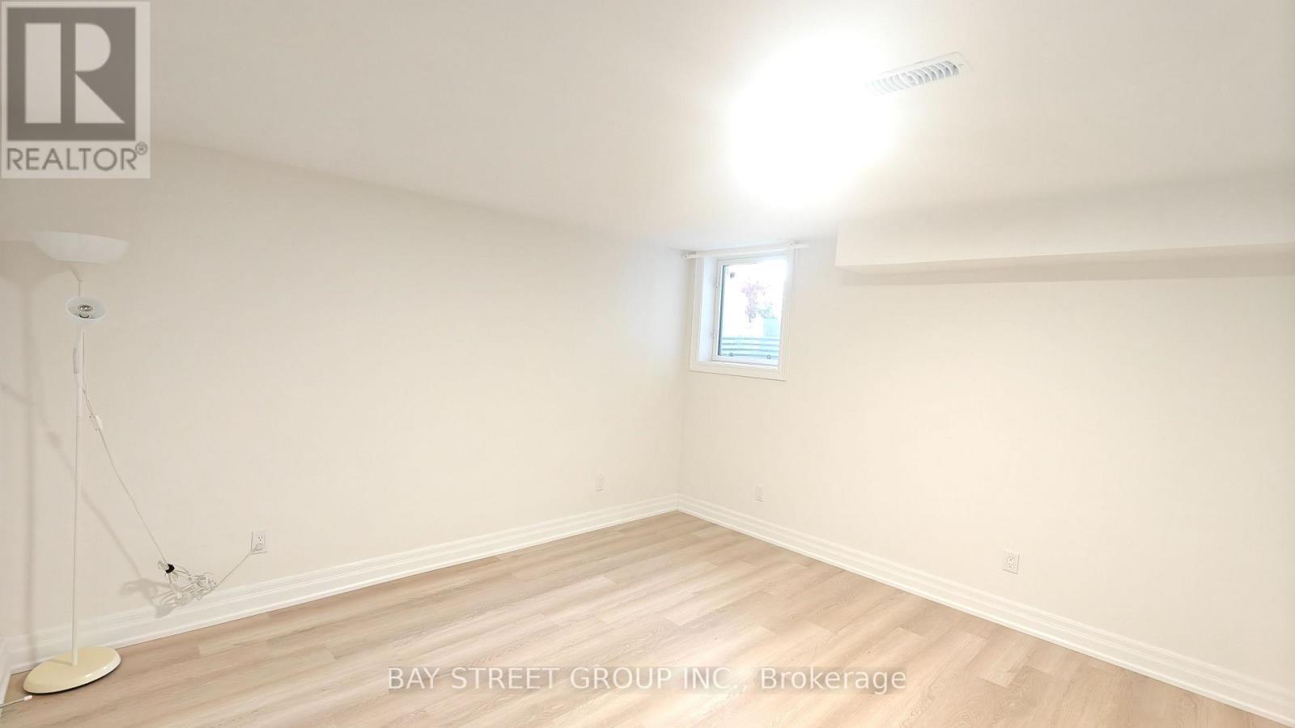
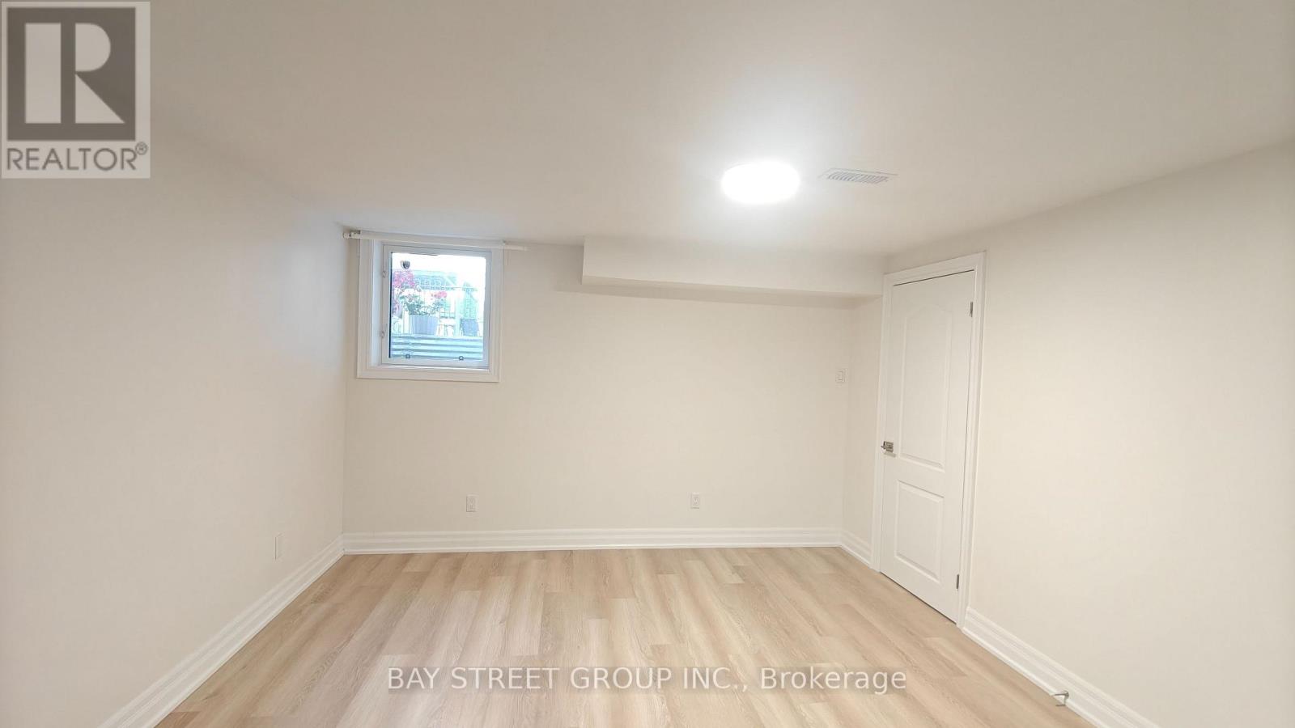
2 Bedroom
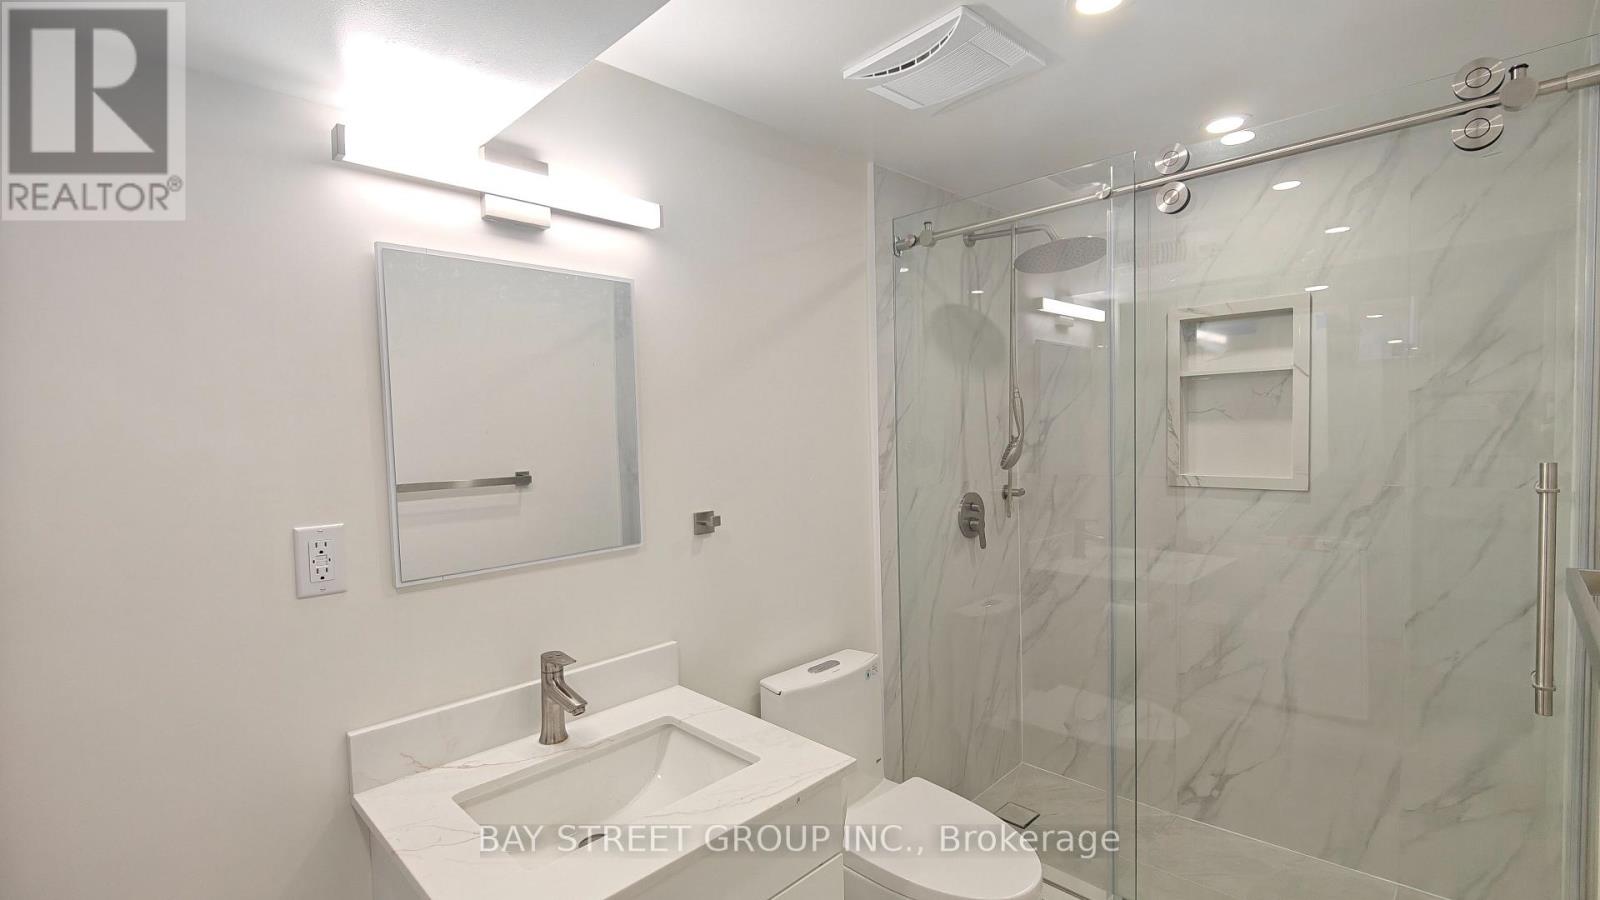
1 Bathroom
700 - 1,100 sqft
Bungalow
Central Air Conditioning
Forced Air
$2,700 Monthly
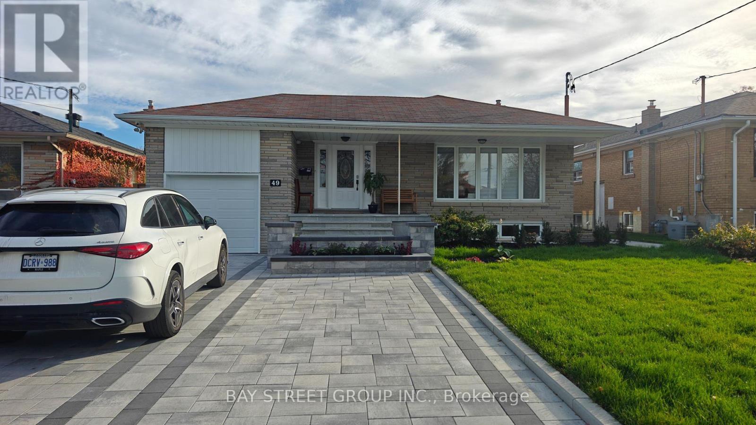
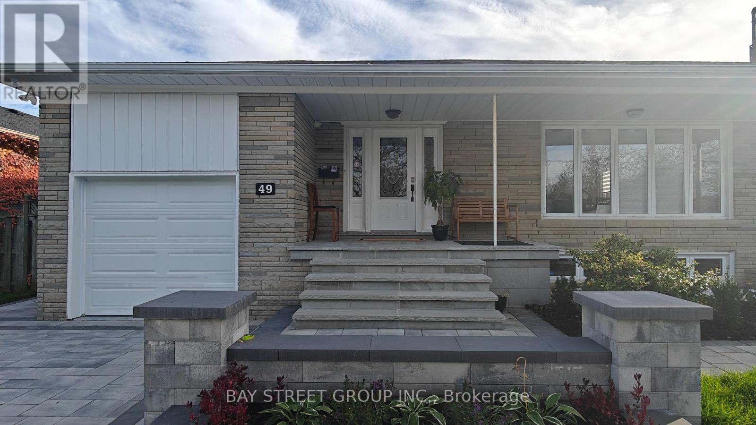
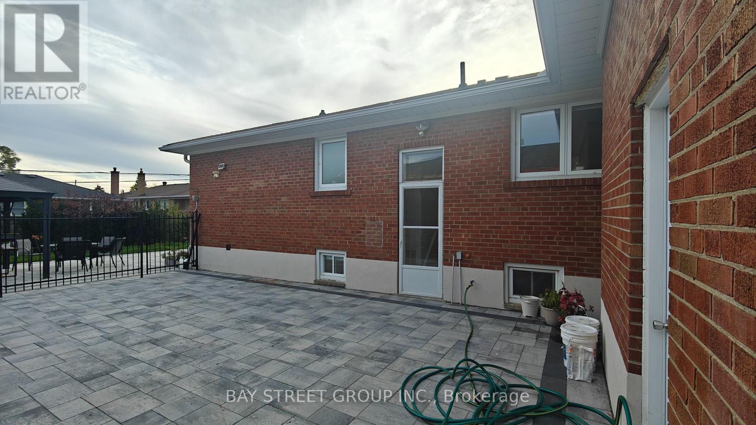
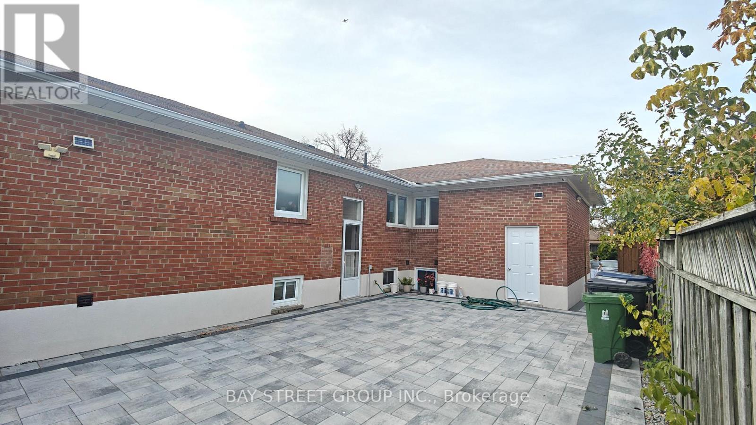
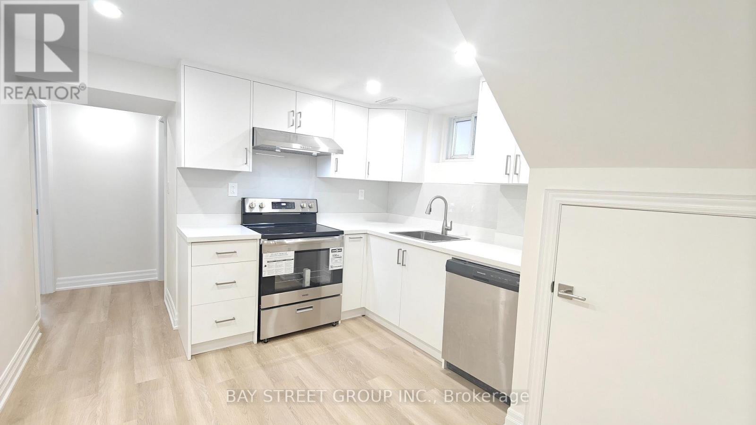
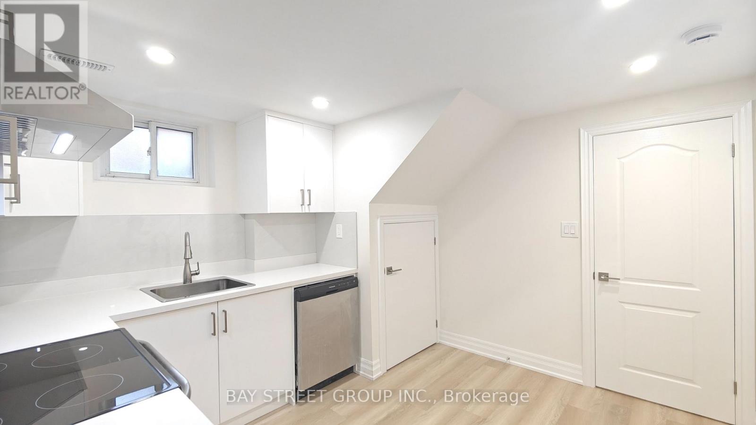
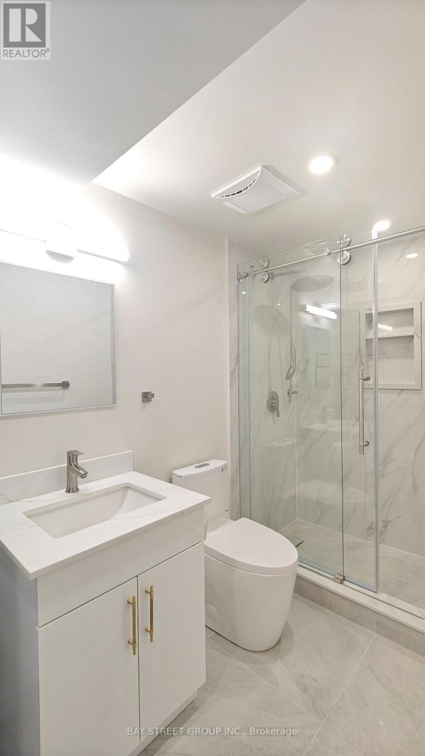
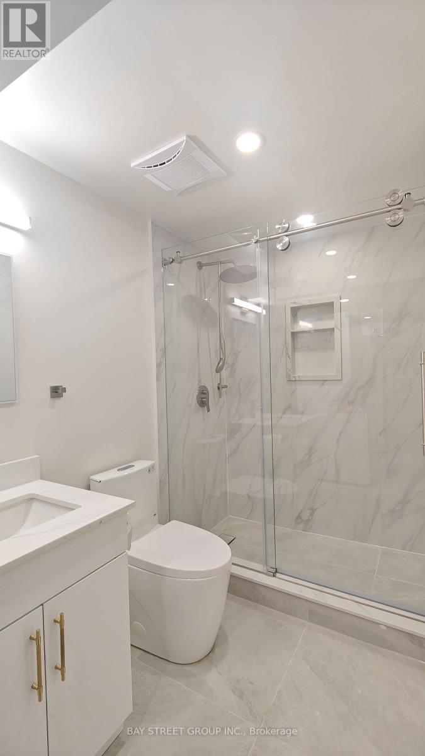
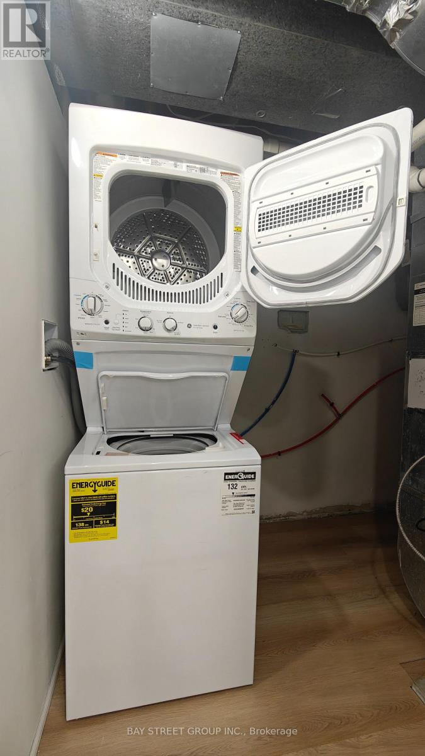
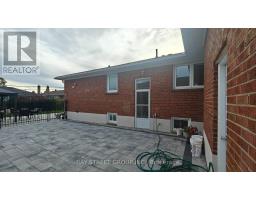
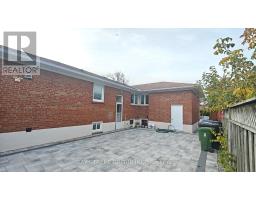
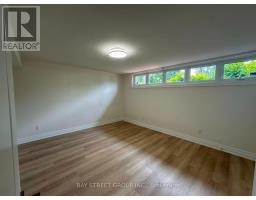
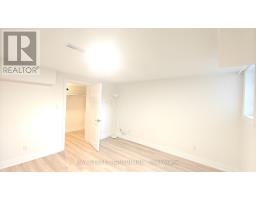
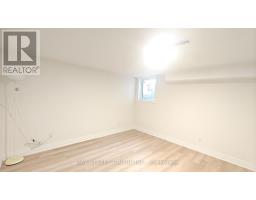
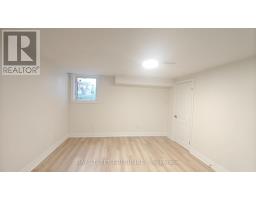
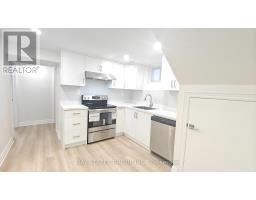
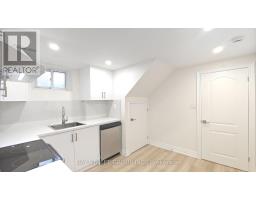
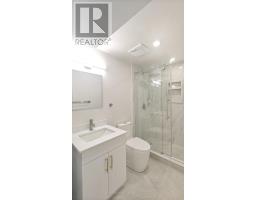
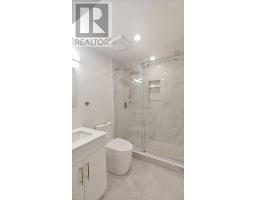
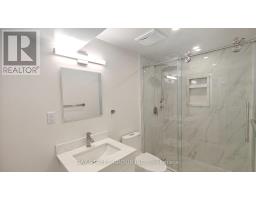
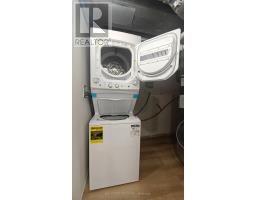
Welcome to this spacious and well-appointed 2-bedroom Lower apartment unint in the heart of coveted Bathurst Manor! Offering approximately 700 sq. ft. of comfortable living space, this bright and inviting unit features a functional layout with a kitchen, two generous bedrooms, a 3 PCS bathroom, Enjoy the added privacy and convenience of a separate entrance along with your own private patio area-a great bonus for outdoor space. Exceptional value with hydro, water and air conditioning all included, plus privately controlled heat & A/C for your comfort. Located in a fantastic Bathurst Manor neighbourhood, just steps to public transit with convenient access to the subway, shopping, Yorkdale Shopping Centre, Highway 401 and everyday amenities. A spacious, private and conveniently located rental in one of North York's most desirable neighbourhoods! (id:67892)
Property Details
|
MLS® Number
|
C14155702 |
|
Property Type
|
Single Family |
|
Community Name
|
Bathurst Manor |
|
Amenities Near By
|
Park, Public Transit |
|
Communication Type
|
High Speed Internet |
|
Features
|
Carpet Free |
|
Parking Space Total
|
2 |
|
View Type
|
View |
Building
|
Bathroom Total
|
1 |
|
Bedrooms Above Ground
|
2 |
|
Bedrooms Total
|
2 |
|
Architectural Style
|
Bungalow |
|
Basement Features
|
Apartment In Basement, Separate Entrance |
|
Basement Type
|
N/a, N/a |
|
Construction Style Attachment
|
Detached |
|
Cooling Type
|
Central Air Conditioning |
|
Exterior Finish
|
Brick |
|
Flooring Type
|
Laminate, Ceramic |
|
Foundation Type
|
Concrete |
|
Heating Fuel
|
Natural Gas |
|
Heating Type
|
Forced Air |
|
Stories Total
|
1 |
|
Size Interior
|
700 - 1,100 Sqft |
|
Type
|
House |
|
Utility Water
|
Municipal Water |
Parking
Land
|
Acreage
|
No |
|
Fence Type
|
Fenced Yard |
|
Land Amenities
|
Park, Public Transit |
|
Sewer
|
Sanitary Sewer |
Rooms
| Level |
Type |
Length |
Width |
Dimensions |
|
Lower Level |
Bedroom |
3.81 m |
4.27 m |
3.81 m x 4.27 m |
|
Lower Level |
Bedroom 2 |
4.88 m |
3.96 m |
4.88 m x 3.96 m |
|
Lower Level |
Kitchen |
3.66 m |
3.35 m |
3.66 m x 3.35 m |
|
Lower Level |
Bathroom |
8 m |
1.98 m |
8 m x 1.98 m |
|
Lower Level |
Dining Room |
3.96 m |
1.98 m |
3.96 m x 1.98 m |
Utilities
|
Electricity
|
Installed |
|
Sewer
|
Installed |
https://www.realtor.ca/real-estate/30486481/lower-49-kennard-avenue-s-toronto-bathurst-manor-bathurst-manor