1 Bedroom
1 Bathroom
500 - 599 sqft
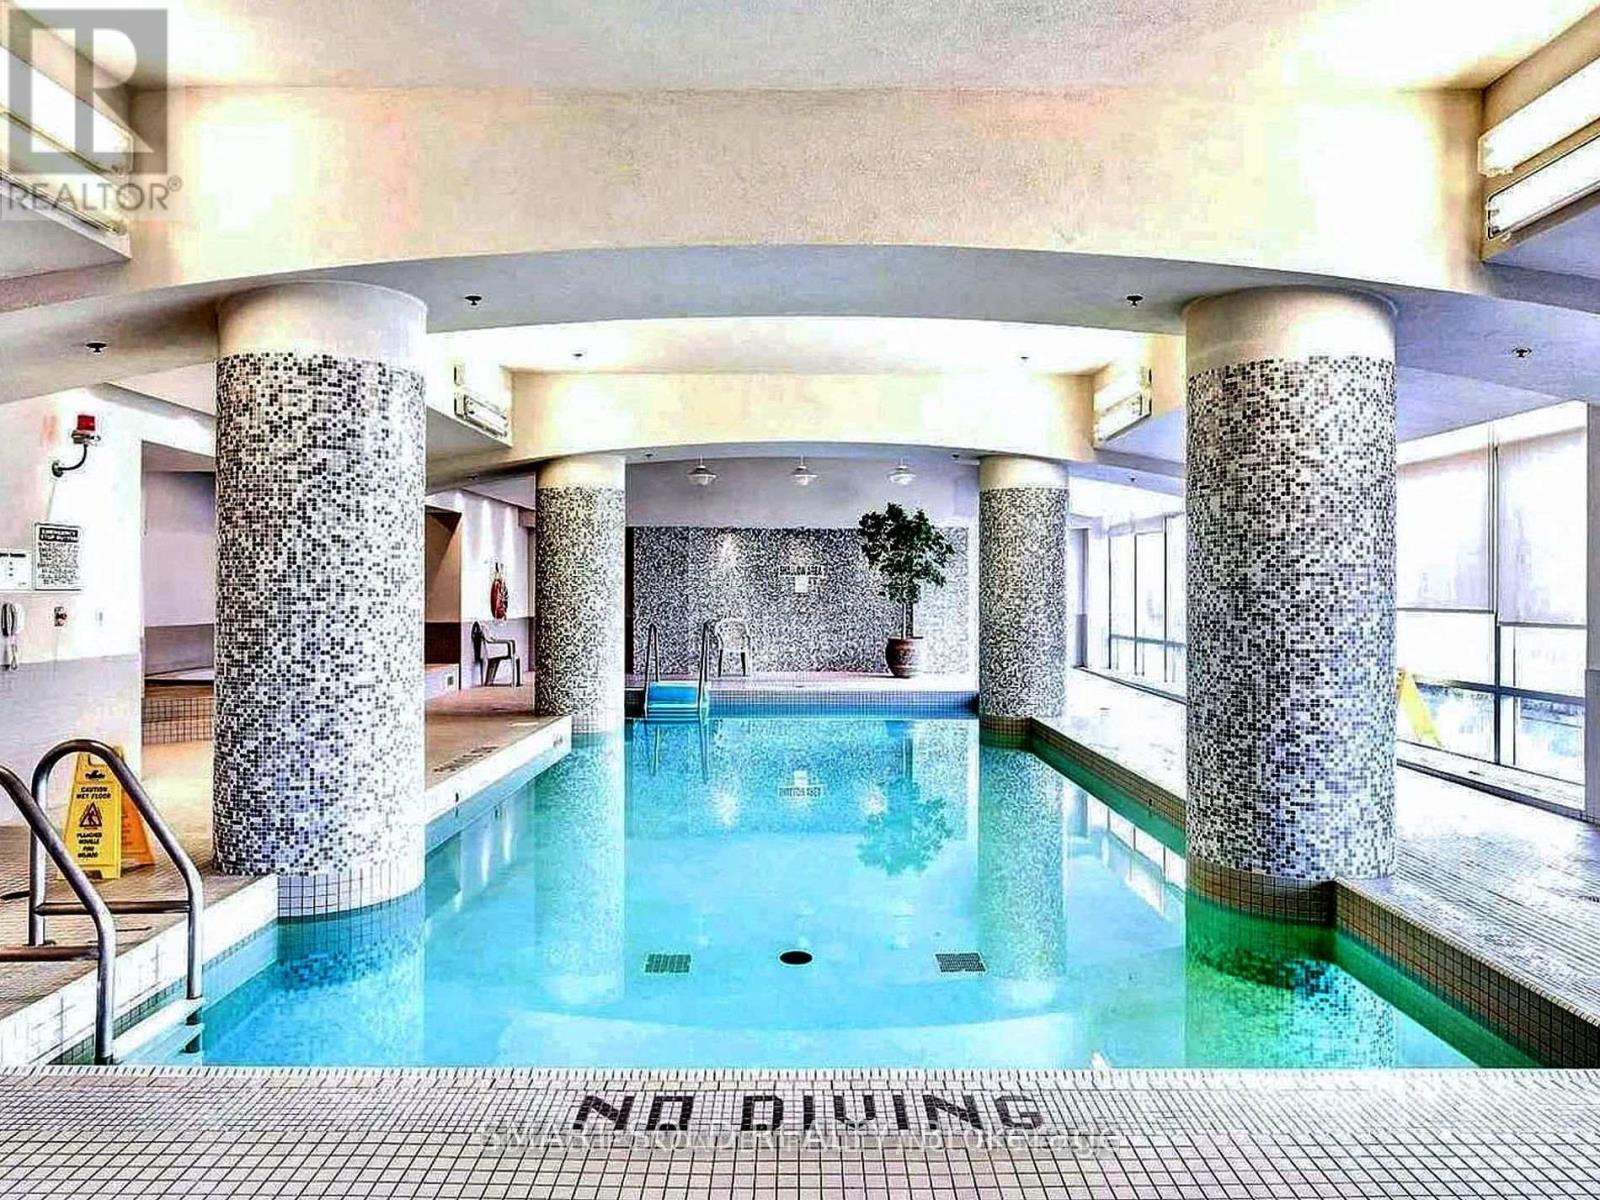
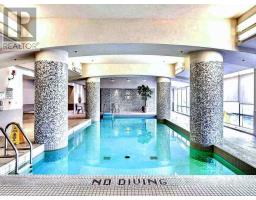
Indoor Pool
Central Air Conditioning
Forced Air
$2,300 Monthly
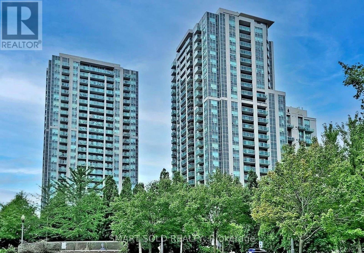
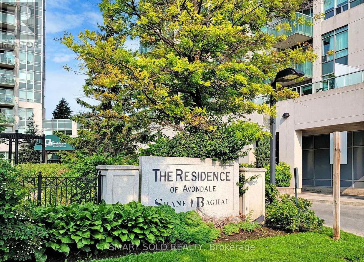
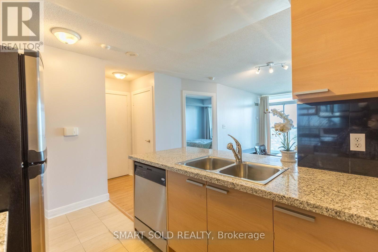
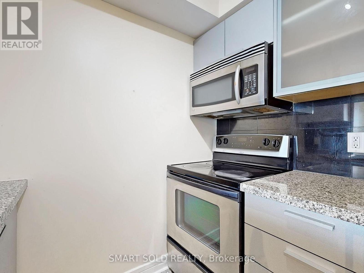
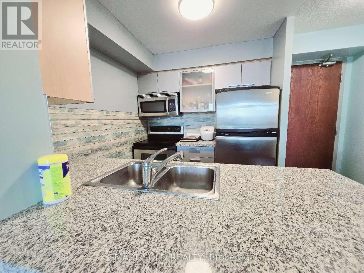
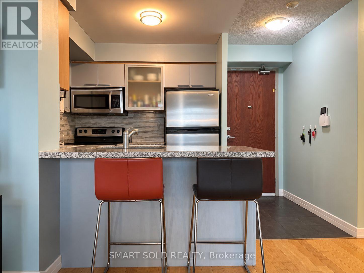
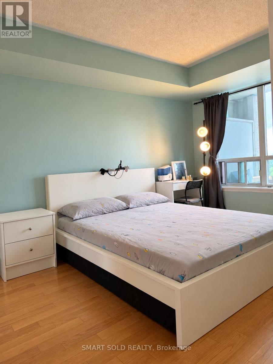
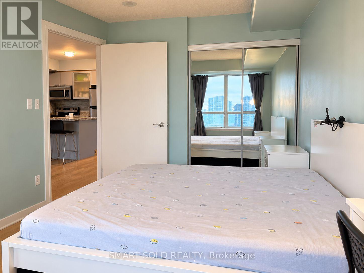
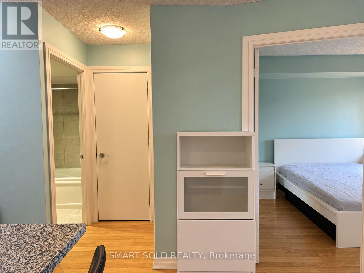
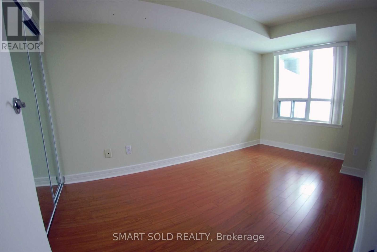
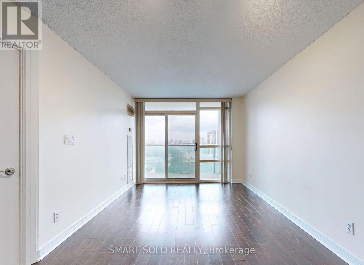
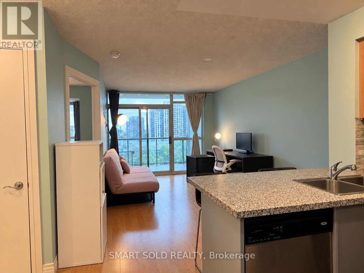
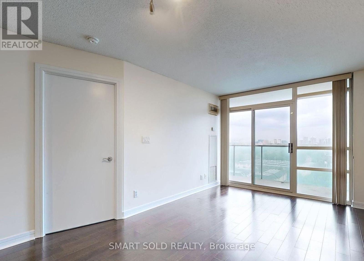
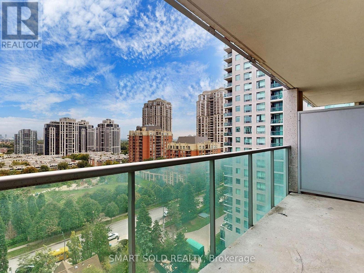
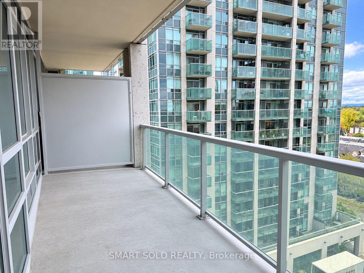
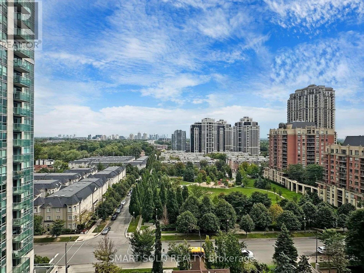
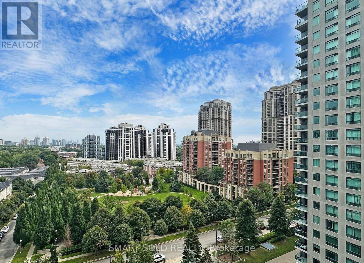
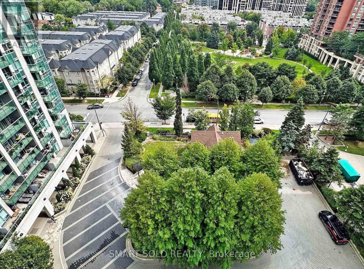
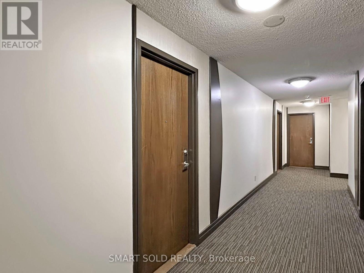
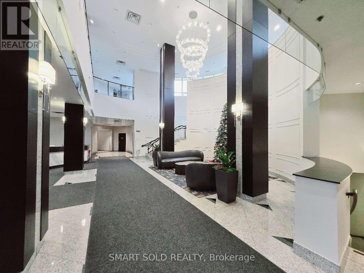
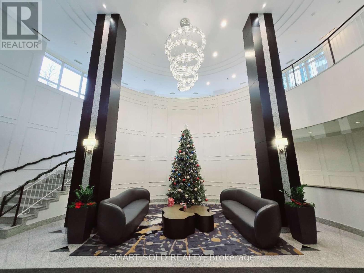
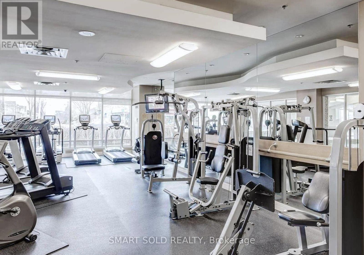
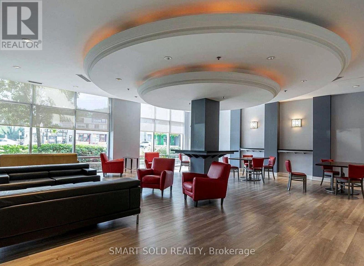
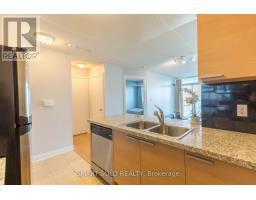
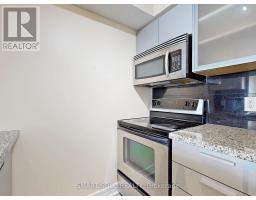
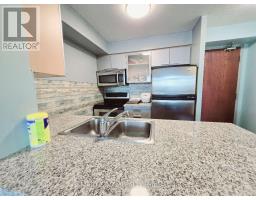
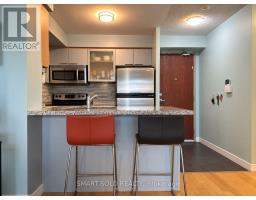
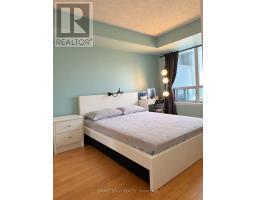
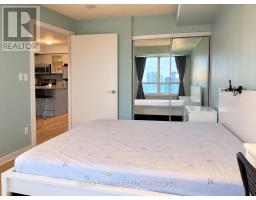
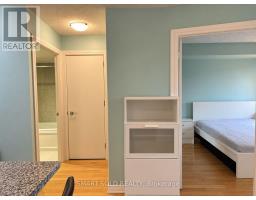
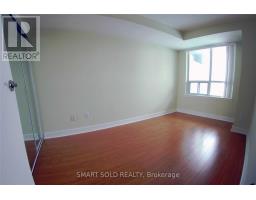
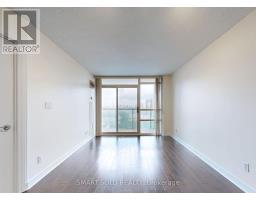
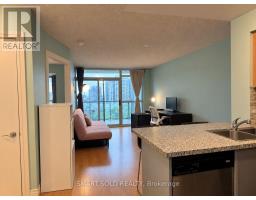
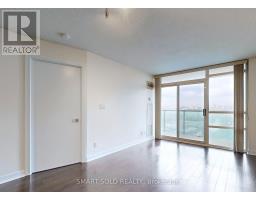
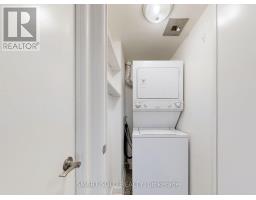
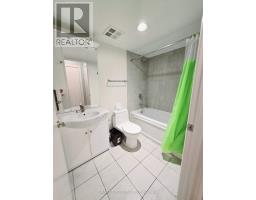
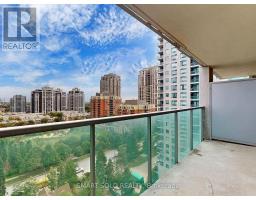
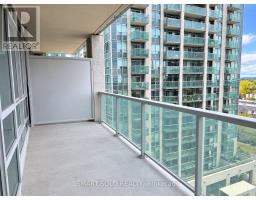
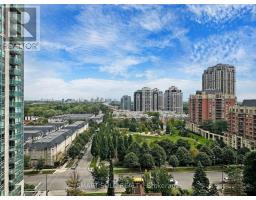
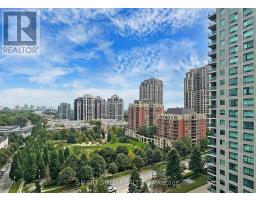
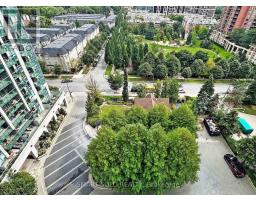
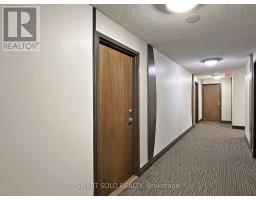
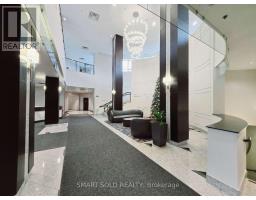
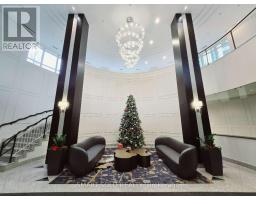
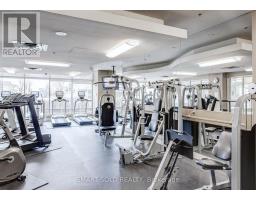
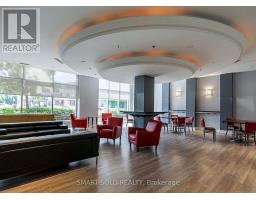
Welcome Home To The Luxury Residences Of Avondale! Bright And Fully Furnished 1-Bedroom, 1-Bathroom Condo Offering Approximately 600 Sq. Ft. With 1 Parking Space, 1 Locker And All Utilities Included! New Flooring And Fresh Paint To Be Completed In Early December. Spacious Balcony With Unobstructed Views Overlooking Harrison Garden Park And Highway 401. Open-Concept Living And Dining Area, Upgraded Kitchen With Breakfast Bar And Stainless Steel Appliances. Generous Bedroom With A Large Closet. Quiet Building With Excellent Amenities Including Indoor Pool, Sauna, Gym, Guest Suites, 24-Hour Concierge And Rooftop Garden Terrace. Conveniently Located Near Sheppard-Yonge Subway Station With Access To Both Subway Lines And Easy Access To Highway 401. Available December 15-Fully Furnished And Move-In Ready! (id:67892)
Property Details
|
MLS® Number
|
C14155308 |
|
Property Type
|
Single Family |
|
Community Name
|
Willowdale East |
|
Amenities Near By
|
Park, Public Transit, Schools |
|
Community Features
|
Pets Not Allowed |
|
Features
|
Balcony |
|
Parking Space Total
|
1 |
|
Pool Type
|
Indoor Pool |
|
View Type
|
View |
Building
|
Bathroom Total
|
1 |
|
Bedrooms Above Ground
|
1 |
|
Bedrooms Total
|
1 |
|
Amenities
|
Security/concierge, Exercise Centre, Recreation Centre, Sauna, Visitor Parking, Storage - Locker |
|
Appliances
|
Furniture |
|
Basement Type
|
None |
|
Cooling Type
|
Central Air Conditioning |
|
Exterior Finish
|
Concrete |
|
Flooring Type
|
Hardwood, Tile |
|
Heating Fuel
|
Natural Gas |
|
Heating Type
|
Forced Air |
|
Size Interior
|
500 - 599 Sqft |
|
Type
|
Apartment |
Parking
Land
|
Acreage
|
No |
|
Land Amenities
|
Park, Public Transit, Schools |
Rooms
| Level |
Type |
Length |
Width |
Dimensions |
|
Main Level |
Living Room |
5.18 m |
3.05 m |
5.18 m x 3.05 m |
|
Main Level |
Dining Room |
5.18 m |
3.05 m |
5.18 m x 3.05 m |
|
Main Level |
Kitchen |
2.29 m |
2.29 m |
2.29 m x 2.29 m |
|
Main Level |
Primary Bedroom |
3.96 m |
2.74 m |
3.96 m x 2.74 m |
https://www.realtor.ca/real-estate/30485998/906-18-harrison-garden-boulevard-toronto-willowdale-east-willowdale-east