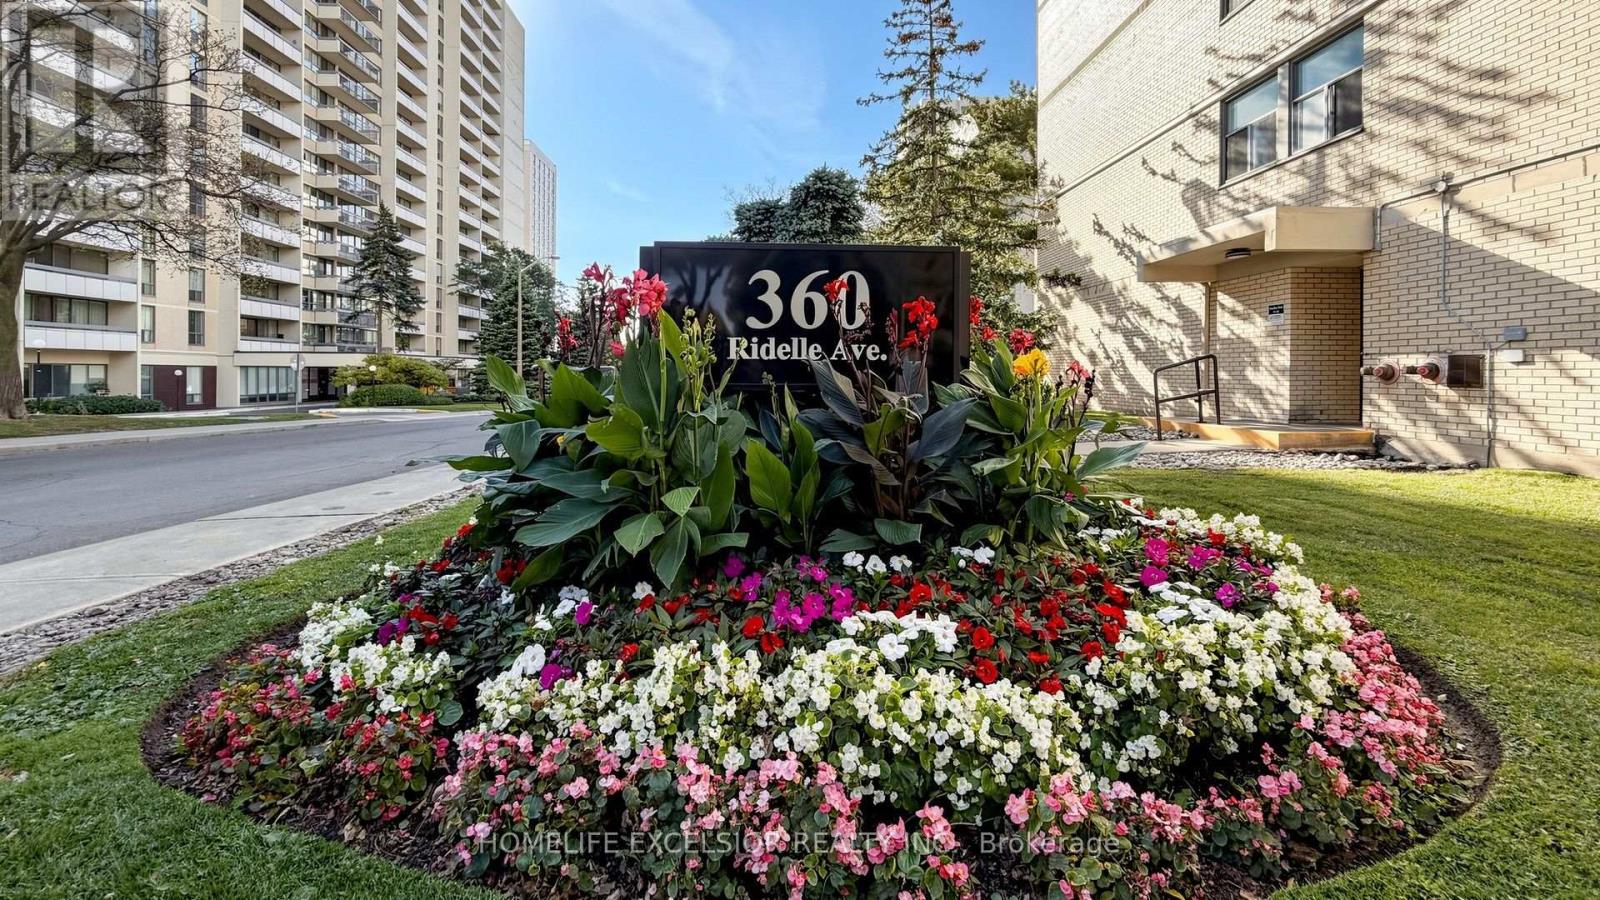
501 - 360 Ridelle Avenue Toronto, Ontario M6B 1K1
$479,000Maintenance, Heat, Electricity, Water, Cable TV, Common Area Maintenance, Insurance, Parking
$982.51 Monthly
Maintenance, Heat, Electricity, Water, Cable TV, Common Area Maintenance, Insurance, Parking
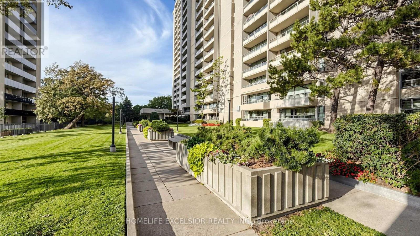
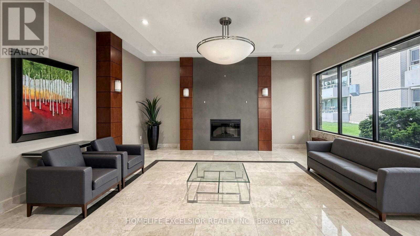
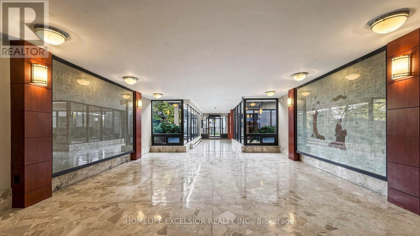
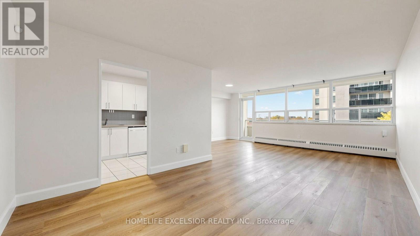
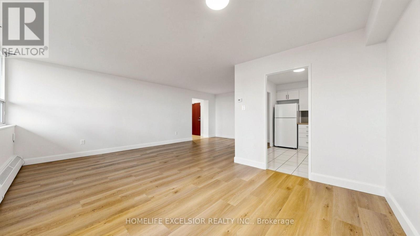
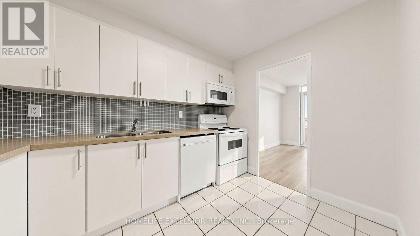
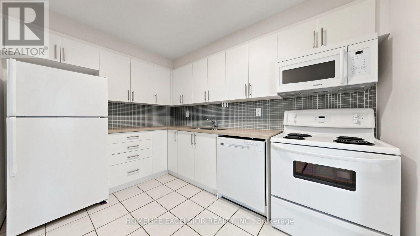
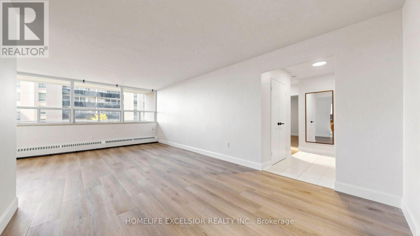
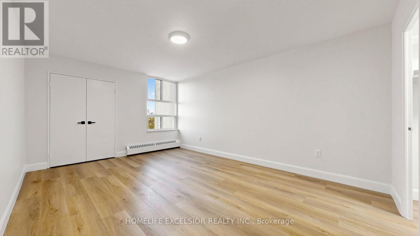
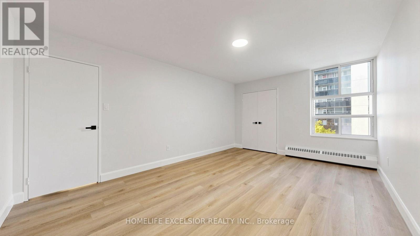
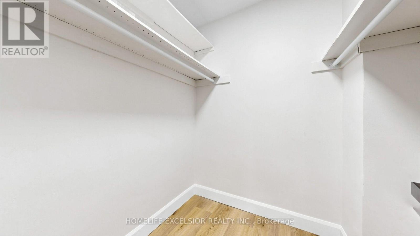
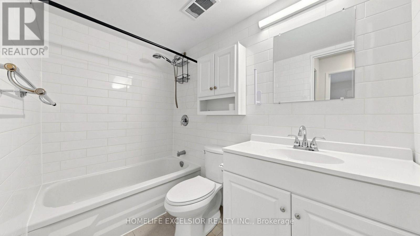
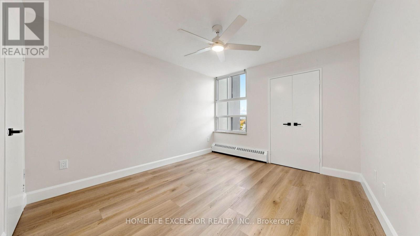
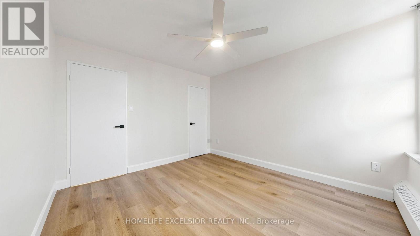
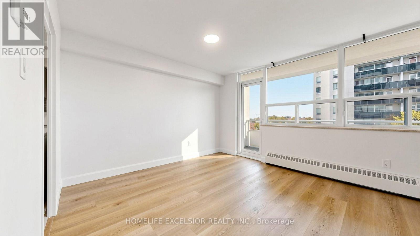
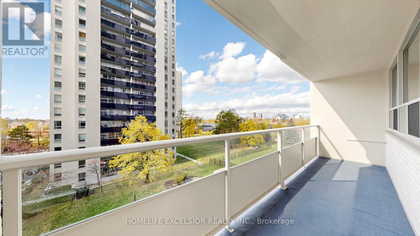
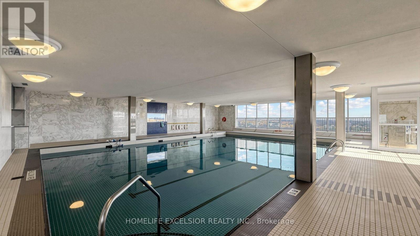
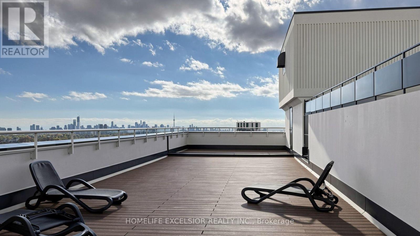
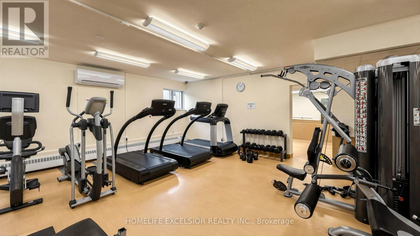
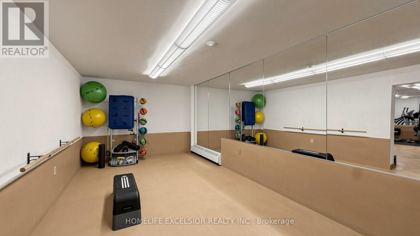
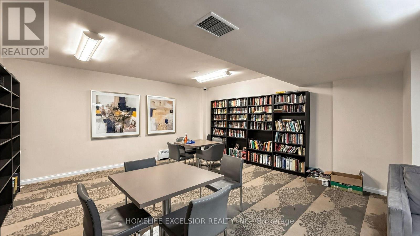
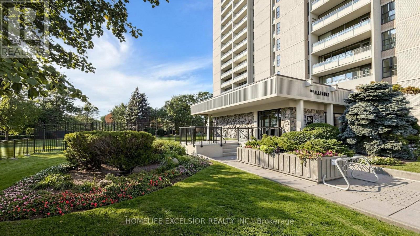
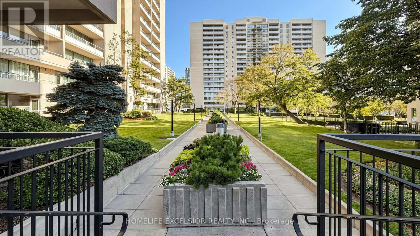
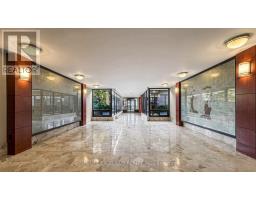
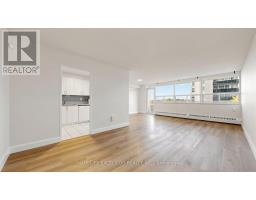
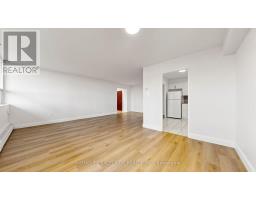
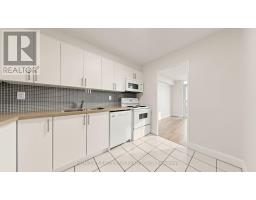
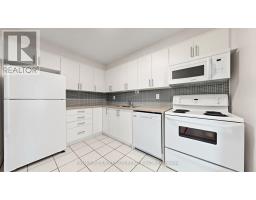
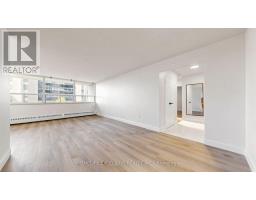
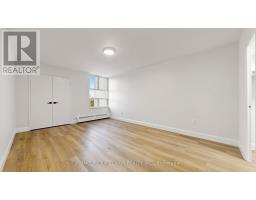
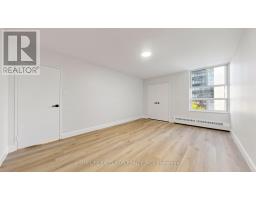
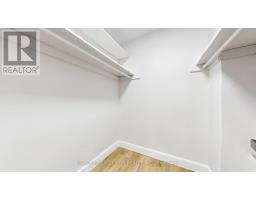
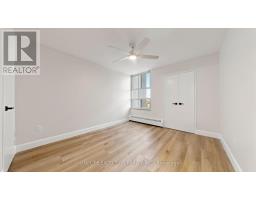
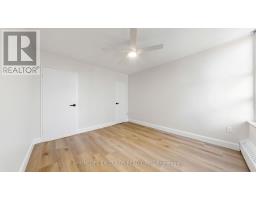
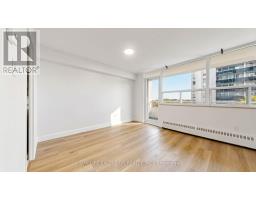
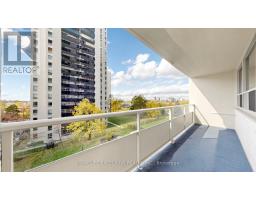
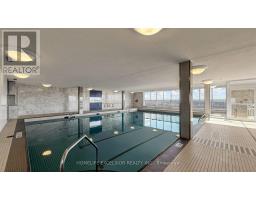
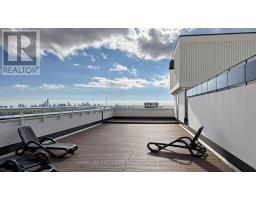
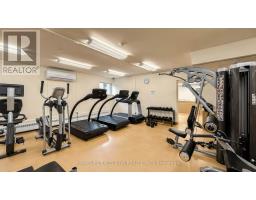
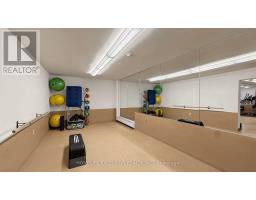
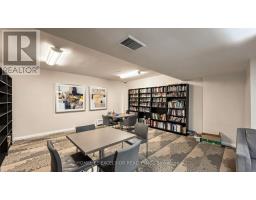
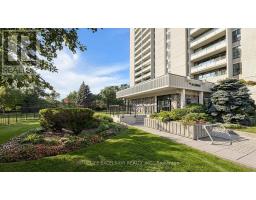
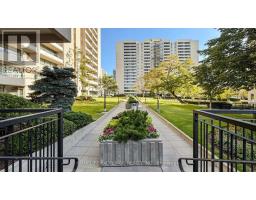
$982.51 MonthlyBright & Spacious Two-Bedroom Suite In A Desirable neighbourhood offering exceptional convenience and comfort! Priced to Sell And Move-In Ready, This Refreshed Condo Features An Updated Kitchen With Quartz Countertops And Custom Backsplash, Along with Brand-New Modern Flooring Throughout. Large living and dining area with walkout to a spacious balcony with incredible views. The Spacious Primary Bedroom Offers A Walk-In Closet, A Rare And Desirable Feature not found In Many Condo Buildings. Enjoy Exceptional Value With Maintenance Fees Including Heat, Hydro, Water, Cable TV And High-Speed Internet. Excellent Building Amenities Include A Top Floor Indoor Swimming Pool, Sauna, Rooftop Terrace, Library And Fitness Facilities. Conveniently Located Near Parks, Schools, Local Shops And Public Transit, With Glencairn Subway Station Just A 5-Minute Walk Away. An Excellent Opportunity For First-Time Buyers, Downsizers Or Investors. (id:67892)
Property Details
| MLS® Number | W14155646 |
| Property Type | Single Family |
| Community Name | Briar Hill-Belgravia |
| Community Features | Pets Allowed With Restrictions |
| Features | Balcony |
| Parking Space Total | 1 |
Building
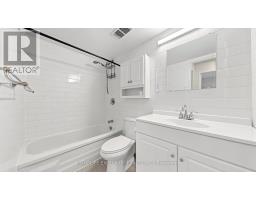
| Bathroom Total | 1 |
| Bedrooms Above Ground | 2 |
| Bedrooms Total | 2 |
| Amenities | Storage - Locker |
| Appliances | Dishwasher, Microwave, Range, Stove, Refrigerator |
| Basement Type | None |
| Cooling Type | Window Air Conditioner |
| Exterior Finish | Brick |
| Heating Fuel | Electric |
| Heating Type | Baseboard Heaters |
| Size Interior | 1,000 - 1,199 Sqft |
| Type | Apartment |
Parking
| Underground | |
| Garage |
Land
| Acreage | No |
Rooms
| Level | Type | Length | Width | Dimensions |
|---|---|---|---|---|
| Flat | Living Room | 3.29 m | 2.35 m | 3.29 m x 2.35 m |
| Flat | Kitchen | 3.29 m | 2.35 m | 3.29 m x 2.35 m |
| Flat | Primary Bedroom | 5.12 m | 3.61 m | 5.12 m x 3.61 m |
| Flat | Bedroom | 3.69 m | 3.25 m | 3.69 m x 3.25 m |

The trademarks REALTOR®, REALTORS®, and the REALTOR® logo are controlled by The Canadian Real Estate Association (CREA) and identify real estate professionals who are members of CREA. The trademarks MLS®, Multiple Listing Service® and the associated logos are owned by The Canadian Real Estate Association (CREA) and identify the quality of services provided by real estate professionals who are members of CREA. The trademark DDF® is owned by The Canadian Real Estate Association (CREA) and identifies CREA's Data Distribution Facility (DDF®)
November 06 2026 06:05:02
Toronto Regional Real Estate Board