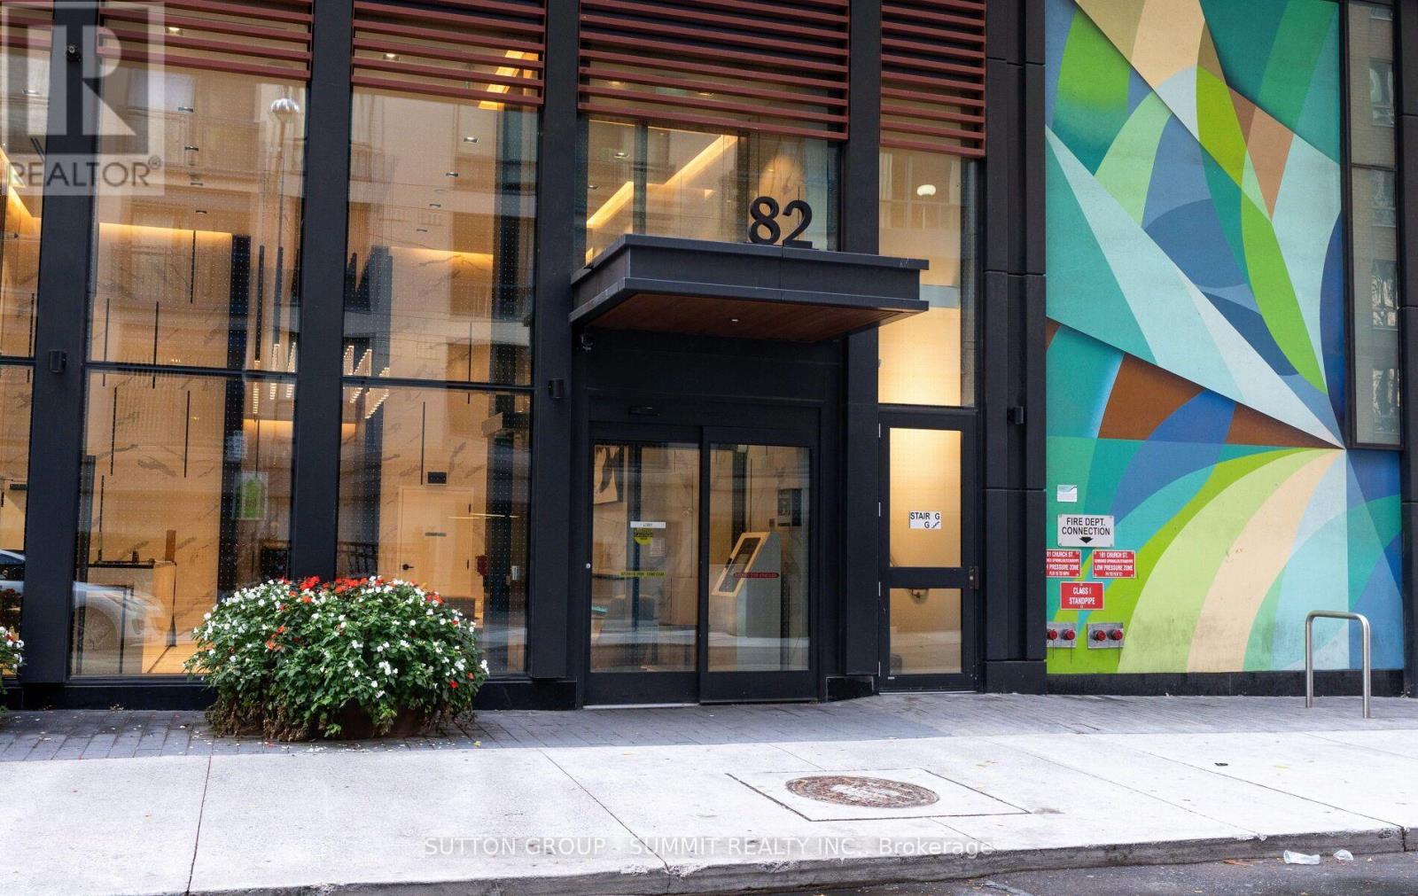
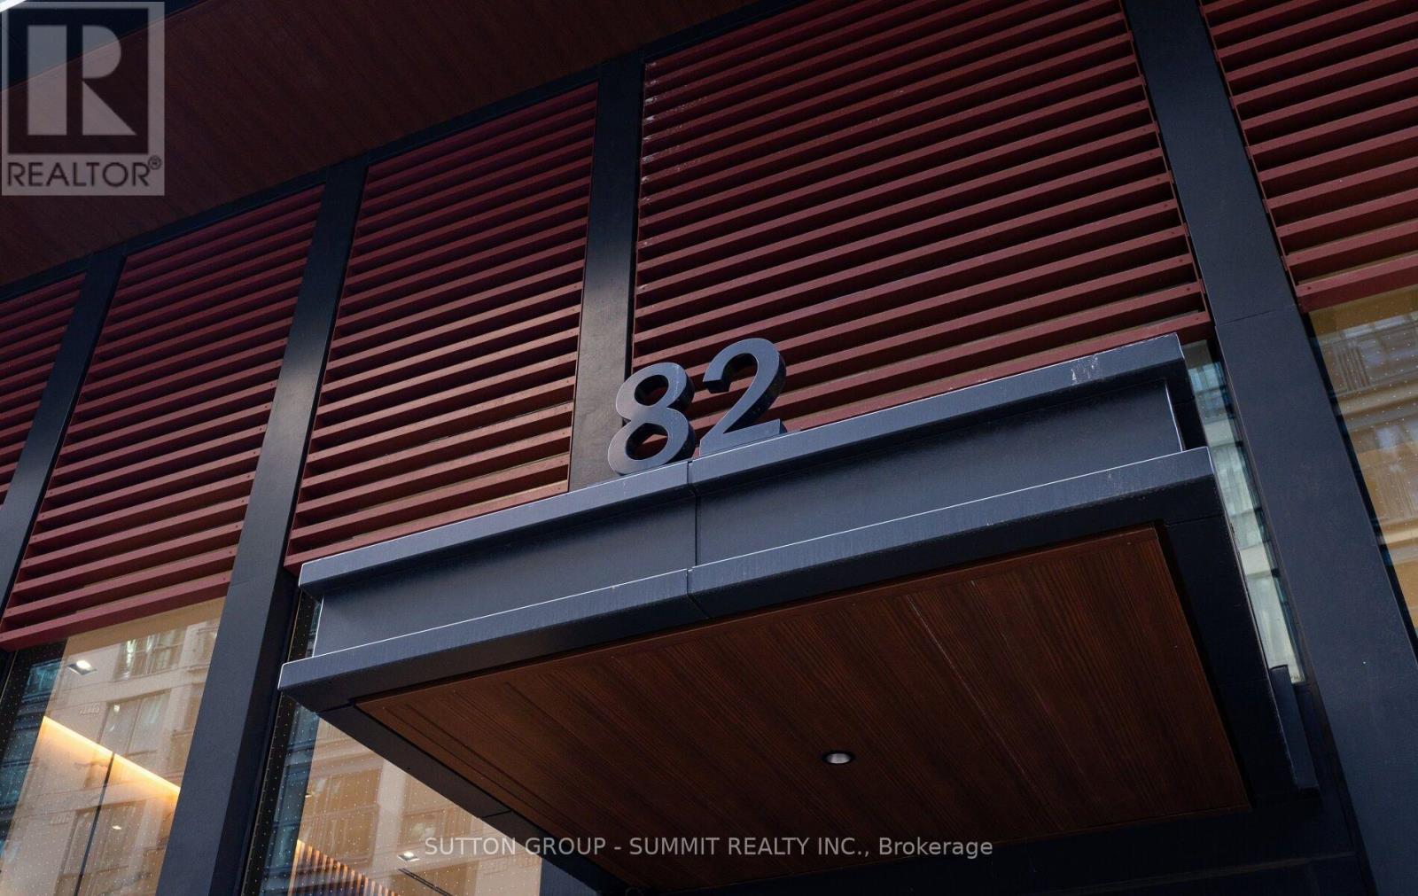
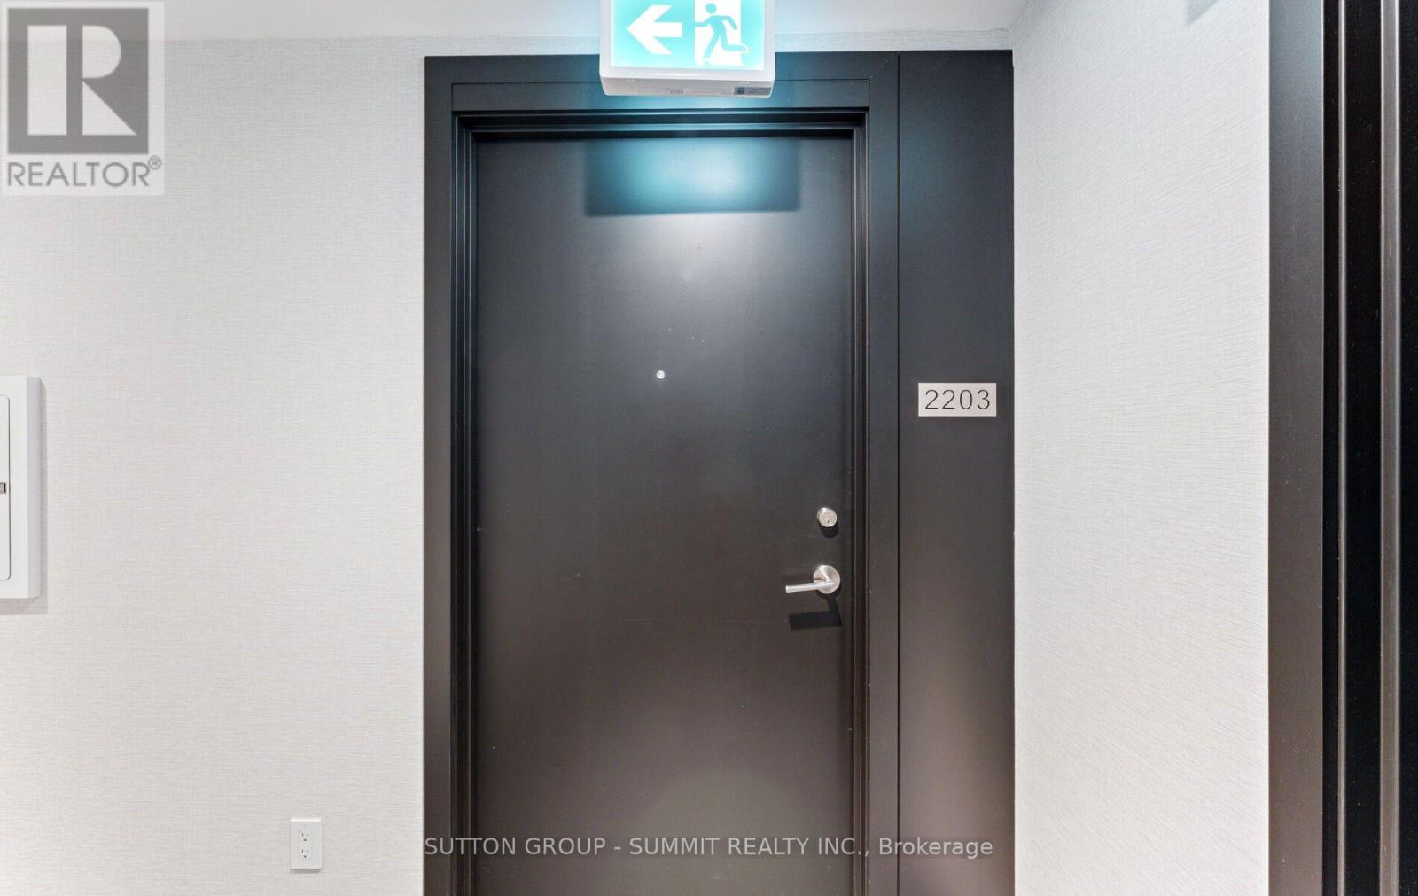
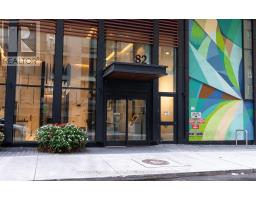
2203 - 82 Dalhousie Street Toronto, Ontario M5B 1Y7
$599,900Maintenance, Common Area Maintenance, Insurance
$599.10 Monthly
Maintenance, Common Area Maintenance, Insurance
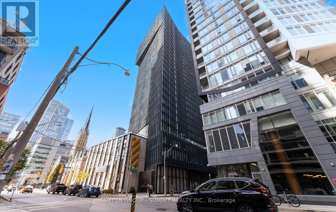
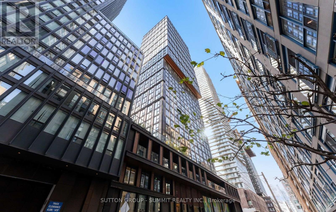
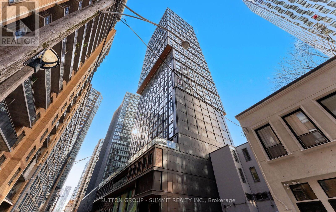
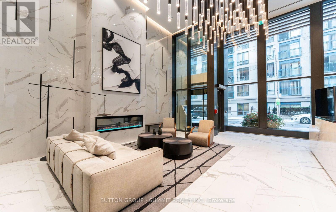
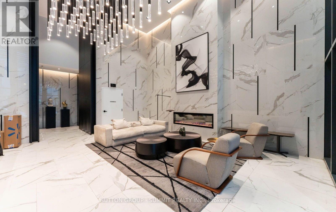
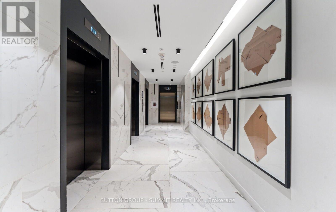
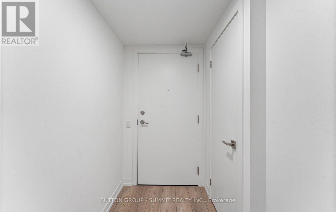
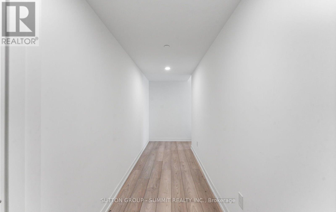
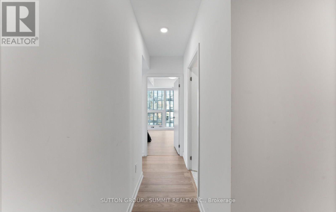
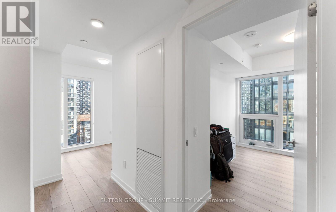
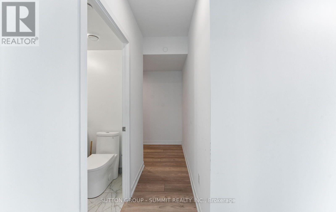
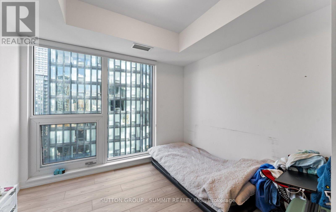
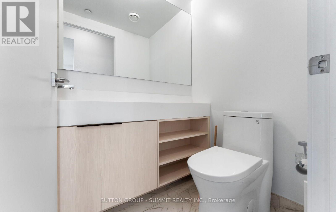
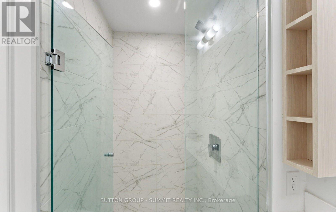
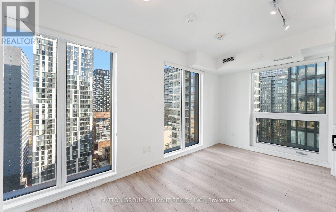
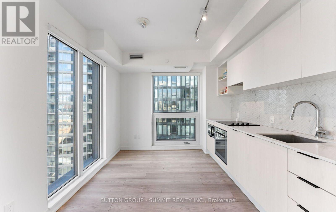
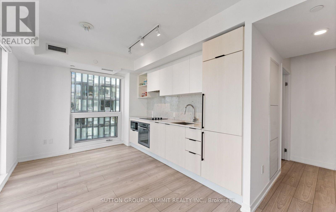
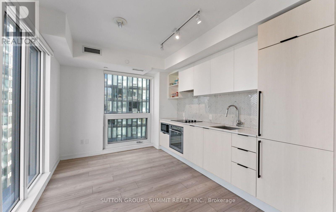
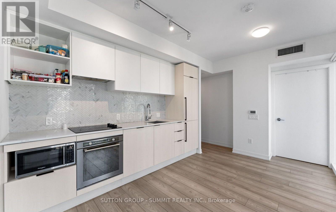
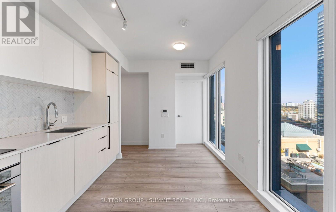
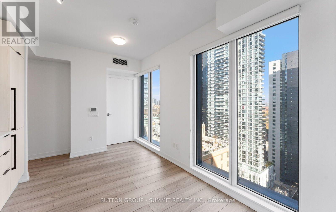
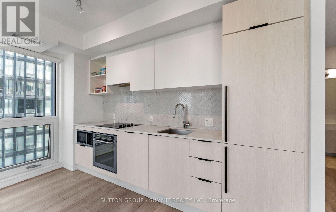
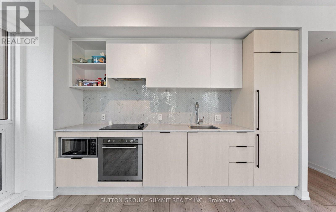
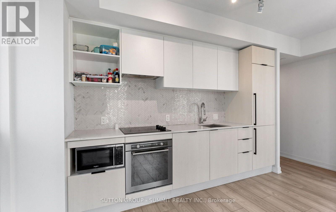
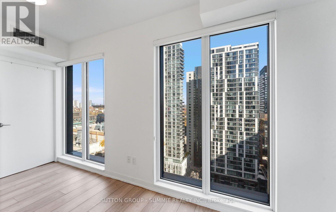
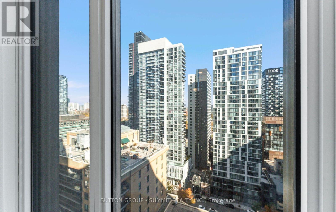
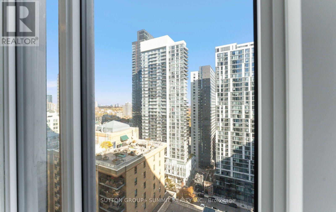
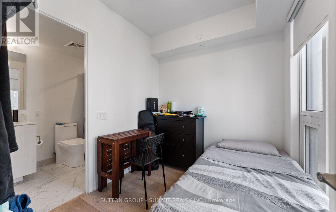
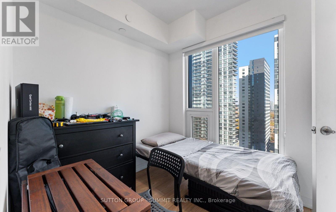
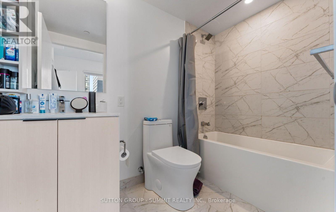
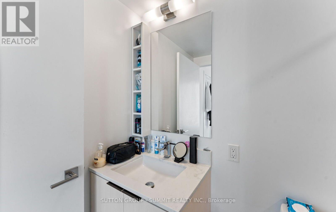
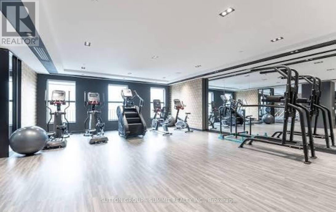
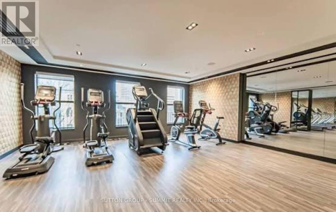
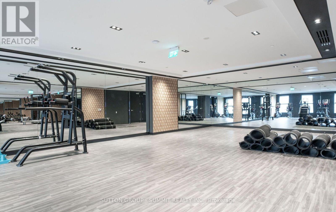
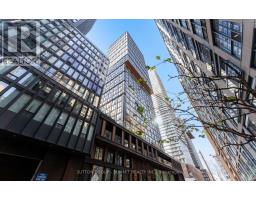
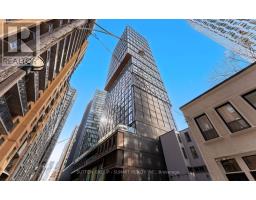
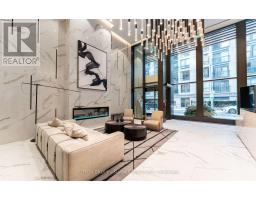
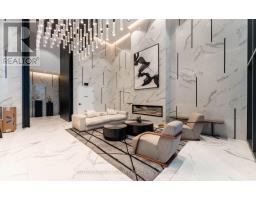
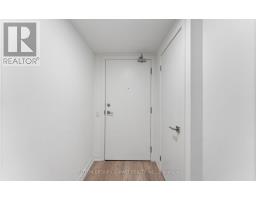
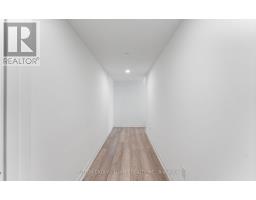
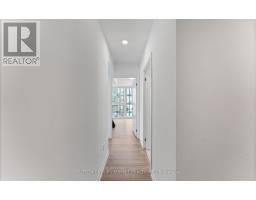
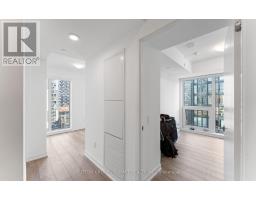
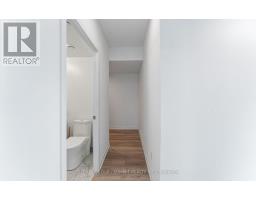
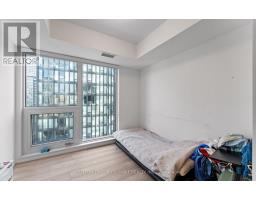
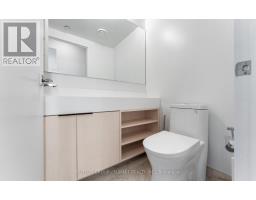
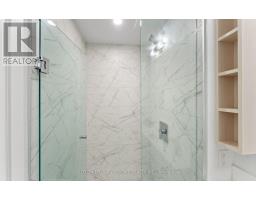
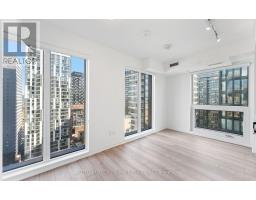
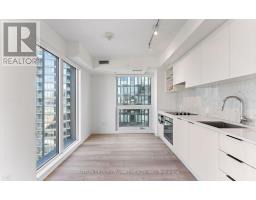
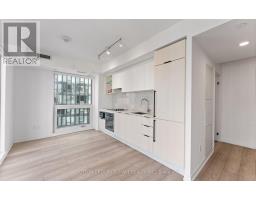
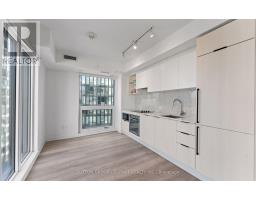
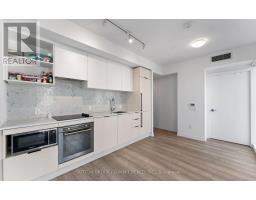
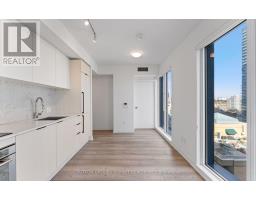
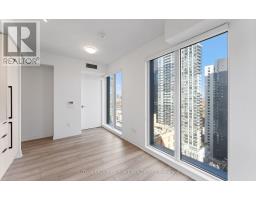
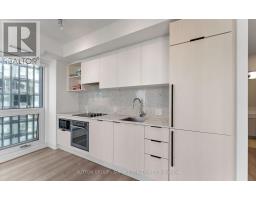
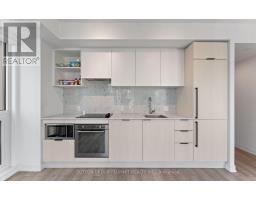
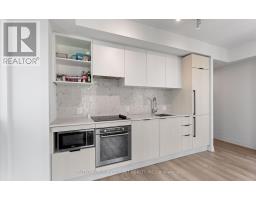
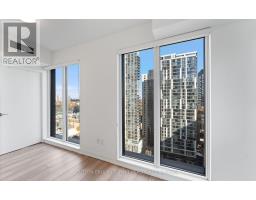
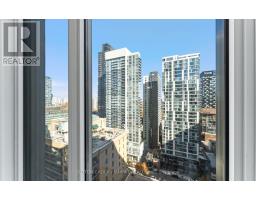
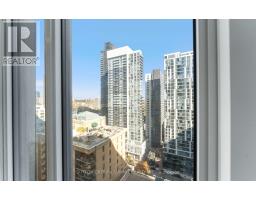
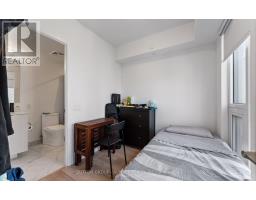
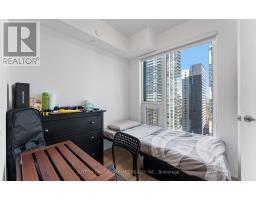
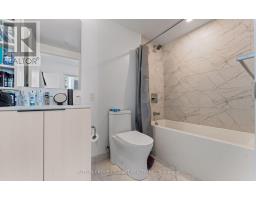
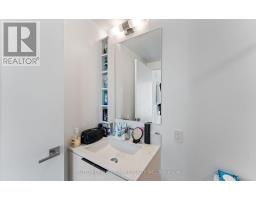
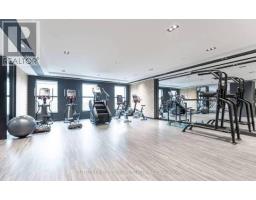
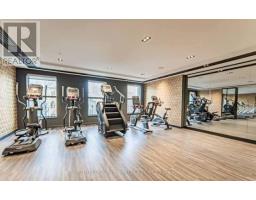
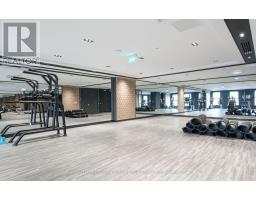
$599.10 MonthlyExperience the best of downtown Toronto living in this bright and modern 2 bedroom 2 bathroom corner suite in the Highly sought after Garden District. This thoughtfully designed unit features an open concept layout, floor-to-ceiling windows, plenty of natural light, contemporary finishes, and the desirable split bedroom layout offering added privacy. Enjoy a modern kitchen with build-in appliances and marble backsplash. Spacious Master bedroom with 4 piece ensuite, second bedroom with 3pc spa like bath, an unobstructed east facing views from the living area. Steps to Toronto Metropolitan University, the Financial District, Young-Dundas Square, Toronto Eaton Centre, and TTC transit. Enjoy premium amenities including a fitness center, yoga studio, business lounge, guest suites, BBQ terrace, and 24 hour concierge. An excellent opportunity for first-time buyers looking to own in downtown Toronto or investors seeking a prime location with strong rental appeal. (id:67892)
Property Details
| MLS® Number | C14151462 |
| Property Type | Single Family |
| Community Name | Church-Yonge Corridor |
| Amenities Near By | Public Transit |
| Community Features | Pets Allowed With Restrictions |
| Equipment Type | None |
| Features | Flat Site, Carpet Free |
| Rental Equipment Type | None |
| View Type | City View |
Building
| Bathroom Total | 2 |
| Bedrooms Above Ground | 2 |
| Bedrooms Total | 2 |
| Age | 0 To 5 Years |
| Amenities | Security/concierge, Exercise Centre, Party Room |
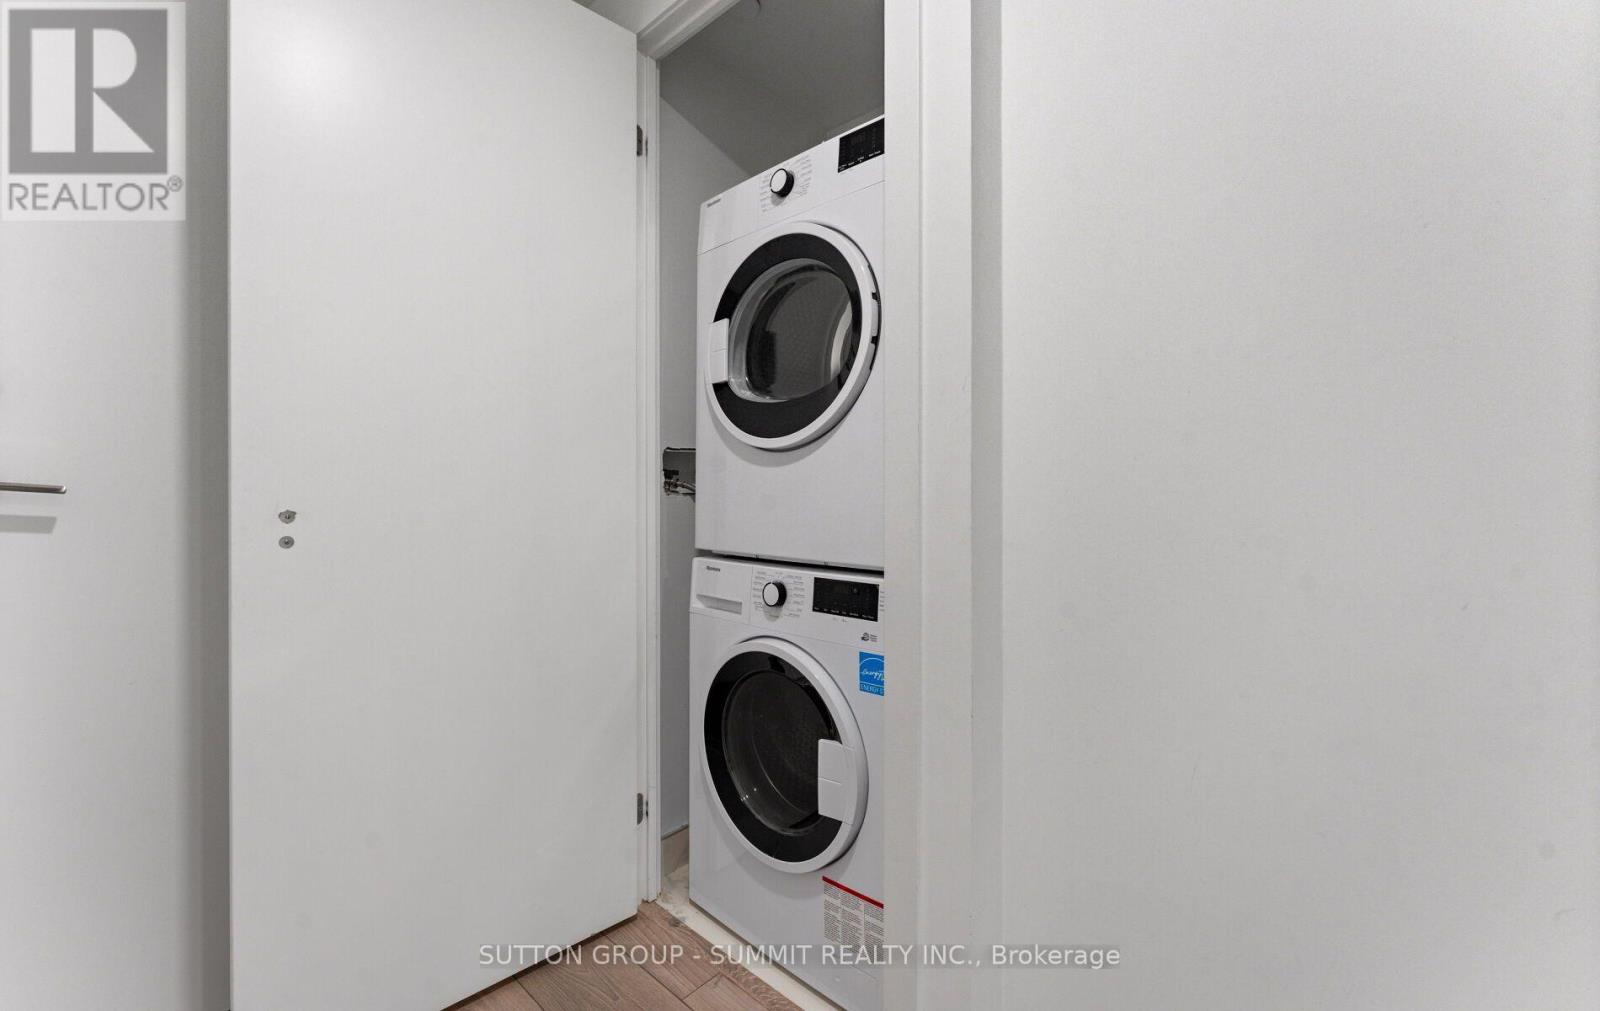
| Appliances | Oven - Built-in, Range, Cooktop, Dishwasher, Dryer, Washer, Window Coverings, Refrigerator |
| Basement Type | None |
| Cooling Type | Central Air Conditioning |
| Exterior Finish | Concrete |
| Flooring Type | Laminate |
| Foundation Type | Concrete |
| Heating Fuel | Natural Gas |
| Heating Type | Forced Air |
| Size Interior | 600 - 699 Sqft |
| Type | Apartment |
Parking
| No Garage |
Land
| Acreage | No |
| Land Amenities | Public Transit |
Rooms
| Level | Type | Length | Width | Dimensions |
|---|---|---|---|---|
| Flat | Kitchen | 4.88 m | 3.05 m | 4.88 m x 3.05 m |
| Main Level | Living Room | 4.88 m | 3.05 m | 4.88 m x 3.05 m |
| Main Level | Primary Bedroom | 2.82 m | 2.29 m | 2.82 m x 2.29 m |
| Main Level | Bedroom 2 | 3.73 m | 2.97 m | 3.73 m x 2.97 m |

The trademarks REALTOR®, REALTORS®, and the REALTOR® logo are controlled by The Canadian Real Estate Association (CREA) and identify real estate professionals who are members of CREA. The trademarks MLS®, Multiple Listing Service® and the associated logos are owned by The Canadian Real Estate Association (CREA) and identify the quality of services provided by real estate professionals who are members of CREA. The trademark DDF® is owned by The Canadian Real Estate Association (CREA) and identifies CREA's Data Distribution Facility (DDF®)
November 06 2026 09:31:32
Toronto Regional Real Estate Board