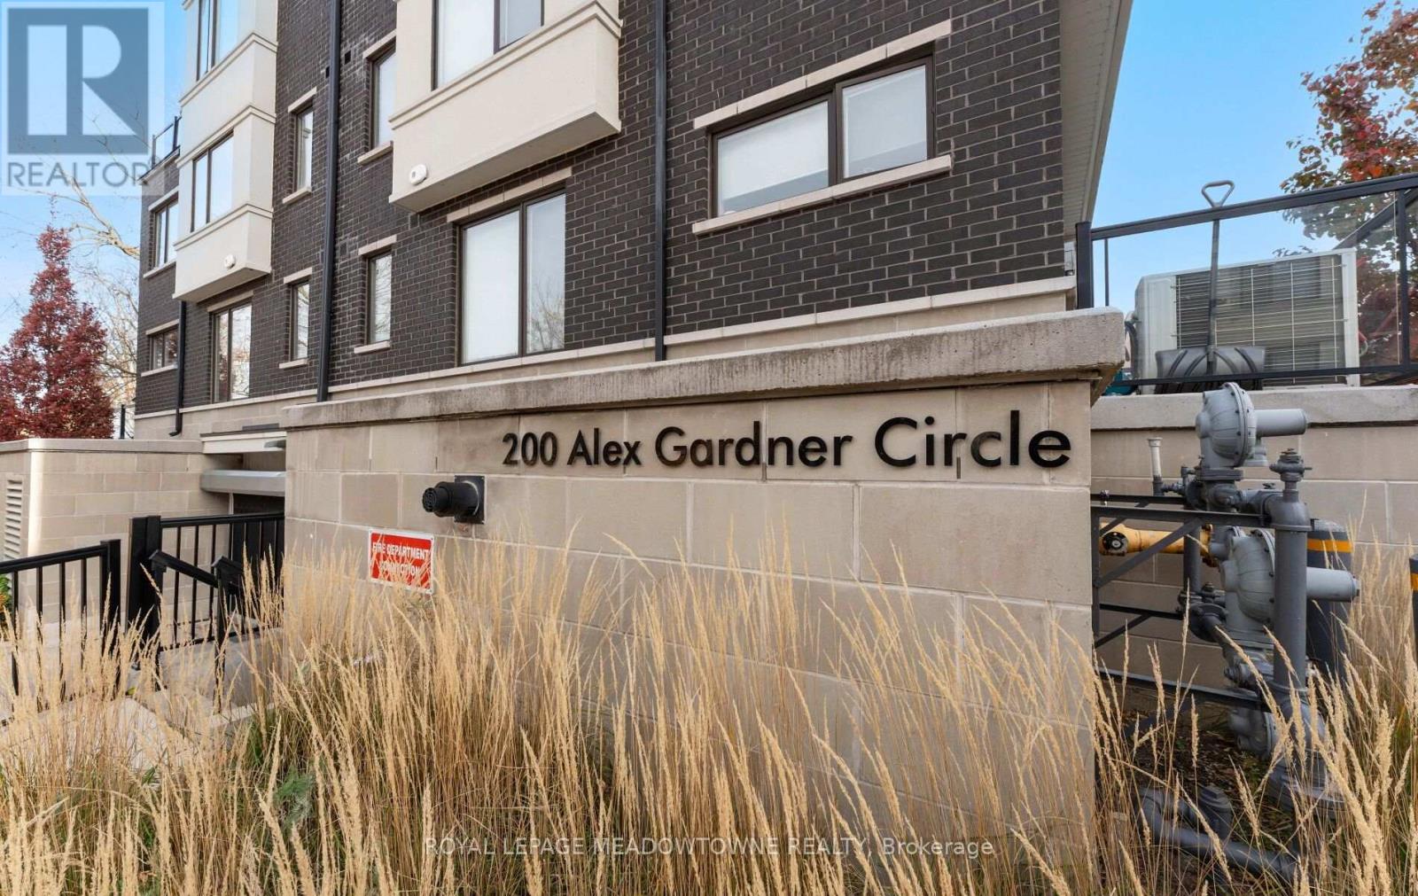
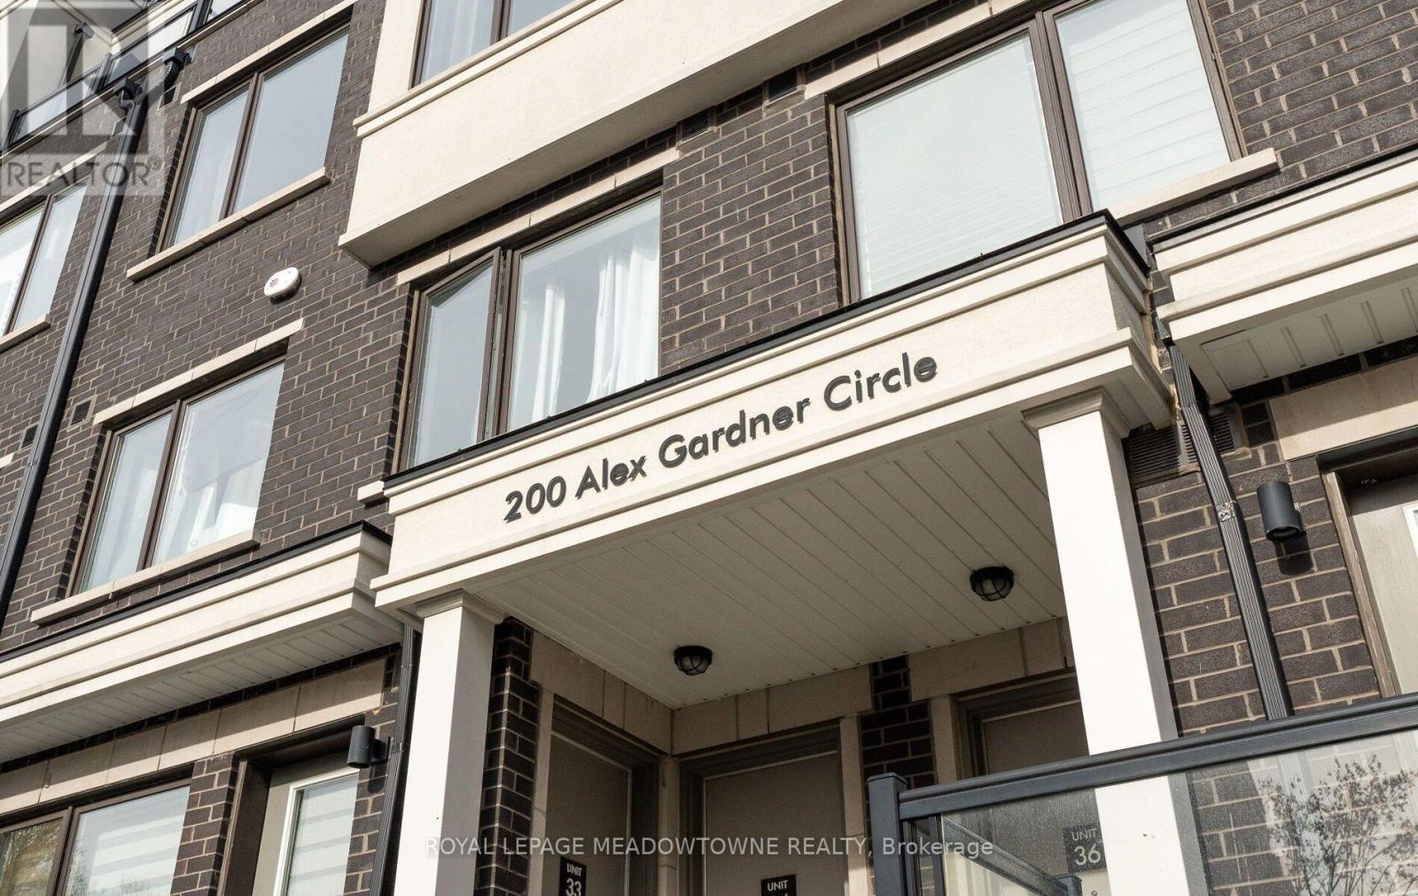
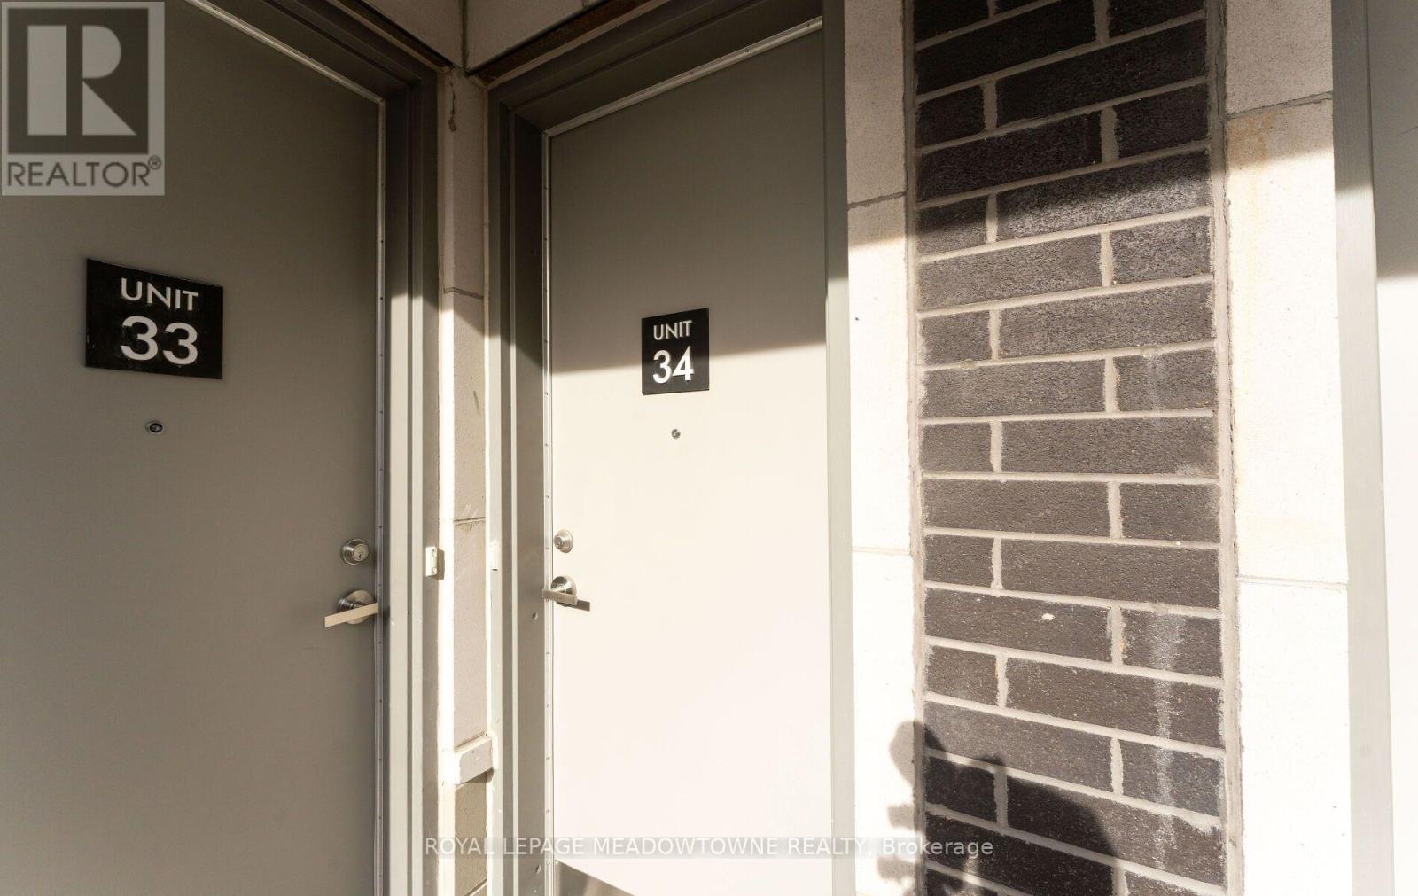
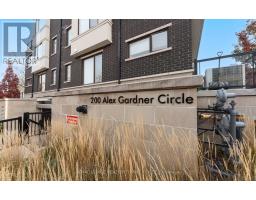
34 - 200 Alex Gardner Circle Aurora, Ontario L4G 3G5
$499,000Maintenance, Common Area Maintenance, Parking
$448.32 Monthly
Maintenance, Common Area Maintenance, Parking
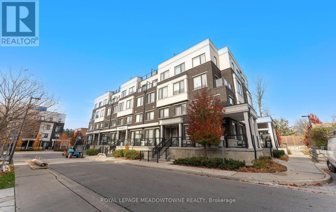
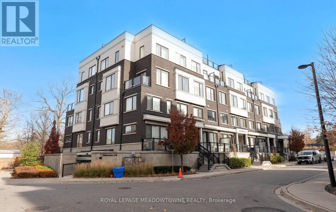
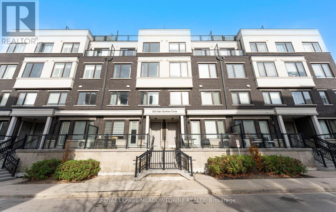
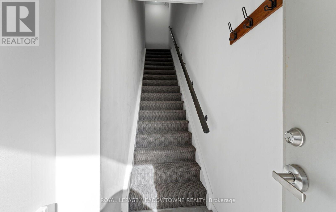
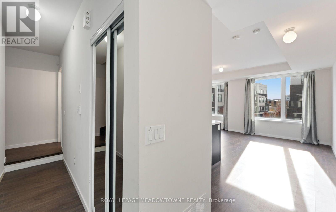
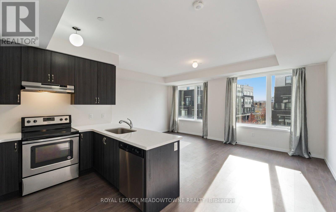
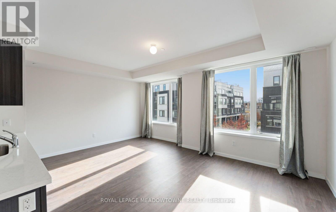
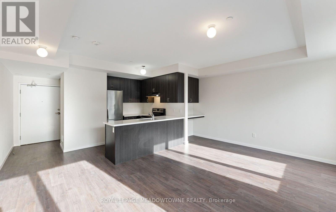
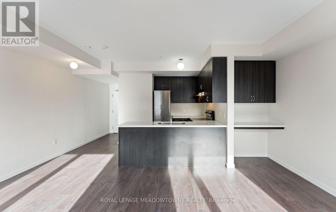
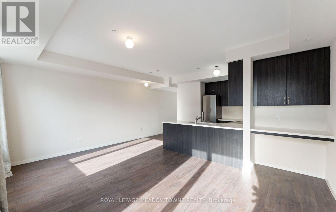
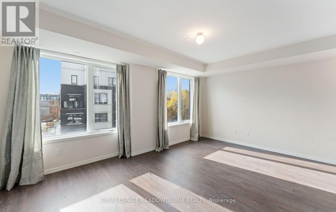
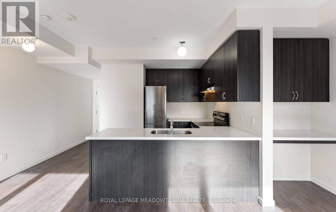
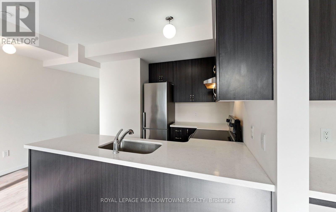
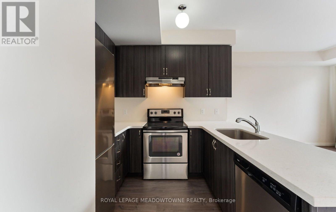
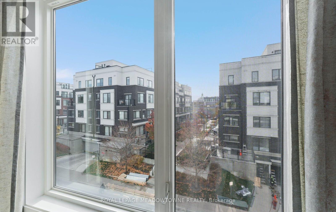
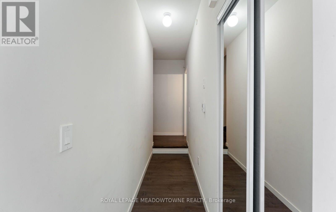
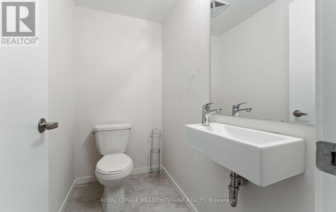
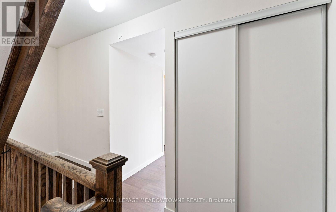
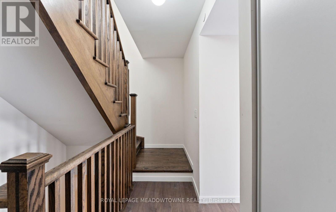
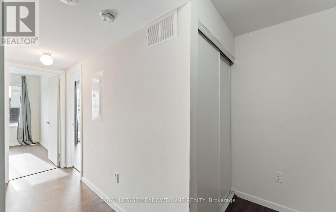
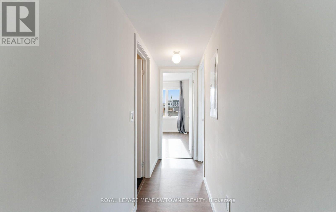
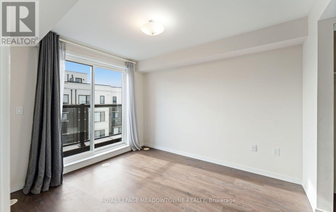
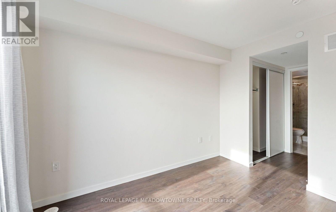
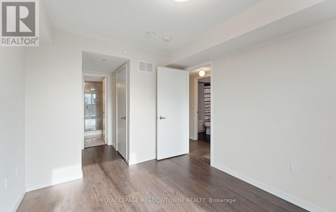
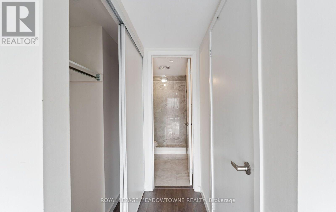
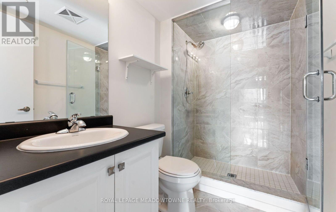
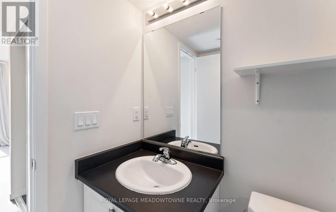
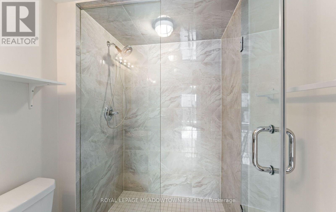
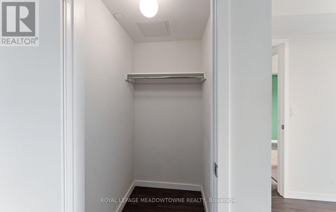
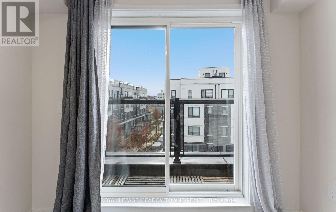
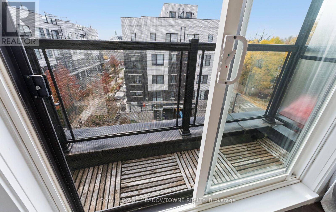
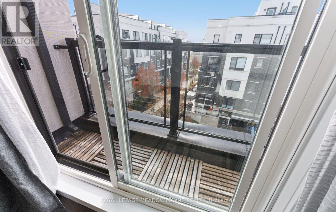
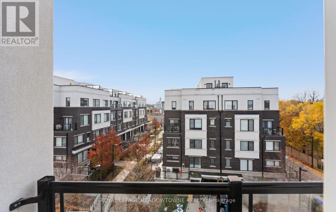
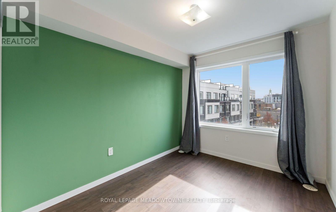
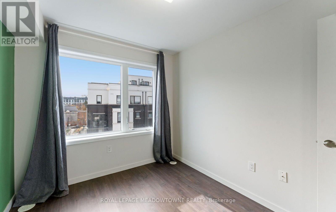
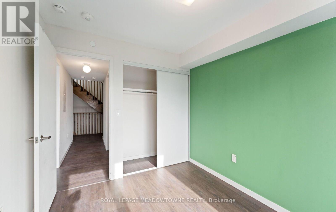
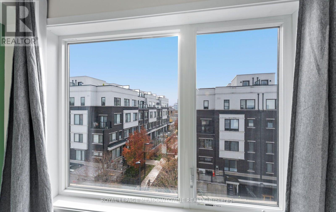
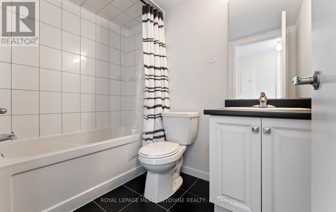
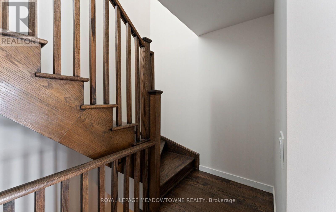
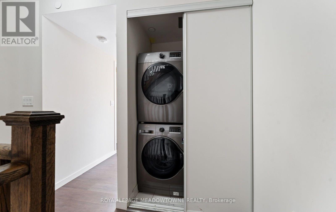
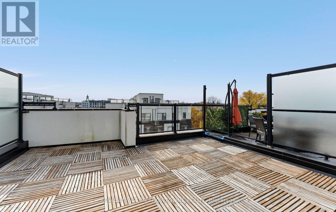
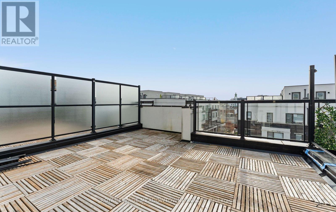
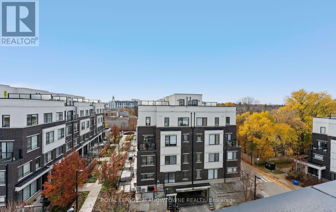
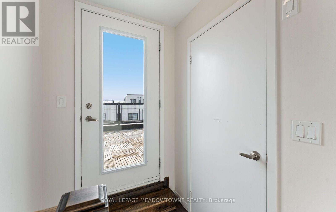
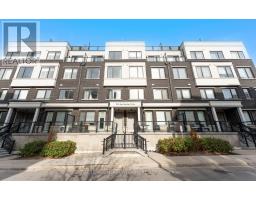
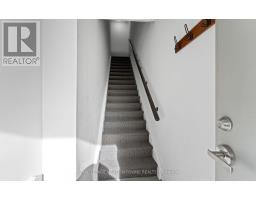
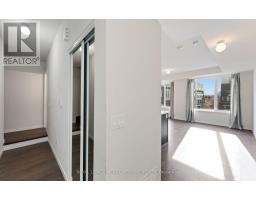
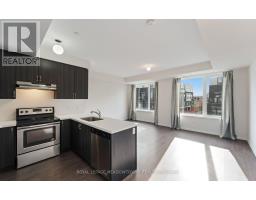
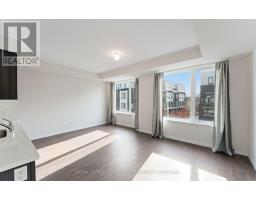
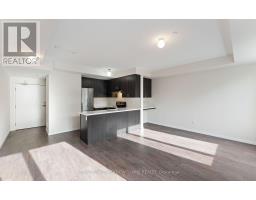
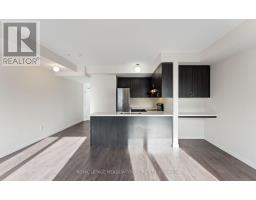
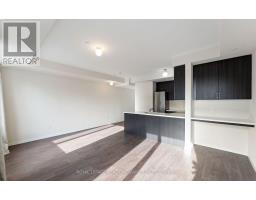
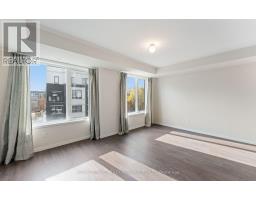
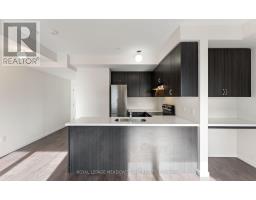
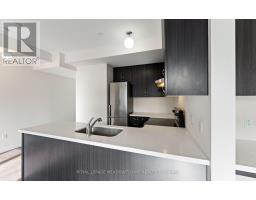
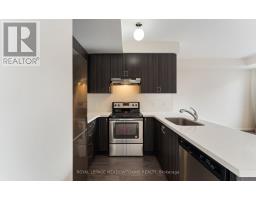
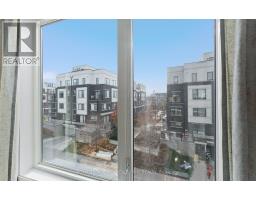
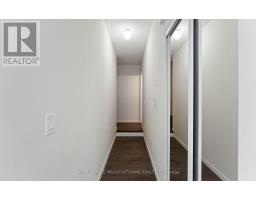
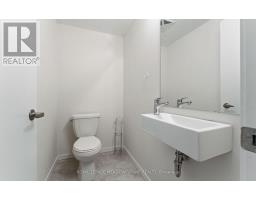
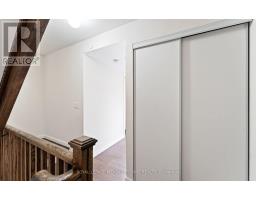
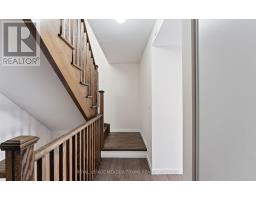
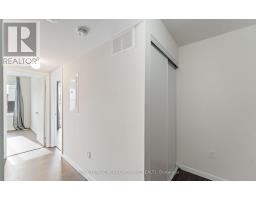
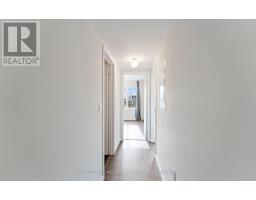
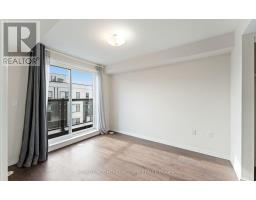
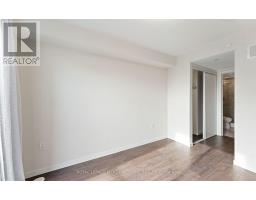
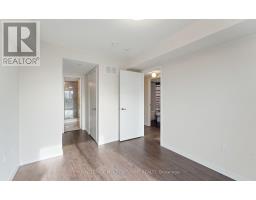
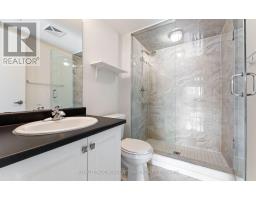
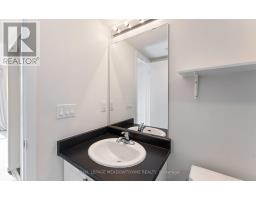
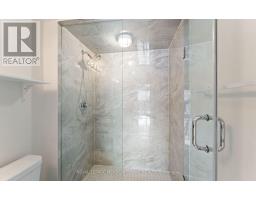
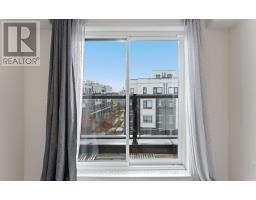
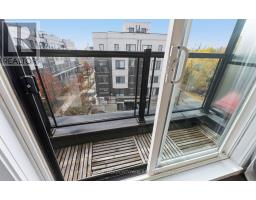
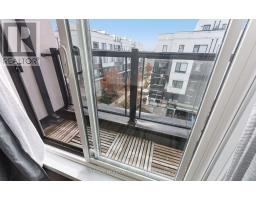
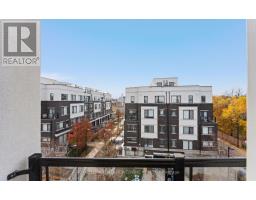
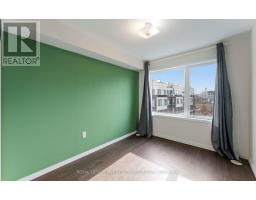
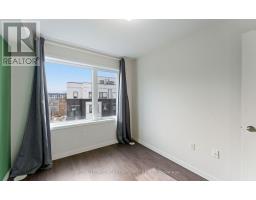
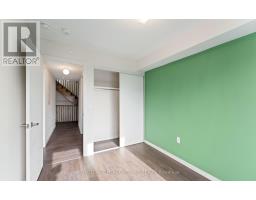
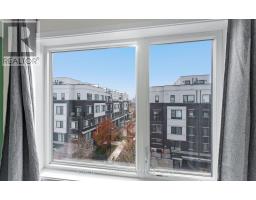
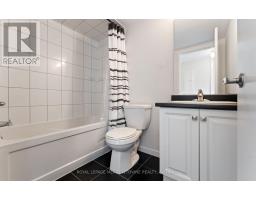
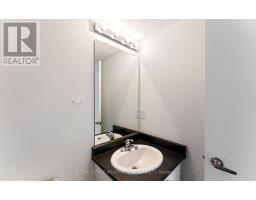
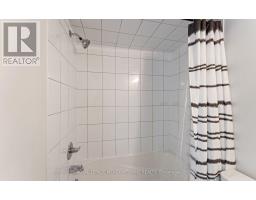
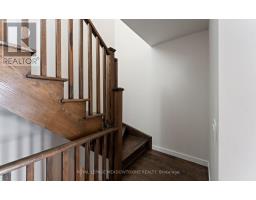
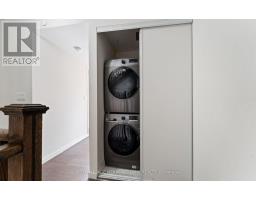
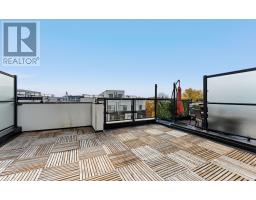
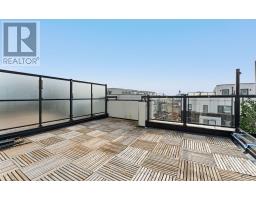
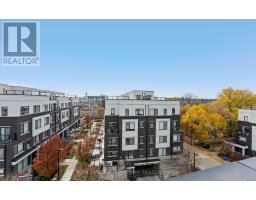
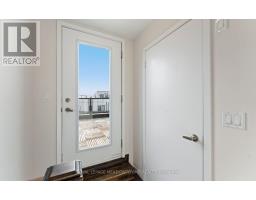
$448.32 Monthly**Luxury Living In The Heart Of Aurora!** Welcome To This Beautifully Designed Townhome By Treasure Hill, Ideally Situated In The Highly Sought-After Yonge & Wellington Neighbourhood! This Bright And Spacious Home Offers The Perfect Blend Of Modern Elegance, Comfort And Convenience! Featuring A Stylish Brick And Stucco Exterior, Open-Concept Layout, Smooth 9-Foot Main Floor Ceilings And Beautiful Havana Oak Laminate Flooring Throughout Most Areas. The Upgraded Kitchen Boasts Quartz Countertops, A Breakfast Bar And Convenient Dining Servery, Perfect For Everyday Living And Entertaining! Generously Sized Bedrooms Include A Spacious Primary Retreat With Ensuite Bath And Convenient Bedroom-Level Laundry. Enjoy A Walkout To Your Front Patio And A Beautiful Rooftop Terrace, Perfect For Outdoor Dining, Entertaining Or Simply Relaxing Under The Stars! Includes Underground Parking. **Location, Location, Location!** Steps To Yonge Street, Aurora GO Station, VIVA Transit, Summerhill Market, Cafes, Restaurants, Shopping, Schools, Parks, Scenic Trails And The Aurora Promenade! Easy Access To Highway 404 Makes Commuting A Breeze. **Luxury, Lifestyle And Location - Welcome Home!** (id:67892)
Property Details
| MLS® Number | N14152314 |
| Property Type | Single Family |
| Community Name | Aurora Village |
| Community Features | Pets Allowed With Restrictions |
| Equipment Type | Water Heater |
| Parking Space Total | 1 |
| Rental Equipment Type | Water Heater |
Building
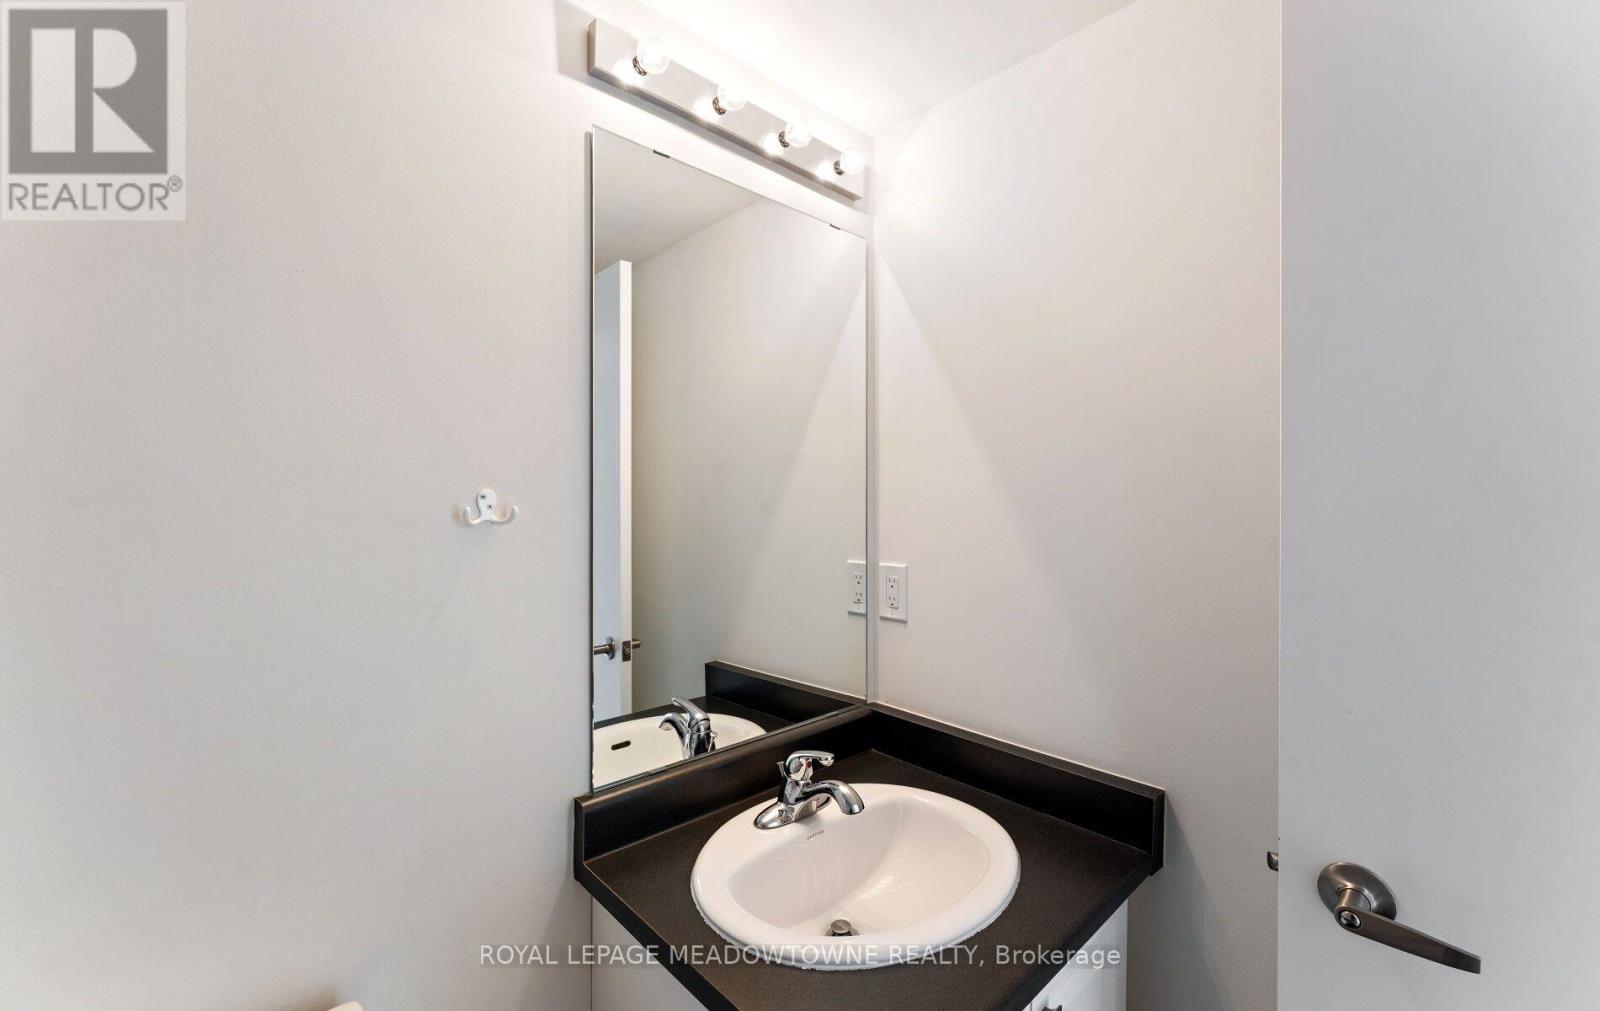
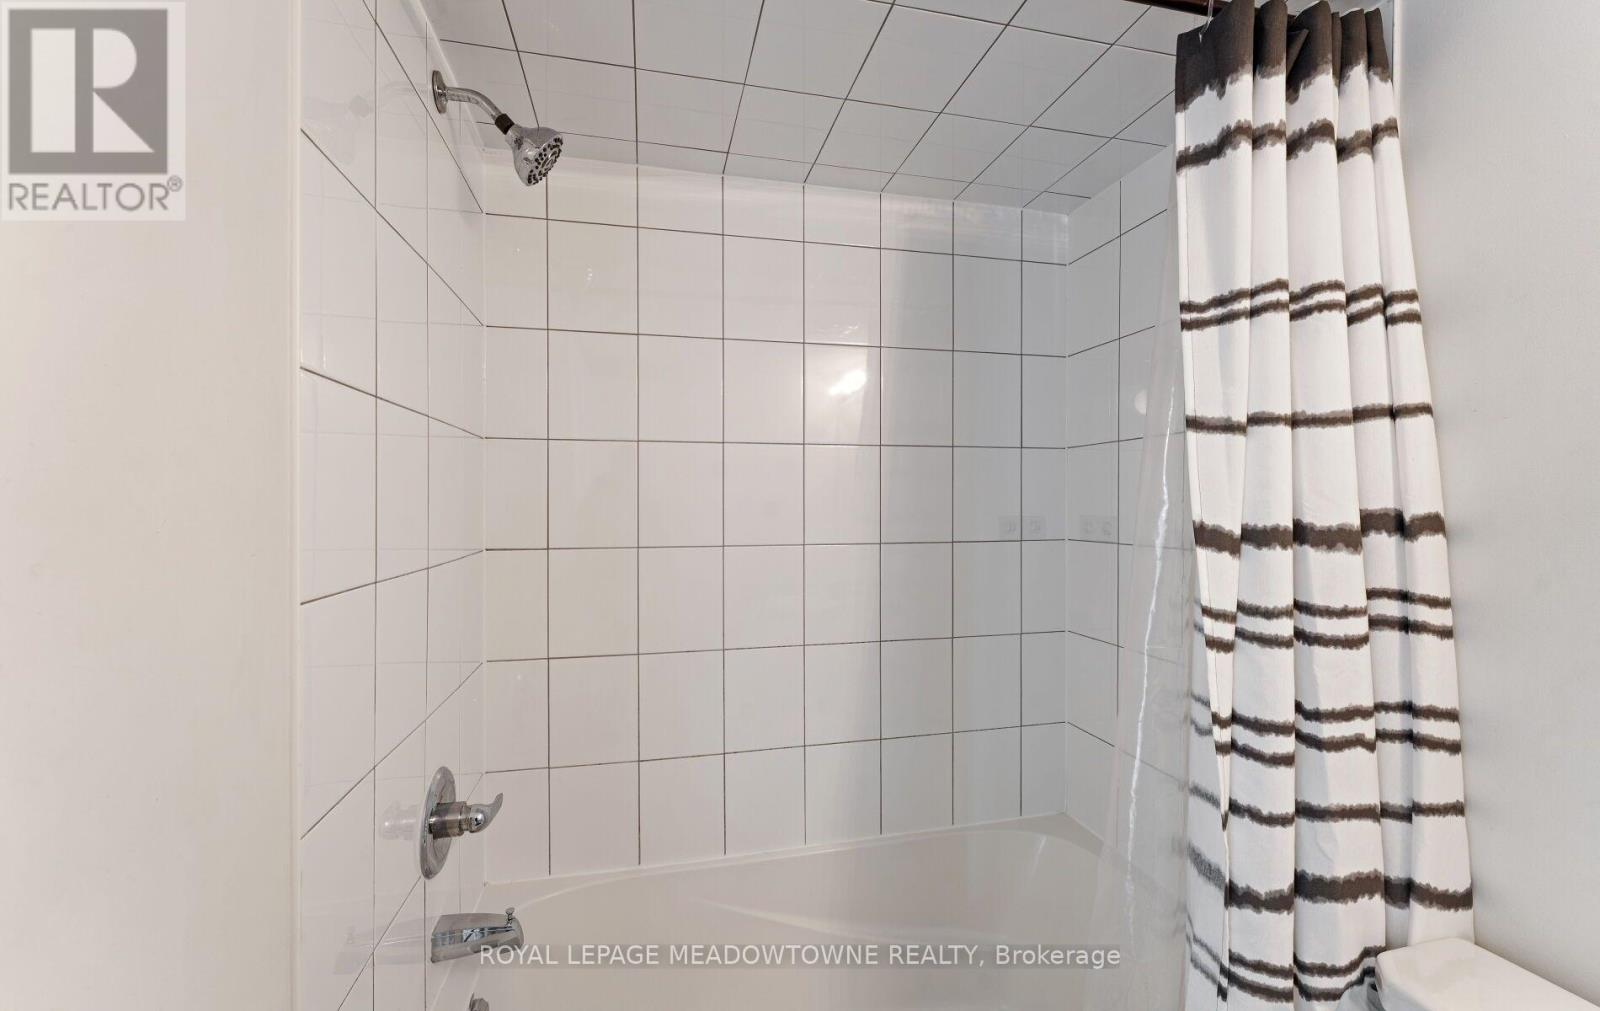
| Bathroom Total | 3 |
| Bedrooms Above Ground | 2 |
| Bedrooms Total | 2 |
| Appliances | Water Heater, Dishwasher, Dryer, Stove, Washer, Refrigerator |
| Basement Type | None |
| Cooling Type | Central Air Conditioning |
| Exterior Finish | Brick |
| Flooring Type | Laminate |
| Half Bath Total | 1 |
| Heating Fuel | Natural Gas |
| Heating Type | Forced Air |
| Stories Total | 2 |
| Size Interior | 900 - 999 Sqft |
| Type | Row / Townhouse |
Parking
| Attached Garage | |
| Garage |
Land
| Acreage | No |
Rooms
| Level | Type | Length | Width | Dimensions |
|---|---|---|---|---|
| Second Level | Bedroom 2 | 2.7 m | 2.95 m | 2.7 m x 2.95 m |
| Second Level | Primary Bedroom | 2.8 m | 3.65 m | 2.8 m x 3.65 m |
| Main Level | Living Room | 2.43 m | 4 m | 2.43 m x 4 m |
| Main Level | Dining Room | 2.43 m | 4 m | 2.43 m x 4 m |
| Main Level | Kitchen | 2.43 m | 2.43 m | 2.43 m x 2.43 m |

The trademarks REALTOR®, REALTORS®, and the REALTOR® logo are controlled by The Canadian Real Estate Association (CREA) and identify real estate professionals who are members of CREA. The trademarks MLS®, Multiple Listing Service® and the associated logos are owned by The Canadian Real Estate Association (CREA) and identify the quality of services provided by real estate professionals who are members of CREA. The trademark DDF® is owned by The Canadian Real Estate Association (CREA) and identifies CREA's Data Distribution Facility (DDF®)
November 06 2026 06:31:55
Toronto Regional Real Estate Board