442538 Concession 21 Georgian Bluffs, Ontario N0H 2T0
$780,000
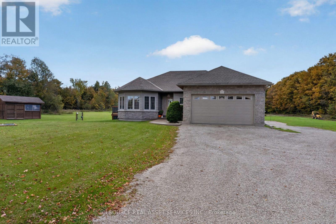
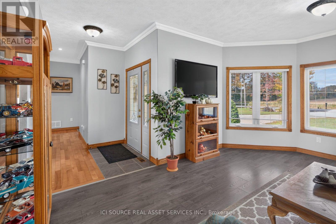
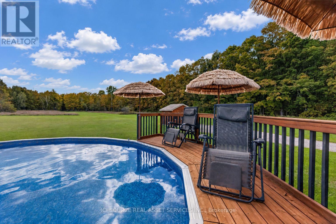
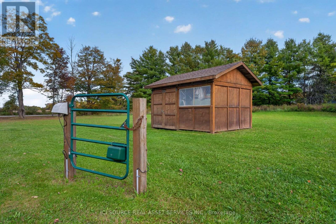
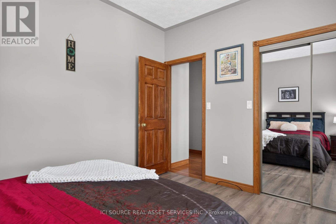
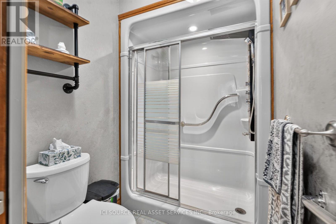
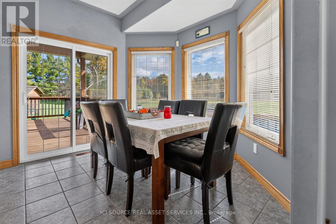
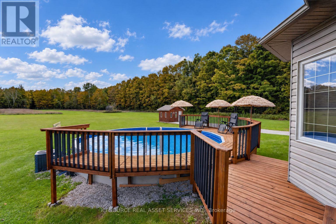
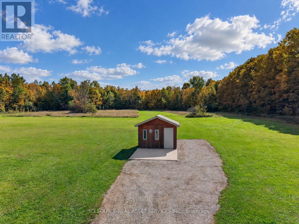
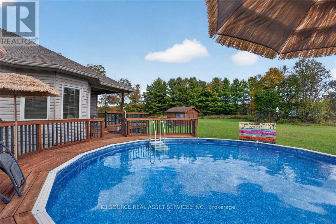
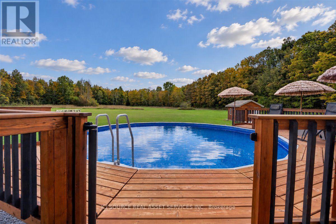
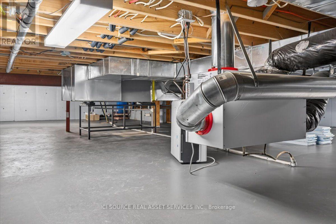
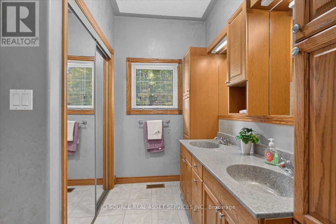
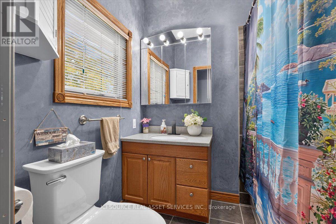
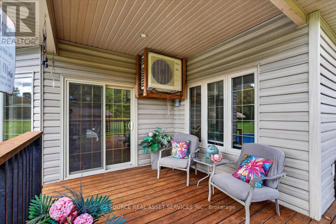
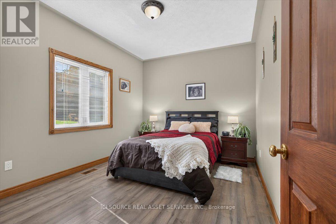
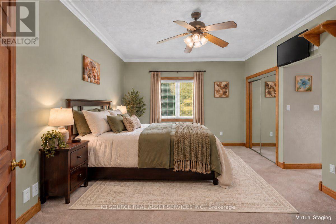
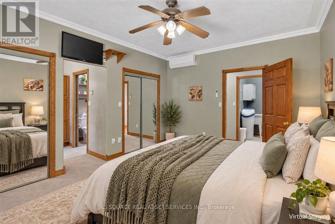
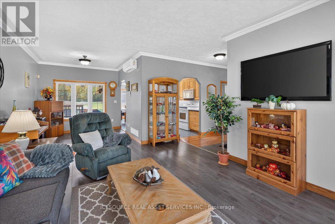
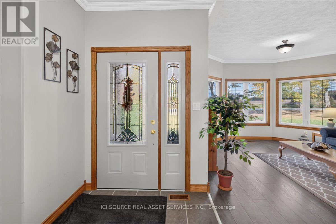
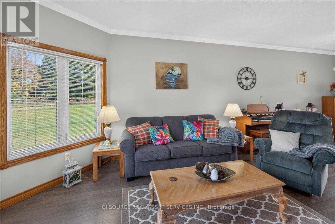
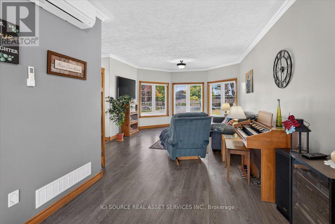
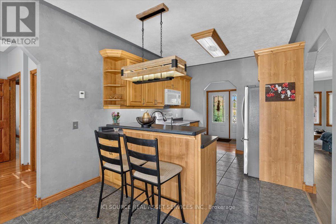
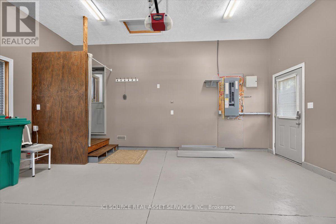
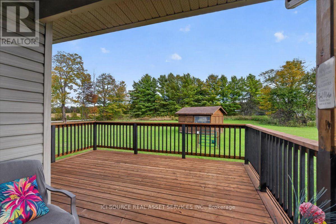
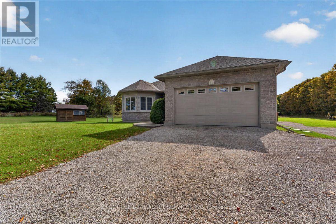
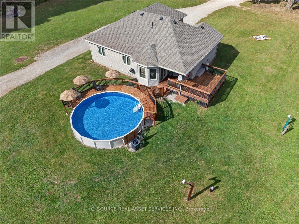
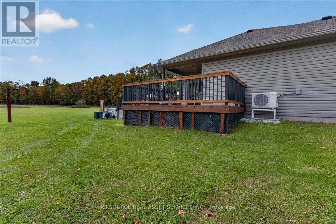
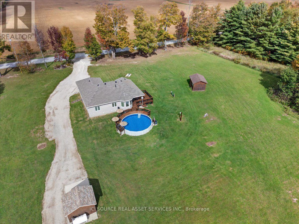
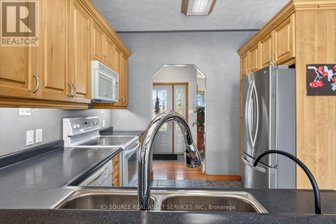
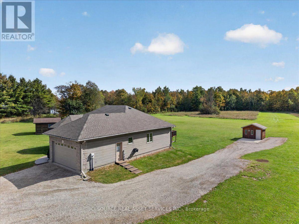
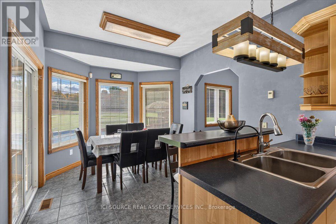
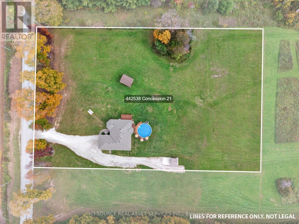
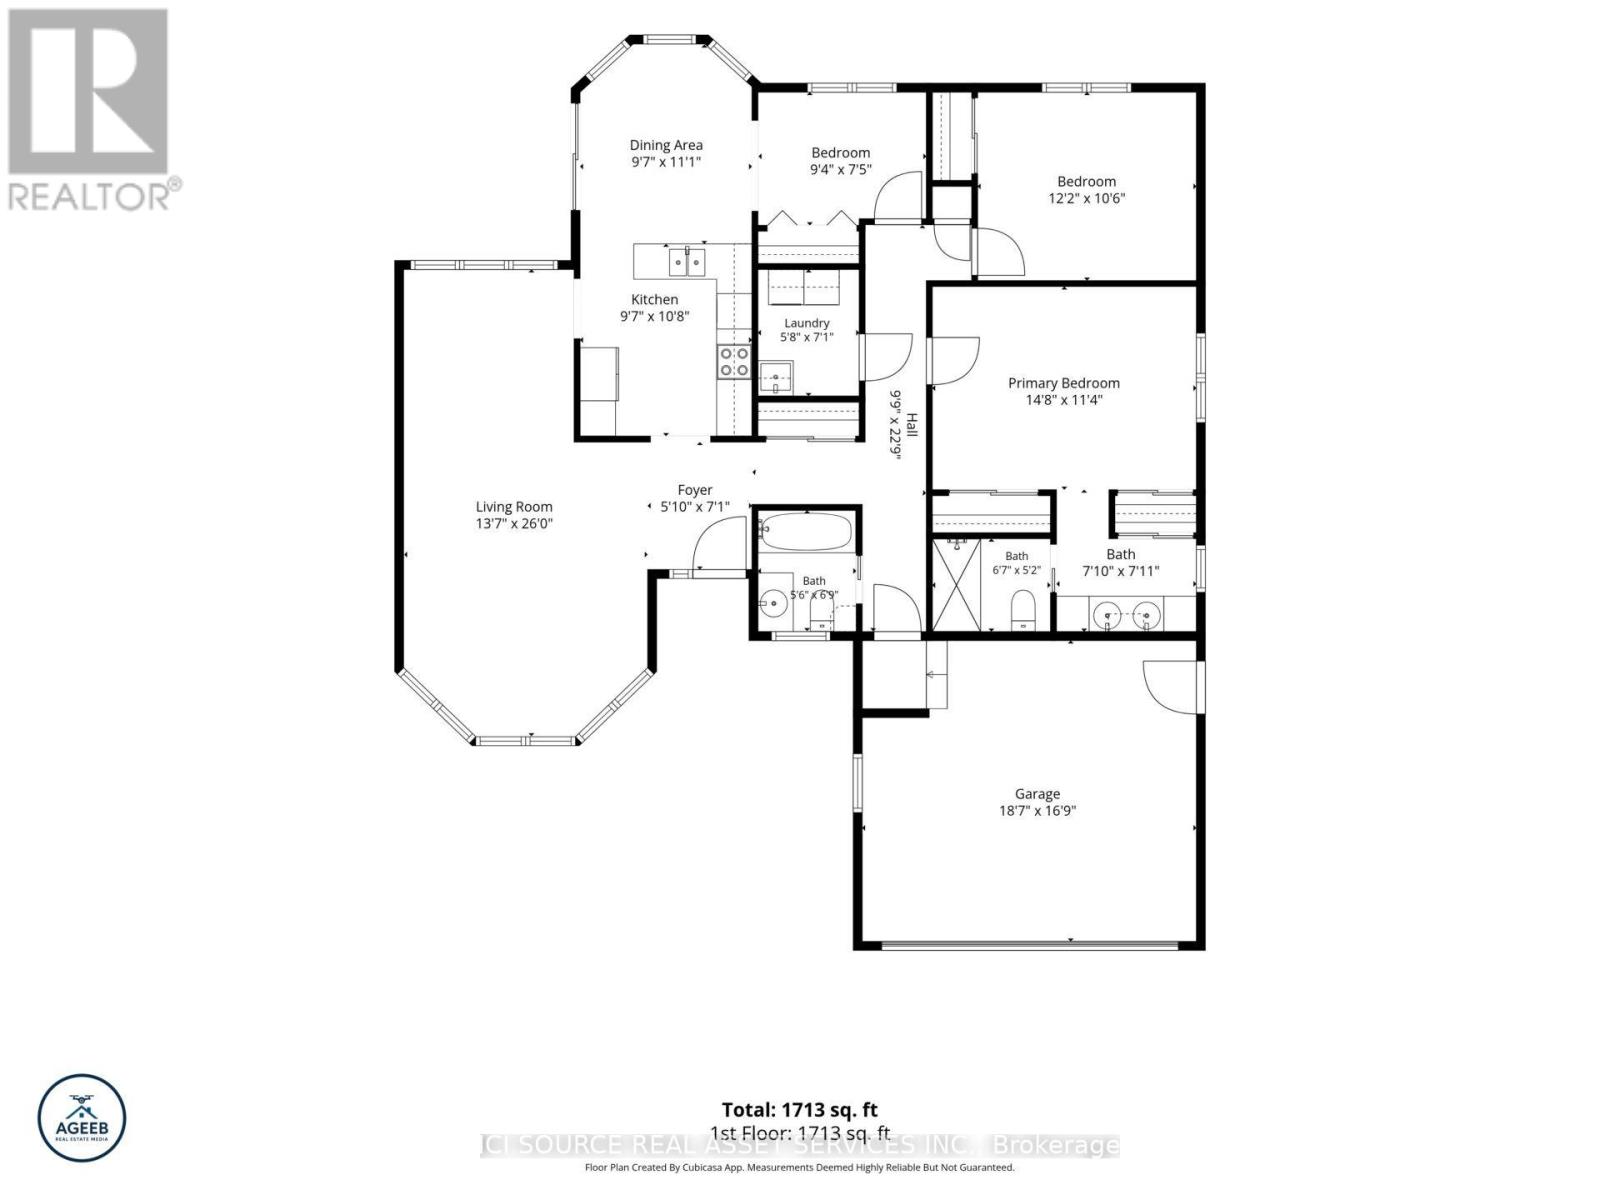
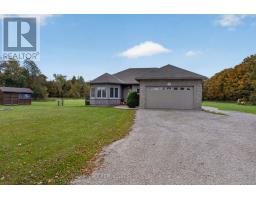
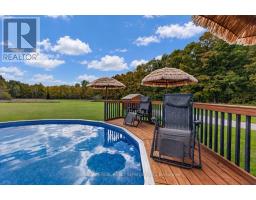
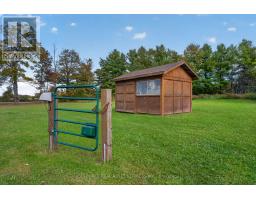
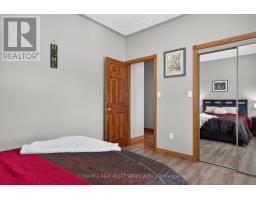
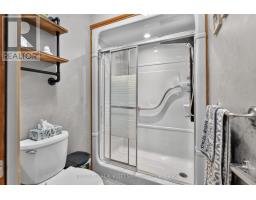
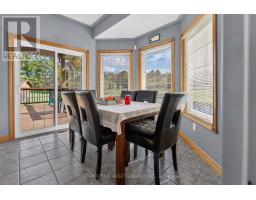
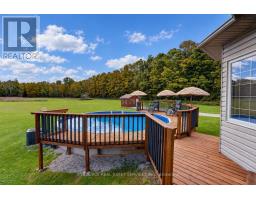
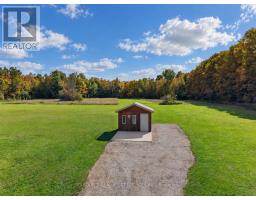
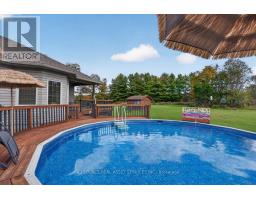
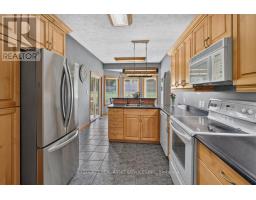
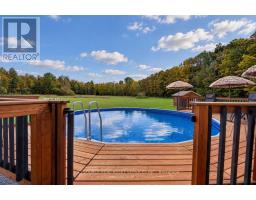
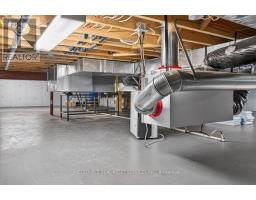
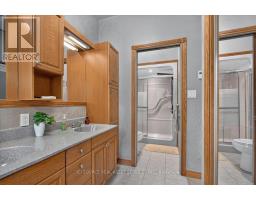
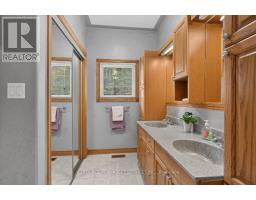
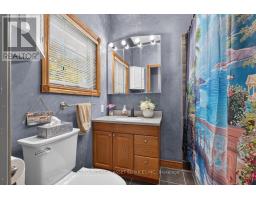
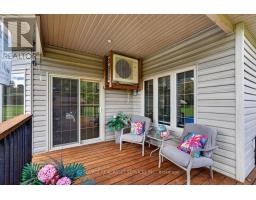
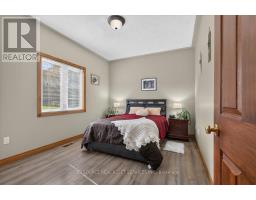
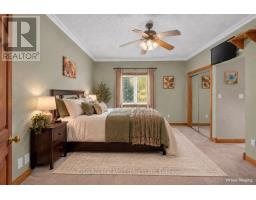
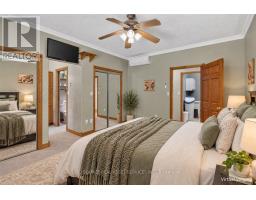
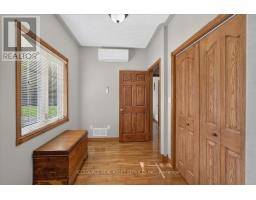
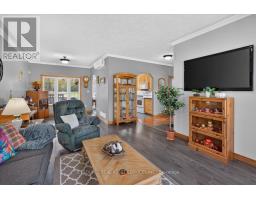
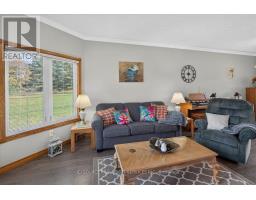
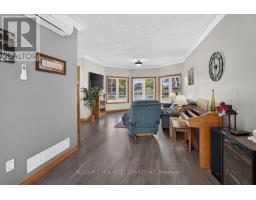
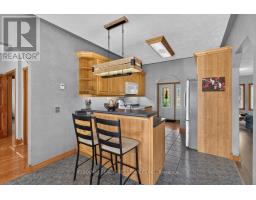
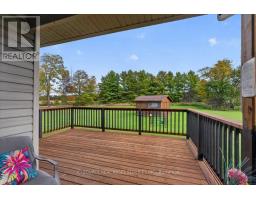
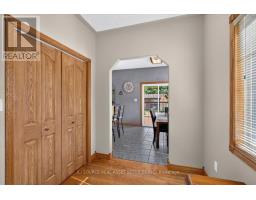
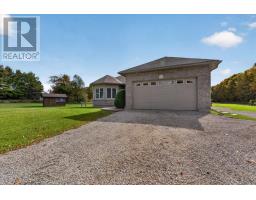
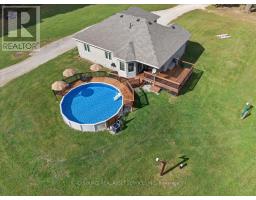
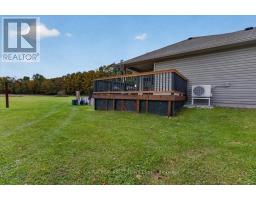
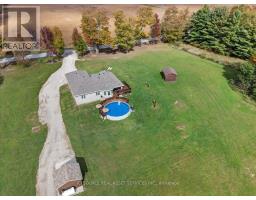
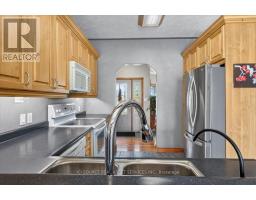
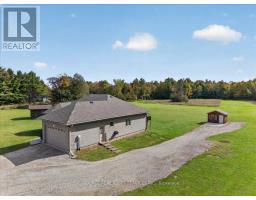
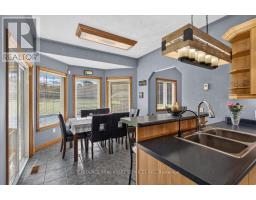
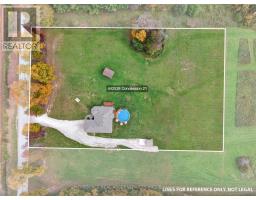
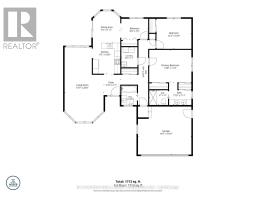
YOUR DREAM PROPERTY AWAITS! Beautiful Home on 2 Acres-Space, Privacy &Endless Possibilities! Looking for room to spread out and make your dreams a reality? This lovely one-level home offers so much than just a place to live. Situated on a beautiful 2-acre property, this home features 2 bedrooms / Den, 2 bathrooms, and plenty of outdoor space to enjoy. SUMMER FUN! Enjoy your own heated saltwater above-ground swimming pool, perfect for relaxing and entertaining family and friends. RECENT UPGRADES:- New Furnace - Central Air-Heat pump ROOM TO DREAM BIG! The spacious property offers plenty of possibilities, including: Space to build a separate building- Potential for a large 3-car garage with loft - Room to expand the existing home -Possibility of creating your own hobby farm- Plenty of room for gardens and outdoor activities. Whether you're a first-time homebuyer, looking for extra space, or wanting a property with the room to grow, this home is full of potential! Two Acres, a private pool, great upgrades, and Endless opportunities to create the property you've always wanted! Don't miss this chance to make this beautiful property your own! *For Additional Property Details Click The Brochure Icon Below* (id:67892)
Property Details
| MLS® Number | X14152672 |
| Property Type | Single Family |
| Community Name | Georgian Bluffs |
| Features | Lane, Sump Pump |
| Parking Space Total | 5 |
| Pool Type | Above Ground Pool |
Building
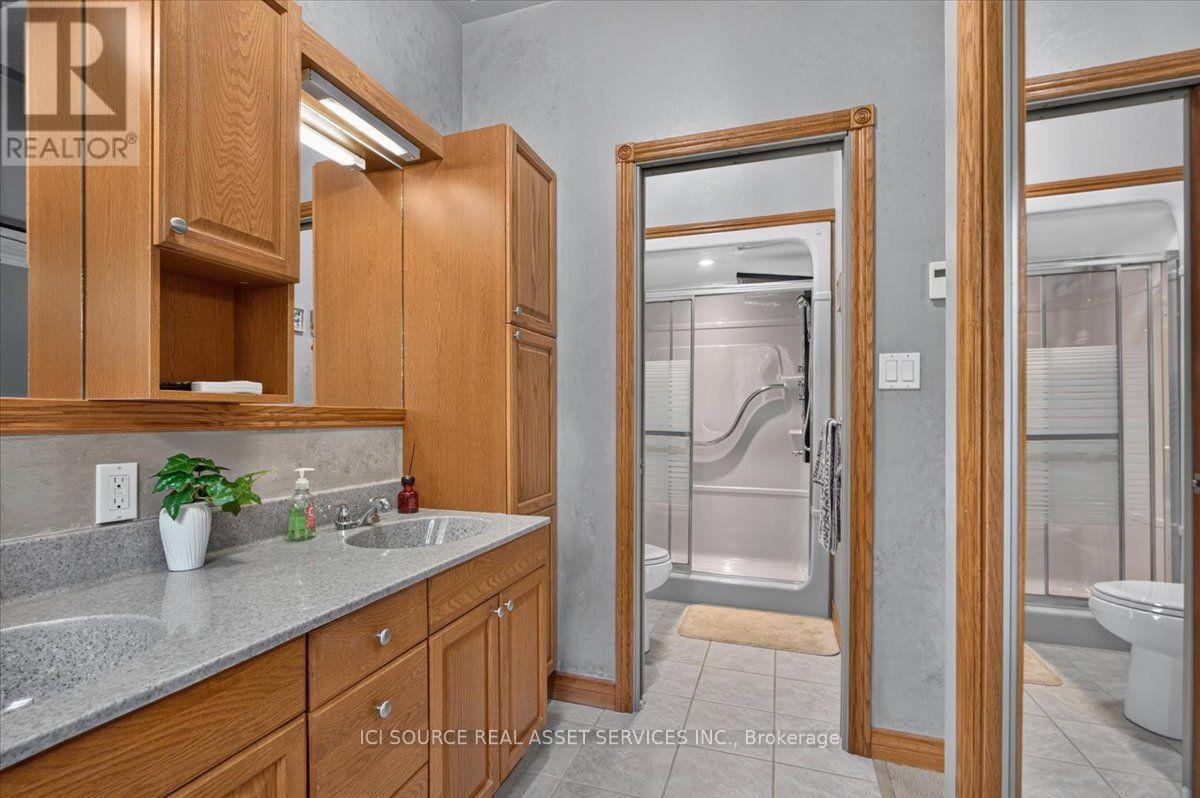
| Bathroom Total | 2 |
| Bedrooms Above Ground | 2 |
| Bedrooms Total | 2 |
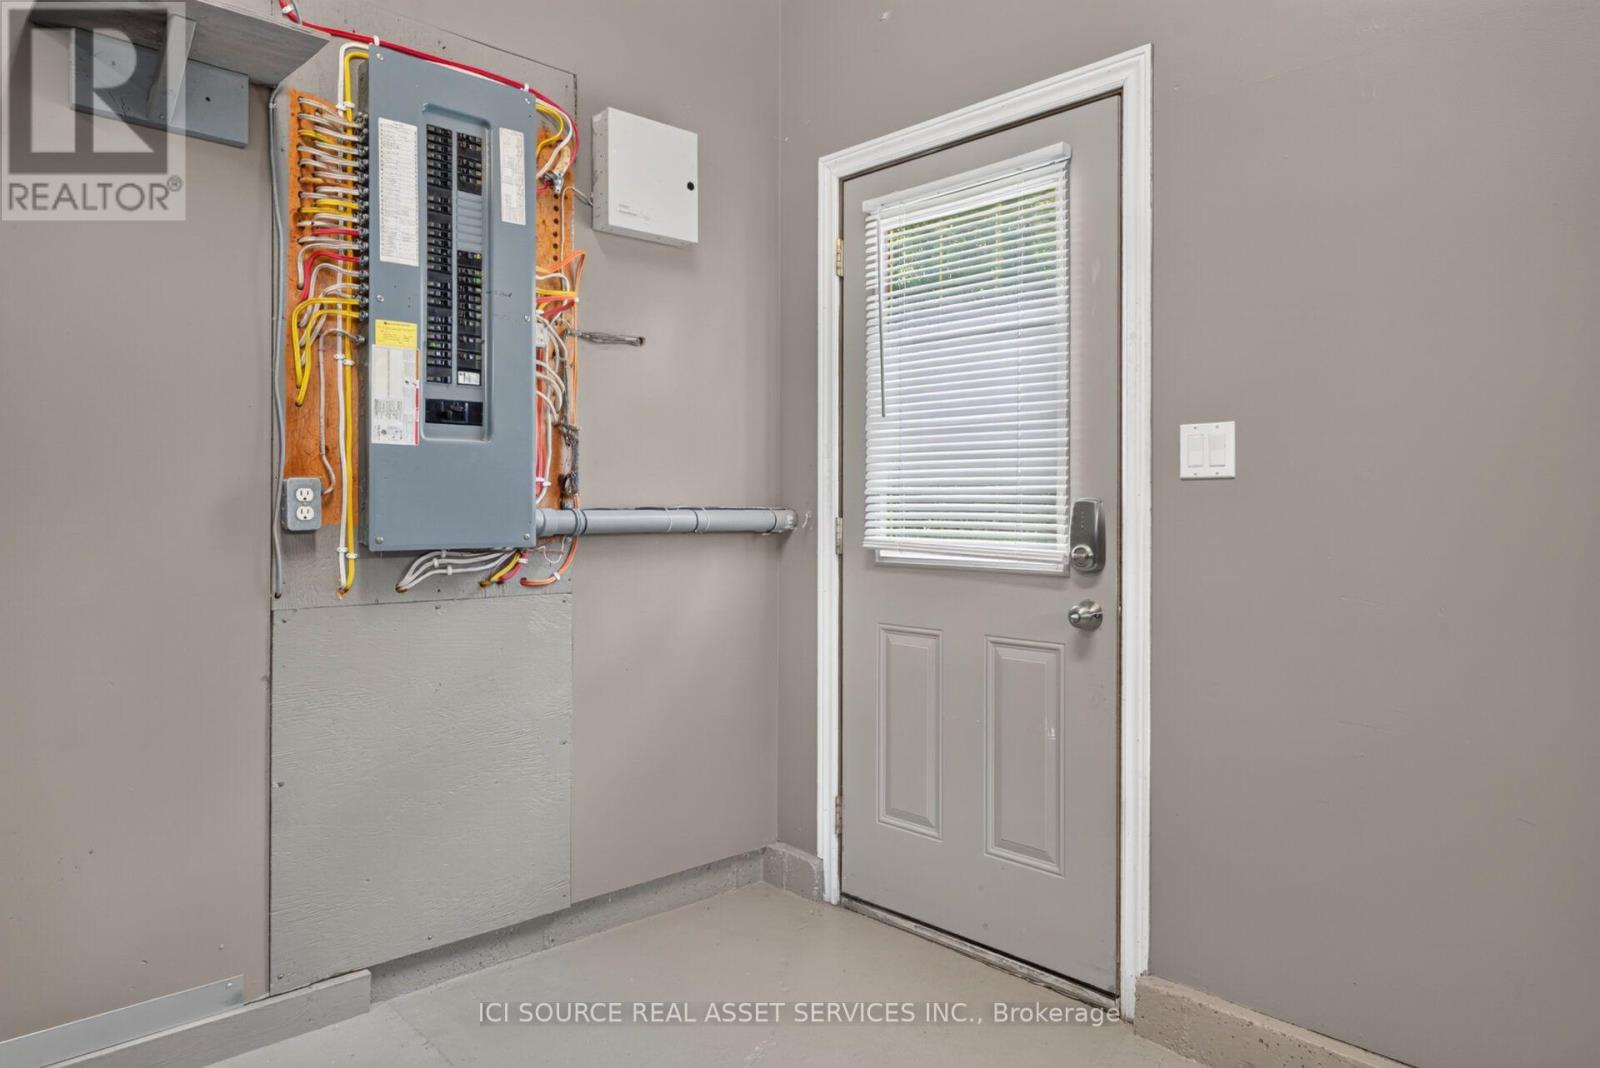
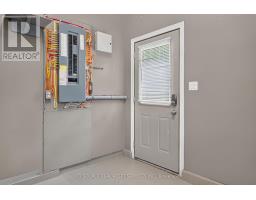
| Amenities | Separate Electricity Meters |
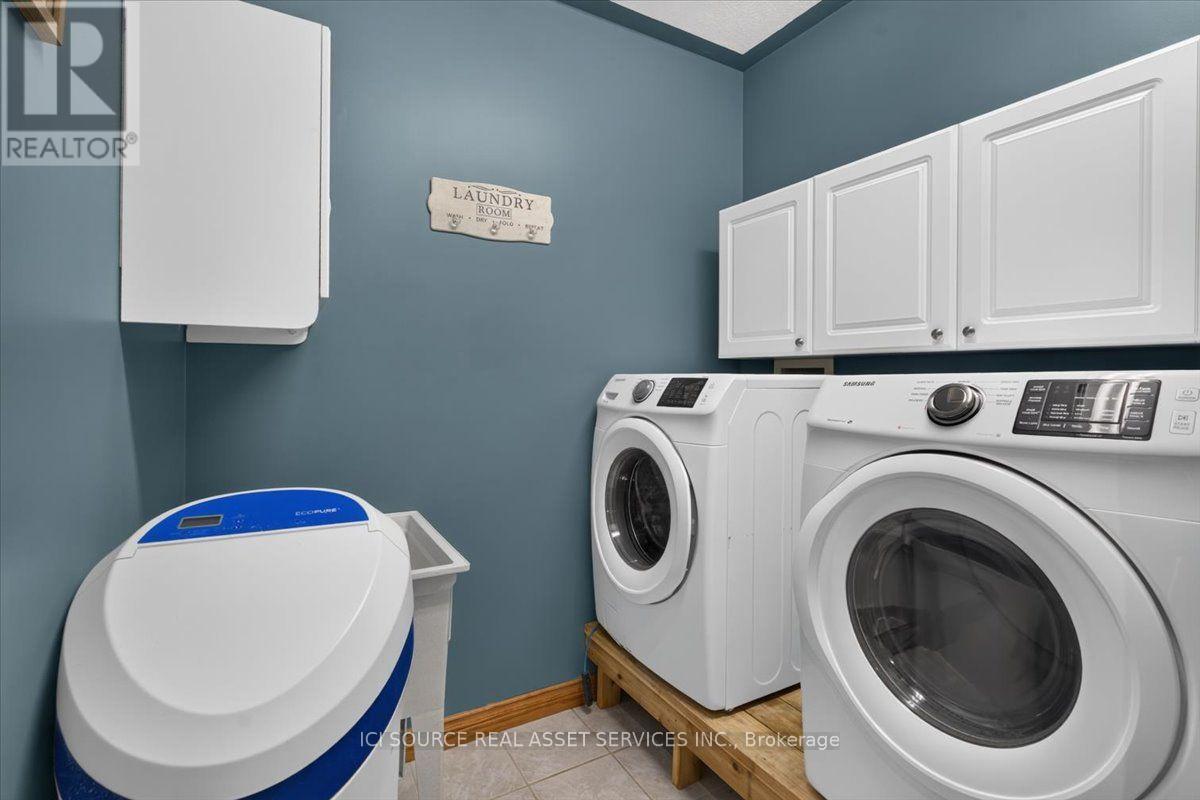
| Appliances | Garage Door Opener Remote(s), Central Vacuum, Water Heater, Water Purifier, Water Softener, Dryer, Microwave, Range, Stove, Washer, Refrigerator |
| Architectural Style | Bungalow |
| Basement Type | Crawl Space |
| Construction Style Attachment | Detached |
| Cooling Type | Central Air Conditioning, Air Exchanger, Ventilation System |
| Exterior Finish | Vinyl Siding |
| Foundation Type | Concrete |
| Heating Fuel | Other |
| Heating Type | Heat Pump |
| Stories Total | 1 |
| Size Interior | 1,100 - 1,500 Sqft |
| Type | House |
Parking
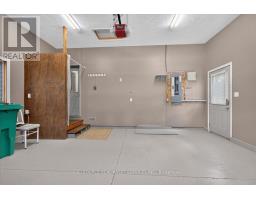
| Attached Garage | |
| Garage |
Land
| Acreage | No |
| Sewer | Septic System |
| Size Depth | 368 Ft |
| Size Frontage | 235 Ft |
| Size Irregular | 235 X 368 Ft |
| Size Total Text | 235 X 368 Ft |
Rooms
| Level | Type | Length | Width | Dimensions |
|---|---|---|---|---|
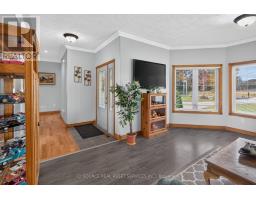
| Main Level | Living Room | 7.92 m | 4.14 m | 7.92 m x 4.14 m |
| Main Level | Dining Room | 3.38 m | 2.92 m | 3.38 m x 2.92 m |
| Main Level | Bedroom 2 | 3.71 m | 3.2 m | 3.71 m x 3.2 m |
| Main Level | Bedroom | 4.47 m | 3.45 m | 4.47 m x 3.45 m |
| Main Level | Bathroom | 2.41 m | 2.39 m | 2.41 m x 2.39 m |
| Main Level | Bathroom | 2.01 m | 1.57 m | 2.01 m x 1.57 m |
| Main Level | Bathroom | 2.06 m | 1.68 m | 2.06 m x 1.68 m |
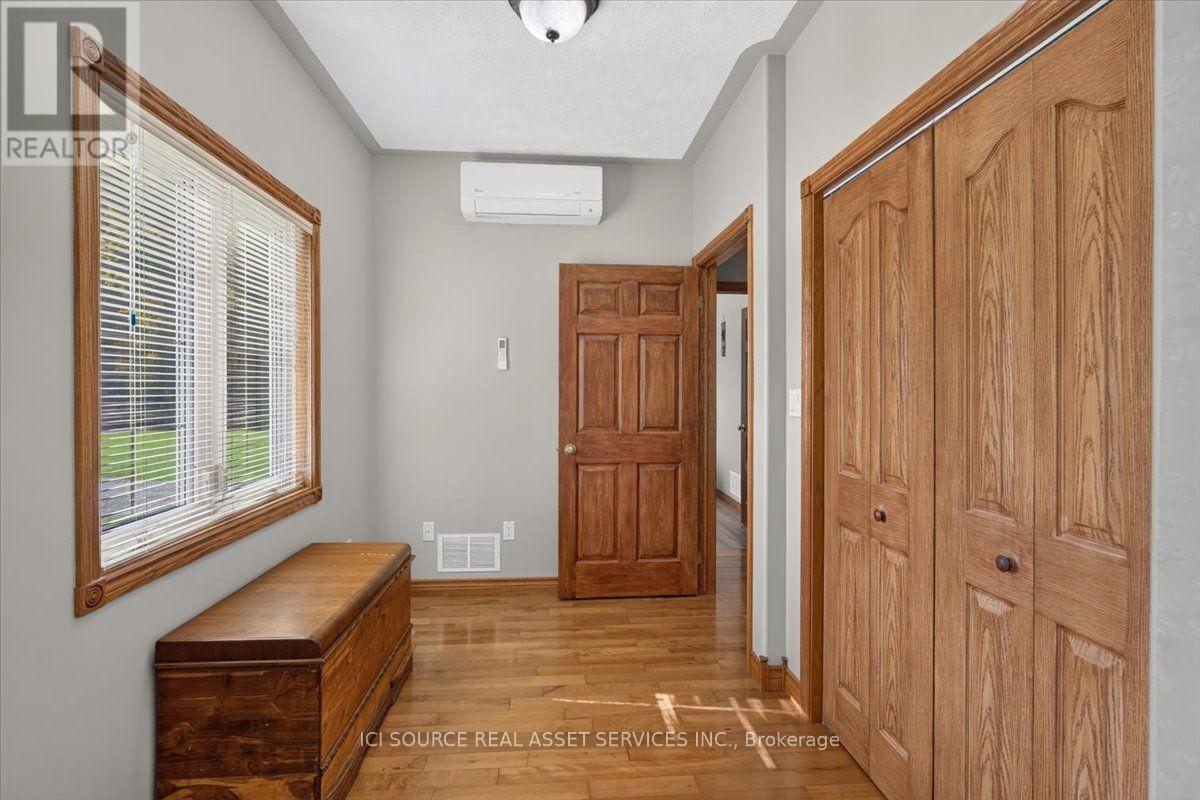
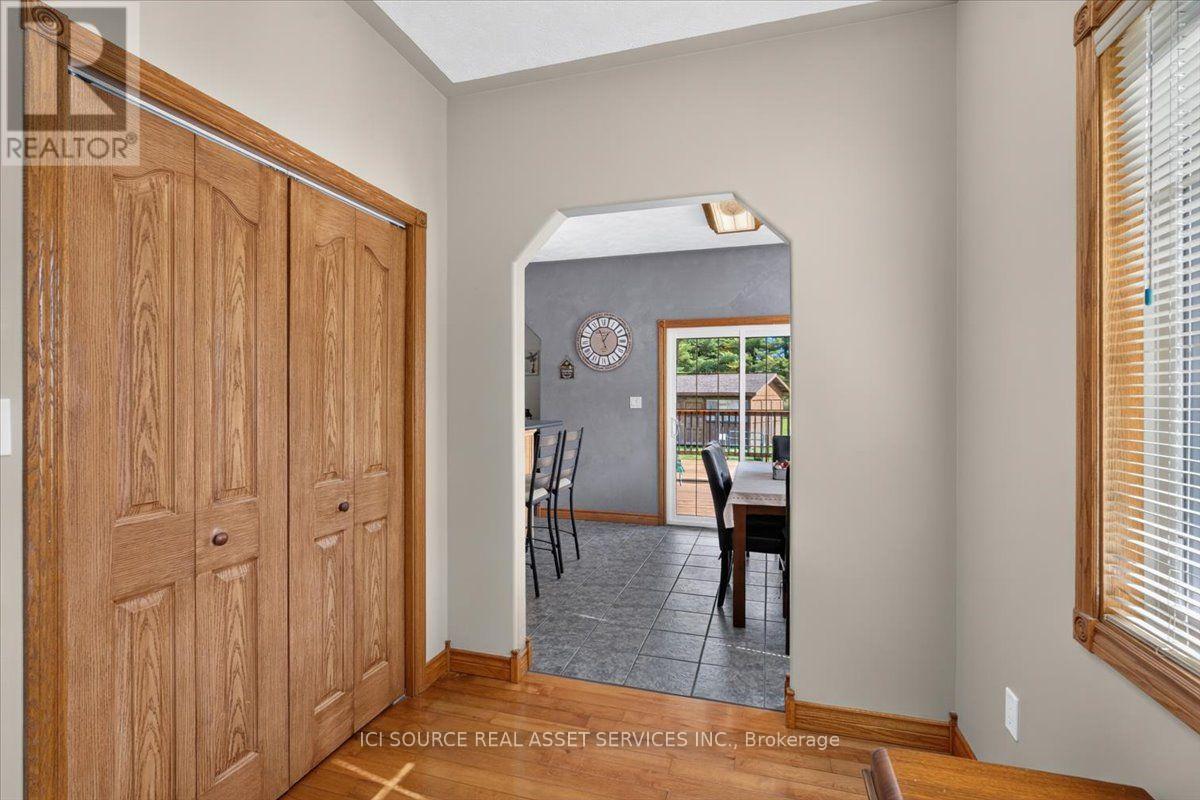
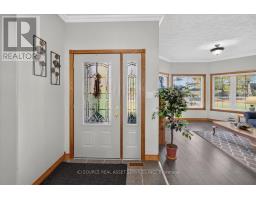
| Main Level | Foyer | 2.16 m | 1.78 m | 2.16 m x 1.78 m |
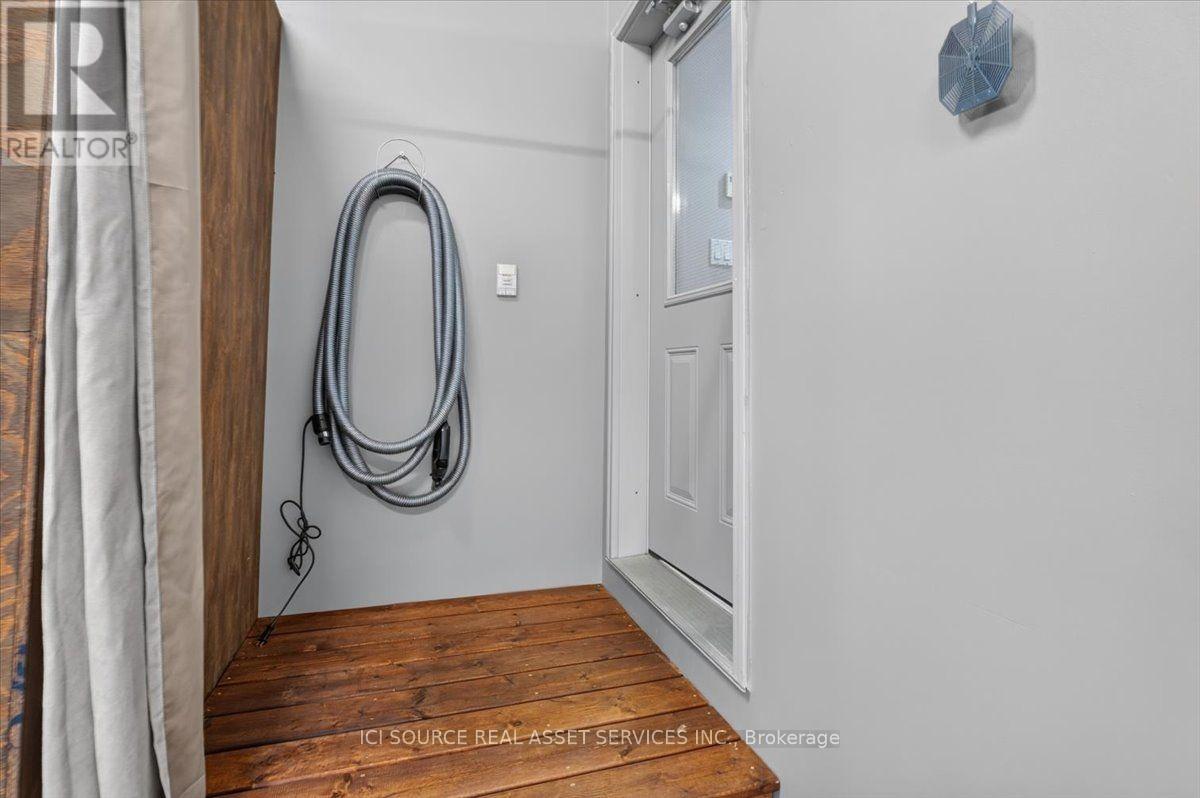
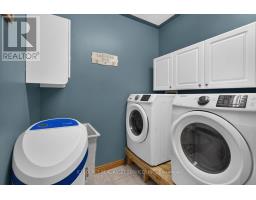
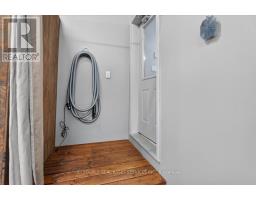
| Main Level | Laundry Room | 2.16 m | 1.73 m | 2.16 m x 1.73 m |
| Main Level | Den | 2.84 m | 2.26 m | 2.84 m x 2.26 m |
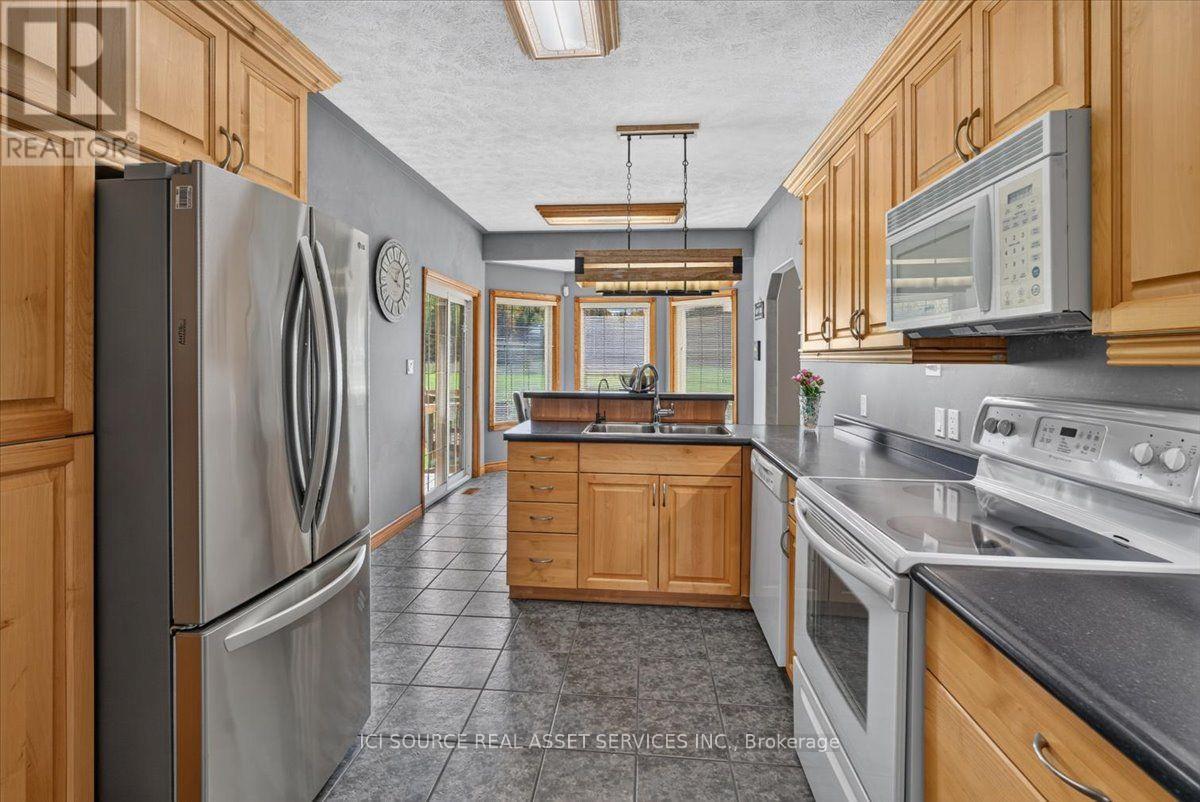
| Main Level | Kitchen | 3.25 m | 2.92 m | 3.25 m x 2.92 m |
https://www.realtor.ca/real-estate/30483160/442538-concession-21-georgian-bluffs-georgian-bluffs

The trademarks REALTOR®, REALTORS®, and the REALTOR® logo are controlled by The Canadian Real Estate Association (CREA) and identify real estate professionals who are members of CREA. The trademarks MLS®, Multiple Listing Service® and the associated logos are owned by The Canadian Real Estate Association (CREA) and identify the quality of services provided by real estate professionals who are members of CREA. The trademark DDF® is owned by The Canadian Real Estate Association (CREA) and identifies CREA's Data Distribution Facility (DDF®)
November 06 2026 12:47:32
Toronto Regional Real Estate Board