3 Bedroom
3 Bathroom
1,100 - 1,500 sqft
Fireplace
Central Air Conditioning
Forced Air
$4,400 Monthly
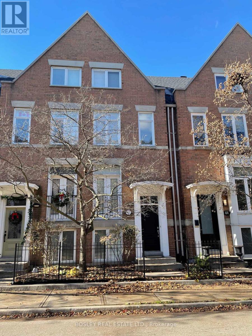
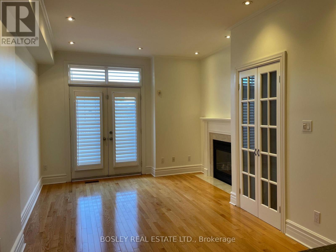
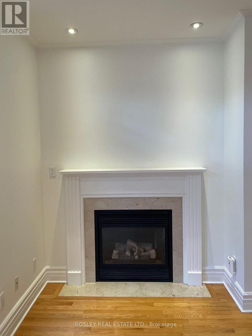
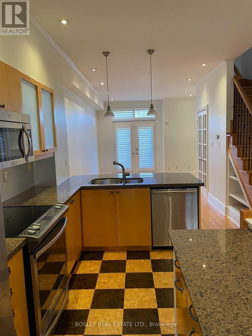
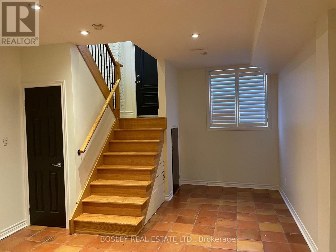
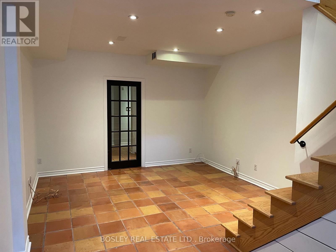
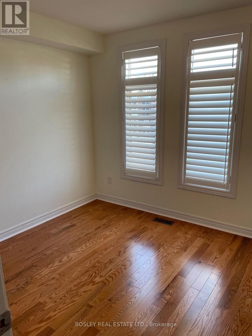
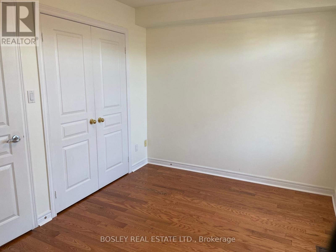
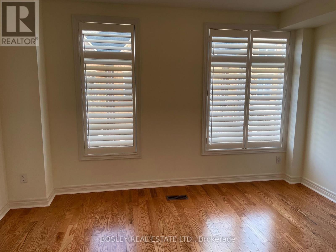
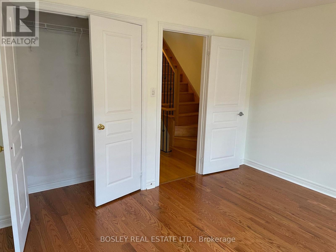
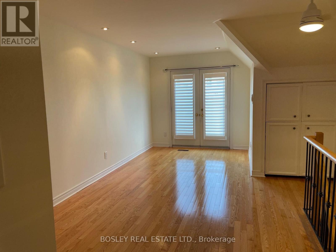
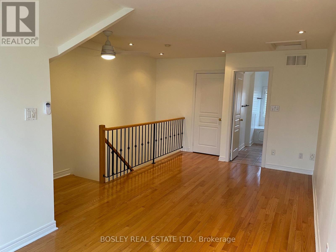
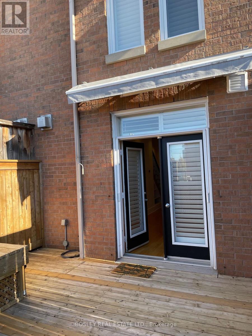
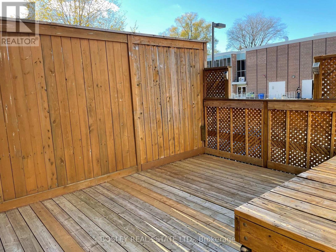
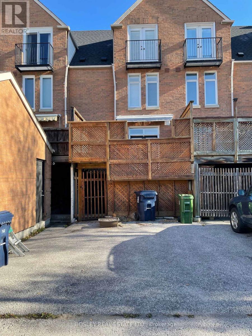
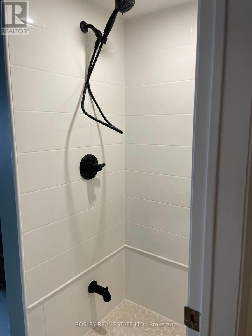
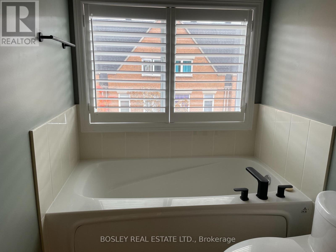
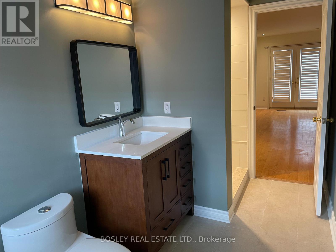
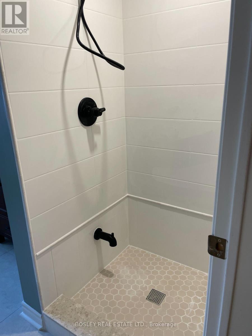
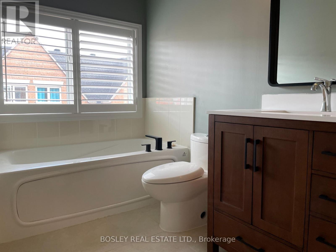
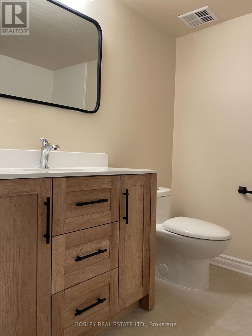
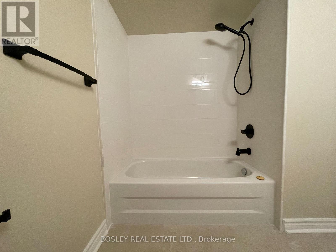
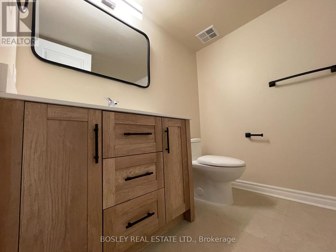
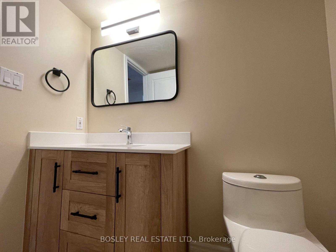
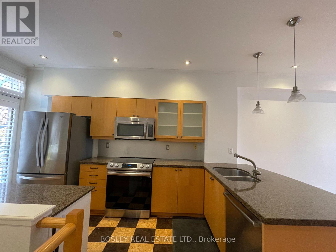
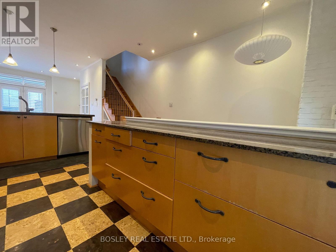
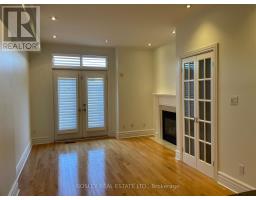
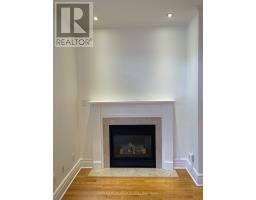
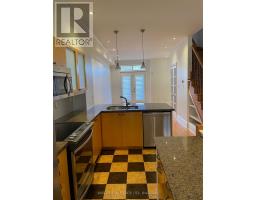
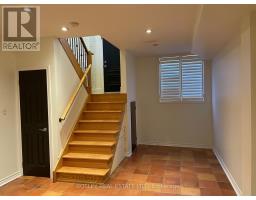
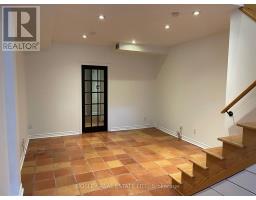
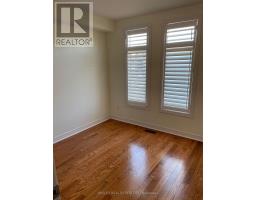
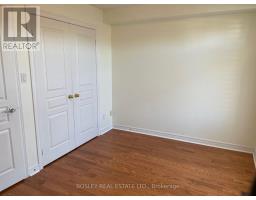
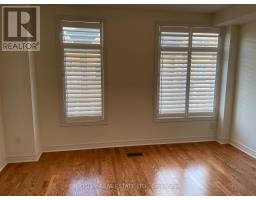
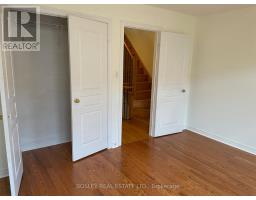
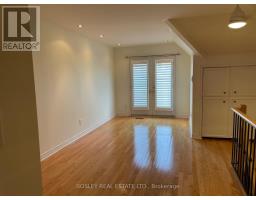
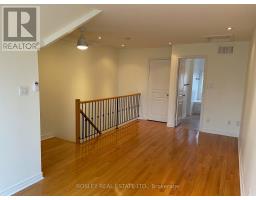
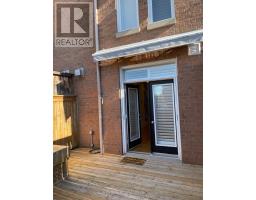
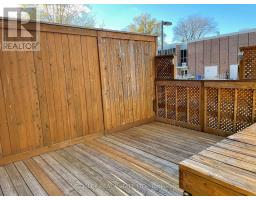
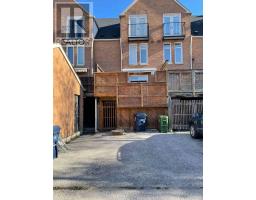
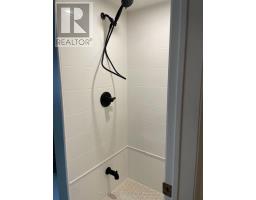
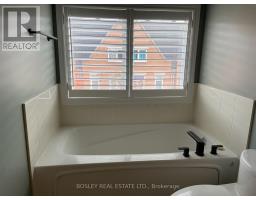
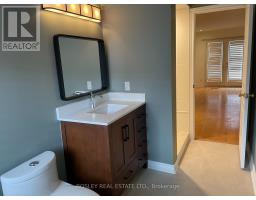
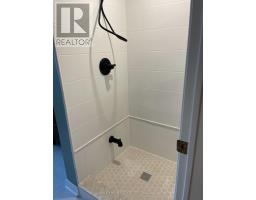
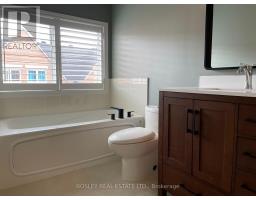
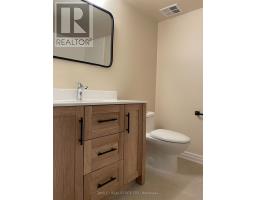
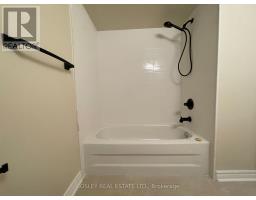
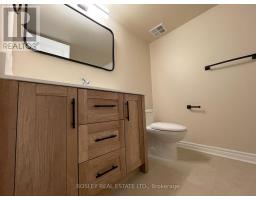
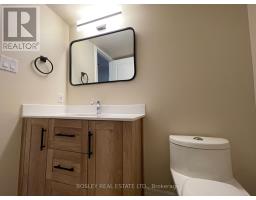
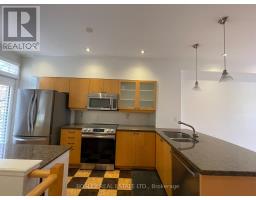
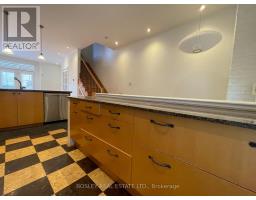
Charming Freehold Townhouse On A Quiet Street, Offering A Spacious, Light-Filled Layout With High Ceilings And Thoughtful Updates Throughout. The Recently Renovated Bathrooms Feature A Fresh, Contemporary Design With A New Tub And Shower, Updated Tile, Modern Vanities, Sleek Black Hardware And Contemporary Lighting. The Gourmet Kitchen Boasts Granite Countertops, Cork Flooring And Stainless Steel Appliances, While The Inviting Living Room Features A Cozy Gas Fireplace And A Convenient Pantry For Extra Storage. Generously Sized Bedrooms Provide Comfortable Living Space, With The Third-Floor Primary Bedroom Offering A Private Retreat. Step Outside To An Extended Private Terrace With A Gas BBQ Hookup, Perfect For Entertaining Or Relaxing Outdoors. The Recreation Room Offers Additional Versatile Living Space With Impressive Ceiling Height. Additional Features Include California Shutters And Two Private Parking Spaces On The Property, Suitable For Compact Vehicles. A Welcoming Home That Combines Space, Character And Modern Updates In A Great Location. (id:67892)
Property Details
|
MLS® Number
|
E14153912 |
|
Property Type
|
Single Family |
|
Community Name
|
Broadview North |
|
Features
|
Lane |
|
Parking Space Total
|
2 |
Building
|
Bathroom Total
|
3 |
|
Bedrooms Above Ground
|
3 |
|
Bedrooms Total
|
3 |
|
Amenities
|
Fireplace(s) |
|
Appliances
|
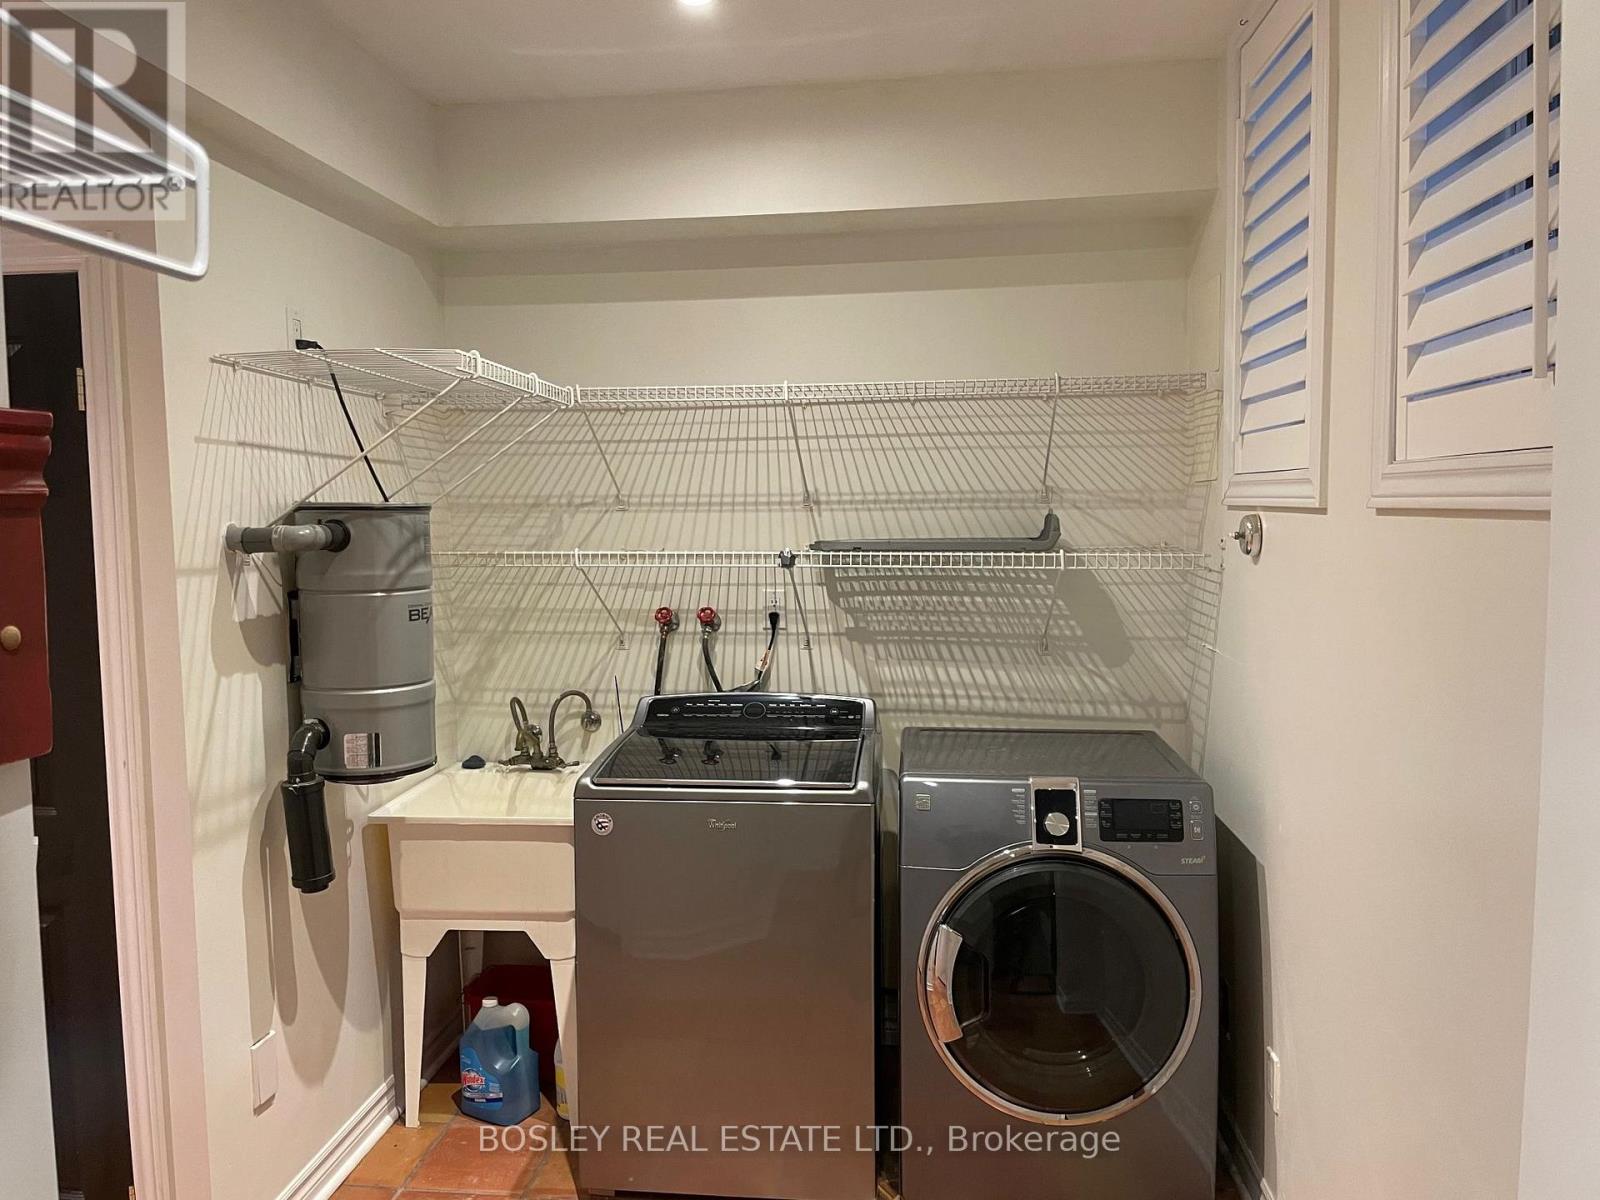
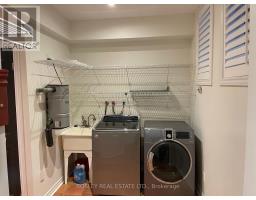
Water Heater, Dishwasher, Dryer, Stove, Washer, Window Coverings, Refrigerator |
|
Basement Development
|
Finished |
|
Basement Features
|
Walk Out |
|
Basement Type
|
N/a (finished) |
|
Construction Style Attachment
|
Attached |
|
Cooling Type
|
Central Air Conditioning |
|
Exterior Finish
|
Brick |
|
Fireplace Present
|
Yes |
|
Flooring Type
|
Hardwood, Carpeted |
|
Half Bath Total
|
1 |
|
Heating Fuel
|
Natural Gas |
|
Heating Type
|
Forced Air |
|
Stories Total
|
2 |
|
Size Interior
|
1,100 - 1,500 Sqft |
|
Type
|
Row / Townhouse |
|
Utility Water
|
Municipal Water |
Parking
Land
|
Acreage
|
No |
|
Sewer
|
Sanitary Sewer |
Rooms
| Level |
Type |
Length |
Width |
Dimensions |
|
Second Level |
Bedroom 2 |
3.96 m |
3.25 m |
3.96 m x 3.25 m |
|
Second Level |
Bedroom 3 |
3.96 m |
3.2 m |
3.96 m x 3.2 m |
|
Third Level |
Primary Bedroom |
6.1 m |
3.05 m |
6.1 m x 3.05 m |
|
Lower Level |
Recreational, Games Room |
6.17 m |
3.89 m |
6.17 m x 3.89 m |
|
Main Level |
Living Room |
3.84 m |
2.43 m |
3.84 m x 2.43 m |
|
Main Level |
Dining Room |
3.05 m |
2.9 m |
3.05 m x 2.9 m |
|
Main Level |
Kitchen |
4.45 m |
2.24 m |
4.45 m x 2.24 m |
https://www.realtor.ca/real-estate/30484306/42-east-york-avenue-toronto-broadview-north-broadview-north