24 Hewson Crescent Halton Hills, Ontario L7G 2N9
$879,900
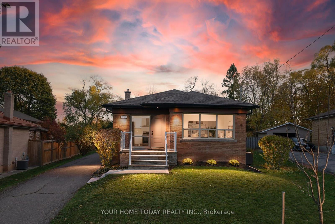
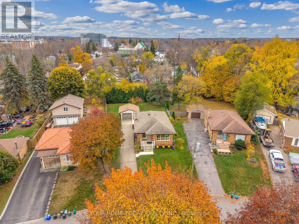
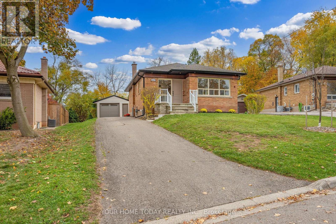
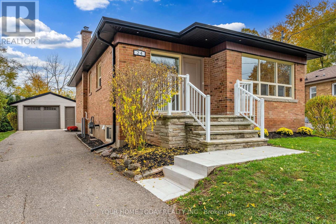
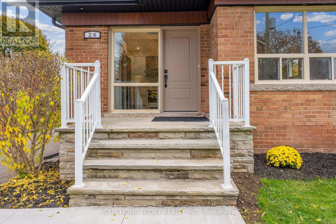
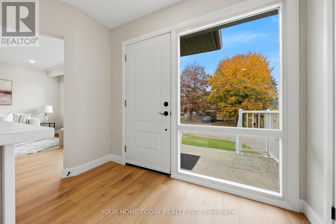
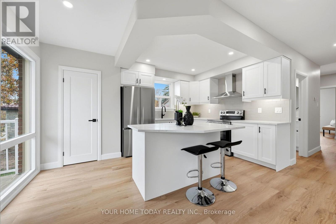
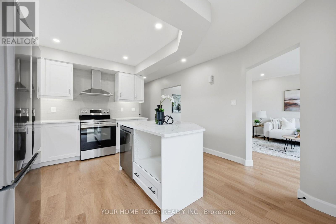
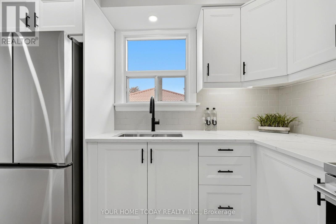
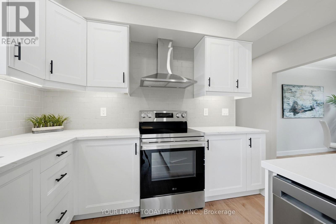
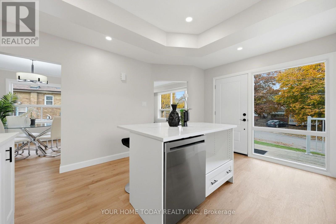
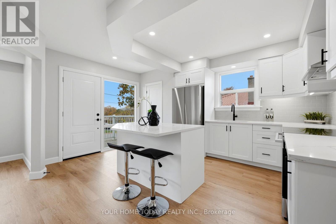
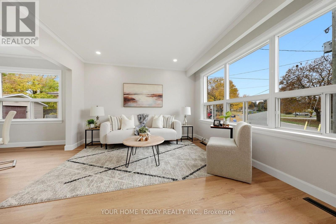
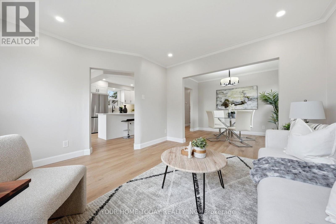
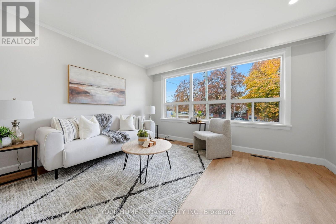
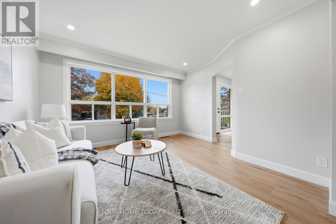
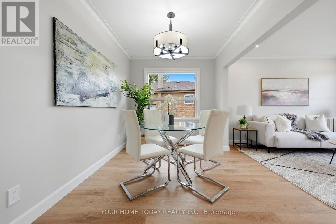
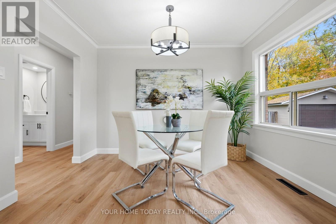
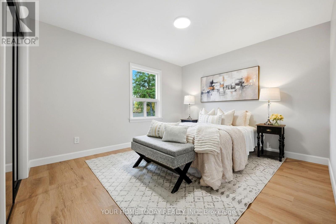
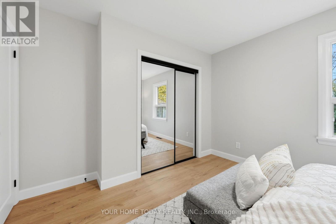
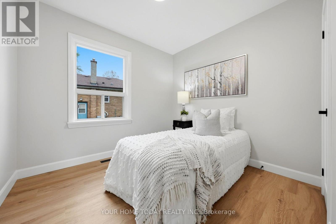
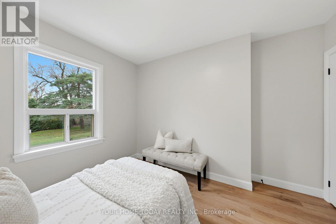
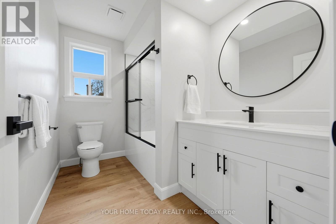
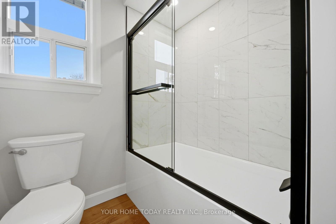
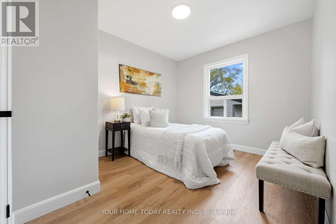
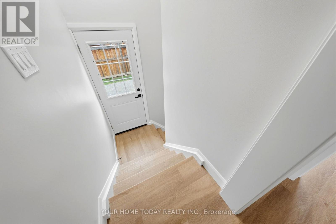
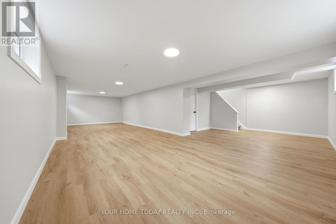
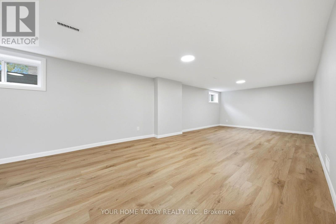
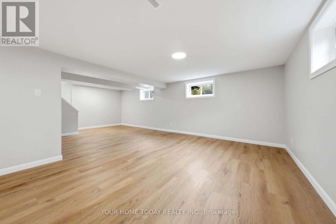
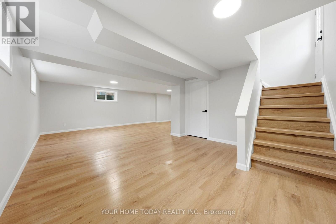
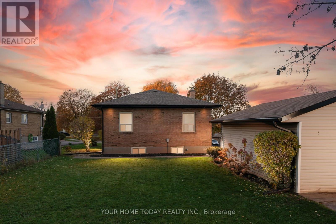
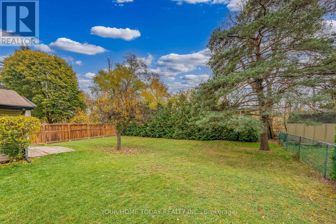
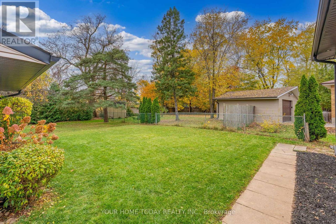
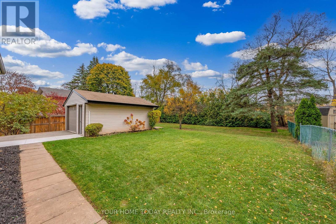
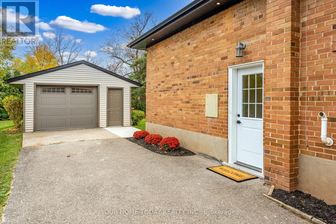
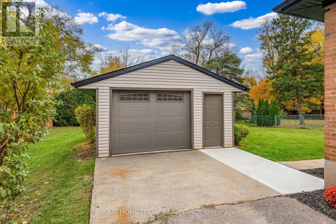
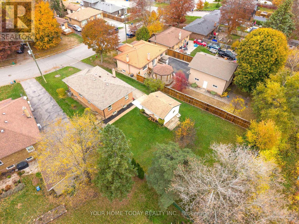
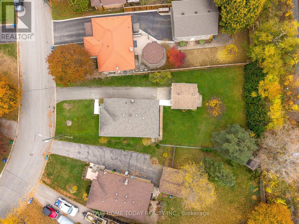
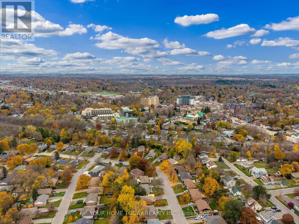
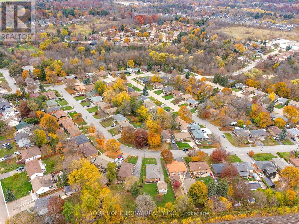
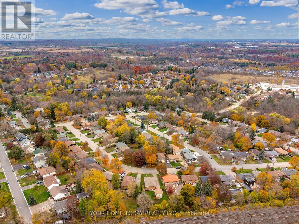
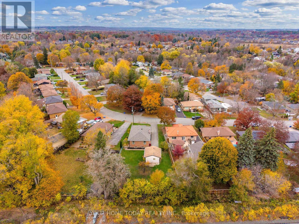
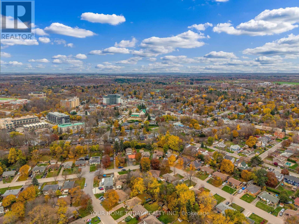
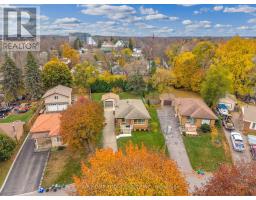
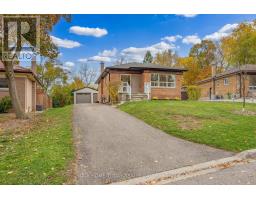
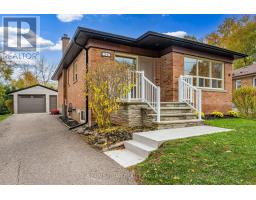
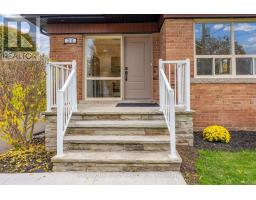
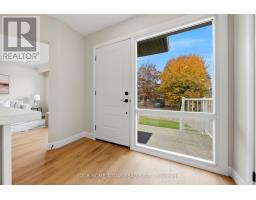
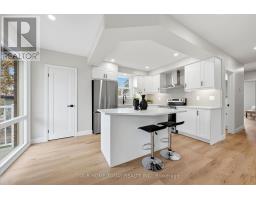
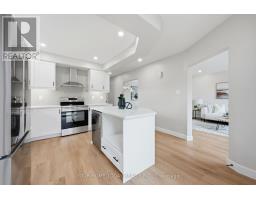
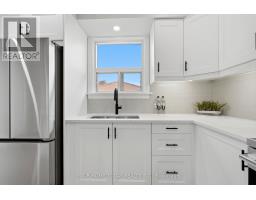
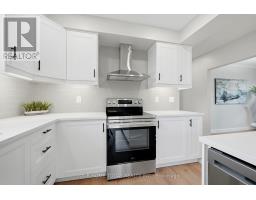
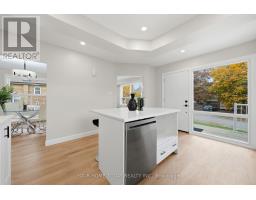
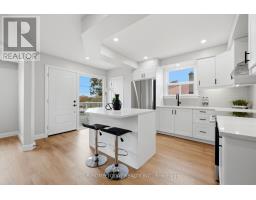
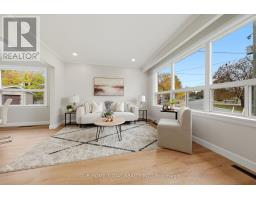
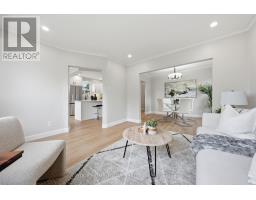
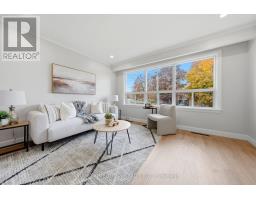
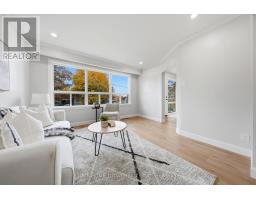
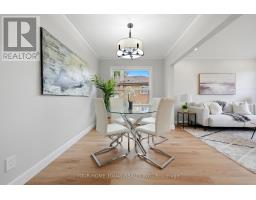
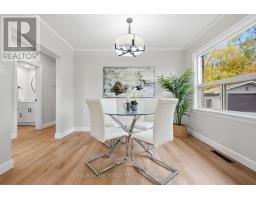
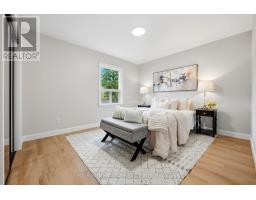
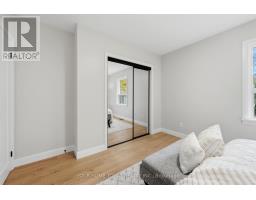
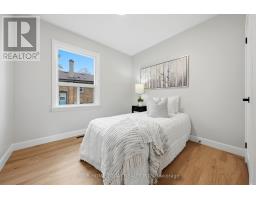
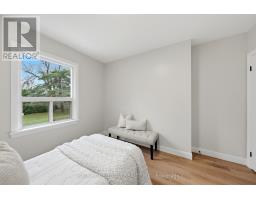
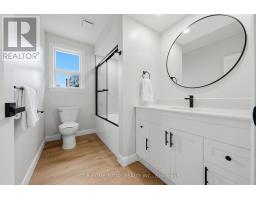
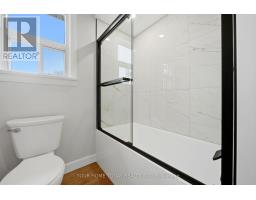
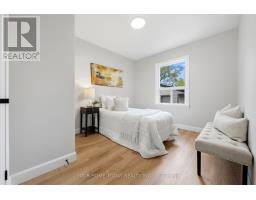
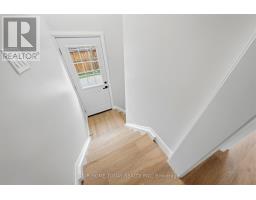
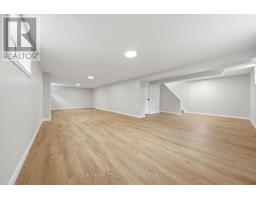
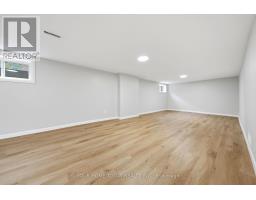
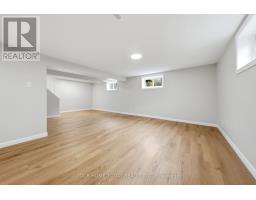
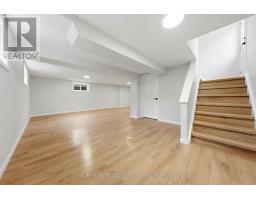
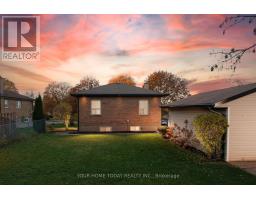
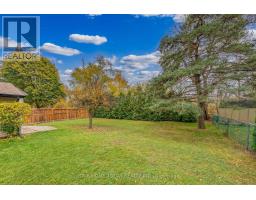
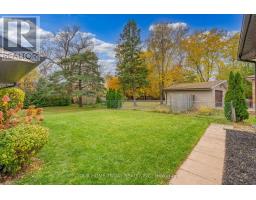
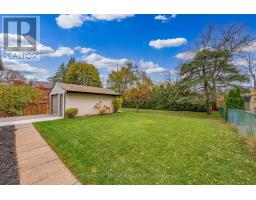
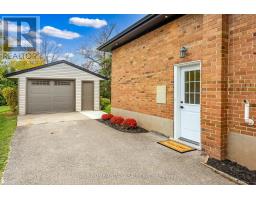
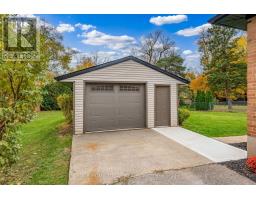
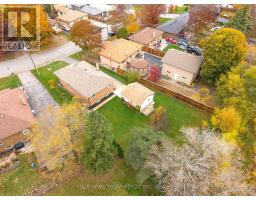
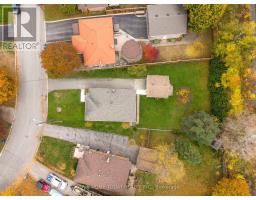
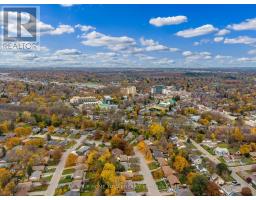
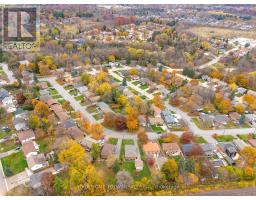
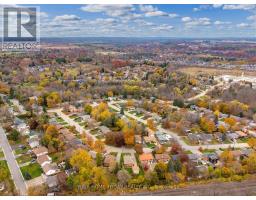
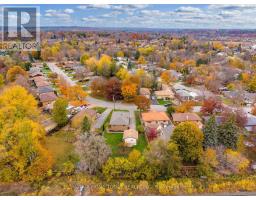
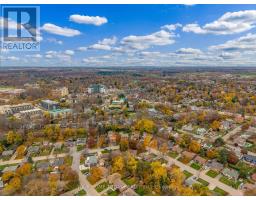
Fully Renovated in 2026, this charming 3-bedroom bungalow offers modern finishes, thoughtful design and a wonderful location - just a short walk from downtown Georgetown! Step inside to discover a bright layout featuring luxury vinyl plank flooring throughout both levels and large windows that fill the home with natural light. The kitchen is sure to impress with crisp white shaker-style cabinetry, quartz countertops, stylish tile backsplash, brand new stainless steel appliances with a large island for extra space. The combined living and dining areas offer an inviting space for everyday living and family gatherings. Three comfortable bedrooms complete the level and share a beautifully updated 4-piece bathroom with glass-enclosed shower and quartz-topped vanity. A large finished recreation room in the basement, features pot lights and 4 windows offering plenty of additional bright space for family fun, entertaining or relaxing. Laundry, a cold room and plenty of storage complete the space. Outside, the impressive pie-shaped lot offers a mature and private backyard with endless possibilities for outdoor enjoyment. A detached 1.5-car garage and parking for four additional cars add to the appeal. Ideally situated in a family-friendly neighbourhood close to schools, parks, shopping, restaurants and the many amenities of downtown Georgetown, with the Georgetown GO Station just a 5-minute drive away for added commuter convenience. A wonderful opportunity to enjoy the comfort and convenience of a beautifully renovated, move-in-ready home on a fabulous lot! (id:67892)
Property Details
| MLS® Number | W14154334 |
| Property Type | Single Family |
| Community Name | Georgetown |
| Amenities Near By | Golf Nearby, Hospital, Park, Public Transit, Schools |
| Parking Space Total | 5 |
Building
| Bathroom Total | 1 |
| Bedrooms Above Ground | 3 |
| Bedrooms Total | 3 |
| Appliances | Dishwasher, Dryer, Garage Door Opener, Stove, Water Heater, Washer, Refrigerator |
| Architectural Style | Bungalow |
| Basement Development | Finished |
| Basement Features | Separate Entrance |
| Basement Type | N/a (finished), N/a |
| Construction Style Attachment | Detached |
| Cooling Type | Central Air Conditioning |
| Exterior Finish | Brick |
| Flooring Type | Vinyl |
| Foundation Type | Unknown |
| Heating Fuel | Natural Gas |
| Heating Type | Forced Air |
| Stories Total | 1 |
| Size Interior | 1,100 - 1,500 Sqft |
| Type | House |
| Utility Water | Municipal Water |
Parking
| Detached Garage | |
| Garage |
Land
| Acreage | No |
| Land Amenities | Golf Nearby, Hospital, Park, Public Transit, Schools |
| Sewer | Sanitary Sewer |
| Size Depth | 156 Ft ,1 In |
| Size Frontage | 52 Ft |
| Size Irregular | 52 X 156.1 Ft |
| Size Total Text | 52 X 156.1 Ft |
Rooms
| Level | Type | Length | Width | Dimensions |
|---|---|---|---|---|
| Basement | Recreational, Games Room | 10.96 m | 3.81 m | 10.96 m x 3.81 m |
| Ground Level | Living Room | 4.05 m | 3.64 m | 4.05 m x 3.64 m |
| Ground Level | Dining Room | 3.39 m | 2.47 m | 3.39 m x 2.47 m |
| Ground Level | Kitchen | 4.53 m | 4.04 m | 4.53 m x 4.04 m |
| Ground Level | Primary Bedroom | 4.17 m | 3.38 m | 4.17 m x 3.38 m |
| Ground Level | Bedroom 2 | 3.28 m | 3.4 m | 3.28 m x 3.4 m |
| Ground Level | Bedroom 3 | 3.1 m | 2.87 m | 3.1 m x 2.87 m |
https://www.realtor.ca/real-estate/30484989/24-hewson-crescent-halton-hills-georgetown-georgetown

The trademarks REALTOR®, REALTORS®, and the REALTOR® logo are controlled by The Canadian Real Estate Association (CREA) and identify real estate professionals who are members of CREA. The trademarks MLS®, Multiple Listing Service® and the associated logos are owned by The Canadian Real Estate Association (CREA) and identify the quality of services provided by real estate professionals who are members of CREA. The trademark DDF® is owned by The Canadian Real Estate Association (CREA) and identifies CREA's Data Distribution Facility (DDF®)
November 09 2026 05:39:42
Toronto Regional Real Estate Board