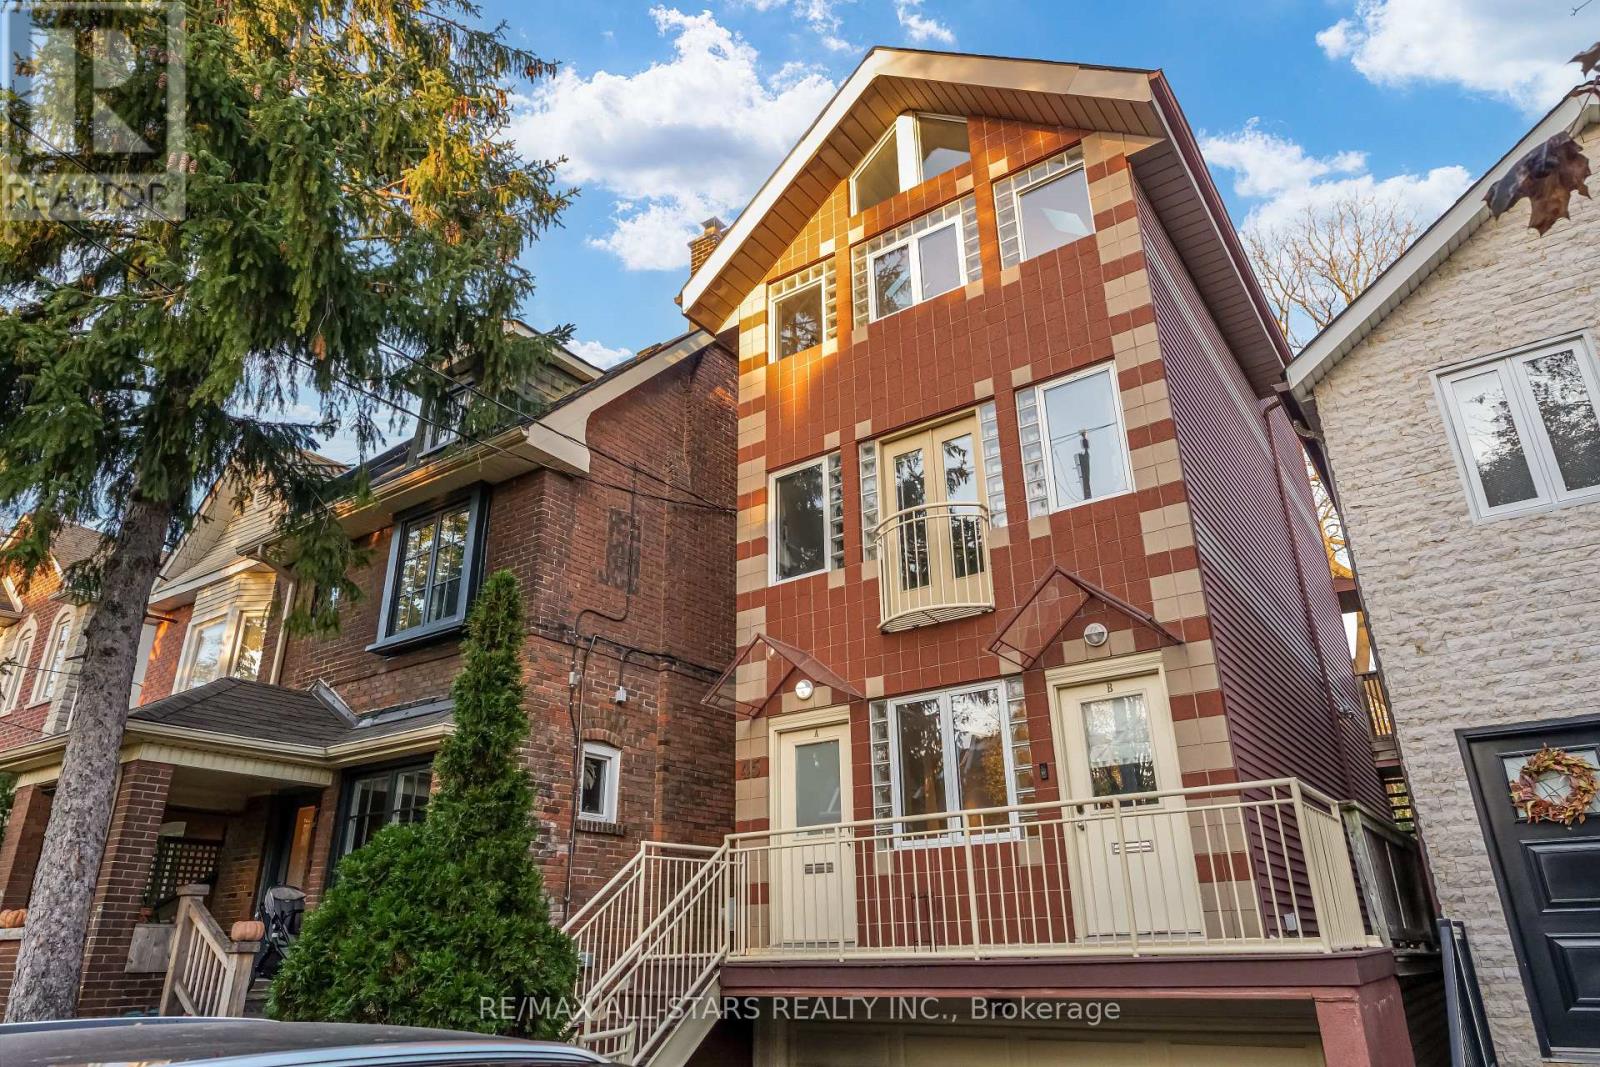
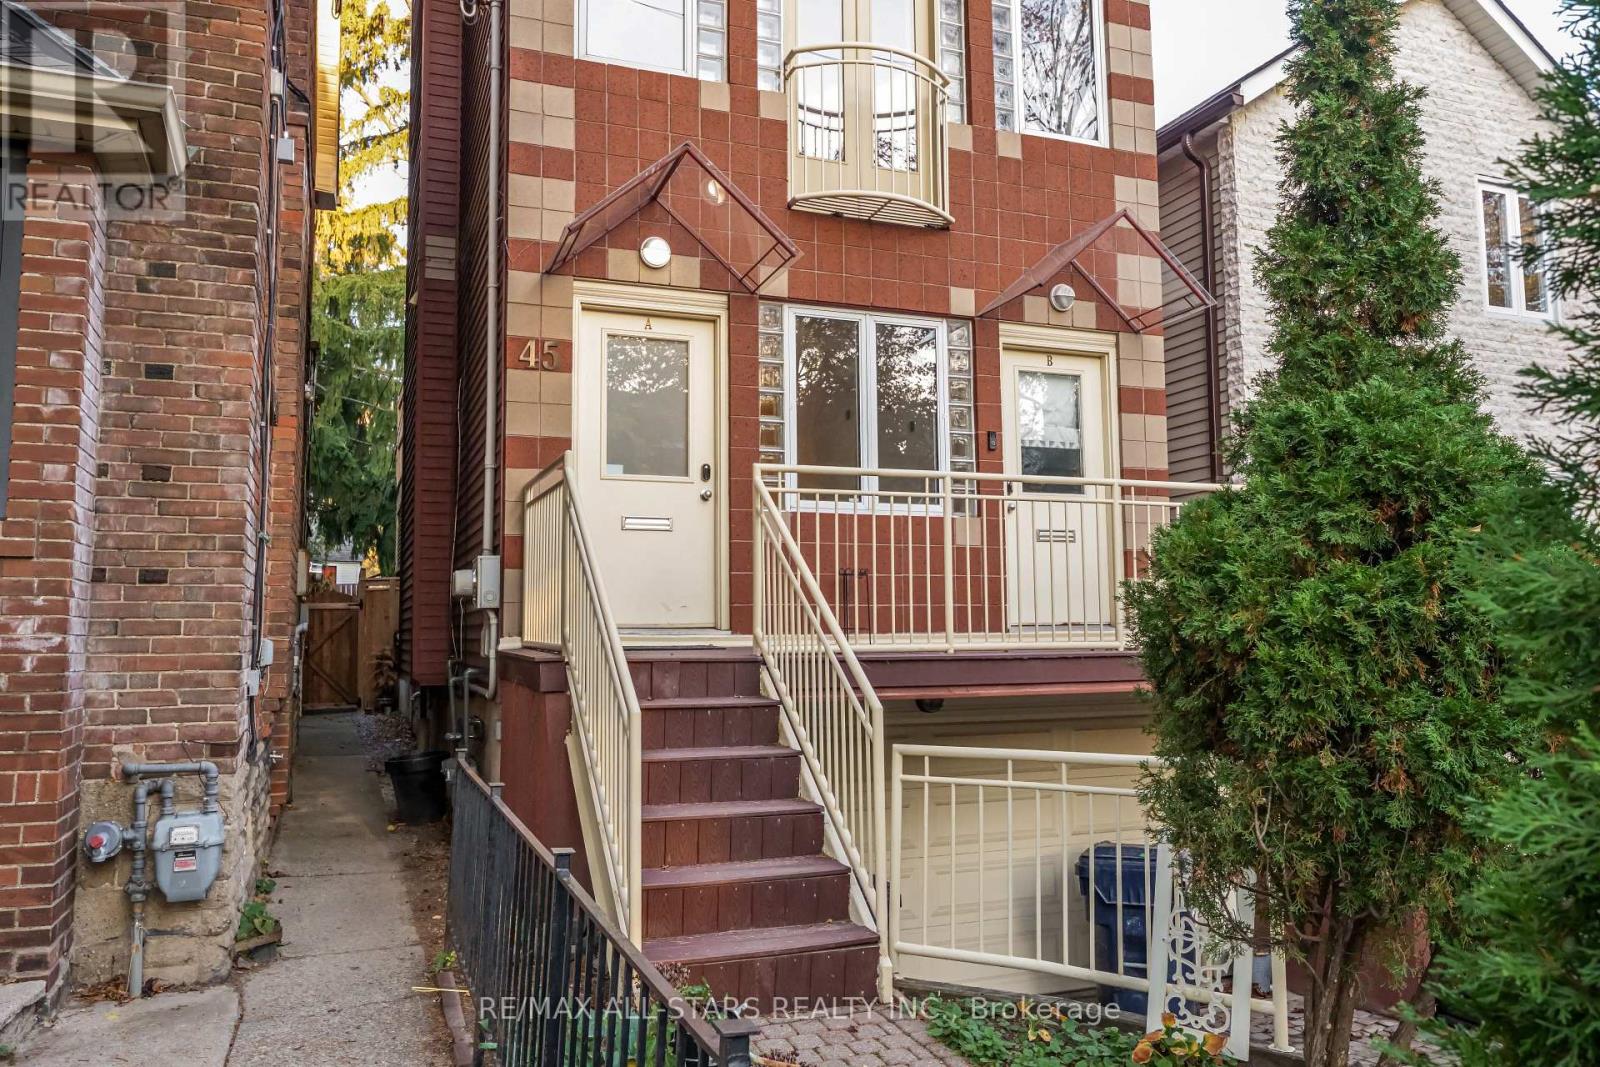
A - 45 Arlington Avenue Toronto, Ontario M6G 3K9
$2,900 Monthly
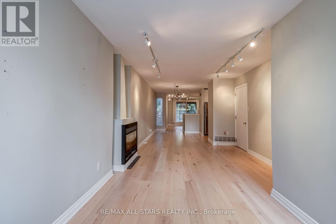
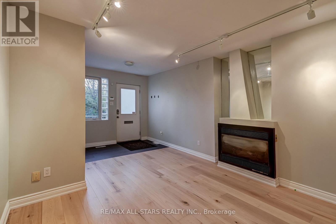
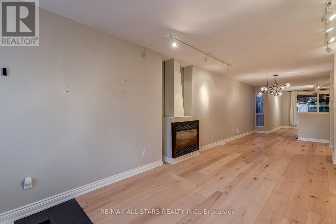
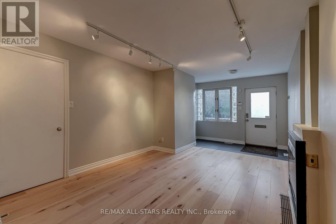
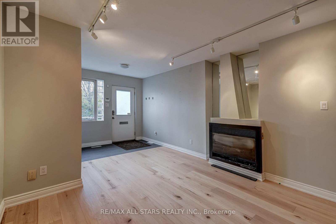
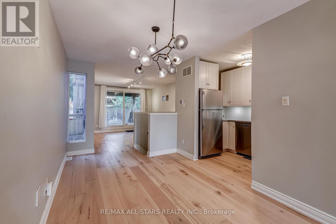
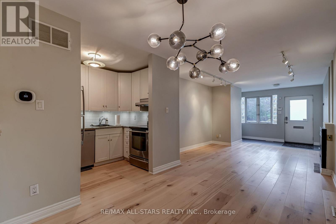
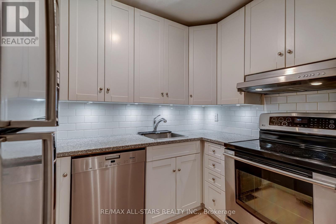
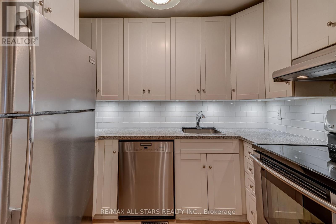
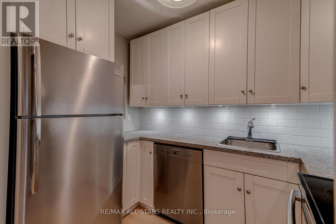
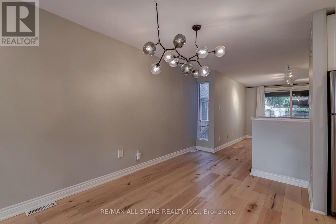
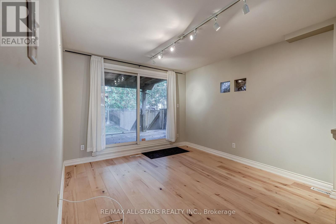
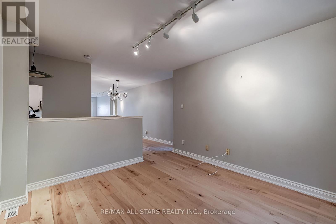
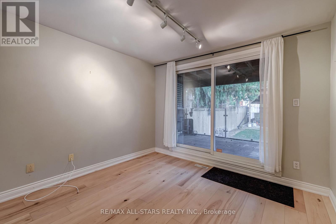
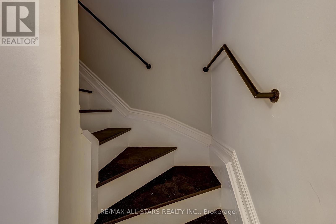
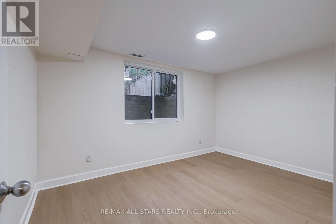
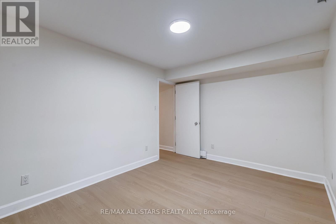
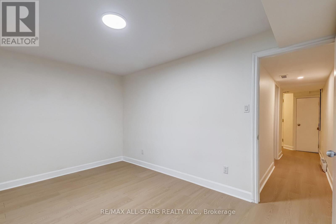
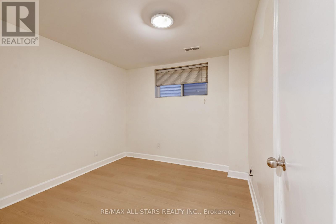
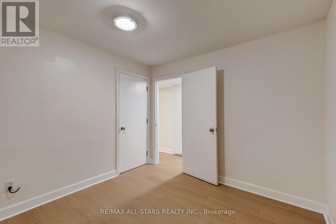
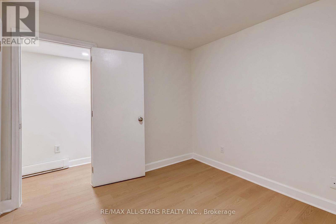
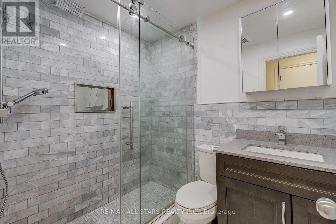
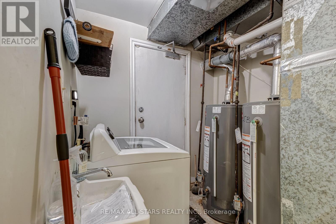
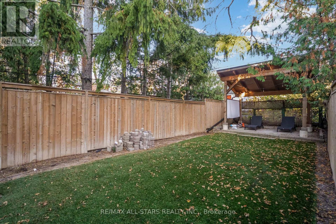
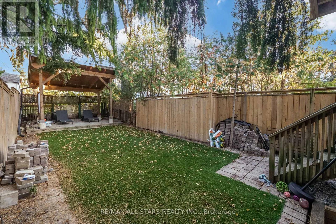
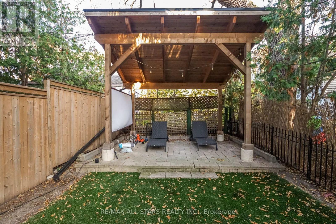
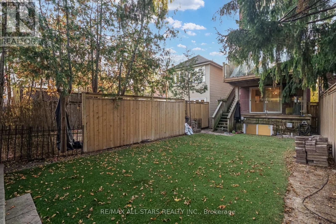
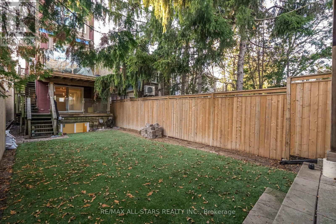
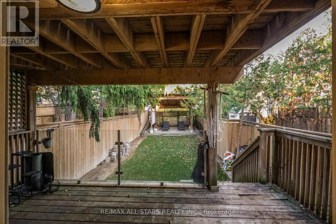
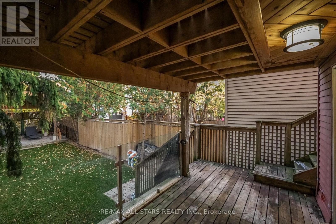
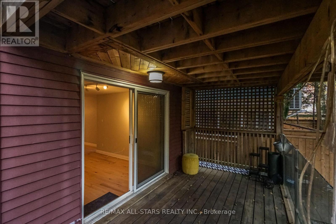
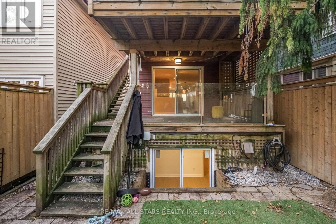
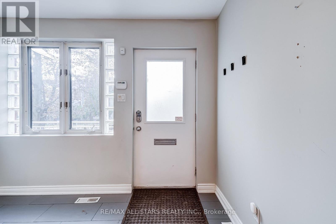
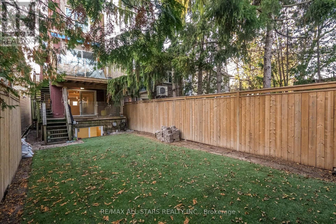
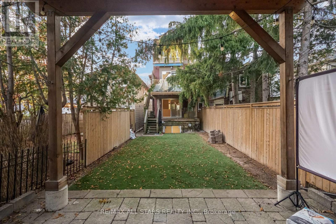
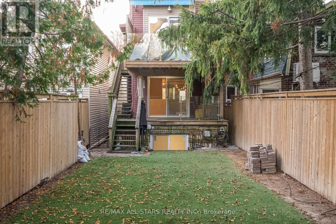
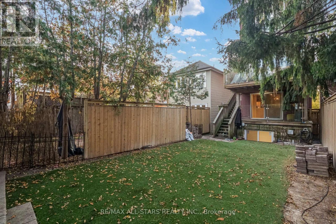
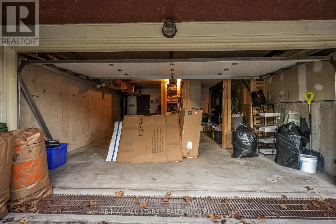
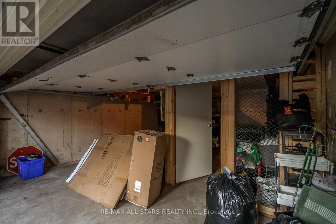
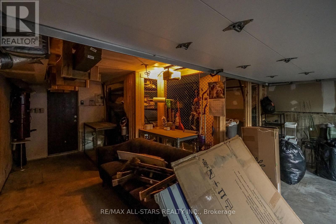
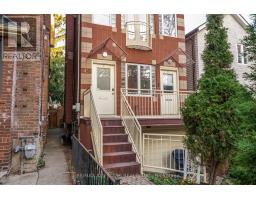
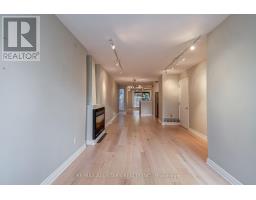
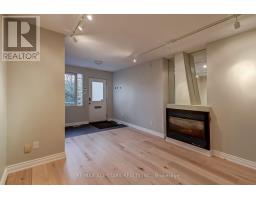
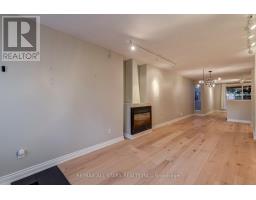
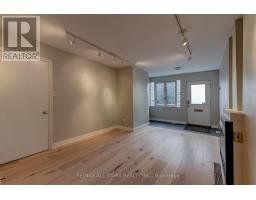
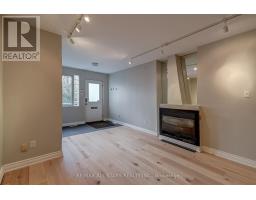
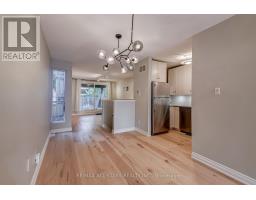
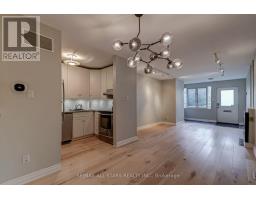
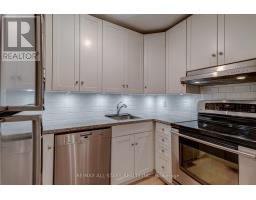
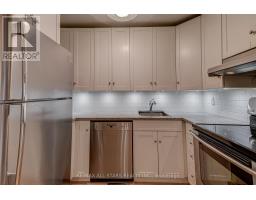
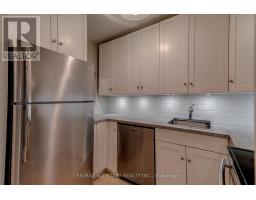
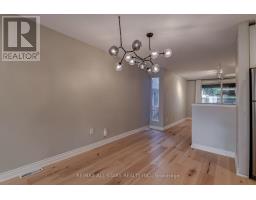
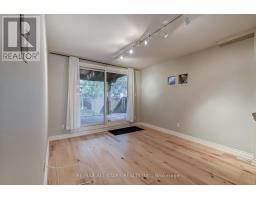
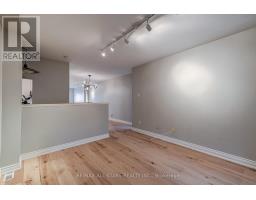
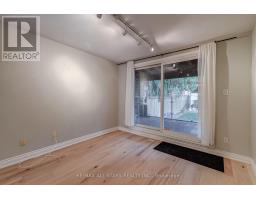
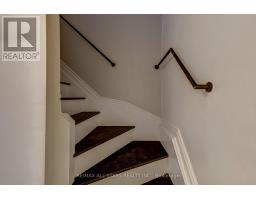
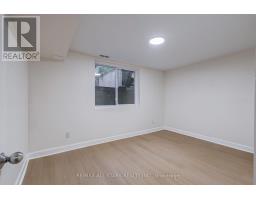
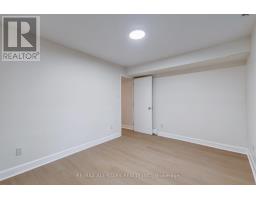
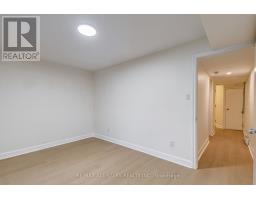
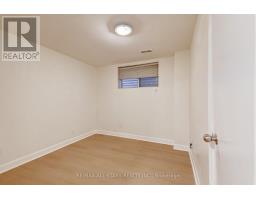
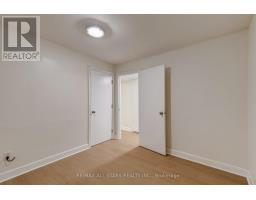
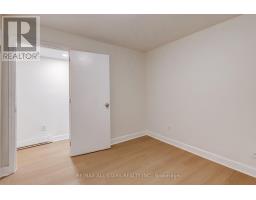
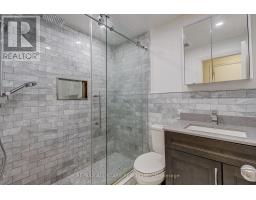
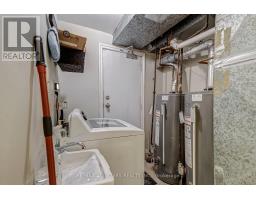
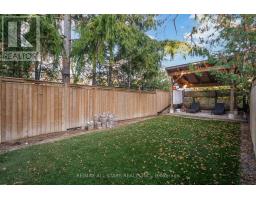
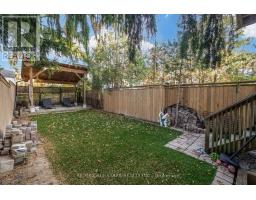
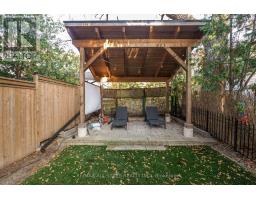
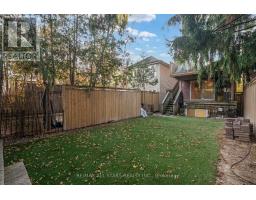
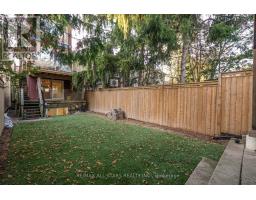
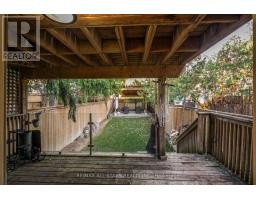
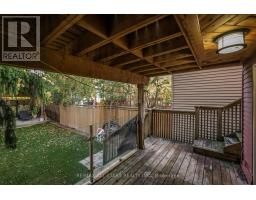
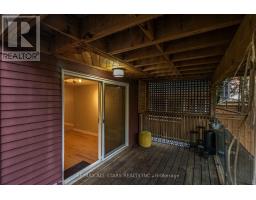
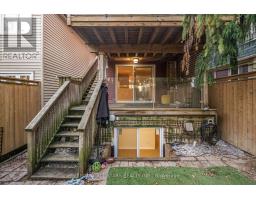
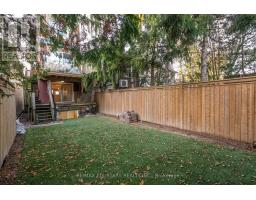
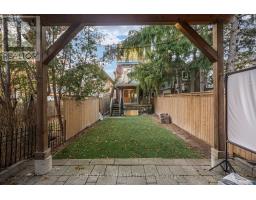
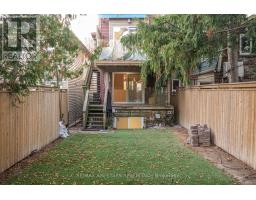
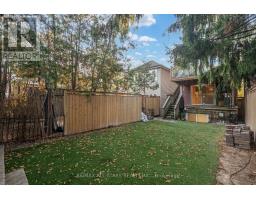
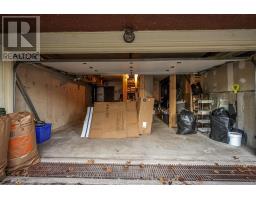
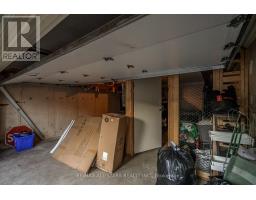
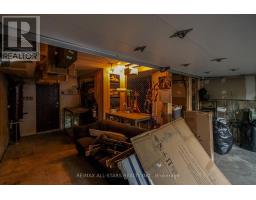
Space, style & an incredible private backyard in the heart of Wychwood! This huge, house-sized 2-level rental suite in a well-maintained executive duplex offers approx 1,500 sq ft of living space, including over 1,000 sq ft on the bright, open-concept main floor. Hardwood floors flow through the spacious living & dining areas, kitchen & family room, with a walkout to a covered deck overlooking an exceptional backyard reserved exclusively for your use! And what a backyard it is: Enjoy outdoor dining on the deck, plenty of grassy space to relax, garden or play, plus a second covered lounge area tucked away at the rear of the property. A rare find for a Toronto rental! The finished lower level offers approx 500 additional sq ft with 2 bedrooms, a renovated 3pc bathroom with walk-in shower & the convenience of an in-suite washing machine (no dryer). Nicely updated throughout & in move-in condition, this home offers the space & outdoor lifestyle that's so hard to find in the city. Located on a quiet, tree-lined street in one of Toronto's most charming neighbourhoods, just steps to St. Clair's shops, cafes & restaurants, the beloved Wychwood Barns farmers' market, parks, schools & dedicated streetcar service to the subway for an easy downtown commute. Enjoy the best of neighbourhood living, from weekend coffee runs to evenings spent relaxing in your own backyard oasis. Minimum 1-year lease. Tenant pays hydro & gas. Water & hot water tank rental included in rent. Gas fireplace is non-operational. Some storage space in garage available for tenant. (id:67892)
Property Details
| MLS® Number | C14154788 |
| Property Type | Multi-family |
| Community Name | Wychwood |
| Amenities Near By | Park, Public Transit, Schools |
| Community Features | Community Centre |
Building
| Bathroom Total | 1 |
| Bedrooms Above Ground | 2 |
| Bedrooms Total | 2 |
| Appliances | Dishwasher, Dryer, Stove, Washer, Refrigerator |
| Basement Development | Finished |
| Basement Type | N/a (finished) |
| Cooling Type | Central Air Conditioning |
| Exterior Finish | Brick |
| Flooring Type | Tile, Hardwood, Vinyl |
| Foundation Type | Block |
| Heating Fuel | Natural Gas |
| Heating Type | Forced Air |
| Stories Total | 3 |
| Size Interior | 1,100 - 1,500 Sqft |
| Type | Duplex |
| Utility Water | Municipal Water |
Parking
| Garage |
Land
| Acreage | No |
| Land Amenities | Park, Public Transit, Schools |
| Sewer | Sanitary Sewer |
| Size Depth | 123 Ft ,4 In |
| Size Frontage | 20 Ft |
| Size Irregular | 20 X 123.4 Ft |
| Size Total Text | 20 X 123.4 Ft |
Rooms
| Level | Type | Length | Width | Dimensions |
|---|---|---|---|---|
| Lower Level | Bedroom | 2.94 m | 4.18 m | 2.94 m x 4.18 m |
| Lower Level | Bedroom 2 | 2.91 m | 3.15 m | 2.91 m x 3.15 m |
| Main Level | Kitchen | 2.78 m | 1.779 m | 2.78 m x 1.779 m |
| Main Level | Living Room | 3.26 m | 3.37 m | 3.26 m x 3.37 m |
| Main Level | Dining Room | 4 m | 2.59 m | 4 m x 2.59 m |
| Main Level | Family Room | 3.64 m | 3.31 m | 3.64 m x 3.31 m |
https://www.realtor.ca/real-estate/30485390/a-45-arlington-avenue-toronto-wychwood-wychwood

The trademarks REALTOR®, REALTORS®, and the REALTOR® logo are controlled by The Canadian Real Estate Association (CREA) and identify real estate professionals who are members of CREA. The trademarks MLS®, Multiple Listing Service® and the associated logos are owned by The Canadian Real Estate Association (CREA) and identify the quality of services provided by real estate professionals who are members of CREA. The trademark DDF® is owned by The Canadian Real Estate Association (CREA) and identifies CREA's Data Distribution Facility (DDF®)
November 05 2026 10:01:34
Toronto Regional Real Estate Board