3 Bedroom
2 Bathroom
900 - 999 sqft
Central Air Conditioning
Forced Air
$3,000 Monthly
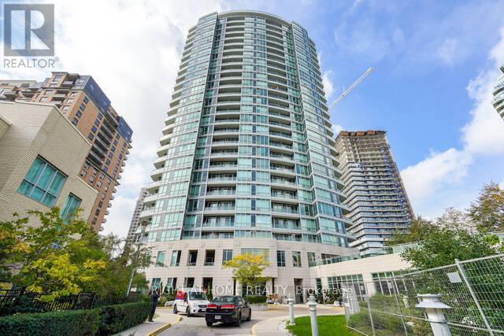
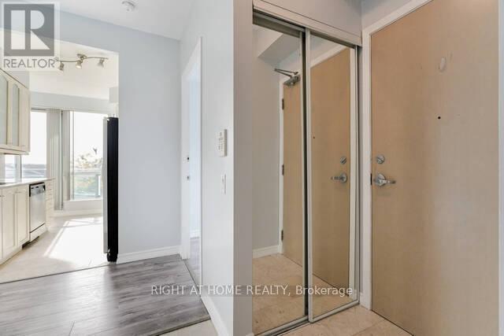
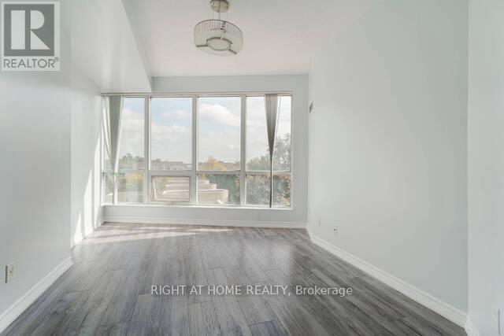
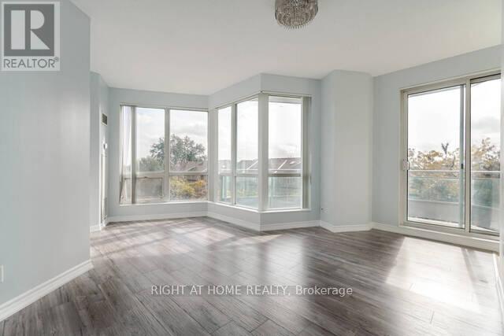
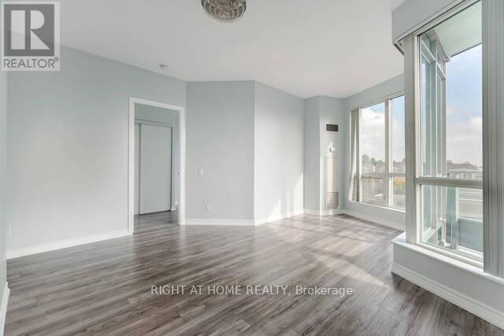
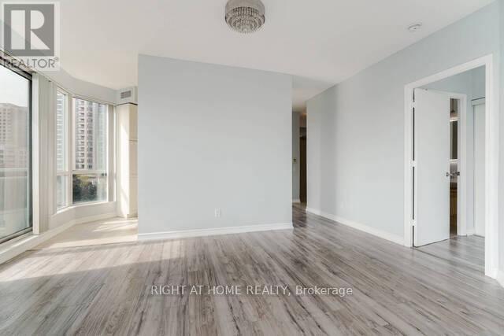
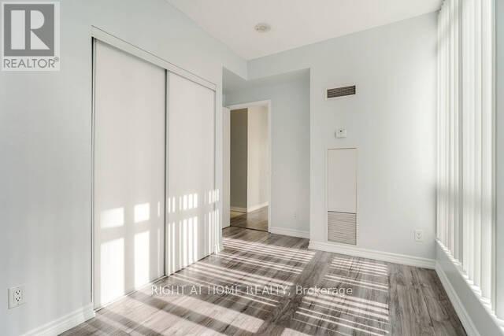
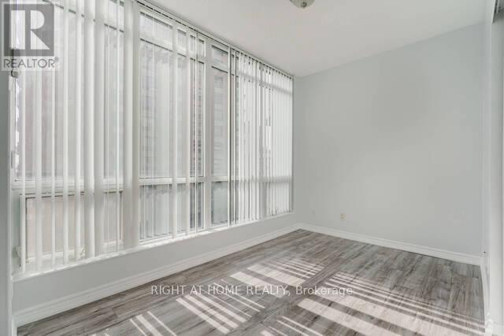
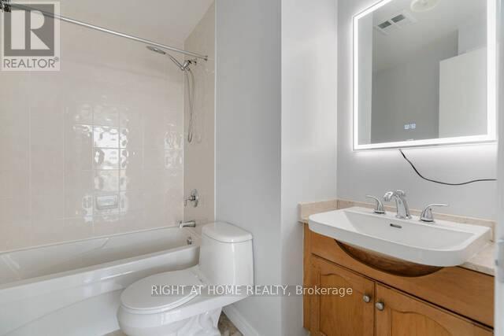
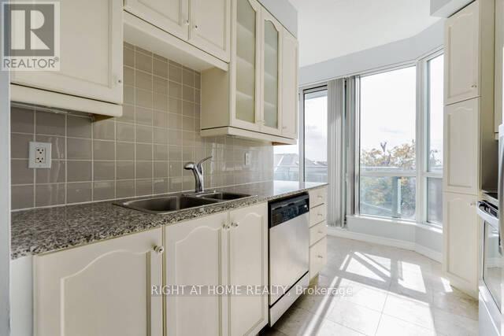
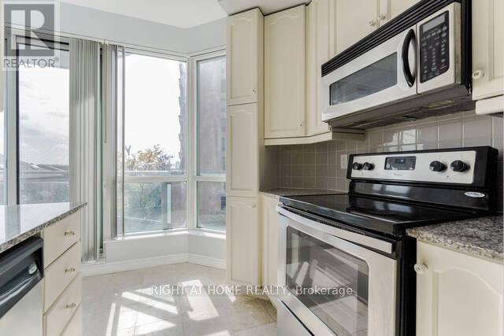
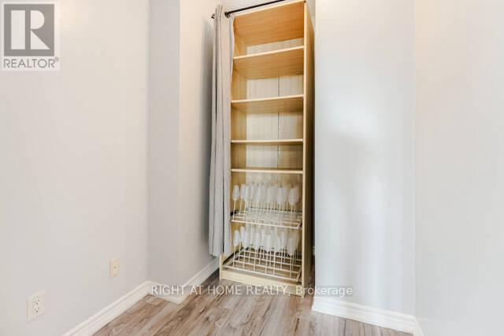
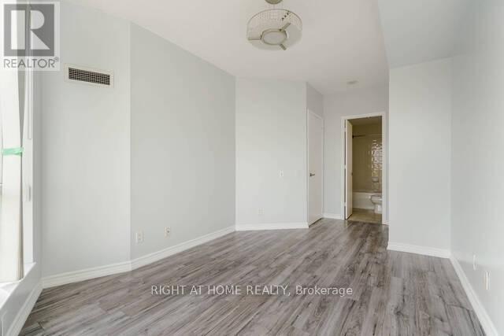
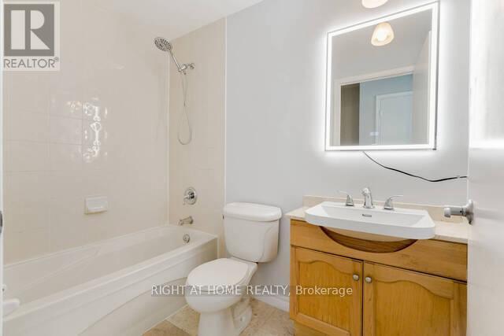
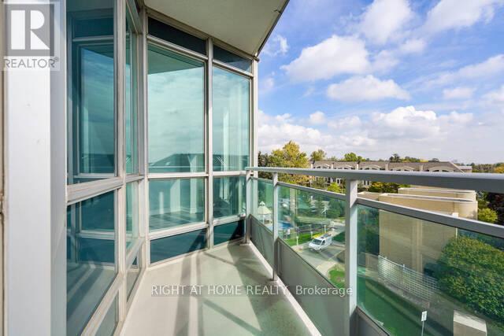
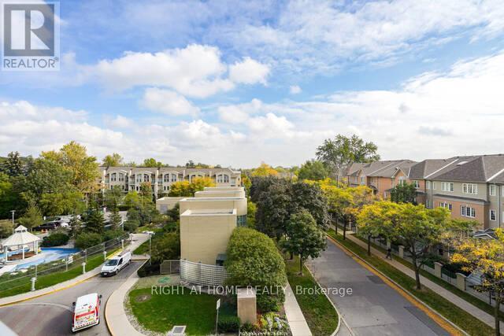
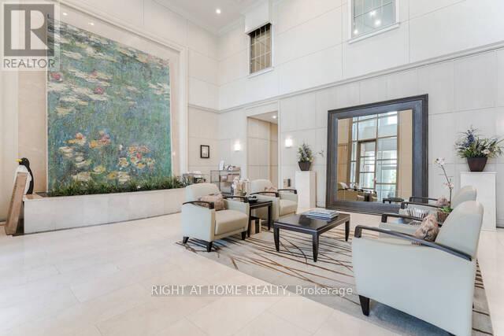
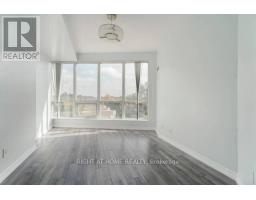
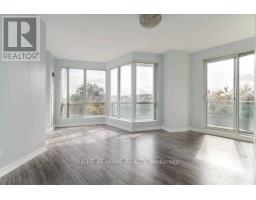
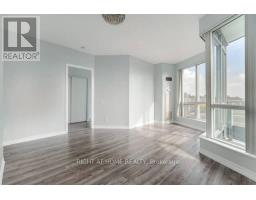
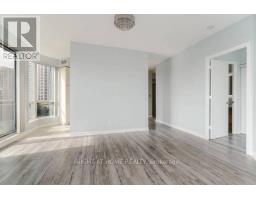
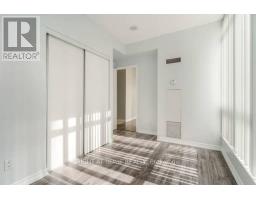
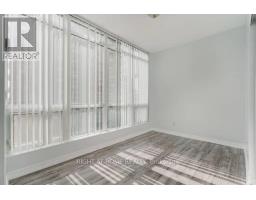
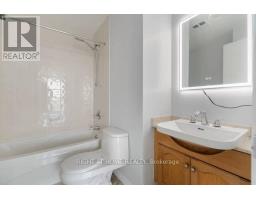
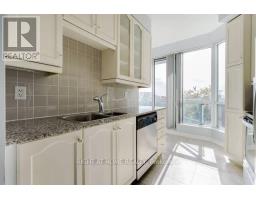
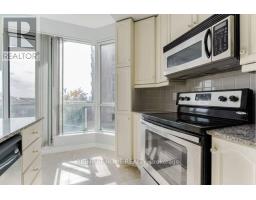
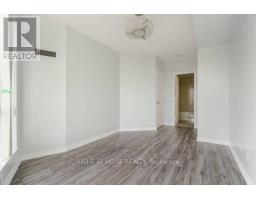
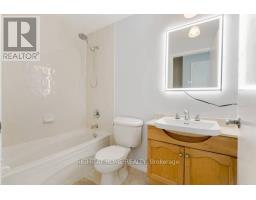
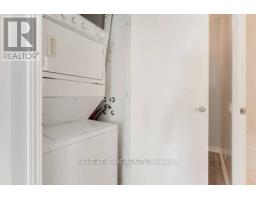
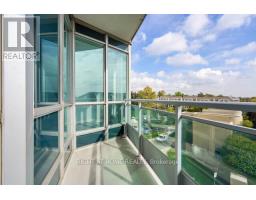
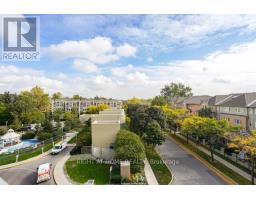
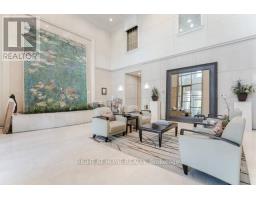
ALL UTILITIES INCLUDED! Experience elegant living at The Monet, an award-winning luxury condominium in the heart of North York! This beautifully updated and spacious corner suite offers approximately 9-foot ceilings, laminate flooring, and an abundance of natural light. Featuring 2 generous bedrooms, 2 full bathrooms, and a versatile den ideal for a home office, this suite offers the perfect combination of comfort and functionality. The modern kitchen boasts stainless steel appliances, granite countertops, and ample cabinetry, while the inviting living space walks out to a private balcony overlooking a quiet, residential street. Enjoy the convenience of one parking space and one locker included, along with an impressive selection of building amenities, including an indoor swimming pool, sauna, fully equipped fitness centre, sports lounge, billiards room, elegant party room with piano lounge, business centre, guest suite, and visitor parking. Unbeatable location just steps to multiple grocery stores like Food Basic and T&T, Finch Subway Station, Yonge Street, restaurants, shopping, library, parks, and bike trails. Minutes to Mel Lastman Square, North York Civic Centre, and the North York Performing Arts Centre. Convenient transit access and everything you need right at your doorstep! An exceptional opportunity to enjoy upscale, comfortable living in one of North York's desirable condominium residences. (id:67892)
Property Details
|
MLS® Number
|
C14155692 |
|
Property Type
|
Single Family |
|
Community Name
|
Willowdale East |
|
Amenities Near By
|
Public Transit, Park, Schools |
|
Community Features
|
Pets Allowed With Restrictions, Community Centre |
|
Features
|
Balcony |
|
Parking Space Total
|
1 |
Building
|
Bathroom Total
|
2 |
|
Bedrooms Above Ground
|
2 |
|
Bedrooms Below Ground
|
1 |
|
Bedrooms Total
|
3 |
|
Amenities
|
Storage - Locker |
|
Appliances
|
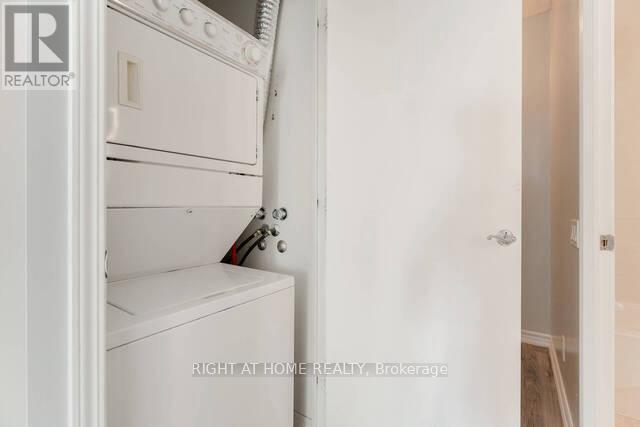
All, Dishwasher, Dryer, Furniture, Microwave, Stove, Washer, Window Coverings, Refrigerator |
|
Basement Type
|
None |
|
Cooling Type
|
Central Air Conditioning |
|
Exterior Finish
|
Brick, Concrete |
|
Flooring Type
|
Laminate |
|
Heating Fuel
|
Natural Gas |
|
Heating Type
|
Forced Air |
|
Size Interior
|
900 - 999 Sqft |
|
Type
|
Apartment |
Parking
Land
|
Acreage
|
No |
|
Land Amenities
|
Public Transit, Park, Schools |
Rooms
| Level |
Type |
Length |
Width |
Dimensions |
|
Flat |
Living Room |
4.9 m |
2.9 m |
4.9 m x 2.9 m |
|
Flat |
Dining Room |
2.42 m |
2.3 m |
2.42 m x 2.3 m |
|
Flat |
Den |
2.56 m |
2 m |
2.56 m x 2 m |
|
Flat |
Kitchen |
2.75 m |
2.42 m |
2.75 m x 2.42 m |
|
Flat |
Primary Bedroom |
3.83 m |
2.92 m |
3.83 m x 2.92 m |
|
Flat |
Bedroom 2 |
3.43 m |
2.45 m |
3.43 m x 2.45 m |
https://www.realtor.ca/real-estate/30486389/410-60-byng-avenue-toronto-willowdale-east-willowdale-east