4 Bedroom
4 Bathroom
1,500 - 2,000 sqft
Central Air Conditioning
Forced Air
$4,500 Monthly
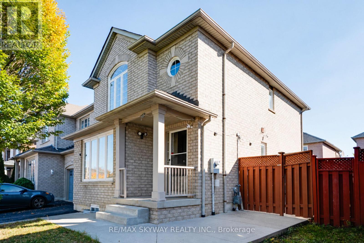
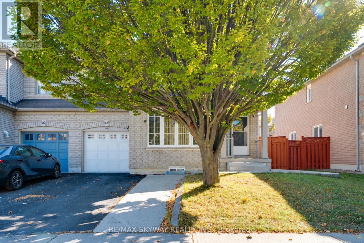
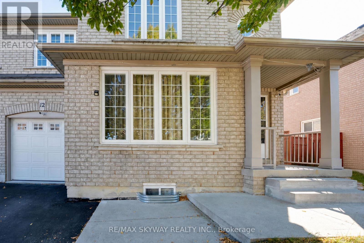
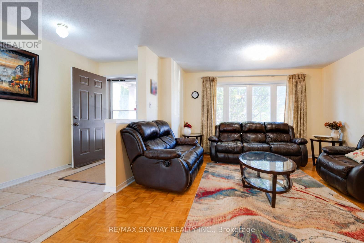
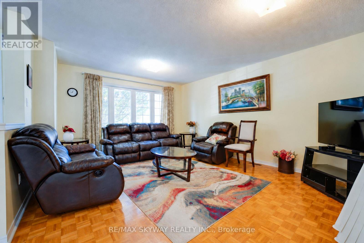
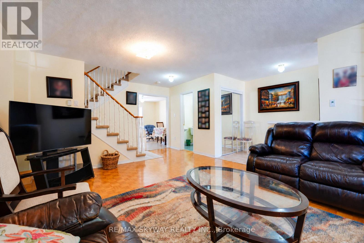
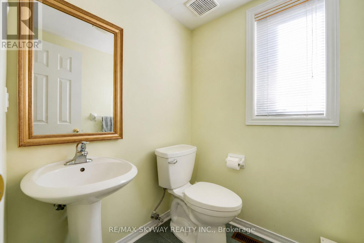
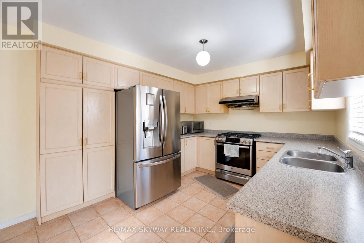
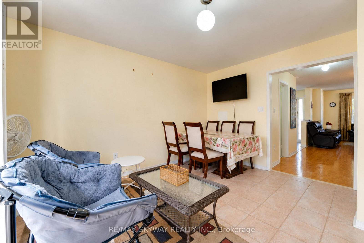
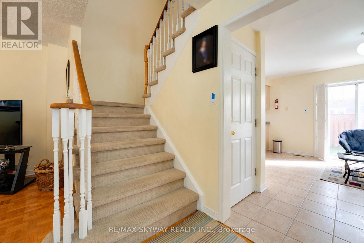
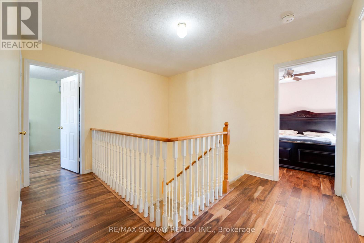
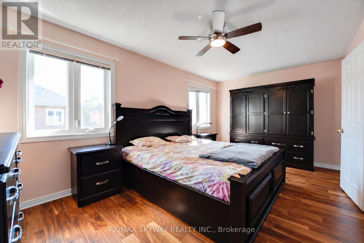
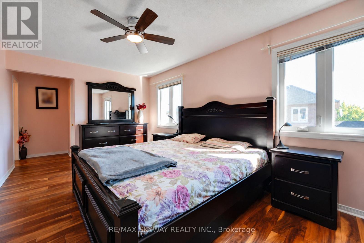
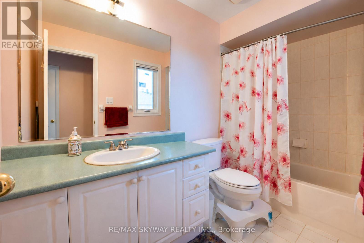
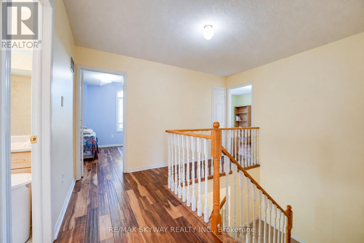
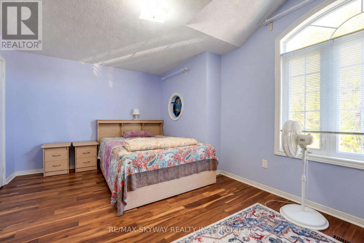
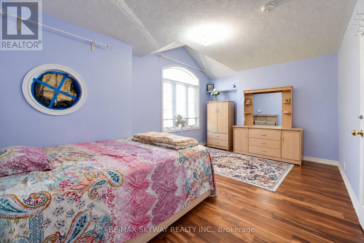
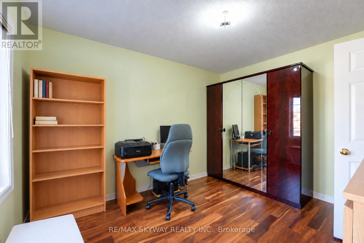
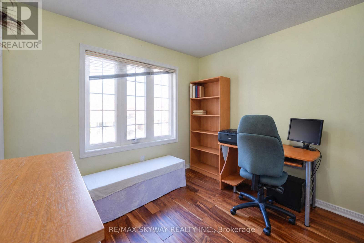
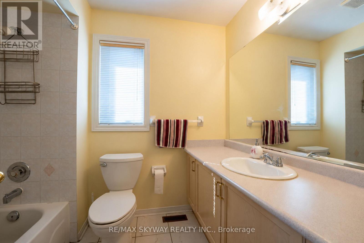
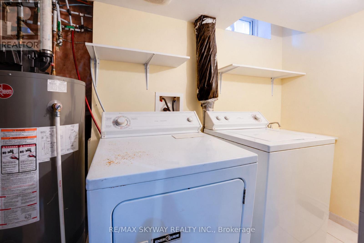
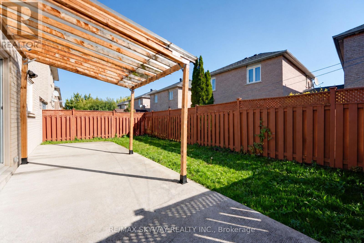
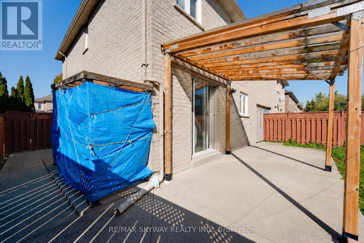
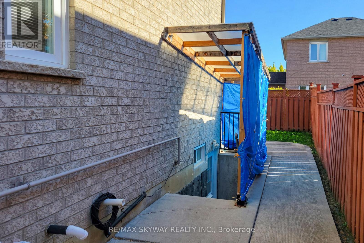
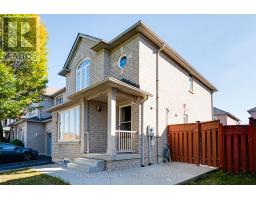
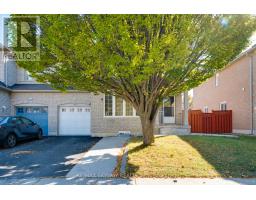
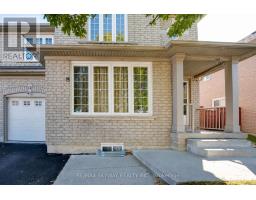
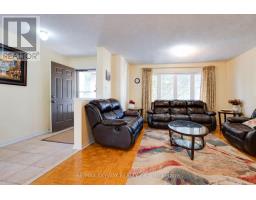
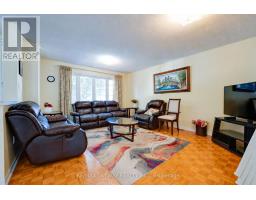
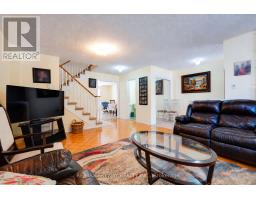
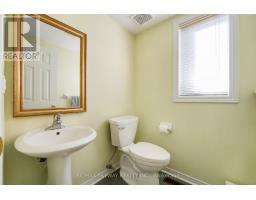
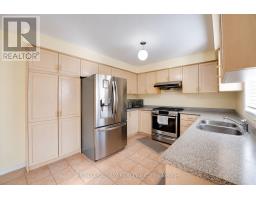
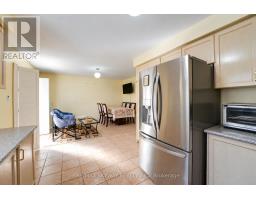
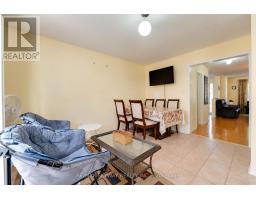
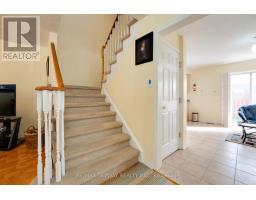
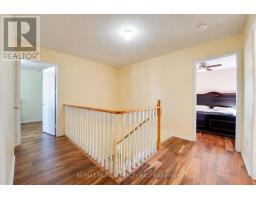
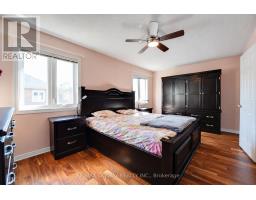
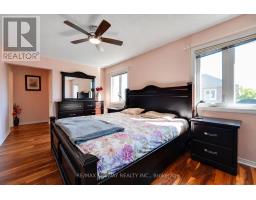
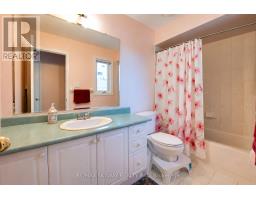
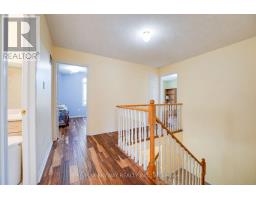
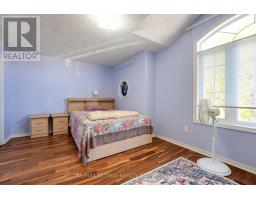
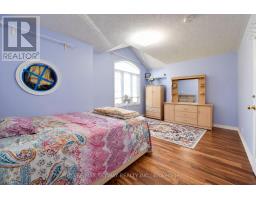
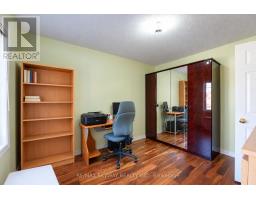
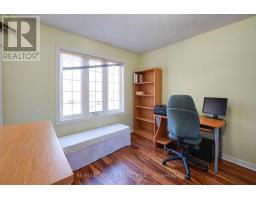
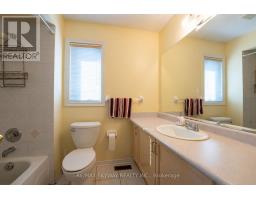
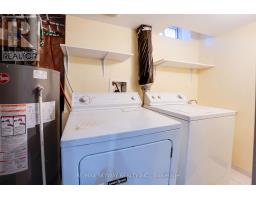
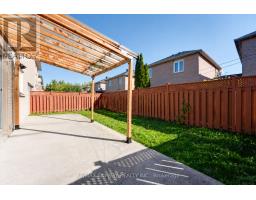
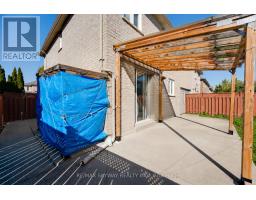
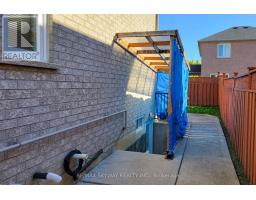
Rare Opportunity - Lease The ENTIRE PROPERTY! One Of The Largest Semi-Detached Homes In Sandringham-Wellington - Approx. 1,675 Sqft Upper + Legal Basement! Executive 3+1 Bedroom, 3.5 Bathroom, 2 Kitchens - Perfect For Extended Family / Dual Living / Multi-Generational. Bright Layout, Hardwood Floors, Lots Of Natural Light. Upper Features 2 Full Baths + Powder Room, Living/Family, Dining. LEGAL BASEMENT Features Separate Living, Bedroom, Kitchen & Washroom With Separate Entrance - No Sharing, Full Privacy. Private Separate Entrance, 3 Parking Included - Garage + Driveway. Prime Location Steps To Sandalwood Pkwy, Hwy 410, Trinity Common, Schools, Transit, Civic Hospital. Top Schools: Lougheed, Sandalwood Heights.Ideal For Family / Professionals / Corporate. Available Immediately. Tenant Pays 100% Utilities + Internet. Tenant Insurance Required ($2M). (id:67892)
Property Details
|
MLS® Number
|
W14116376 |
|
Property Type
|
Single Family |
|
Community Name
|
Sandringham-Wellington |
|
Parking Space Total
|
3 |
Building
|
Bathroom Total
|
4 |
|
Bedrooms Above Ground
|
3 |
|
Bedrooms Below Ground
|
1 |
|
Bedrooms Total
|
4 |
|
Age
|
16 To 30 Years |
|
Basement Development
|
Finished |
|
Basement Features
|
Separate Entrance |
|
Basement Type
|
N/a (finished), N/a |
|
Construction Style Attachment
|
Semi-detached |
|
Cooling Type
|
Central Air Conditioning |
|
Exterior Finish
|
Brick |
|
Foundation Type
|
Concrete |
|
Half Bath Total
|
1 |
|
Heating Fuel
|
Natural Gas |
|
Heating Type
|
Forced Air |
|
Stories Total
|
2 |
|
Size Interior
|
1,500 - 2,000 Sqft |
|
Type
|
House |
|
Utility Water
|
Municipal Water |
Parking
Land
|
Acreage
|
No |
|
Sewer
|
Sanitary Sewer |
|
Size Depth
|
72 Ft ,2 In |
|
Size Frontage
|
38 Ft ,9 In |
|
Size Irregular
|
38.8 X 72.2 Ft |
|
Size Total Text
|
38.8 X 72.2 Ft |
Rooms
| Level |
Type |
Length |
Width |
Dimensions |
|
Second Level |
Bedroom |
3.05 m |
5.2 m |
3.05 m x 5.2 m |
|
Second Level |
Bedroom 2 |
3.45 m |
4.97 m |
3.45 m x 4.97 m |
|
Second Level |
Bedroom 3 |
3.71 m |
2.87 m |
3.71 m x 2.87 m |
|
Basement |
Bedroom |
3.99 m |
3.66 m |
3.99 m x 3.66 m |
|
Basement |
Kitchen |
1.91 m |
2.82 m |
1.91 m x 2.82 m |
|
Basement |
Living Room |
4.78 m |
3.1 m |
4.78 m x 3.1 m |
|
Main Level |
Living Room |
5.38 m |
3.81 m |
5.38 m x 3.81 m |
|
Main Level |
Dining Room |
3.964 m |
3.71 m |
3.964 m x 3.71 m |
|
Main Level |
Kitchen |
3.05 m |
3.15 m |
3.05 m x 3.15 m |
|
Main Level |
Eating Area |
3.96 m |
3.71 m |
3.96 m x 3.71 m |
https://www.realtor.ca/real-estate/30443553/12-barrier-reef-lane-brampton-sandringham-wellington-sandringham-wellington