2 Bedroom
2 Bathroom
700 - 799 sqft
Central Air Conditioning
Forced Air
$3,500 Monthly
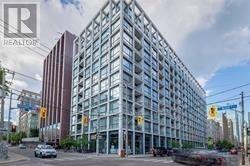
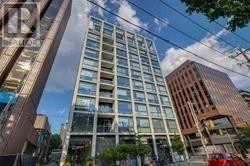
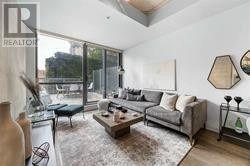
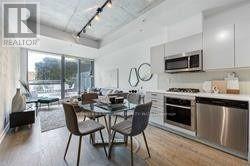
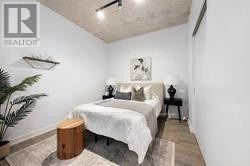
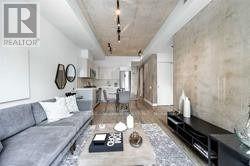
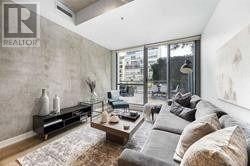
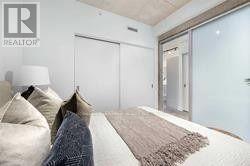
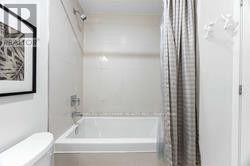
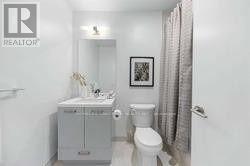
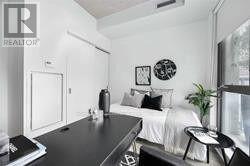
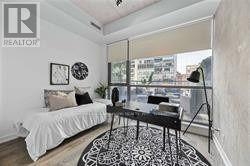
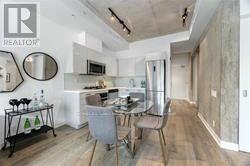
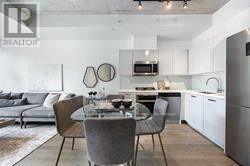
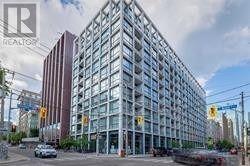
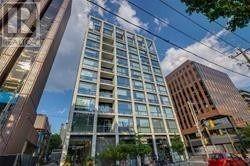
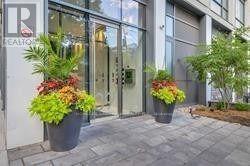
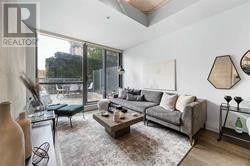
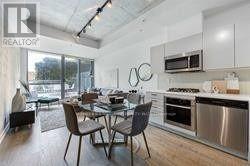
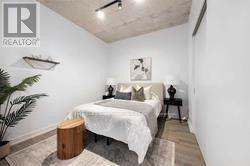
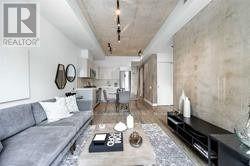
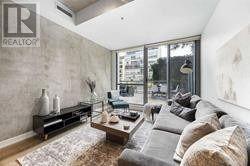
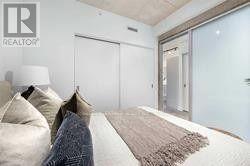
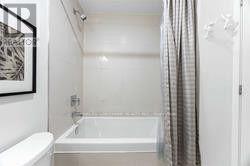
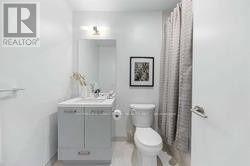
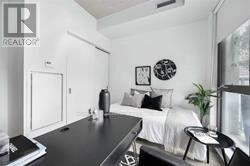
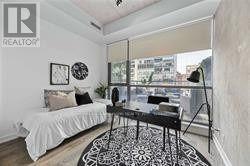
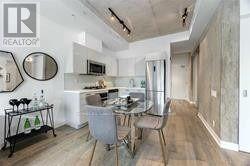
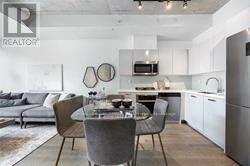
Welcome To Brant Park! This Exclusive Unit Is One Of A Kind- Just Under 800 Sqft W/ 2 Bedrooms 2 Baths & A Massive Terrace. It Features 10 Ft Exposed Concrete Ceilings And Feature Walls, Floor-To-Ceiling Windows & Engineered Hardwood Floors. The European-Style Kitchen Has Stone Counters & B/I Stainless Steel Appliances & Rare Gas Cooktop. Each Bathroom Is Spacious W/ Spa Like Finishes And Fixtures. 1 Parking Included. (id:67892)
Property Details
|
MLS® Number
|
C14154064 |
|
Property Type
|
Single Family |
|
Community Name
|
Waterfront Communities C1 |
|
Amenities Near By
|
Park, Place Of Worship, Public Transit, Schools |
|
Community Features
|
Pets Allowed With Restrictions |
|
Parking Space Total
|
1 |
Building
|
Bathroom Total
|
2 |
|
Bedrooms Above Ground
|
2 |
|
Bedrooms Total
|
2 |
|
Age
|
0 To 5 Years |
|
Amenities
|
Security/concierge, Exercise Centre, Party Room |
|
Basement Type
|
None |
|
Cooling Type
|
Central Air Conditioning |
|
Exterior Finish
|
Concrete |
|
Flooring Type
|
Hardwood |
|
Half Bath Total
|
1 |
|
Heating Fuel
|
Natural Gas |
|
Heating Type
|
Forced Air |
|
Size Interior
|
700 - 799 Sqft |
|
Type
|
Apartment |
Parking
Land
|
Acreage
|
No |
|
Land Amenities
|
Park, Place Of Worship, Public Transit, Schools |
Rooms
| Level |
Type |
Length |
Width |
Dimensions |
|
Ground Level |
Living Room |
6.38 m |
3.35 m |
6.38 m x 3.35 m |
|
Ground Level |
Dining Room |
6.38 m |
3.35 m |
6.38 m x 3.35 m |
|
Ground Level |
Kitchen |
6.38 m |
3.35 m |
6.38 m x 3.35 m |
|
Ground Level |
Bedroom |
2.77 m |
3.61 m |
2.77 m x 3.61 m |
|
Ground Level |
Bedroom 2 |
3.61 m |
3.86 m |
3.61 m x 3.86 m |
https://www.realtor.ca/real-estate/30484712/202-39-brant-street-toronto-waterfront-communities-waterfront-communities-c1