1 Bedroom
1 Bathroom
1,100 - 1,500 sqft
None
Radiant Heat
$1,499 Monthly
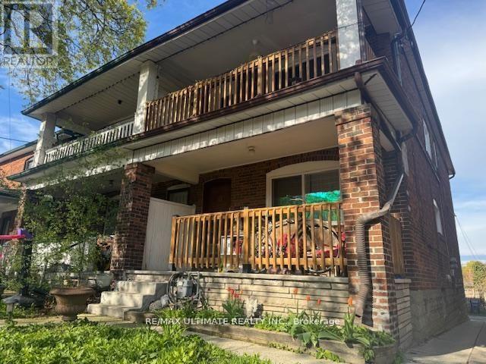
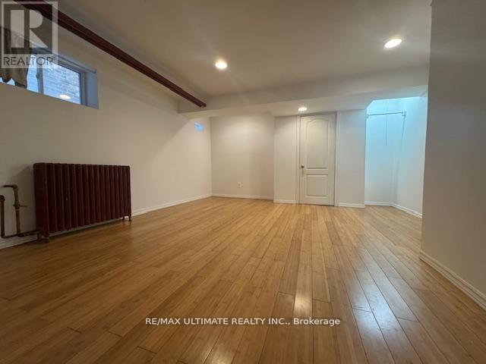
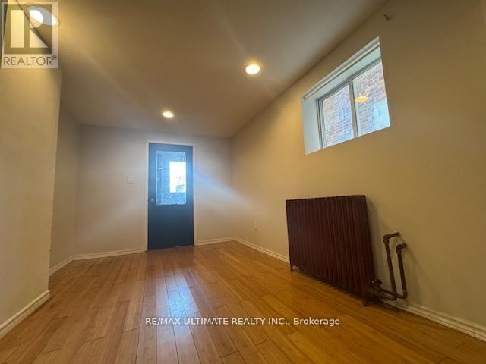
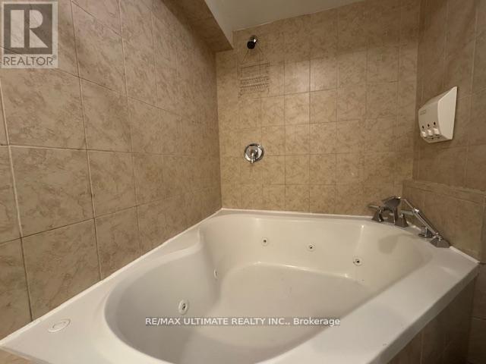
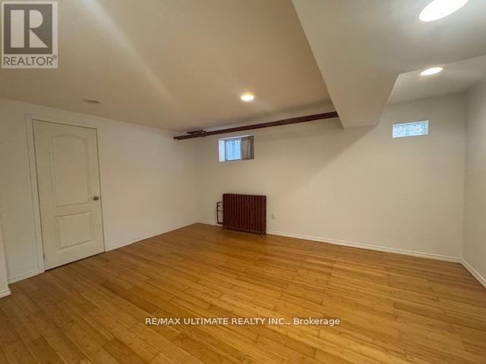
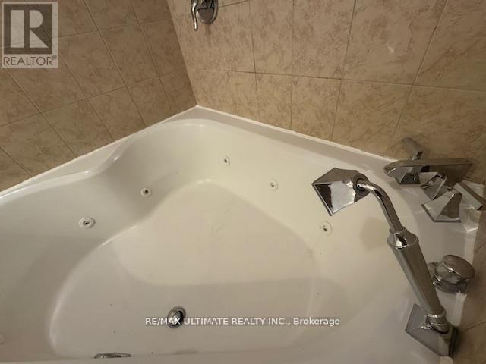
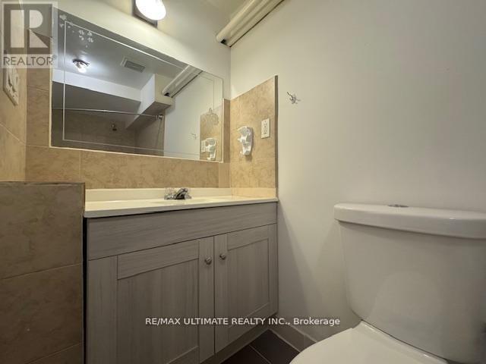
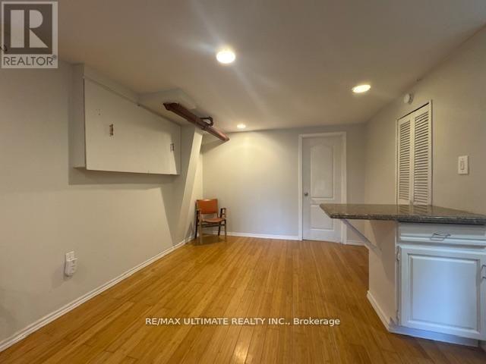
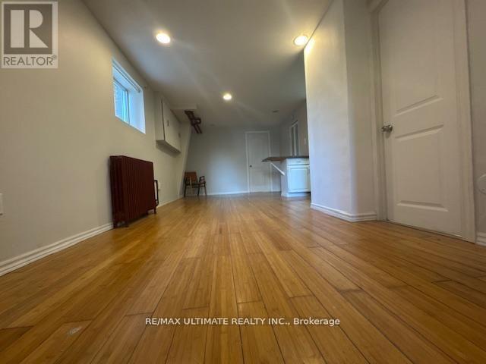
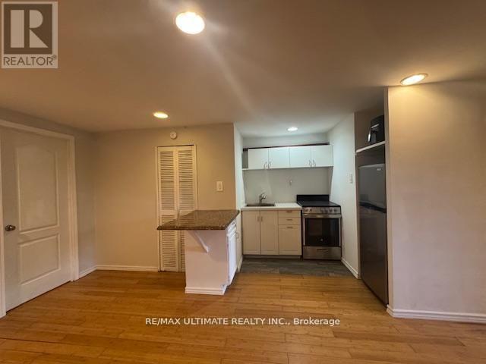
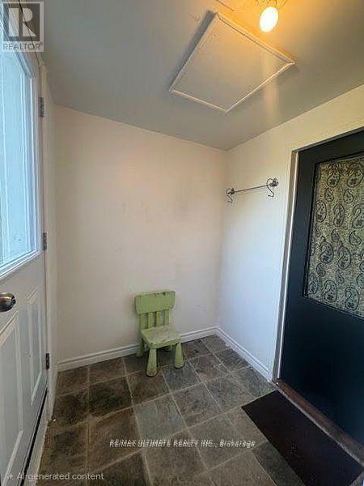
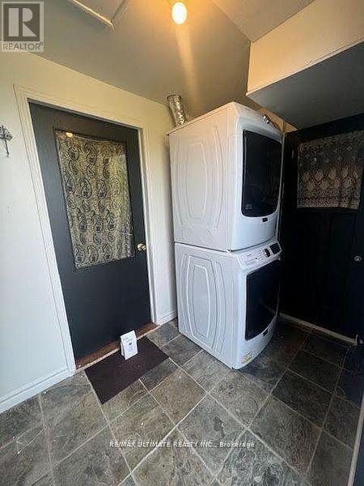
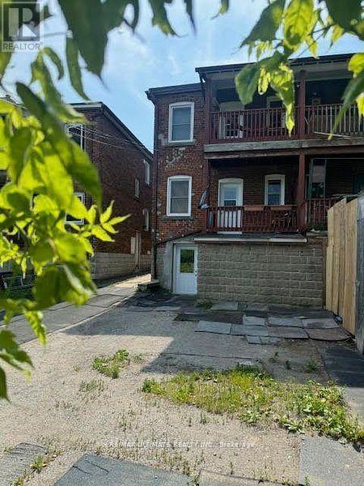
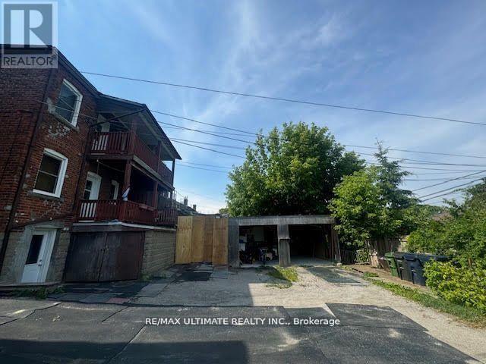
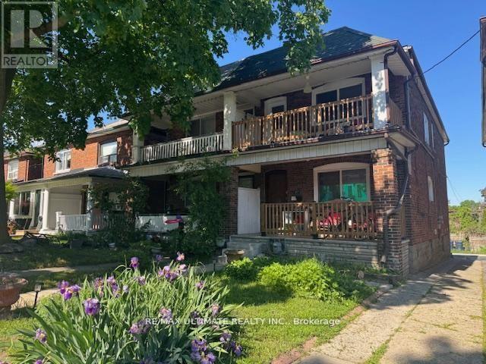
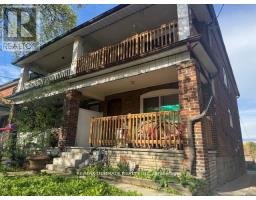
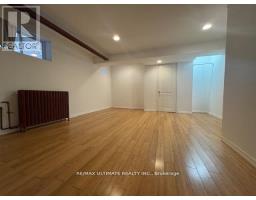
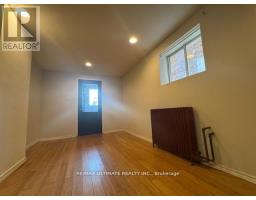
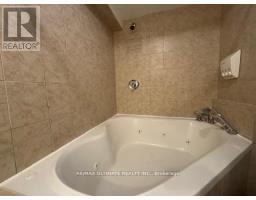
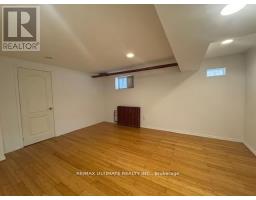
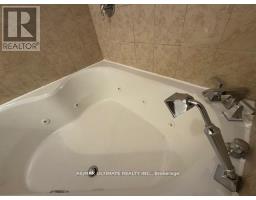
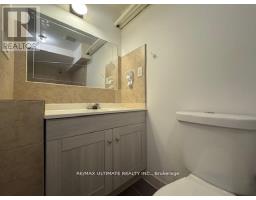
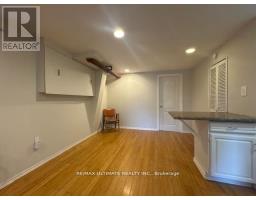
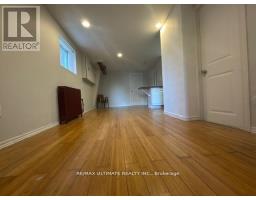
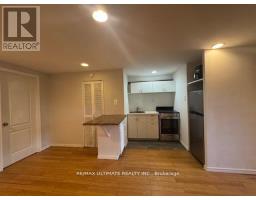
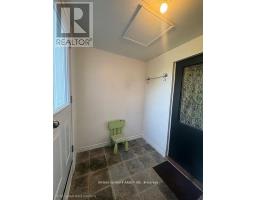
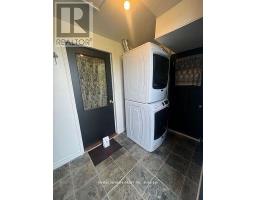
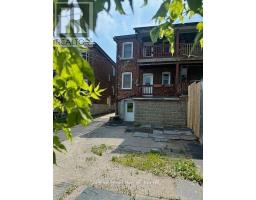
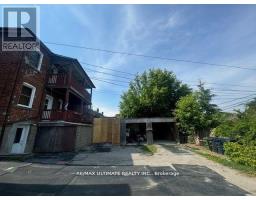
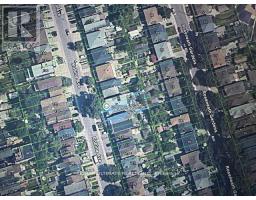
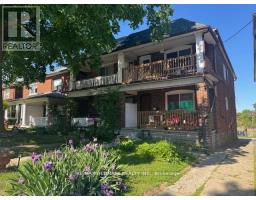
Looking 2 Rent? *Simply Romantic, Charming & Cozy!* Newly Updated 1-Bed, 1Bath, High Ceiling Basement Suite (Dugged Down!) In Highly Sought After Quiet Locale! 2nd Blk N Of St Clair W! WOW--Just *$1,499/M*--Affordable Rent Includes Heat/Hydro/Water! On-Site Shared Laundry (As A Courtesy, Located Right At The Front Door In A Formal Indoor Room---Like An Ensuite To Your Your Own Suite! So Easy & Convenient!!!). Open Concept Suite! 4-Pc Bath With Romantic Jetted Soaker Bathtub--Large Indoor Tub For Two Adults With Built-In Jets And A Soap Dispenser. Large Master That Can Fit A King-Sized Bed Or 2-3 Smaller Beds, Above Grade Window & Storage! & W/O To East Facing Apartment Entrance! Relax & Enjoy The Morning Sun! Breakfast Bar In Kitchen Is Great For Entertainment! Remarkable & Golden Opportunity To Live Within A 90% WalkScore! So Close To Everything--OMG! Bike/Walk2Subways! 5-Min-Walk-To-NoFrills-OR-5Min-Drive-To-Loblaws! Walk To Several Parks Including A Cedarvale & Humewood Park! OR Walk To A Wychwood Barns/Park With Artist's Residing & Holds A Weekly Farmer's Market From May To October! Enjoy 1 Of A Kind Unit!* So Close To Downtown Toronto, Cedarvale Ravine/Parks, George Brown College, University Of Toronto (UofT), & Just 10-Min2Yorkdale Mall! Perfect 4 Anyone Not Wanting Too Many Stairs! Landlord Will Provide A Letter 4U2Apply For The Street Parking!? Excellent Opportunity To Rent & Test B4 Buying In Area! Don't Miss-Must See! Come'n Grab It Before It's Too Late! (id:67892)
Property Details
|
MLS® Number
|
C14154256 |
|
Property Type
|
Multi-family |
|
Community Name
|
Oakwood Village |
|
Amenities Near By
|
Park, Public Transit |
|
Community Features
|
Community Centre |
|
View Type
|
View |
Building
|
Bathroom Total
|
1 |
|
Bedrooms Above Ground
|
1 |
|
Bedrooms Total
|
1 |
|
Age
|
100+ Years |
|
Appliances
|
Water Heater, Water Heater - Tankless, Stove, Refrigerator |
|
Basement Type
|
None |
|
Cooling Type
|
None |
|
Exterior Finish
|
Brick |
|
Flooring Type
|
Hardwood, Ceramic, Slate |
|
Foundation Type
|
Block |
|
Heating Fuel
|
Natural Gas |
|
Heating Type
|
Radiant Heat |
|
Stories Total
|
2 |
|
Size Interior
|
1,100 - 1,500 Sqft |
|
Type
|
Duplex |
|
Utility Water
|
Municipal Water |
Parking
Land
|
Acreage
|
No |
|
Land Amenities
|
Park, Public Transit |
|
Sewer
|
Sanitary Sewer |
Rooms
| Level |
Type |
Length |
Width |
Dimensions |
|
Lower Level |
Living Room |
6.35 m |
4.37 m |
6.35 m x 4.37 m |
|
Lower Level |
Kitchen |
6.35 m |
4.37 m |
6.35 m x 4.37 m |
|
Lower Level |
Dining Room |
6.35 m |
4.37 m |
6.35 m x 4.37 m |
|
Lower Level |
Primary Bedroom |
4.8 m |
4.37 m |
4.8 m x 4.37 m |
|
Lower Level |
Bathroom |
3.08 m |
1.63 m |
3.08 m x 1.63 m |
|
Lower Level |
Laundry Room |
1.73 m |
4.37 m |
1.73 m x 4.37 m |
Utilities
|
Electricity
|
Installed |
|
Sewer
|
Installed |
https://www.realtor.ca/real-estate/30484720/basement-127-robina-avenue-toronto-oakwood-village-oakwood-village