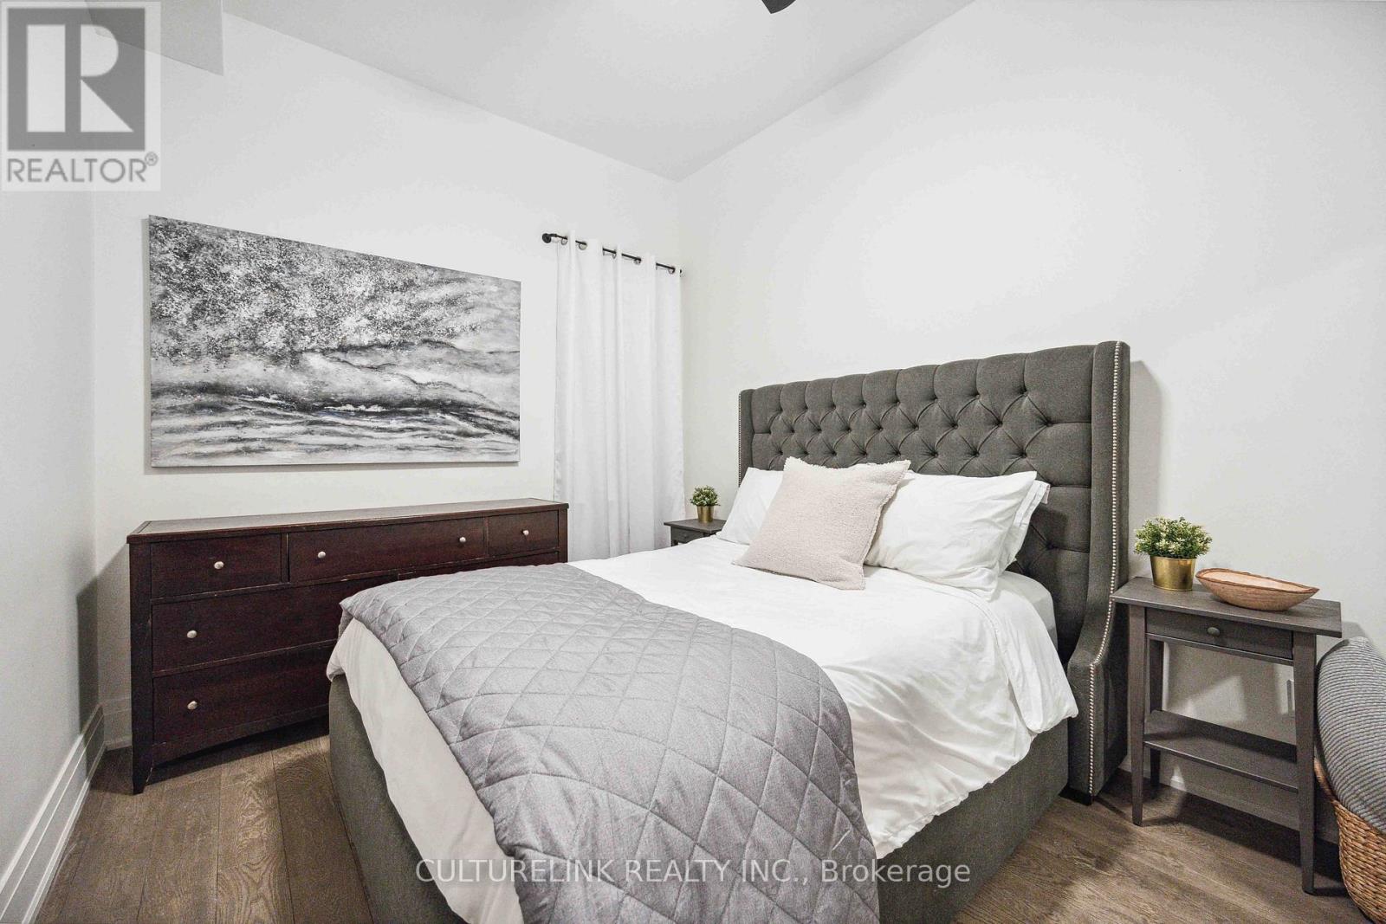
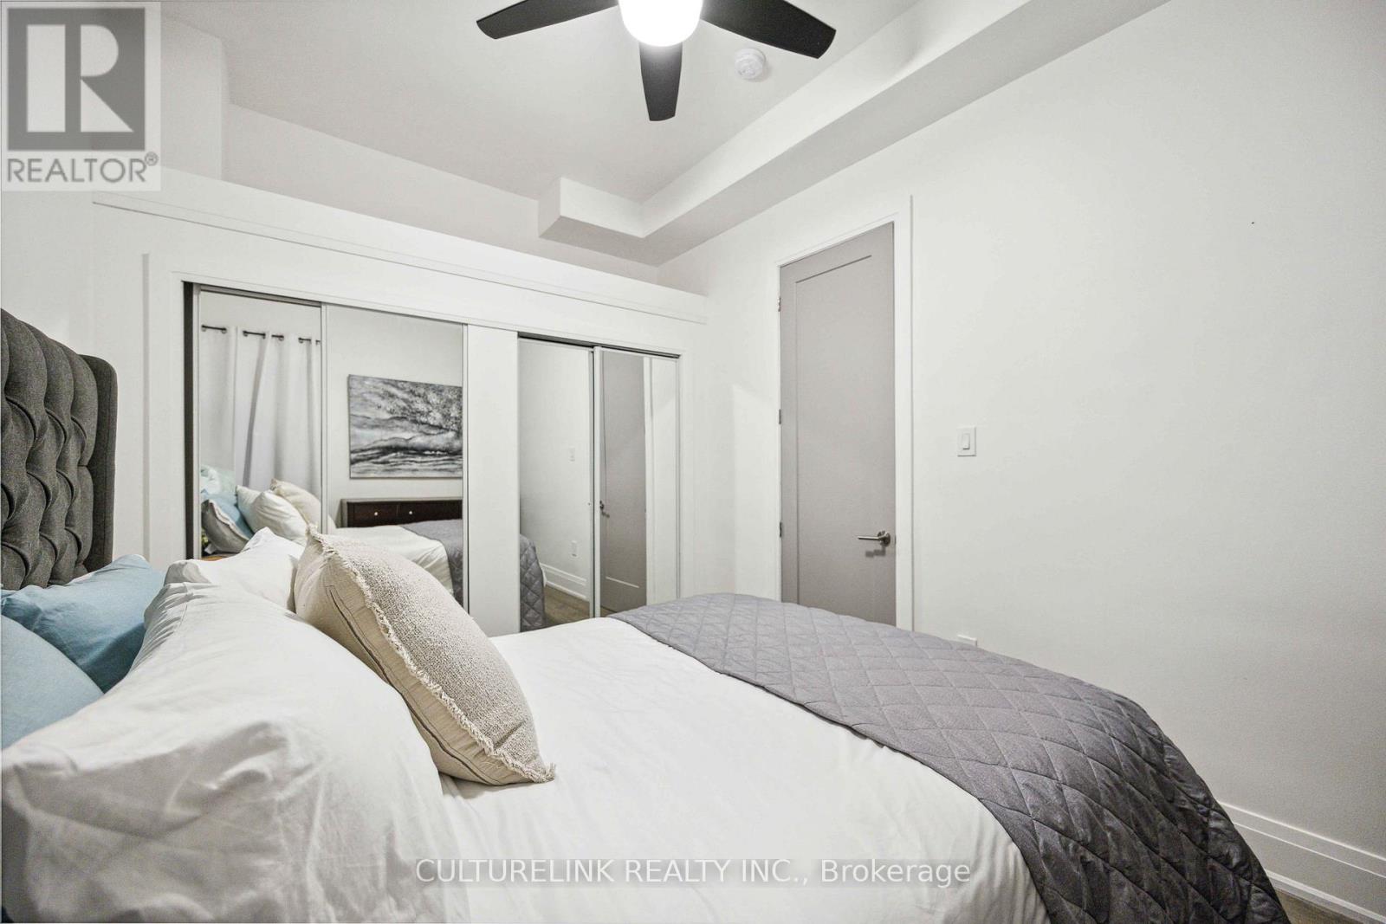
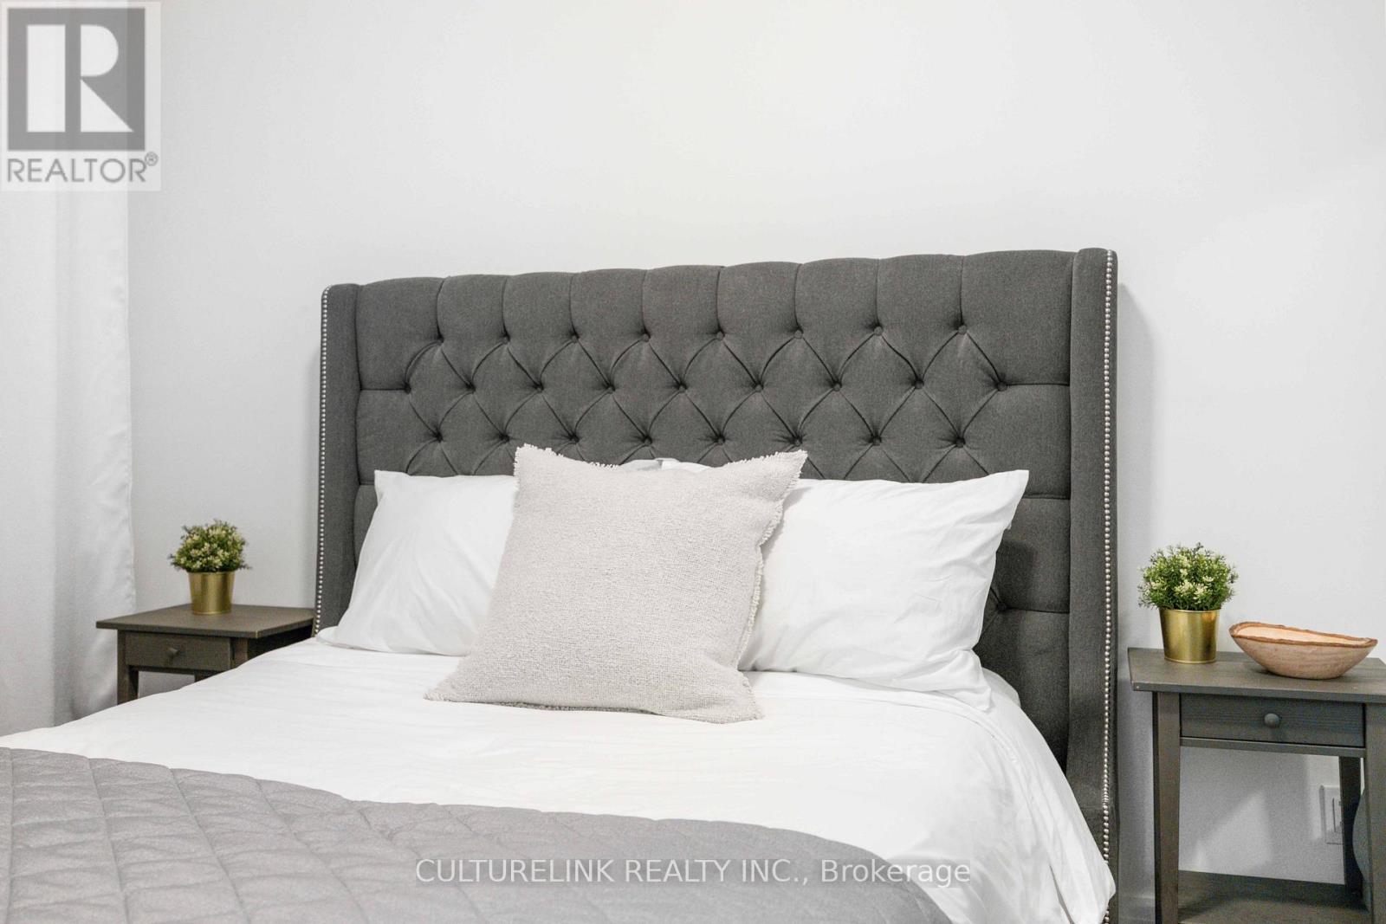
2 Bedroom
1 Bathroom
700 - 1,100 sqft
Central Air Conditioning
Forced Air
$3,800 Monthly
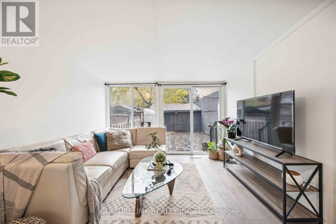
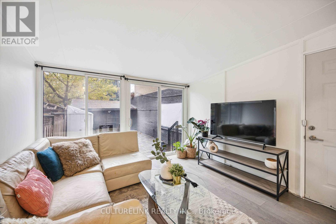
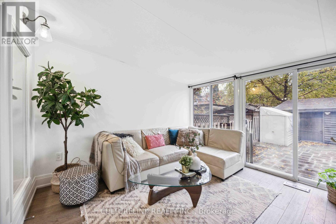
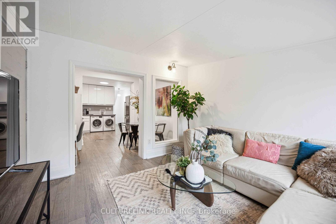
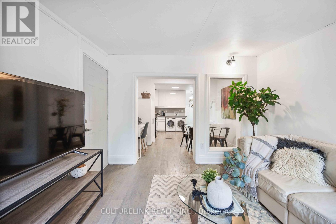
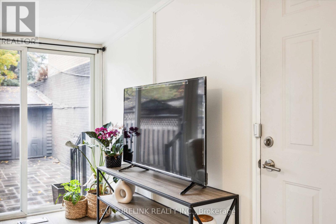
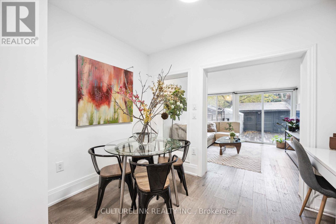
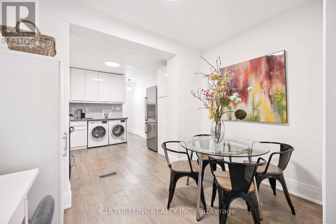
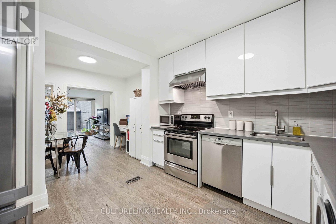
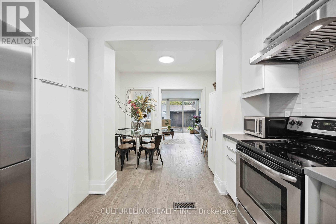
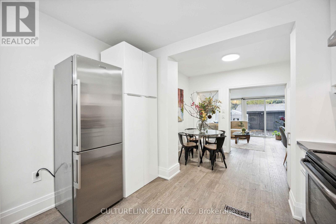
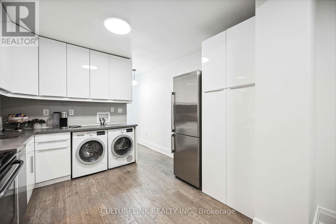
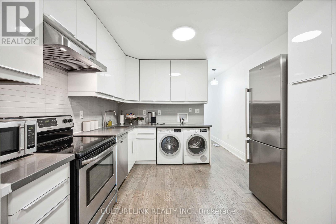
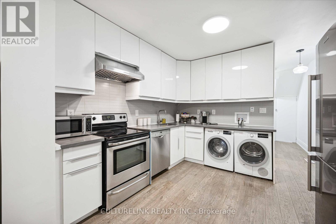
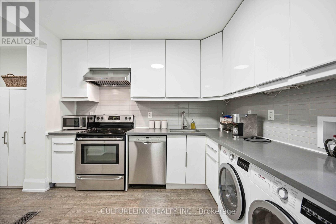
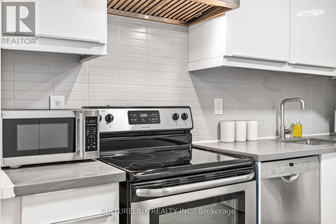
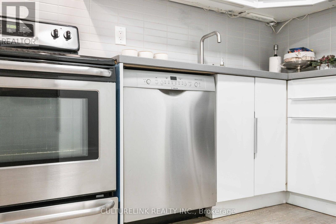
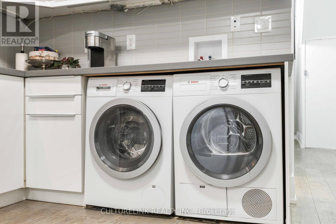
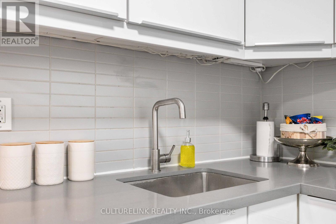
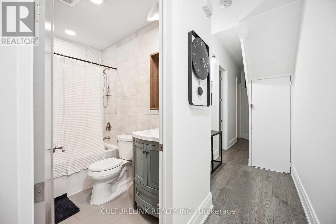
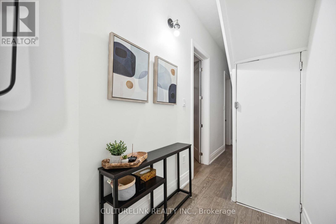
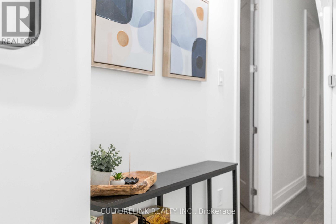
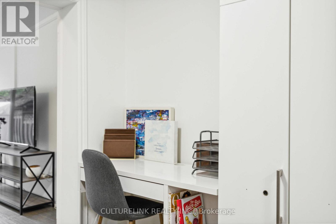
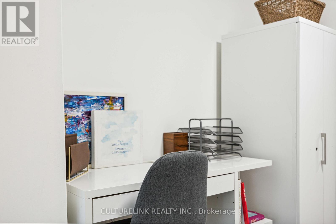
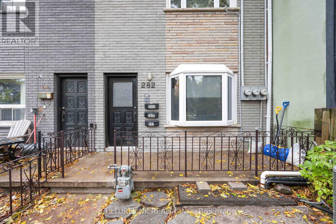
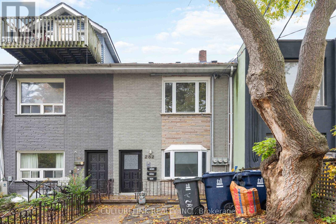
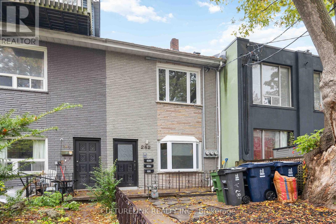
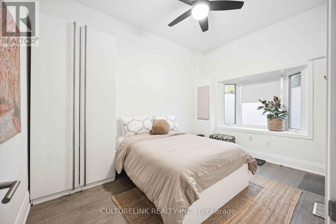
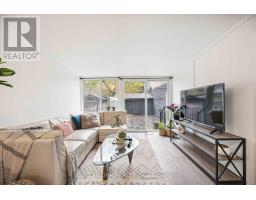
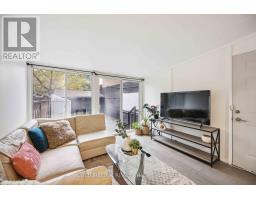
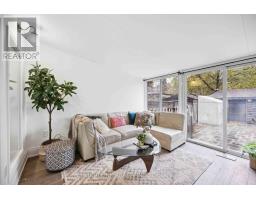
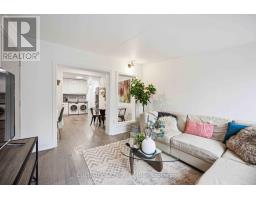
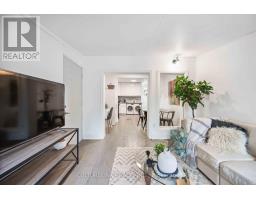
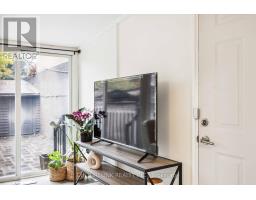
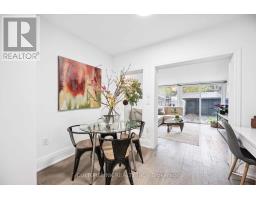
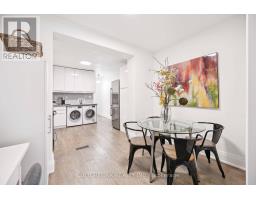
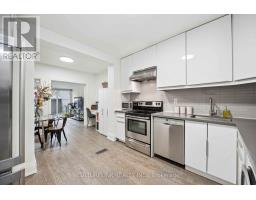
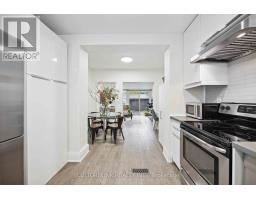
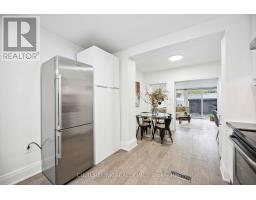
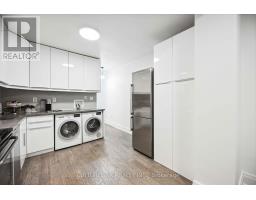
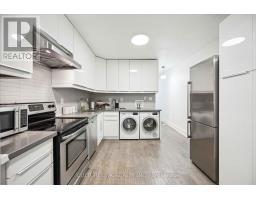
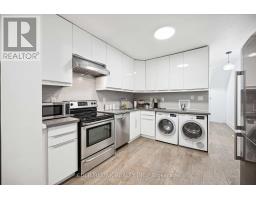
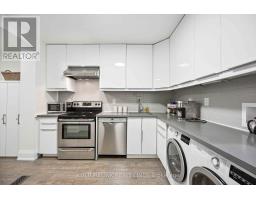
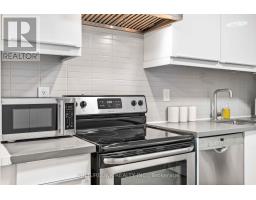
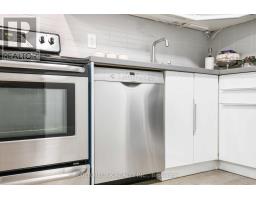
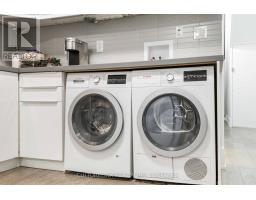
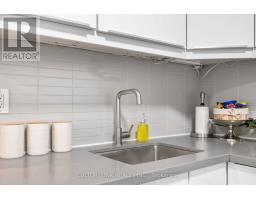
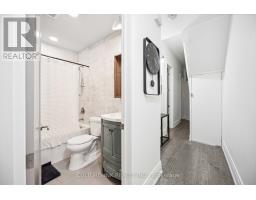
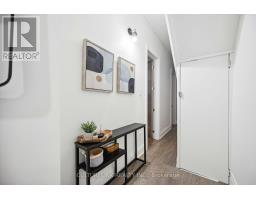
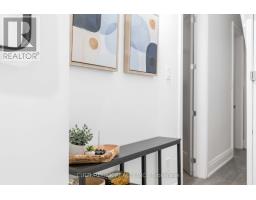
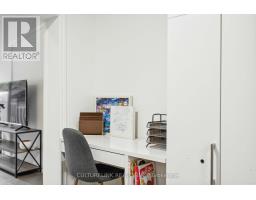
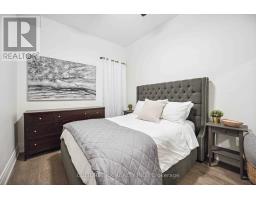
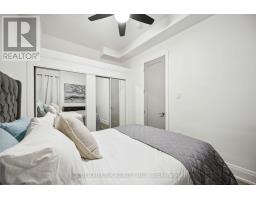
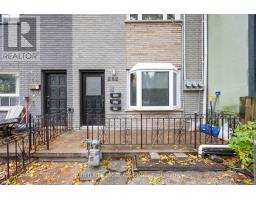
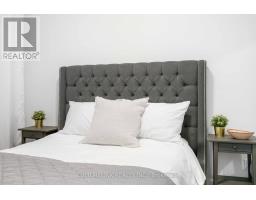
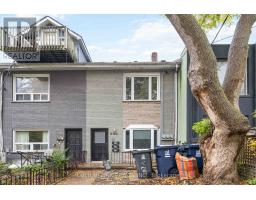
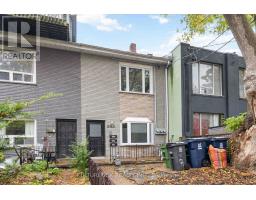
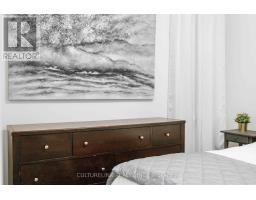
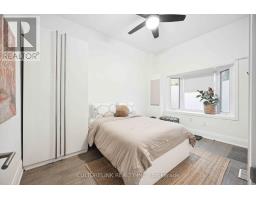
For Feb 1 move-in. Welcome to this beautifully renovated 2-bedroom, 1-bathroom main-floor suite in the heart of Toronto's vibrant Annex neighbourhood. Featuring soaring 10-foot ceilings, distressed hardwood floors, a modern kitchen and updated bathroom, this home offers a perfect blend of character, comfort and contemporary style. Enjoy your own private, recently landscaped backyard, complete with an outdoor movie screen - an exceptional retreat in the city. Convenient in-suite laundry and street permit parking available. Situated in a quiet, well-maintained triplex with young professional residents. Steps to the University of Toronto, shops, restaurants, cafés and everyday amenities. Just a 5-minute walk to Bathurst or Spadina subway stations. Heat and water included. Hydro, high-speed internet and tenant insurance are extra. Also available fully furnished for $4,300/month - similar to what you see on photos, inclusive of utilities and internet. An exceptional opportunity to enjoy urban living in one of Toronto's most desirable neighbourhoods. (id:67892)
Property Details
|
MLS® Number
|
C14154904 |
|
Property Type
|
Multi-family |
|
Community Name
|
Annex |
|
Amenities Near By
|
Hospital, Park, Public Transit, Schools |
Building
|
Bathroom Total
|
1 |
|
Bedrooms Above Ground
|
2 |
|
Bedrooms Total
|
2 |
|
Age
|
51 To 99 Years |
|
Amenities
|
Separate Electricity Meters |
|
Appliances
|
Dryer, Microwave, Stove, Washer, Window Coverings |
|
Basement Features
|
Apartment In Basement |
|
Basement Type
|
N/a |
|
Cooling Type
|
Central Air Conditioning |
|
Exterior Finish
|
Brick |
|
Flooring Type
|
Hardwood |
|
Foundation Type
|
Block |
|
Heating Fuel
|
Natural Gas |
|
Heating Type
|
Forced Air |
|
Stories Total
|
2 |
|
Size Interior
|
700 - 1,100 Sqft |
|
Type
|
Triplex |
|
Utility Water
|
Municipal Water |
Parking
Land
|
Acreage
|
No |
|
Land Amenities
|
Hospital, Park, Public Transit, Schools |
|
Sewer
|
Sanitary Sewer |
|
Size Depth
|
116 Ft ,9 In |
|
Size Frontage
|
15 Ft ,6 In |
|
Size Irregular
|
15.5 X 116.8 Ft |
|
Size Total Text
|
15.5 X 116.8 Ft |
Rooms
| Level |
Type |
Length |
Width |
Dimensions |
|
Main Level |
Bedroom |
2.88 m |
4.02 m |
2.88 m x 4.02 m |
|
Main Level |
Bedroom 2 |
2.86 m |
4.14 m |
2.86 m x 4.14 m |
|
Main Level |
Kitchen |
3.16 m |
5.35 m |
3.16 m x 5.35 m |
|
Main Level |
Family Room |
3.03 m |
3.53 m |
3.03 m x 3.53 m |
Utilities
|
Cable
|
Available |
|
Sewer
|
Installed |
https://www.realtor.ca/real-estate/30485530/main-282-brunswick-avenue-e-toronto-annex-annex