10 Greenwich Court Sudbury, Ontario P3A 6B5
$679,900
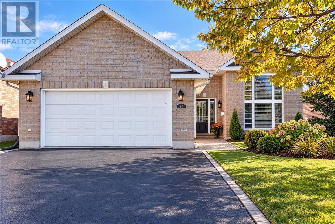
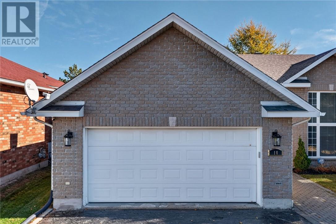
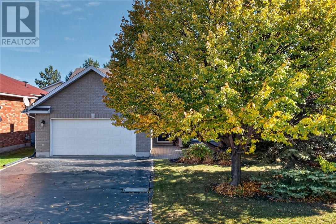
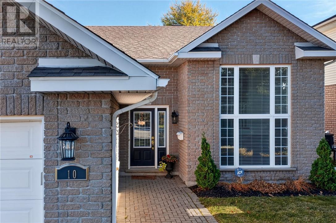
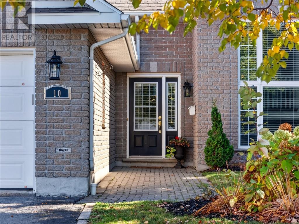
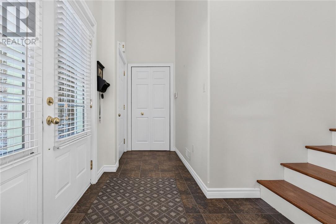
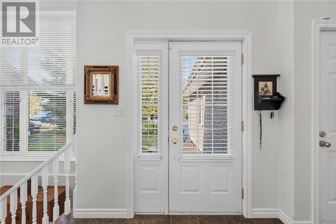
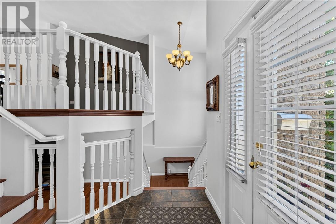
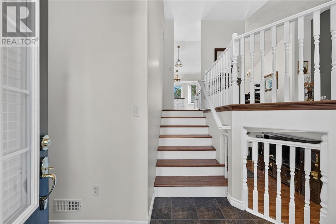
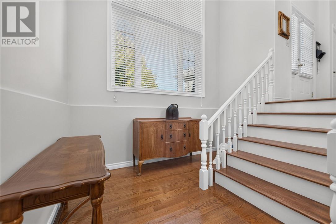
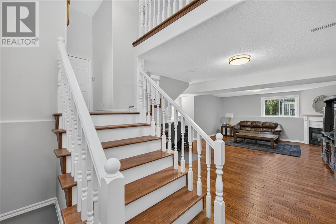
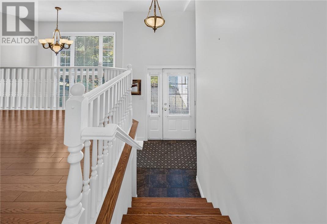
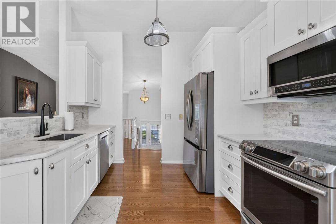
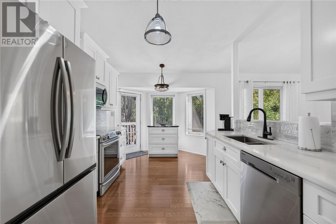
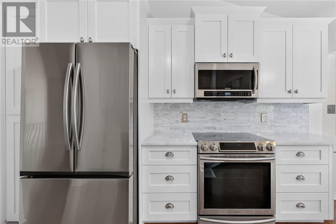
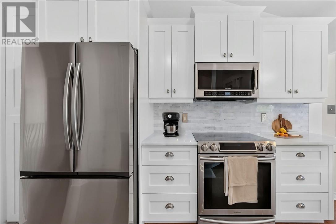
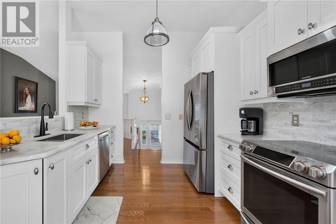
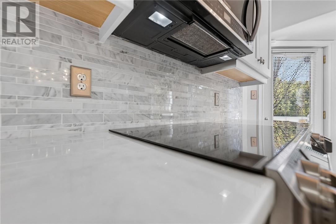
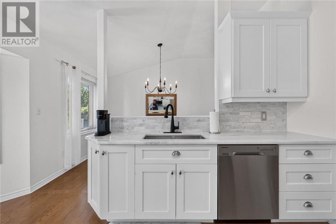
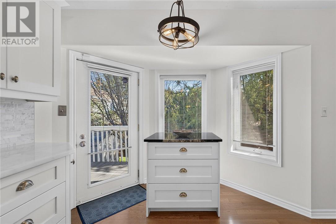
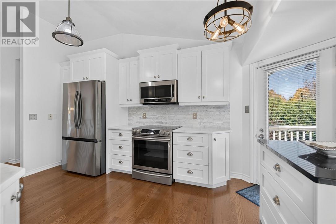
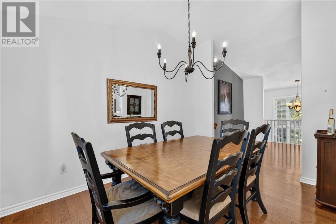
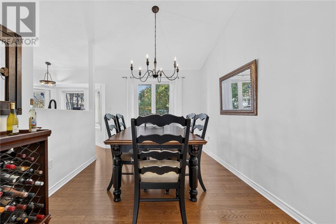
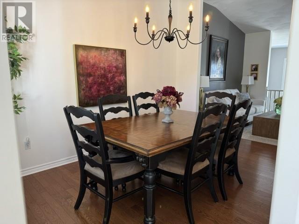
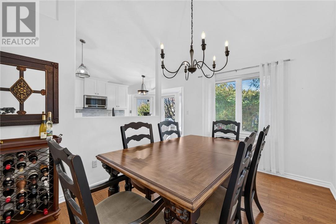
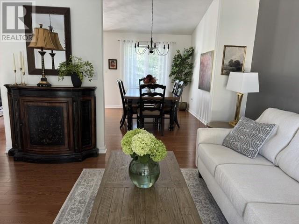
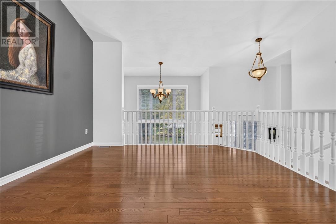
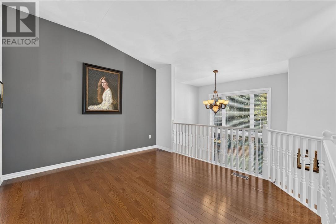
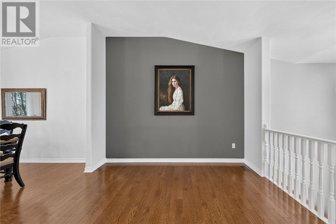
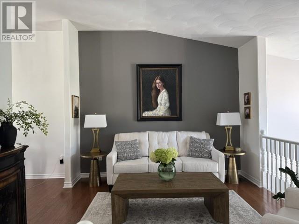
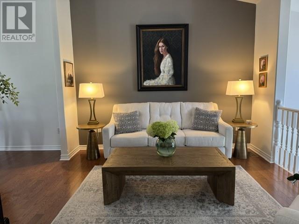
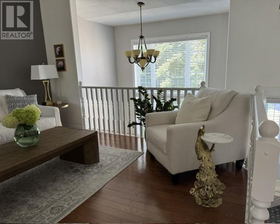
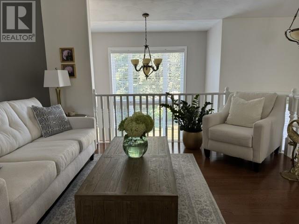
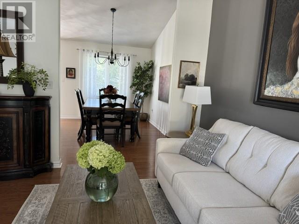
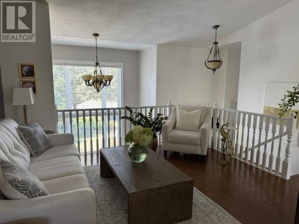
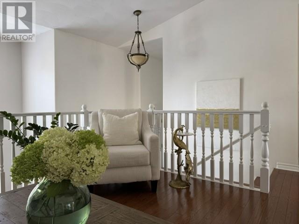
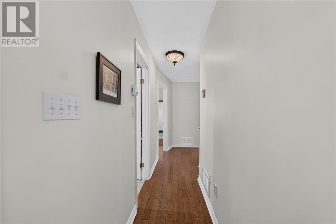
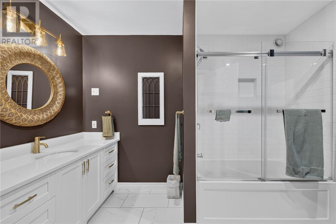
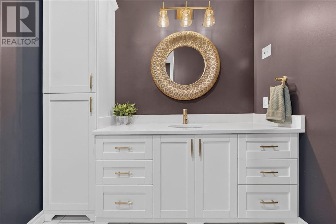
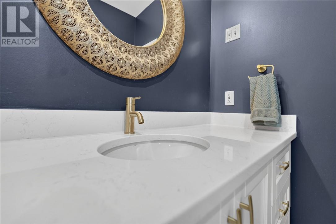
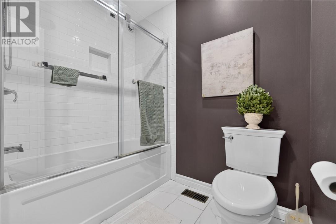
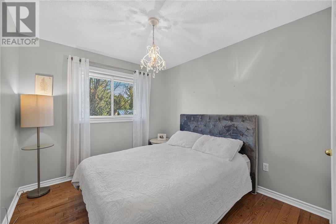
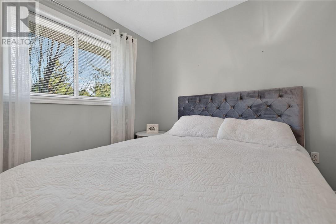
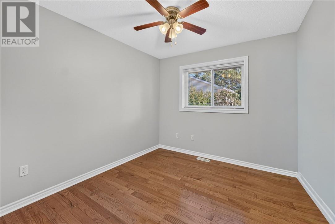
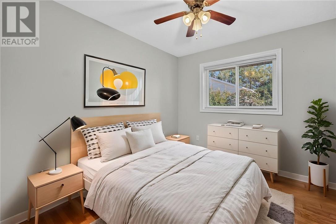
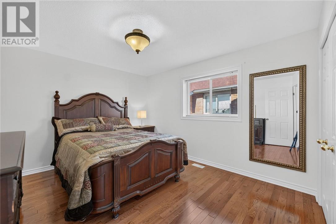
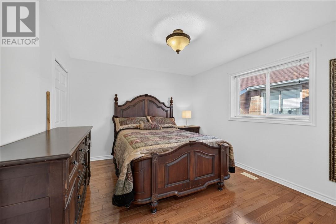
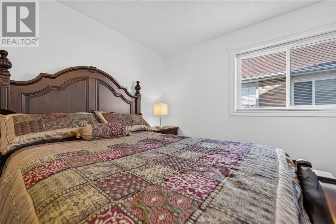
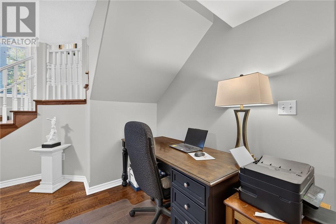
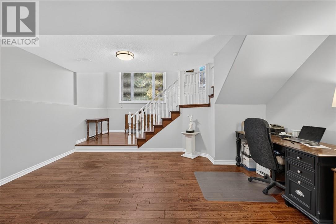
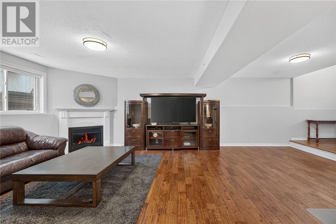
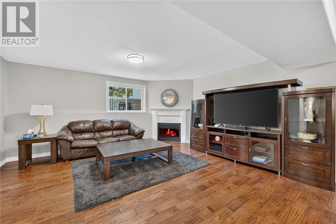
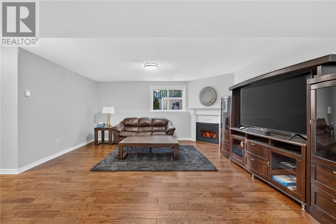
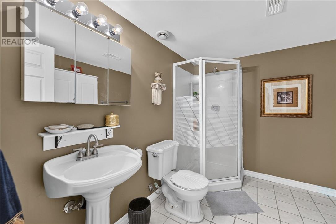
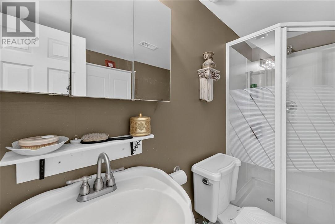
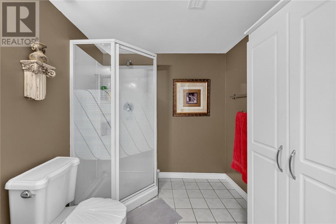
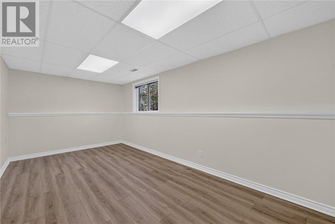
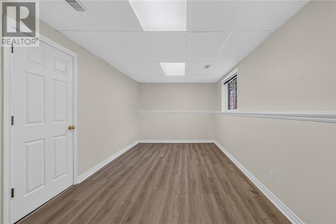
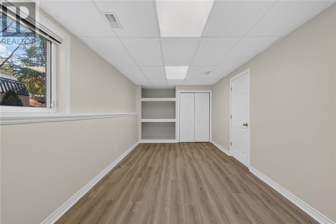
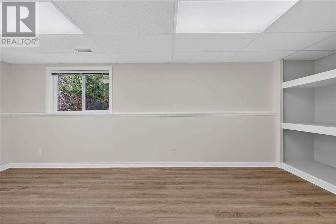
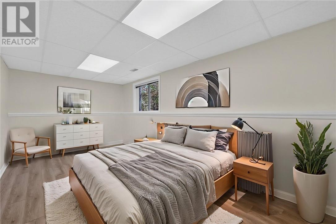
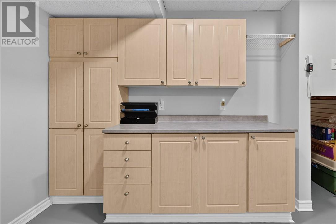
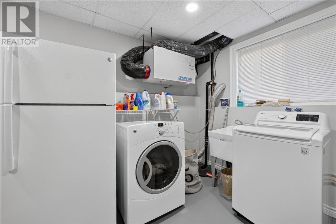
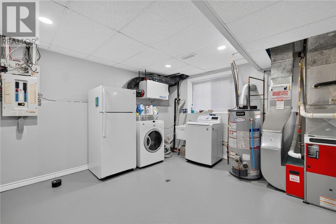
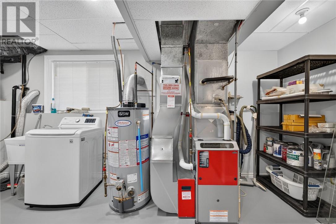
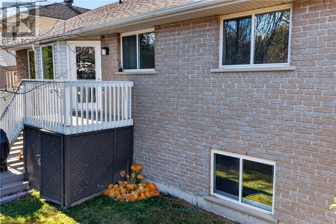
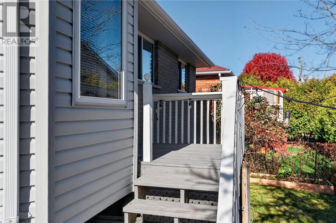
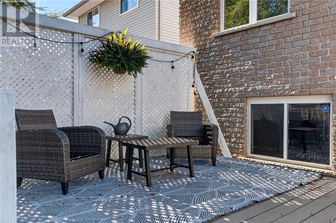
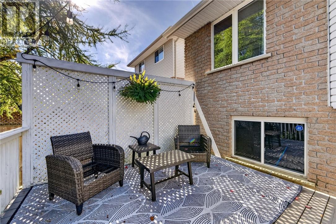
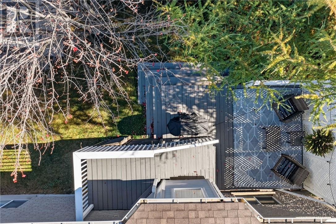
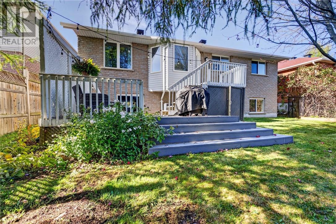
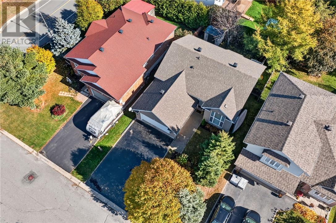
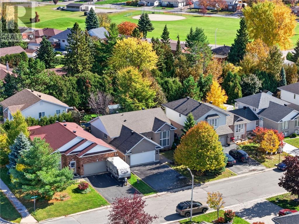
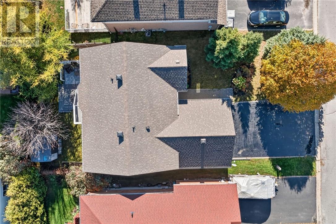
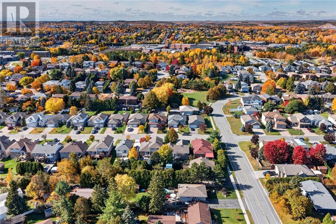
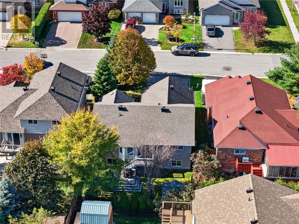
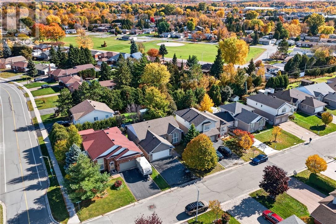
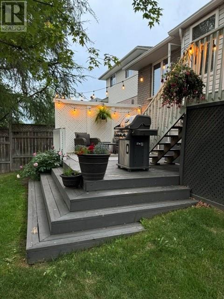
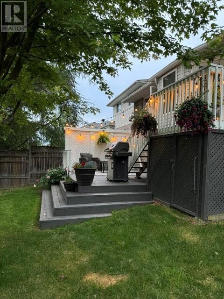
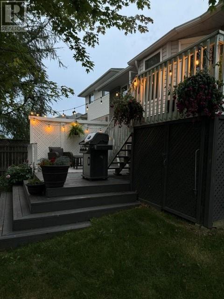
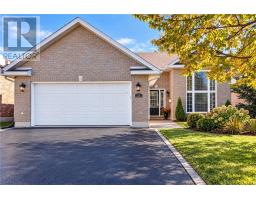
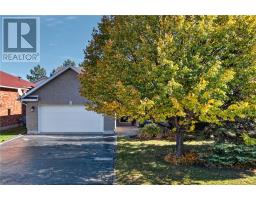
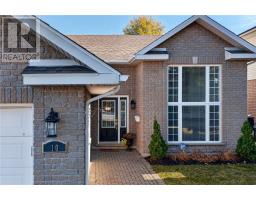
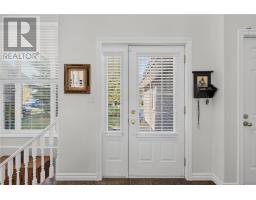
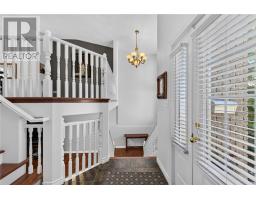
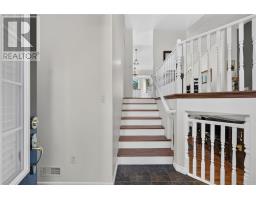
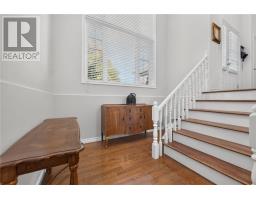
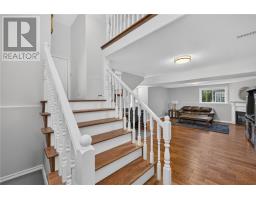
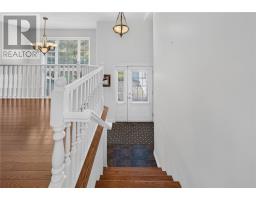
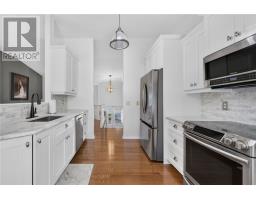
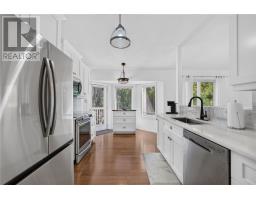
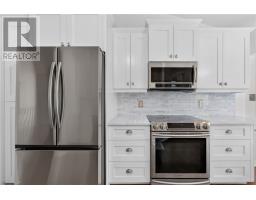
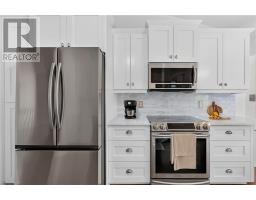
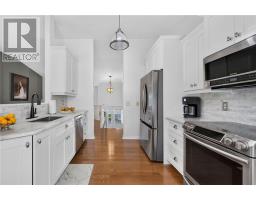
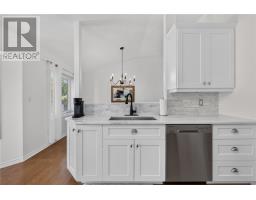
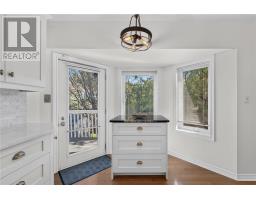
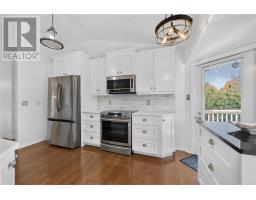
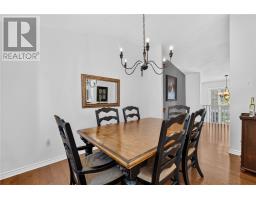
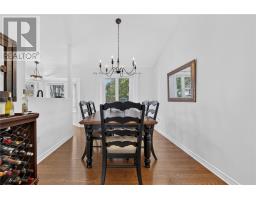
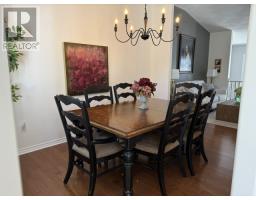
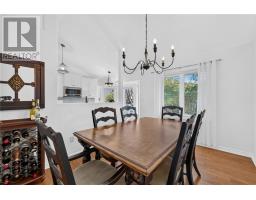
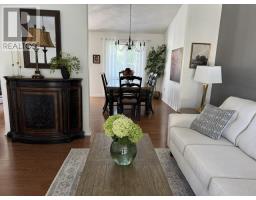
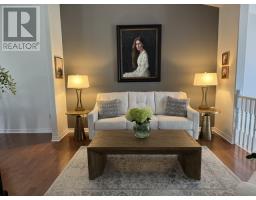
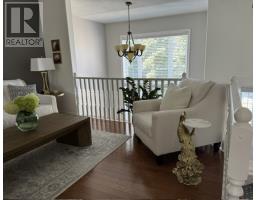
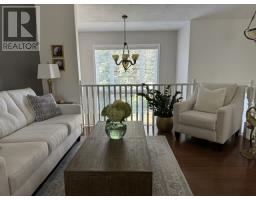
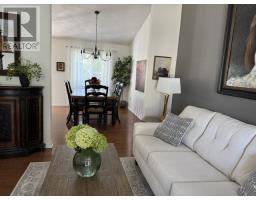
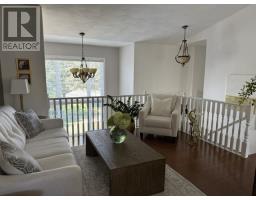
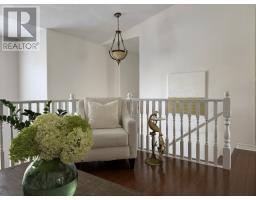
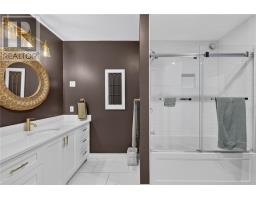
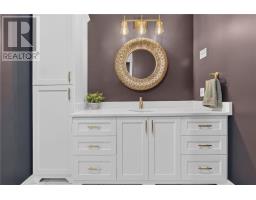
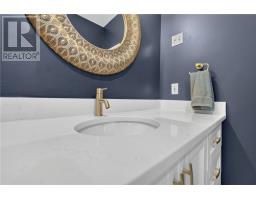
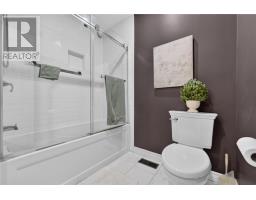
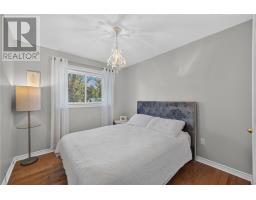
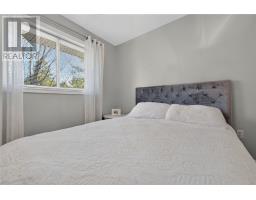
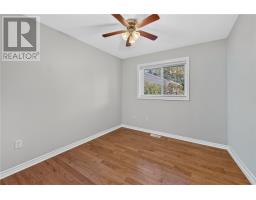
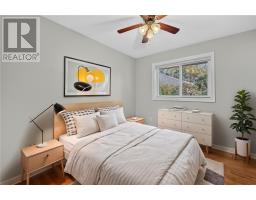
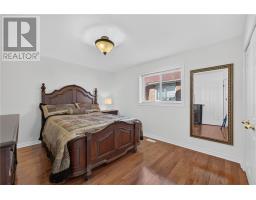
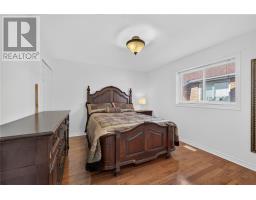
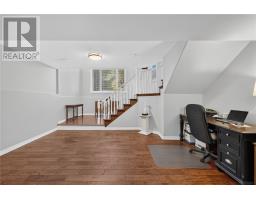
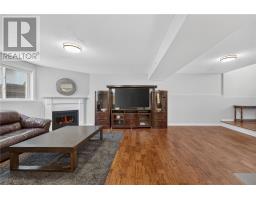
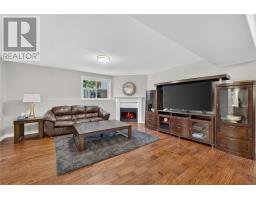
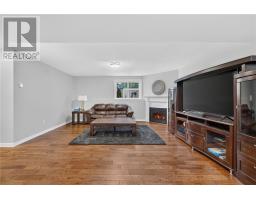
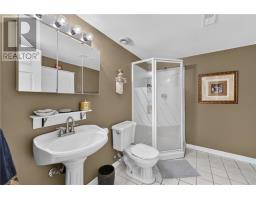
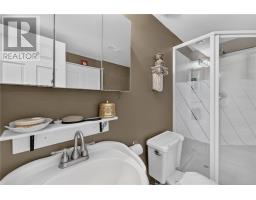
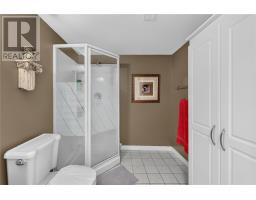
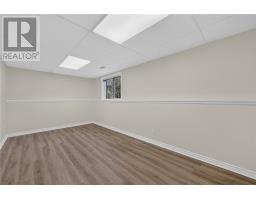
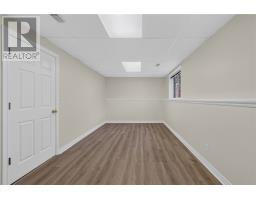
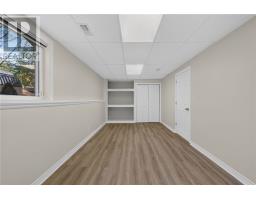
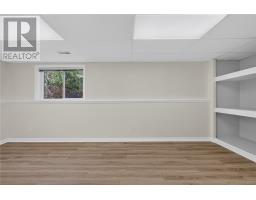
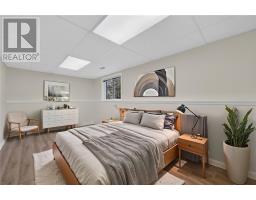
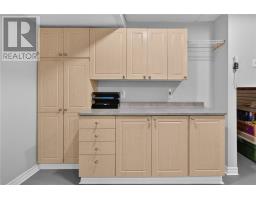
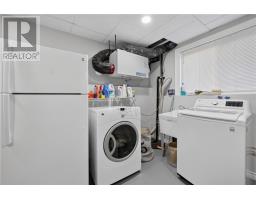
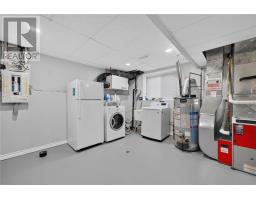
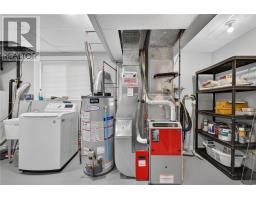
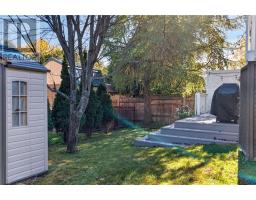
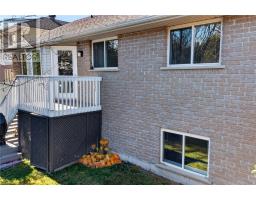
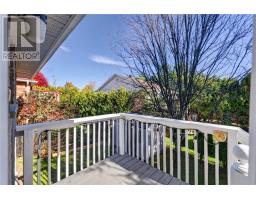
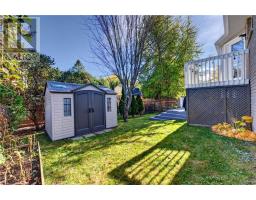
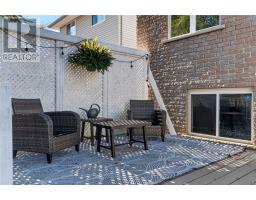
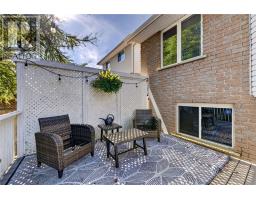
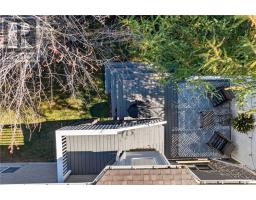
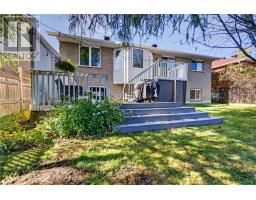
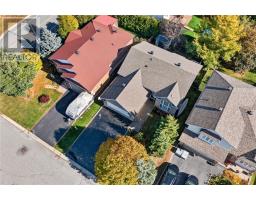
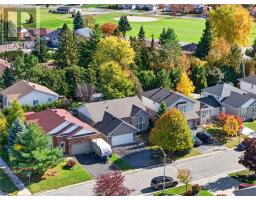
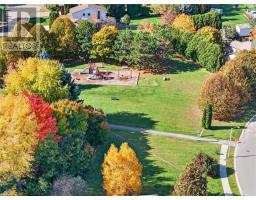
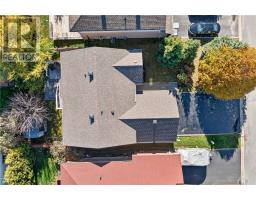
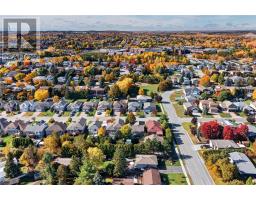
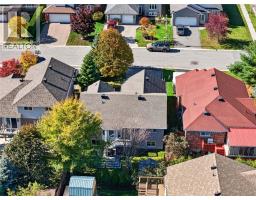
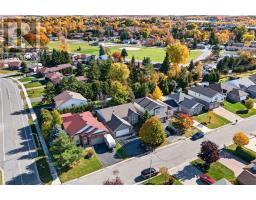
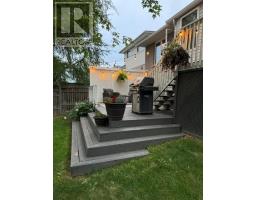
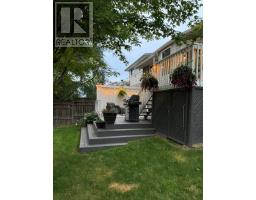
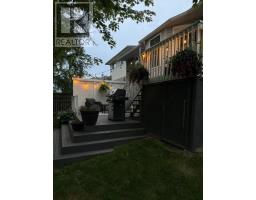
Welcome to this well-maintained all brick home offering comfortable living space in a sought-after New Sudbury neighborhood, just a short walk from Cambrian College and Lasalle Secondary School. The main floor features a bright living room, a renovated kitchen, a dining area, three bedrooms and a renovated bathroom and all of this for everyday living and entertaining. The lower level expands your options with a spacious family room a second bathroom, a generous 10' X 20' bedroom and a finished laundry/utilities room combination for added convenience. This solid all-brick property provides four bedrooms and two bathrooms in a convenient location ideal for students, families or anyone seeking proximity to the college and the amenities of New Sudbury. Come and see what this house has to offer. (id:47351)
Property Details
| MLS® Number | 2131037 |
| Property Type | Single Family |
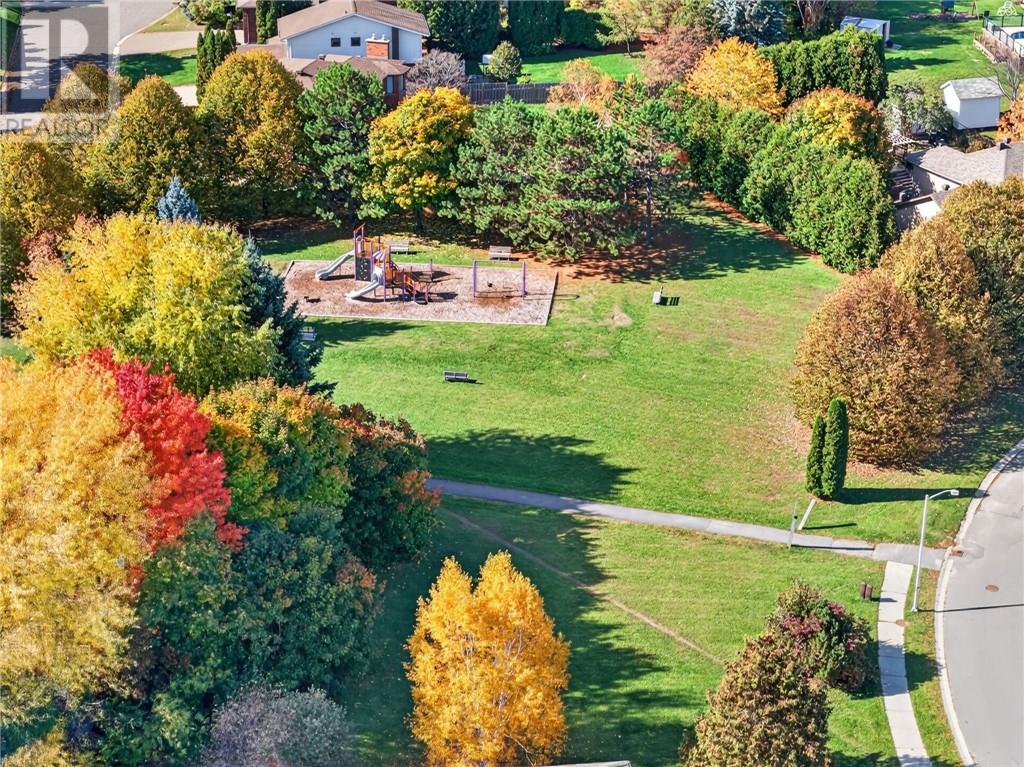
| Amenities Near By | Golf Course, Public Transit, Schools, Shopping |
| Community Features | Family Oriented, School Bus |
| Equipment Type | Water Heater - Gas |
| Rental Equipment Type | Water Heater - Gas |
| Road Type | Paved Road |
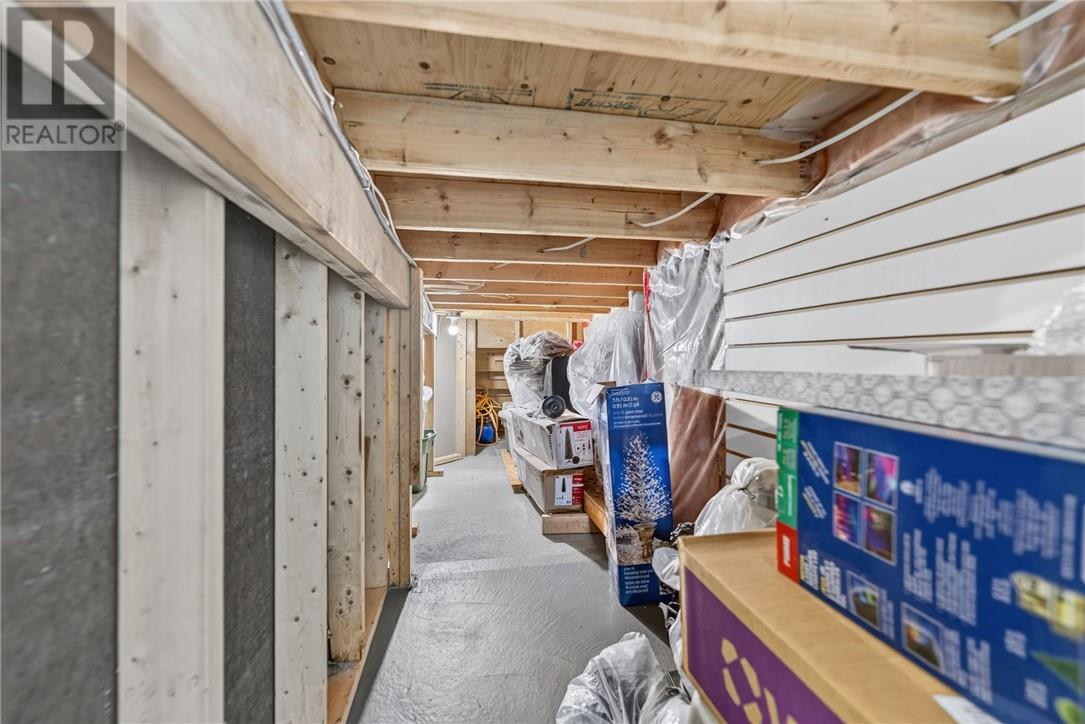
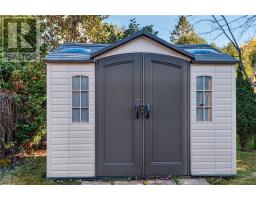
| Storage Type | Outside Storage, Storage In Basement |
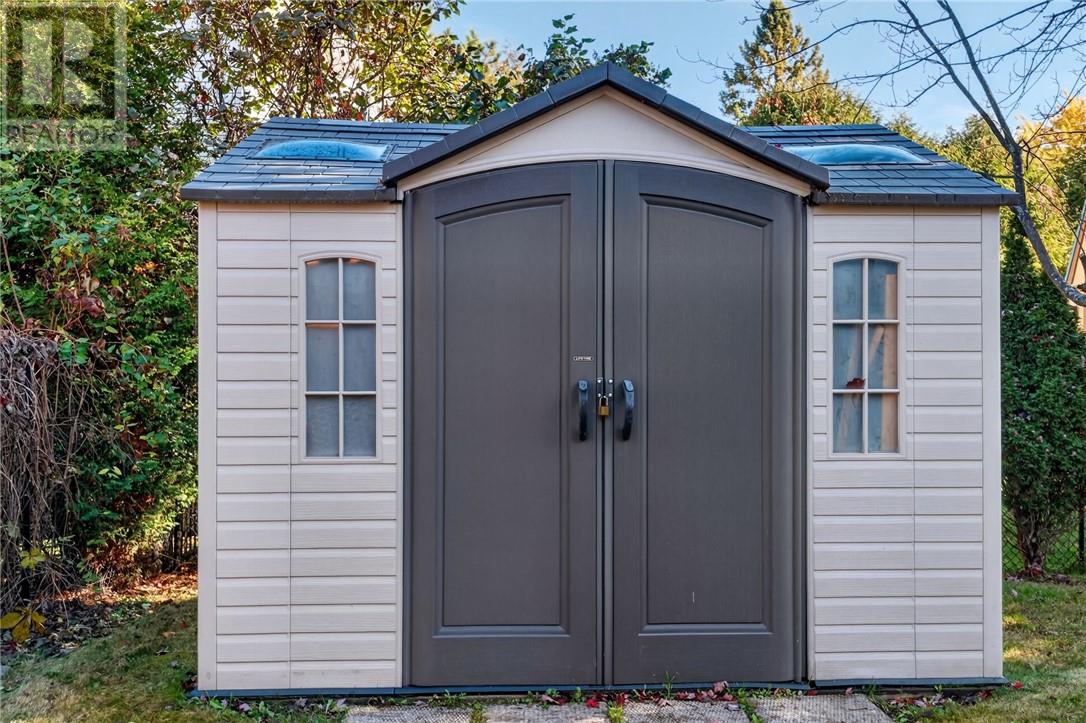
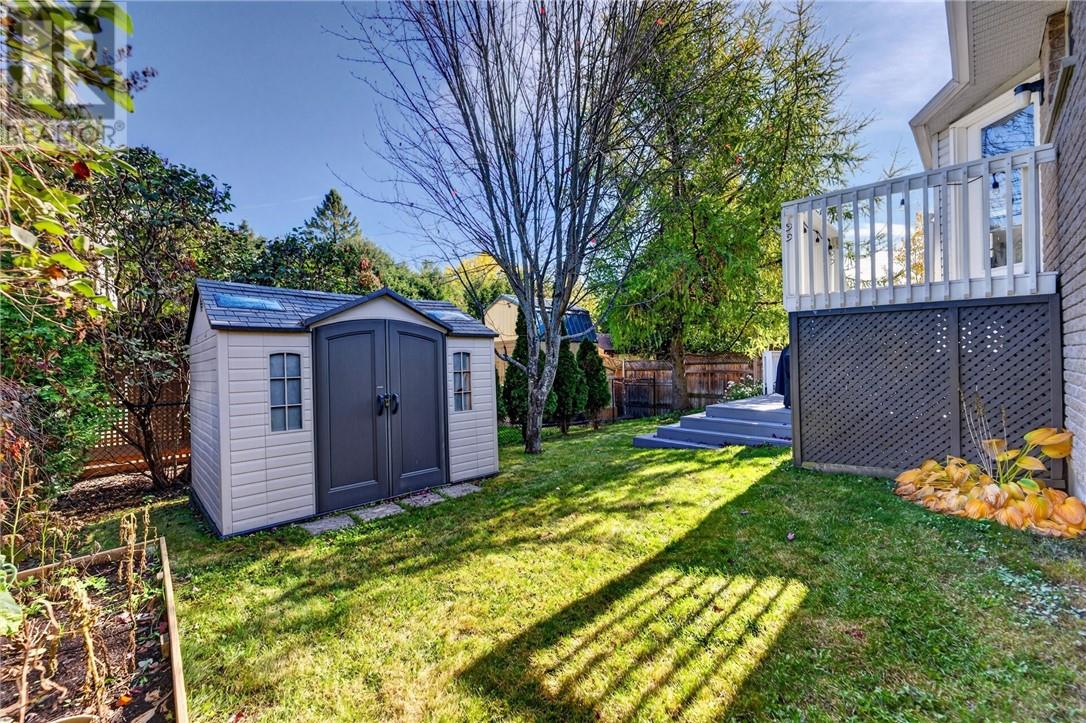
| Structure | Shed |
Building
| Bathroom Total | 2 |
| Bedrooms Total | 4 |
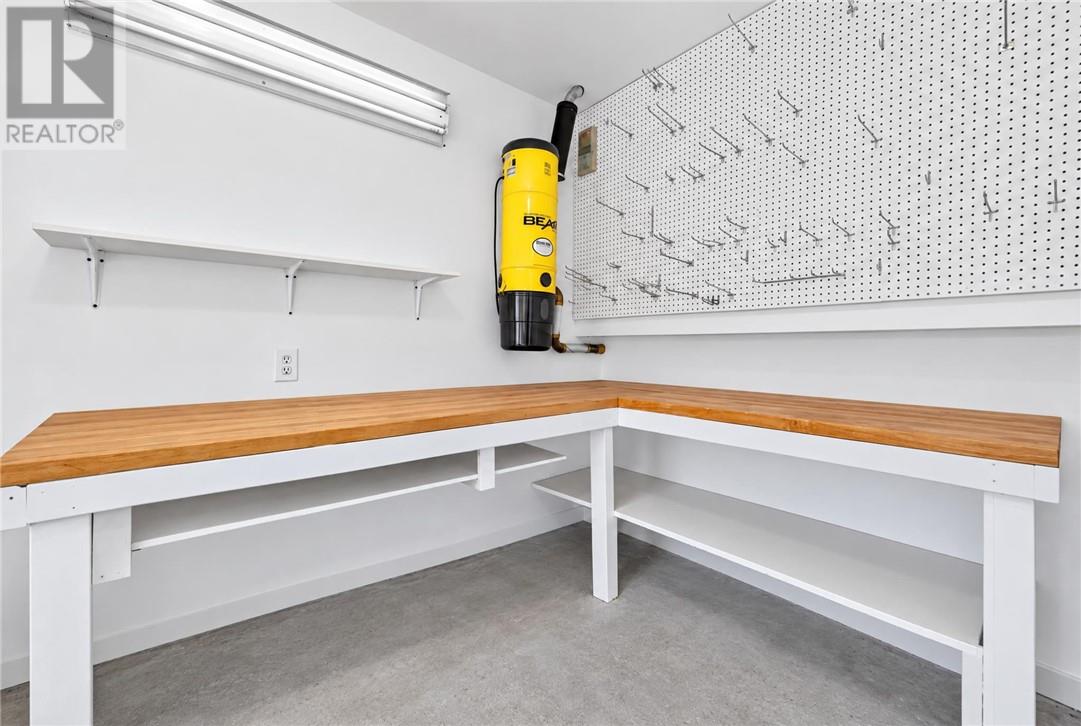
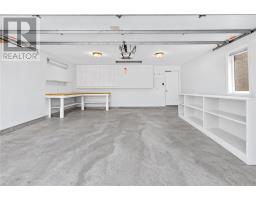
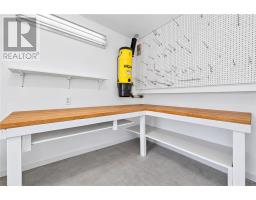
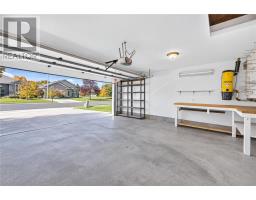
| Appliances | Blinds, Central Vacuum, Dishwasher, Drapes/curtains, Dryer - Electric, Garage Door Opener, Garage Door Opener Remote(s), Microwave Range Hood Combo, Range - Electric, Refrigerator, Storage Shed, Window Coverings |
| Architectural Style | Bungalow |
| Basement Type | Full |
| Cooling Type | Air Exchanger, Central Air Conditioning |
| Exterior Finish | Brick, Vinyl |
| Fire Protection | Alarm System, Smoke Detectors |
| Fireplace Fuel | Gas |
| Fireplace Present | Yes |
| Fireplace Total | 1 |
| Fireplace Type | Conventional |
| Flooring Type | Concrete, Hardwood, Vinyl |
| Foundation Type | Block |
| Heating Type | Forced Air |
| Roof Material | Asphalt Shingle |
| Roof Style | Unknown |
| Stories Total | 1 |
| Size Interior | 1,100 - 1,500 Sqft |
| Type | House |
| Utility Water | Municipal Water |
Parking
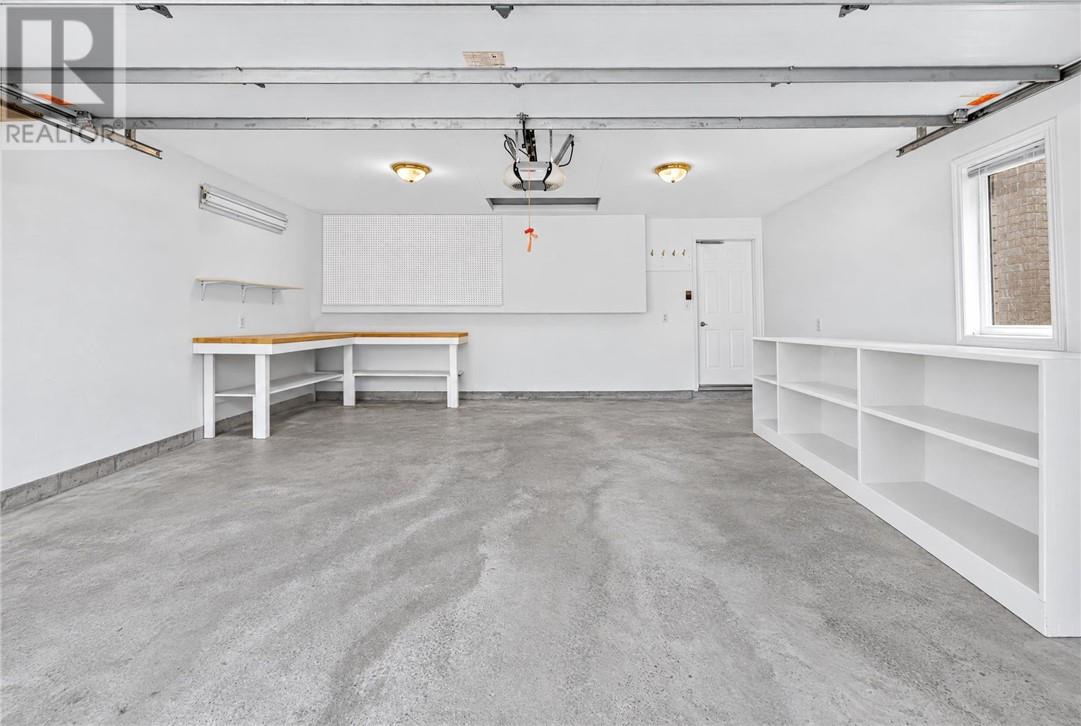
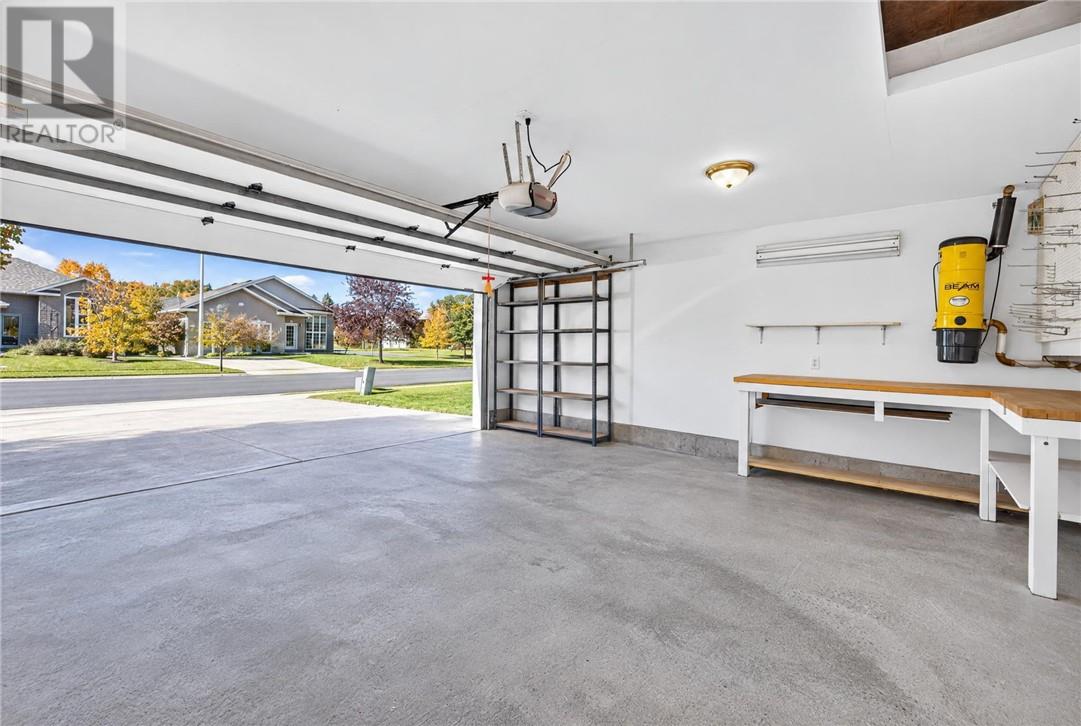
| Attached Garage |
Land
| Access Type | Year-round Access |
| Acreage | No |
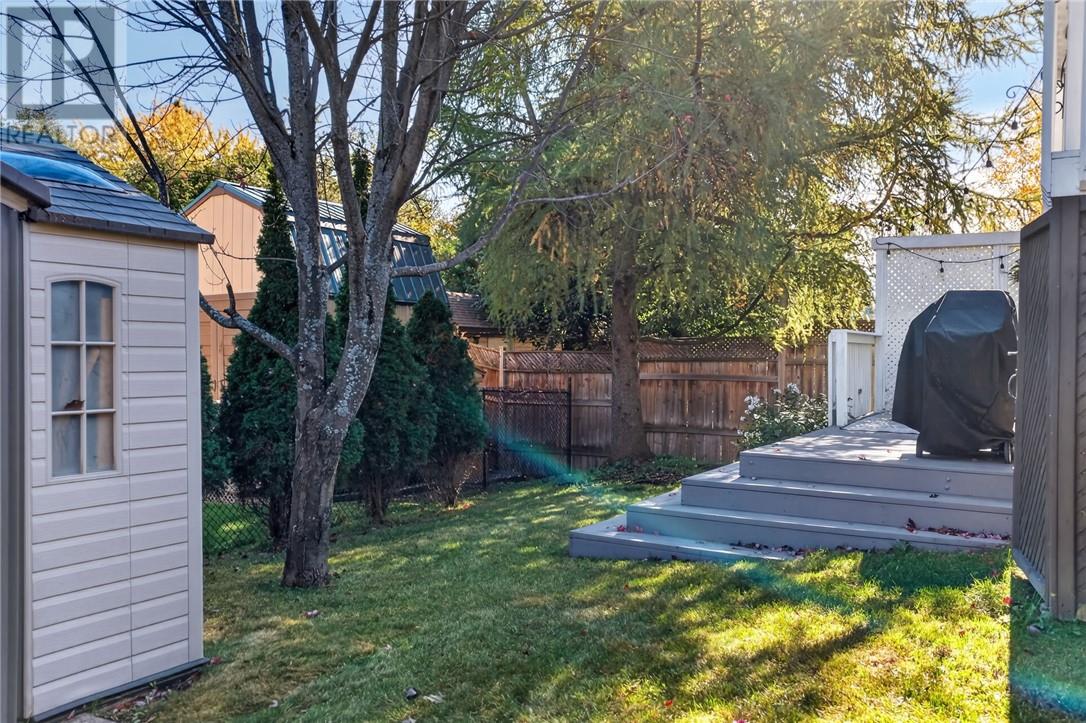
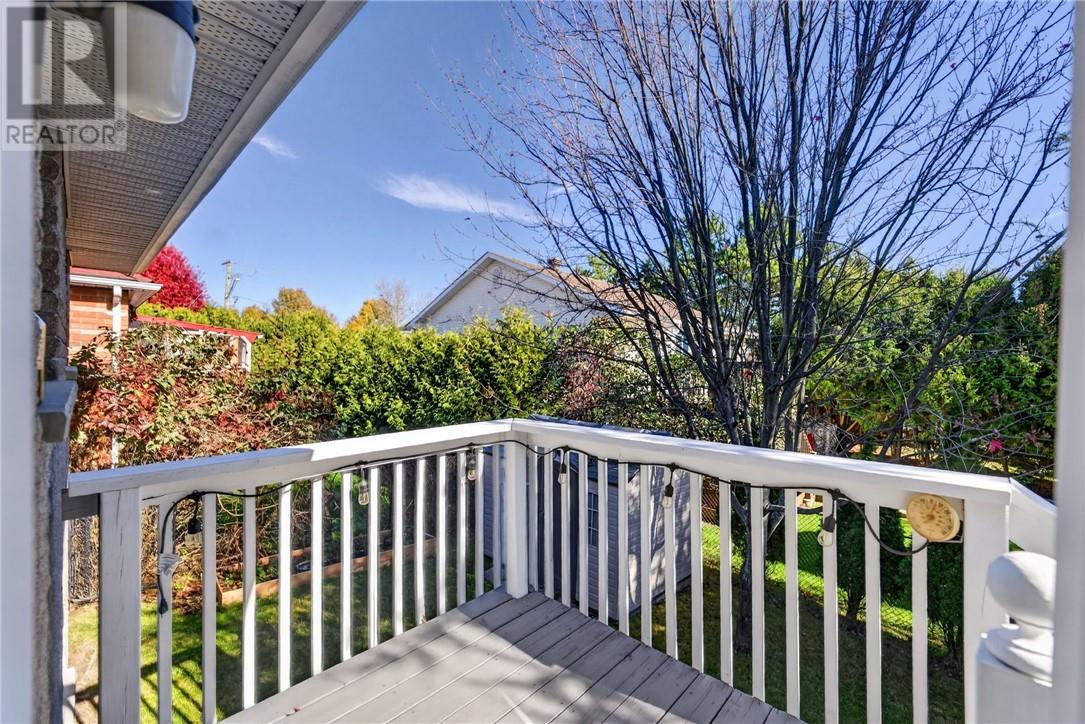
| Fence Type | Fenced Yard |
| Land Amenities | Golf Course, Public Transit, Schools, Shopping |
| Sewer | Municipal Sewage System |
| Size Frontage | 49 Ft |
| Size Total Text | 4,051 - 7,250 Sqft |
| Zoning Description | R1-5 |
Rooms
| Level | Type | Length | Width | Dimensions |
|---|---|---|---|---|
| Lower Level | 3pc Bathroom | 9'6"" x 6'10"" | ||
| Lower Level | Laundry Room | 12'8"" x 14'5"" | ||
| Lower Level | Bedroom | 10' x 20' | ||
| Lower Level | Family Room | 23'10"" x 16' | ||
| Main Level | Bedroom | 10'1"" x 9'1"" | ||
| Main Level | Bedroom | 10' x 9'1"" | ||
| Main Level | Primary Bedroom | 12'10"" x 11' | ||
| Main Level | 4pc Bathroom | 6'10"" x 10'6"" | ||
| Main Level | Living Room | 12'6"" x 11'1"" | ||
| Main Level | Dining Room | 9'1"" x 12'4"" | ||
| Main Level | Kitchen | 15'4"" x 9'9"" |
https://www.realtor.ca/real-estate/30428309/10-greenwich-court-sudbury

The trademarks REALTOR®, REALTORS®, and the REALTOR® logo are controlled by The Canadian Real Estate Association (CREA) and identify real estate professionals who are members of CREA. The trademarks MLS®, Multiple Listing Service® and the associated logos are owned by The Canadian Real Estate Association (CREA) and identify the quality of services provided by real estate professionals who are members of CREA. The trademark DDF® is owned by The Canadian Real Estate Association (CREA) and identifies CREA's Data Distribution Facility (DDF®)
October 21 2026 05:15:35
Sudbury Real Estate Board