5 Bedroom
4 Bathroom
1,500 - 2,000 sqft
Central Air Conditioning
Forced Air
$799,900
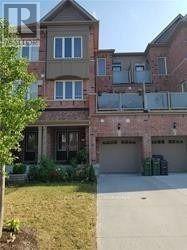
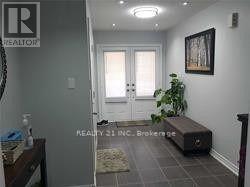
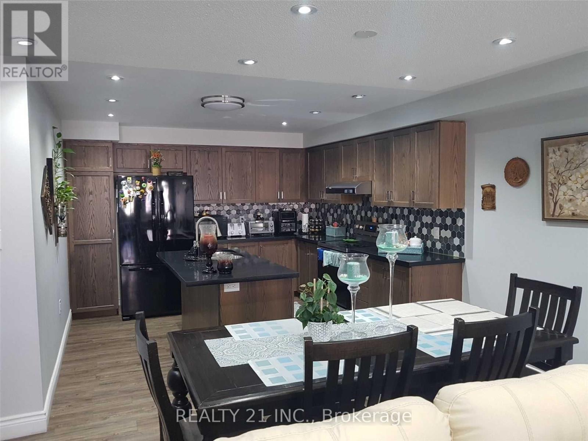
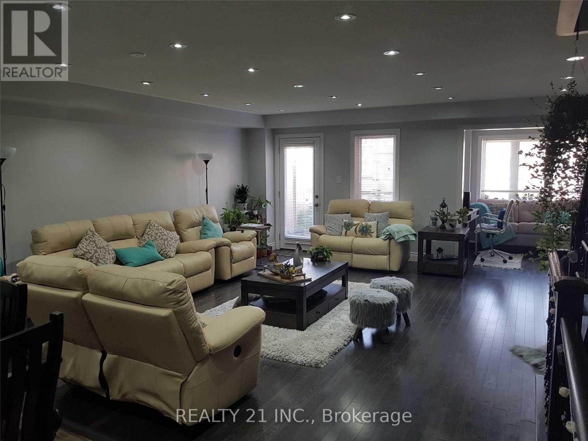
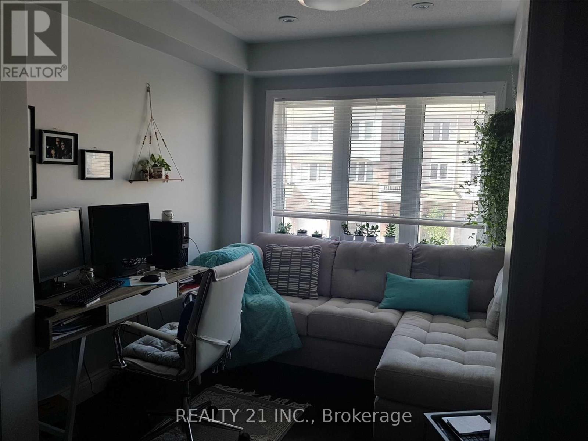
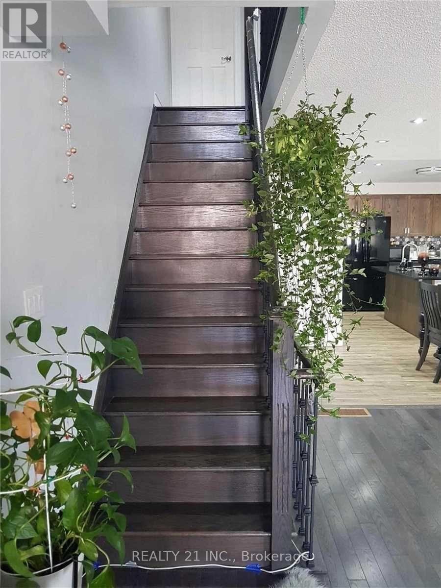
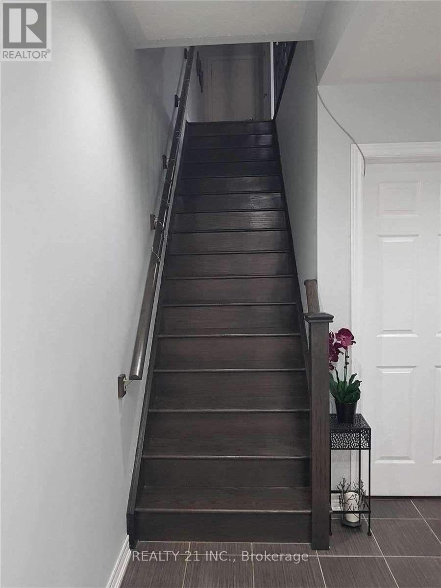
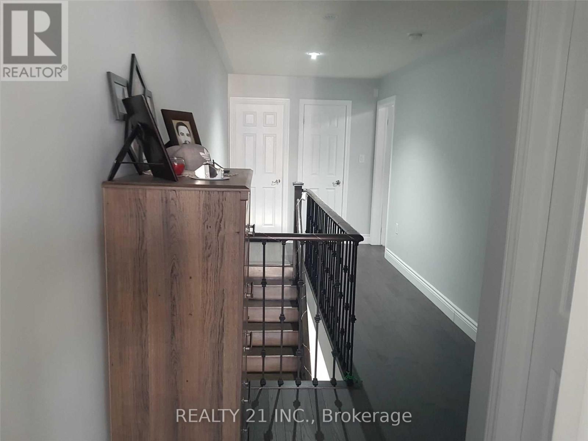
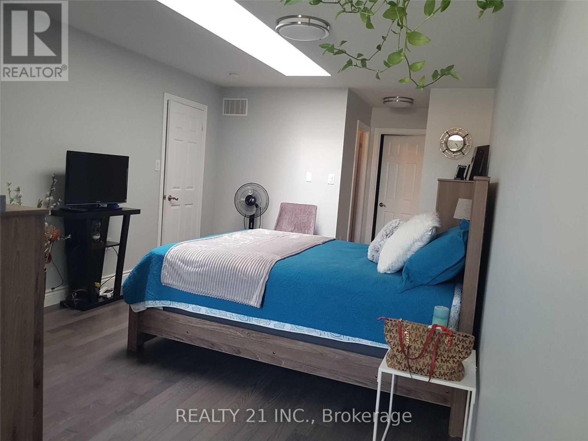
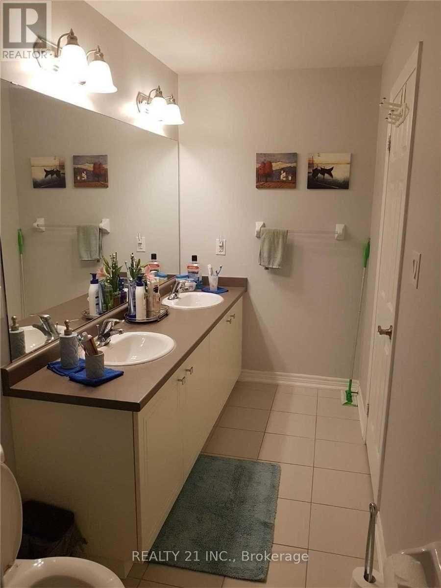
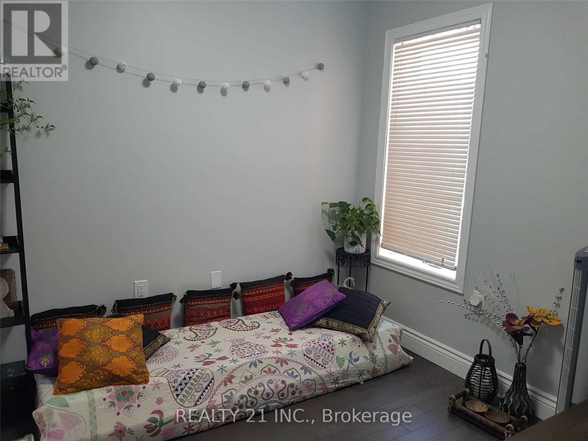
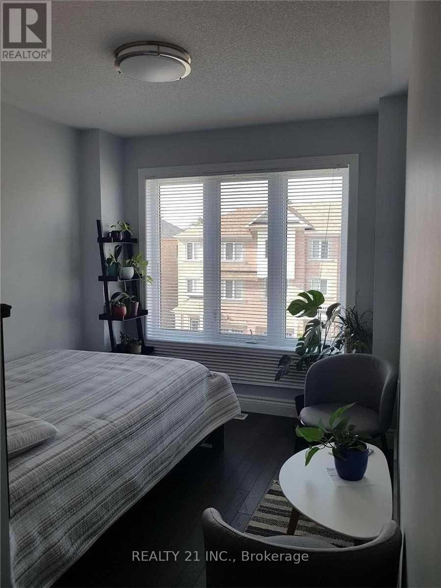
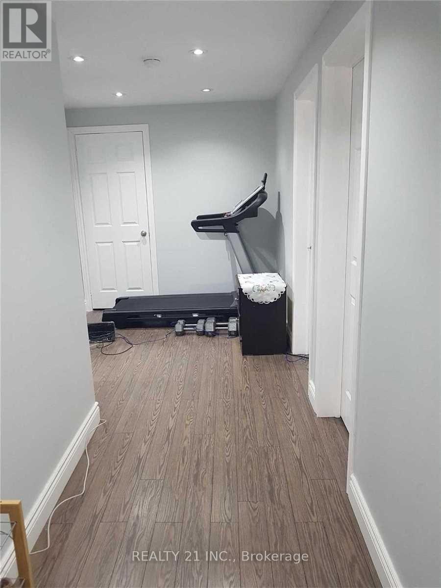
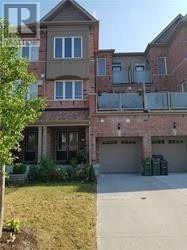
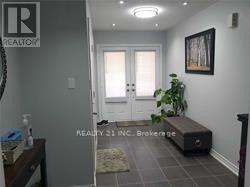
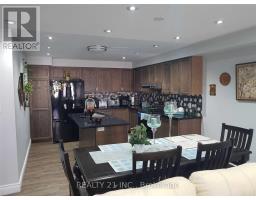
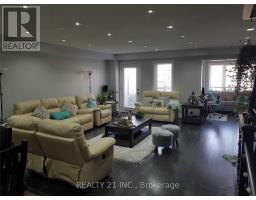
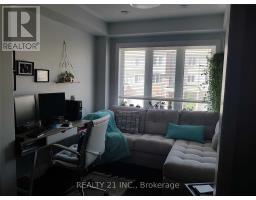
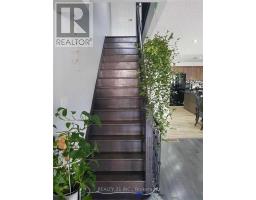
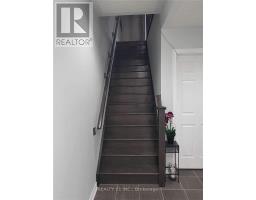
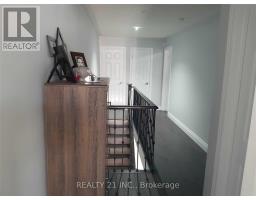
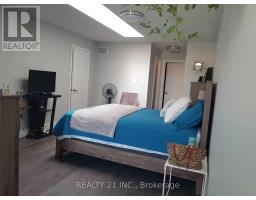
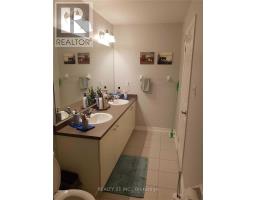
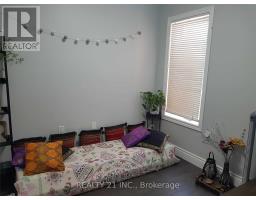
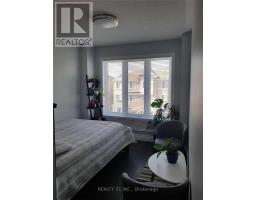
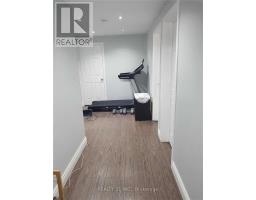
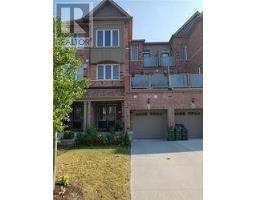
Built Around 10 years ago, prestigious Monarch built beautiful freehold townhouse in park wood, 4 bedroom, 4 baths, open concept, spacious kit. W/island, master en-suite w/double sink, extra room (den) on the second floor. That can be used as a bedroom with walk out balcony, close to go, subway, parks, schools, shops, amazing value, won't last, main floor one bedroom and washroom with a kitchen can be used as a in- law suit or rent it separately. (id:47351)
Property Details
|
MLS® Number
|
E14103392 |
|
Property Type
|
Single Family |
|
Community Name
|
Eglinton East |
|
Equipment Type
|
Water Heater |
|
Parking Space Total
|
3 |
|
Rental Equipment Type
|
Water Heater |
Building
|
Bathroom Total
|
4 |
|
Bedrooms Above Ground
|
4 |
|
Bedrooms Below Ground
|
1 |
|
Bedrooms Total
|
5 |
|
Appliances
|
Water Heater, Dryer, Two Stoves, Washer, Two Refrigerators |
|
Basement Type
|
None |
|
Construction Style Attachment
|
Attached |
|
Cooling Type
|
Central Air Conditioning |
|
Exterior Finish
|
Brick |
|
Flooring Type
|
Hardwood, Ceramic |
|
Foundation Type
|
Brick |
|
Half Bath Total
|
1 |
|
Heating Fuel
|
Natural Gas |
|
Heating Type
|
Forced Air |
|
Stories Total
|
3 |
|
Size Interior
|
1,500 - 2,000 Sqft |
|
Type
|
Row / Townhouse |
|
Utility Water
|
Municipal Water |
Parking
Land
|
Acreage
|
No |
|
Sewer
|
Sanitary Sewer |
|
Size Depth
|
65 Ft ,7 In |
|
Size Frontage
|
20 Ft |
|
Size Irregular
|
20 X 65.6 Ft |
|
Size Total Text
|
20 X 65.6 Ft |
Rooms
| Level |
Type |
Length |
Width |
Dimensions |
|
Second Level |
Kitchen |
10.83 m |
13.78 m |
10.83 m x 13.78 m |
|
Second Level |
Dining Room |
10.17 m |
11.48 m |
10.17 m x 11.48 m |
|
Second Level |
Living Room |
18.7 m |
11.81 m |
18.7 m x 11.81 m |
|
Second Level |
Den |
|
|
Measurements not available |
|
Second Level |
Laundry Room |
|
|
Measurements not available |
|
Third Level |
Bathroom |
|
|
Measurements not available |
|
Third Level |
Primary Bedroom |
9.84 m |
15.42 m |
9.84 m x 15.42 m |
|
Third Level |
Bedroom 2 |
9.84 m |
8.53 m |
9.84 m x 8.53 m |
|
Third Level |
Bedroom 3 |
8.53 m |
8.53 m |
8.53 m x 8.53 m |
|
Ground Level |
Bedroom 4 |
|
|
Measurements not available |
|
Ground Level |
Bathroom |
|
|
Measurements not available |
https://www.realtor.ca/real-estate/30429120/37-pringdale-gardens-circle-toronto-eglinton-east-eglinton-east