4 Bedroom
2 Bathroom
1,500 - 2,000 sqft
Central Air Conditioning
Forced Air
$2,800 Monthly
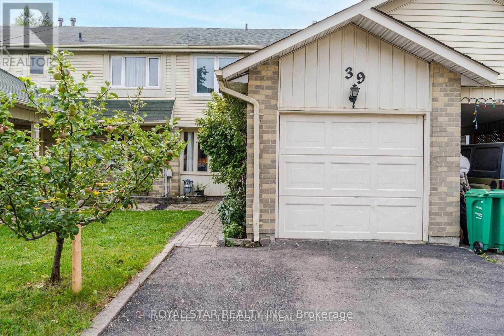
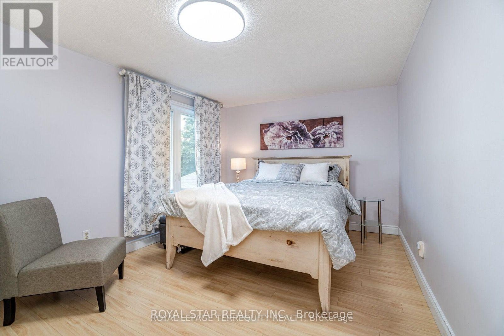
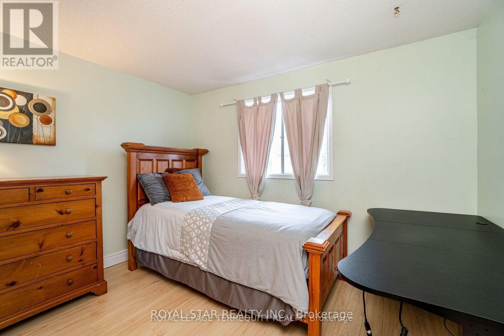
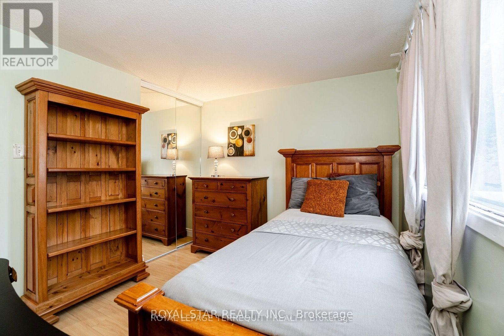
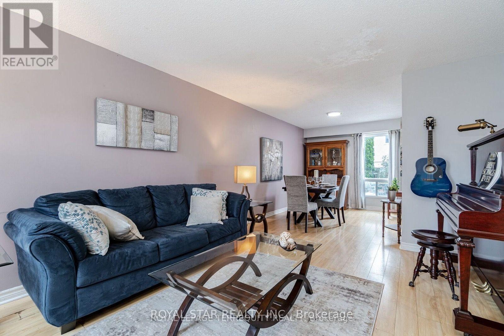
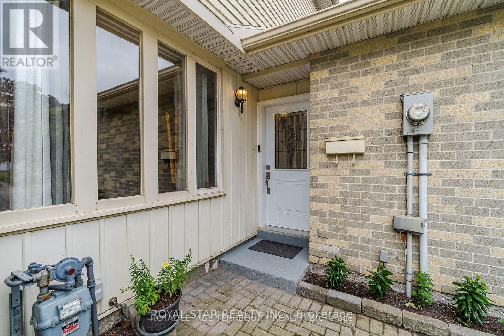
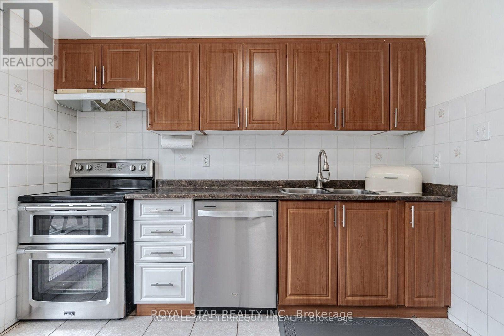
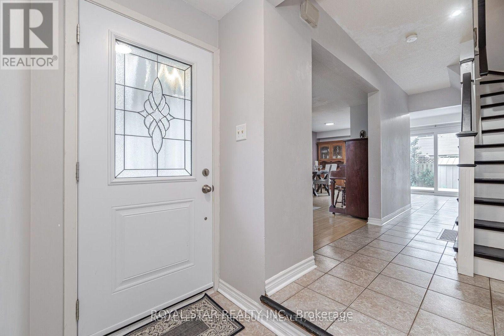
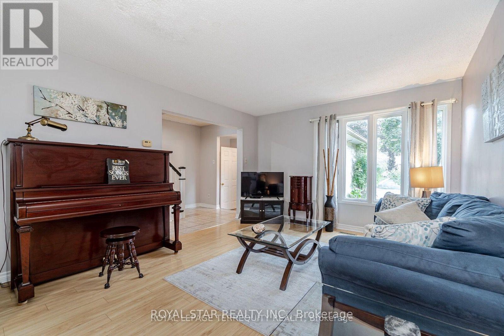
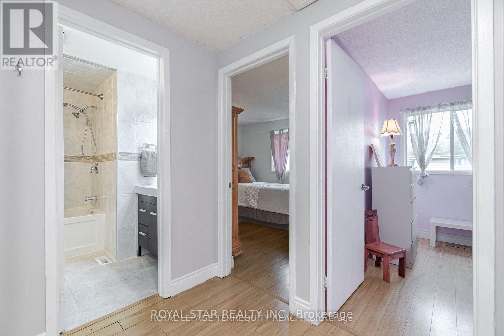
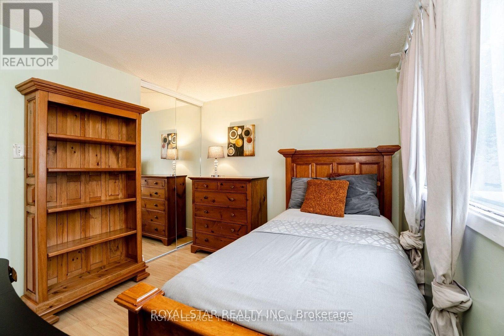
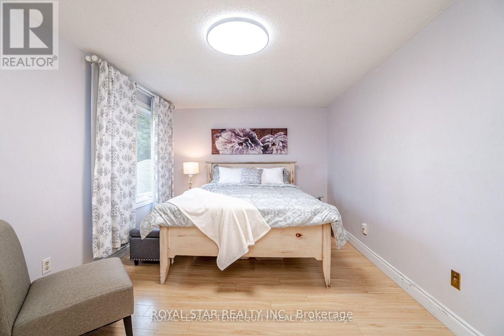
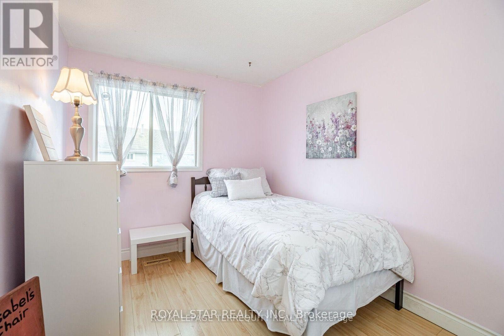
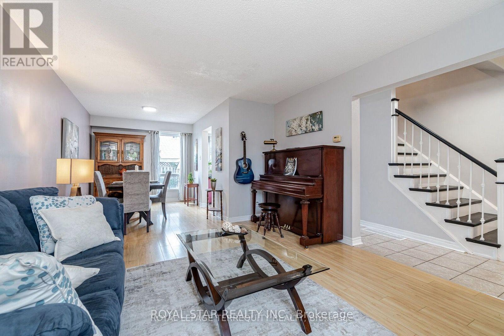
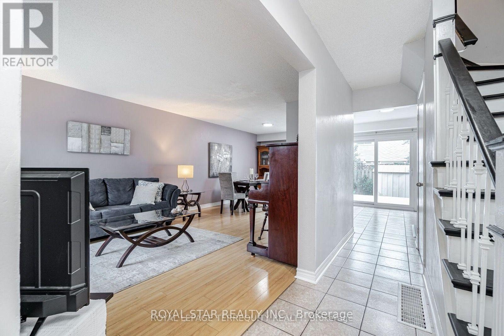
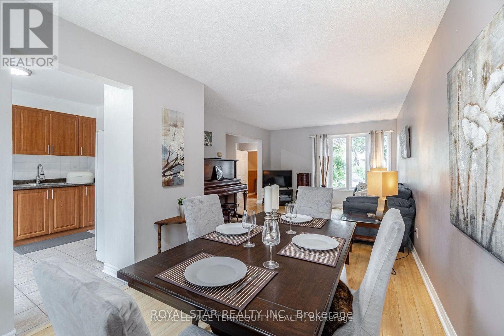
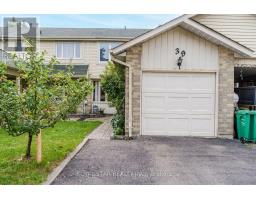
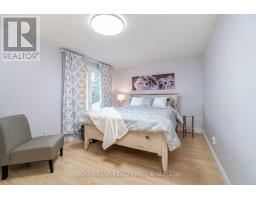
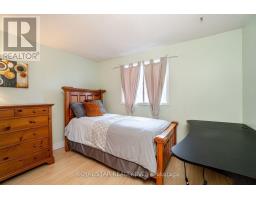
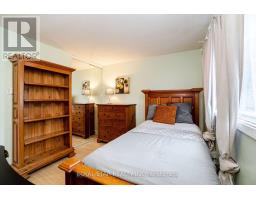
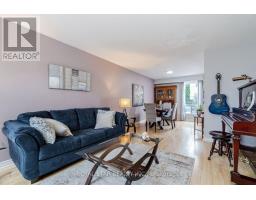
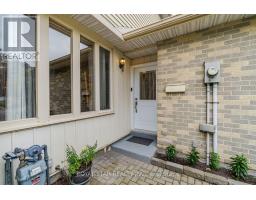
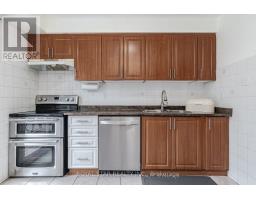
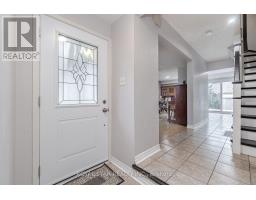
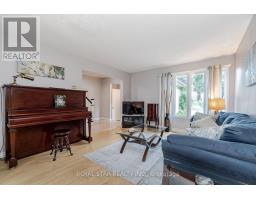
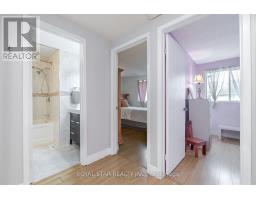
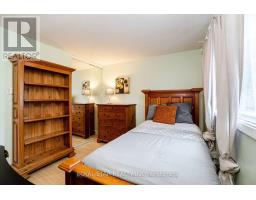
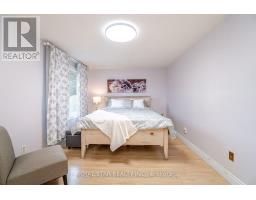
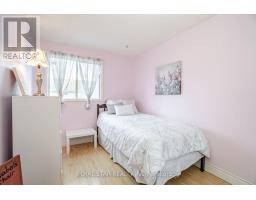
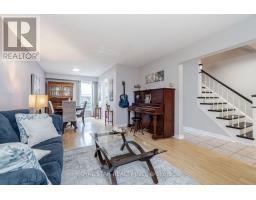
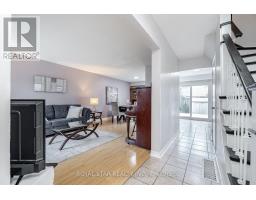
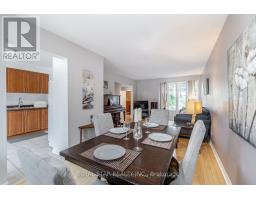
Welcome to 39 Courtleigh Square, quite and friendly neighborhood, in the heart of Brampton, very convenient for living in, close to Hwy 410, Transit, school, shopping and much more tomention, 3 plus 1 bedroom, main floor very bright and speciose, , living and dining room and additional guest room made in Garage, functional kitchen with patio sliding doors to walk to backyard, upper level with 3 good size bedrooms, and the finished basement good for entertainment gathering. (id:47351)
Property Details
|
MLS® Number
|
W14103380 |
|
Property Type
|
Single Family |
|
Community Name
|
Heart Lake East |
|
Parking Space Total
|
3 |
Building
|
Bathroom Total
|
2 |
|
Bedrooms Above Ground
|
3 |
|
Bedrooms Below Ground
|
1 |
|
Bedrooms Total
|
4 |
|
Amenities
|
Separate Electricity Meters |
|
Appliances
|
Water Heater, Dryer, Stove, Washer, Refrigerator |
|
Basement Development
|
Finished |
|
Basement Type
|
N/a (finished) |
|
Construction Style Attachment
|
Attached |
|
Cooling Type
|
Central Air Conditioning |
|
Exterior Finish
|
Brick, Stucco |
|
Flooring Type
|
Laminate, Ceramic |
|
Foundation Type
|
Concrete |
|
Half Bath Total
|
1 |
|
Heating Fuel
|
Natural Gas |
|
Heating Type
|
Forced Air |
|
Stories Total
|
2 |
|
Size Interior
|
1,500 - 2,000 Sqft |
|
Type
|
Row / Townhouse |
|
Utility Water
|
Municipal Water |
Parking
Land
|
Acreage
|
No |
|
Sewer
|
Sanitary Sewer |
|
Size Depth
|
100 Ft ,2 In |
|
Size Frontage
|
20 Ft |
|
Size Irregular
|
20 X 100.2 Ft |
|
Size Total Text
|
20 X 100.2 Ft |
Rooms
| Level |
Type |
Length |
Width |
Dimensions |
|
Second Level |
Primary Bedroom |
5.24 m |
2.74 m |
5.24 m x 2.74 m |
|
Second Level |
Bedroom 2 |
3.45 m |
2.83 m |
3.45 m x 2.83 m |
|
Second Level |
Bedroom 3 |
2.83 m |
2.16 m |
2.83 m x 2.16 m |
|
Lower Level |
Family Room |
5.25 m |
3.45 m |
5.25 m x 3.45 m |
|
Lower Level |
Laundry Room |
2 m |
1.5 m |
2 m x 1.5 m |
|
Main Level |
Living Room |
4.54 m |
3.71 m |
4.54 m x 3.71 m |
|
Main Level |
Dining Room |
3.44 m |
2.46 m |
3.44 m x 2.46 m |
|
Main Level |
Kitchen |
3.32 m |
3.13 m |
3.32 m x 3.13 m |
|
Main Level |
Den |
3.77 m |
2.77 m |
3.77 m x 2.77 m |
https://www.realtor.ca/real-estate/30429141/39-courtleigh-square-brampton-heart-lake-east-heart-lake-east