2 Bedroom
1 Bathroom
500 - 599 sqft
Central Air Conditioning
Forced Air
$2,200 Monthly
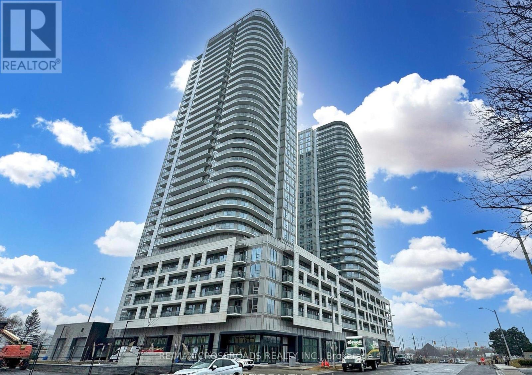
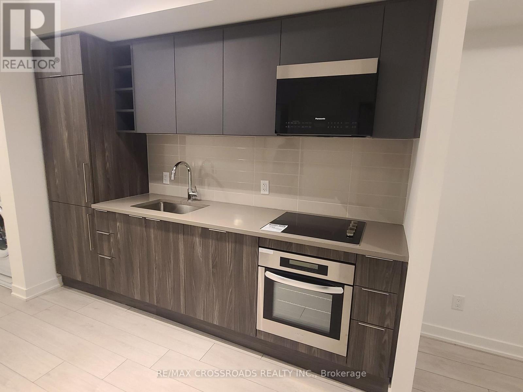
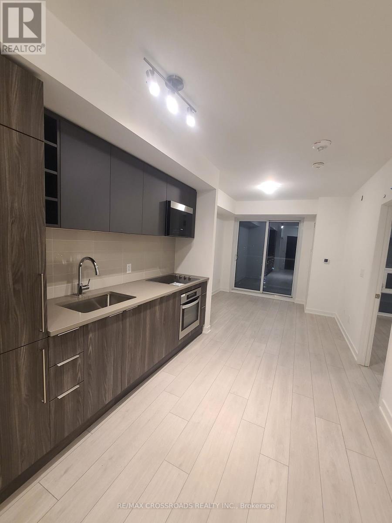
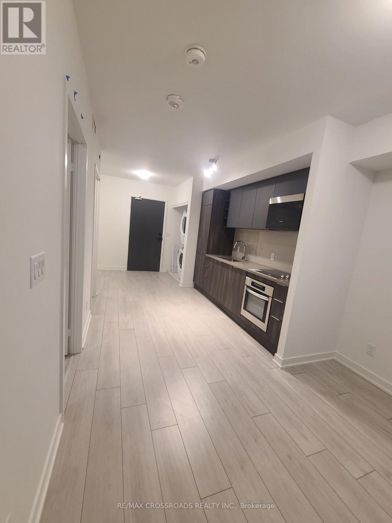
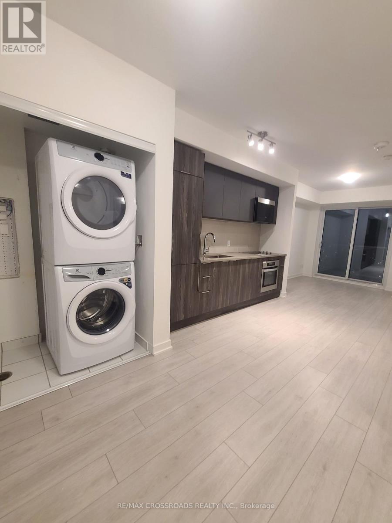
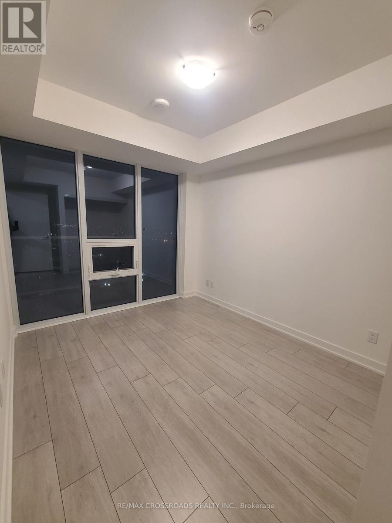
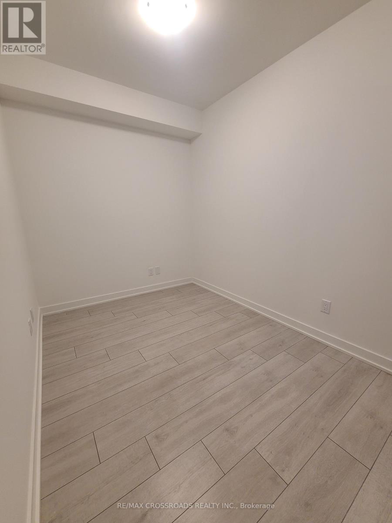
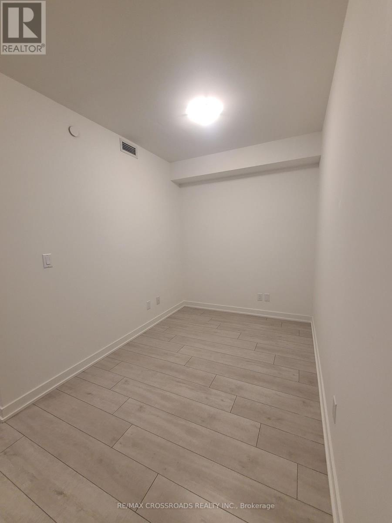
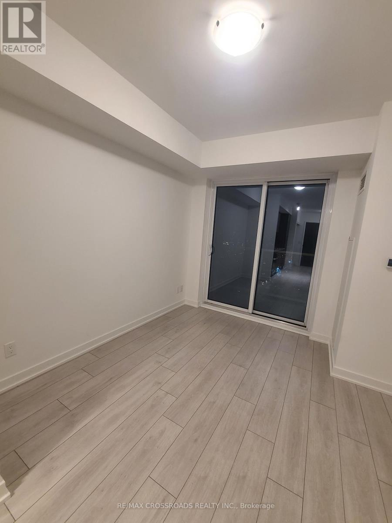
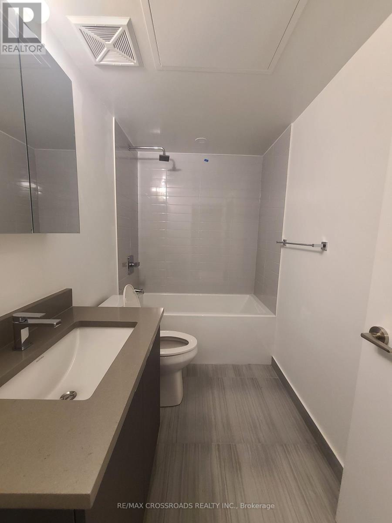
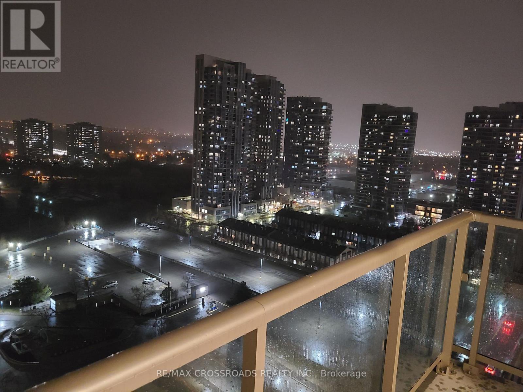
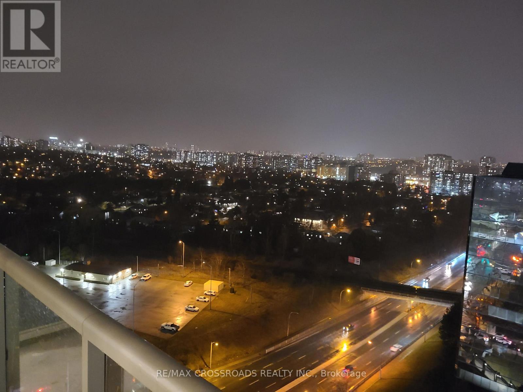
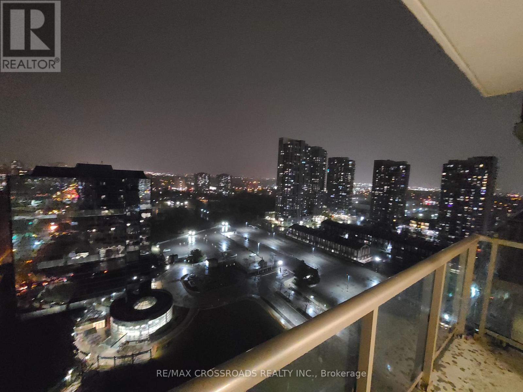
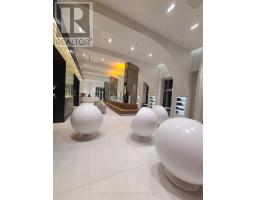
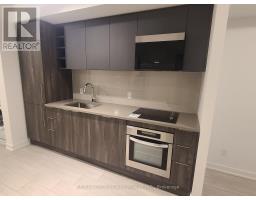
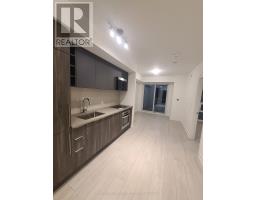
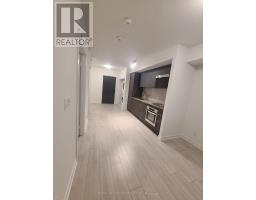
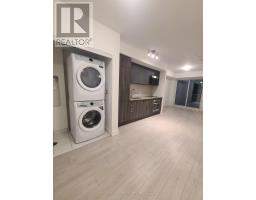
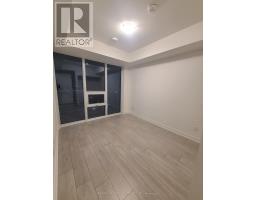
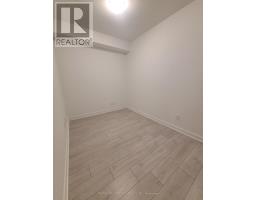
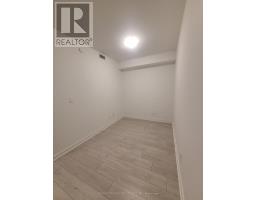
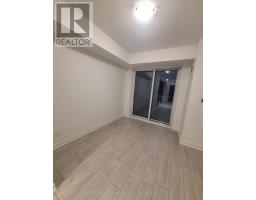
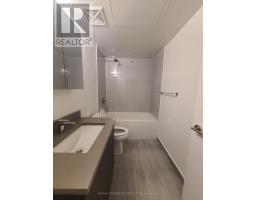
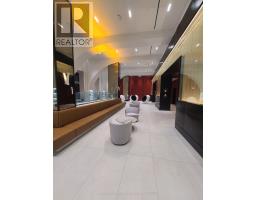
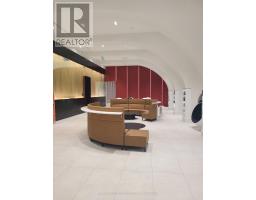
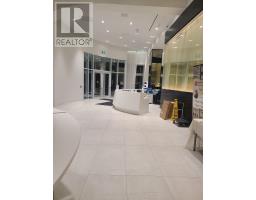
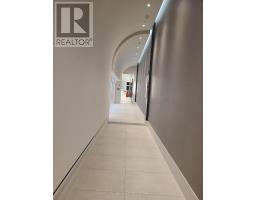
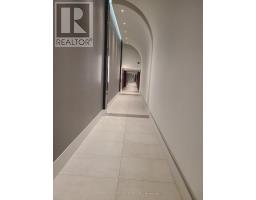
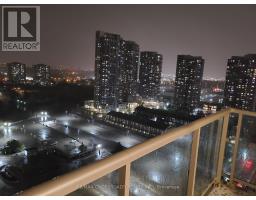
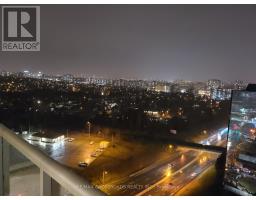
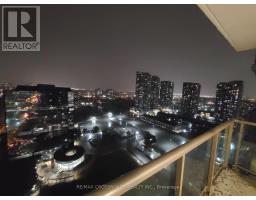
Welcome to KSquare Condos, Only one year new!! spacious 1 Bedroom + 1 Den With 1 Full Washroom Unit. Located At Kennedy And Highway 401. Laminate Flooring Throughout, Modern Kitchen With Stainless Steel Appliances, Stone Countertop Open Concept Bright & Spacious. Floor To Ceiling Windows In Living Room and Bedroom. 4 Piece Bathroom With Stone Top Vanity and Ceramic Tiled Shower. Walkout To A North Viewing Large Balcony. Minutes To Groceries, Shopping, TTC, and Highway 401. Includes 1 Parking Spot. (id:47351)
Property Details
|
MLS® Number
|
E14103746 |
|
Property Type
|
Single Family |
|
Community Name
|
Agincourt South-Malvern West |
|
Amenities Near By
|
Hospital, Park, Public Transit, Schools |
|
Community Features
|
Pets Allowed With Restrictions |
|
Features
|
Balcony |
|
Parking Space Total
|
1 |
|
View Type
|
View |
Building
|
Bathroom Total
|
1 |
|
Bedrooms Above Ground
|
1 |
|
Bedrooms Below Ground
|
1 |
|
Bedrooms Total
|
2 |
|
Age
|
0 To 5 Years |
|
Amenities
|
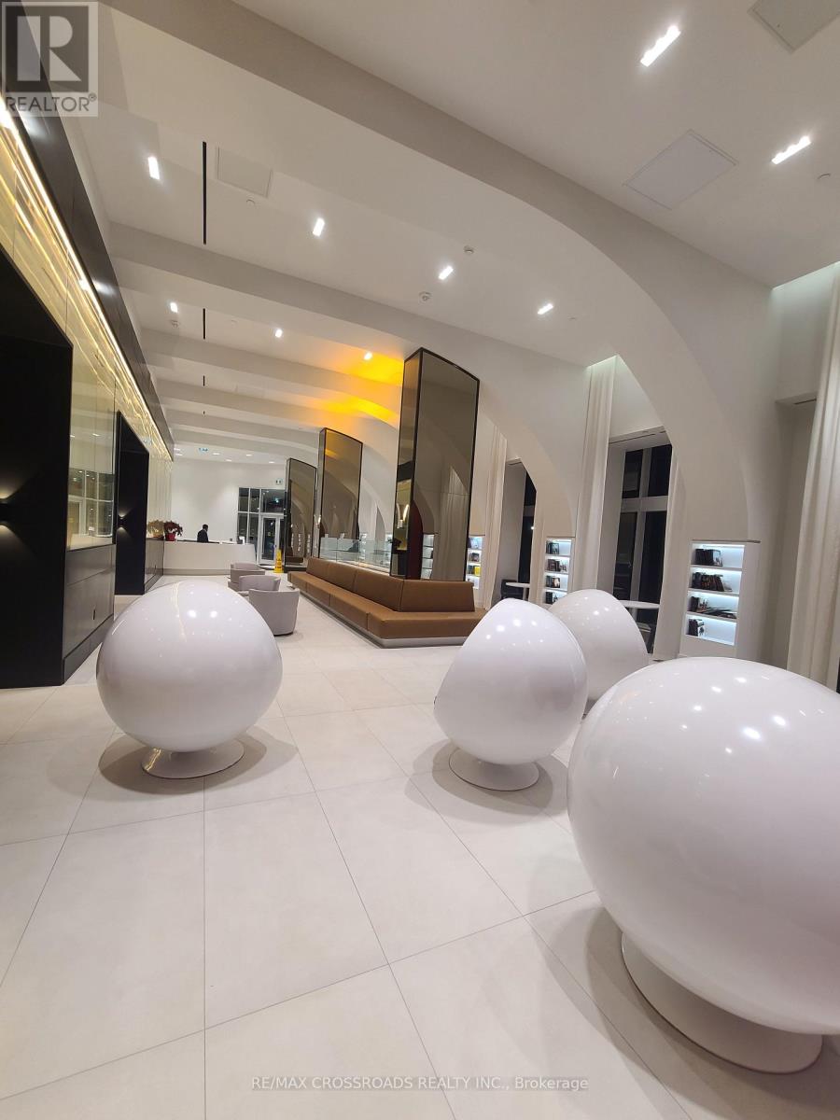
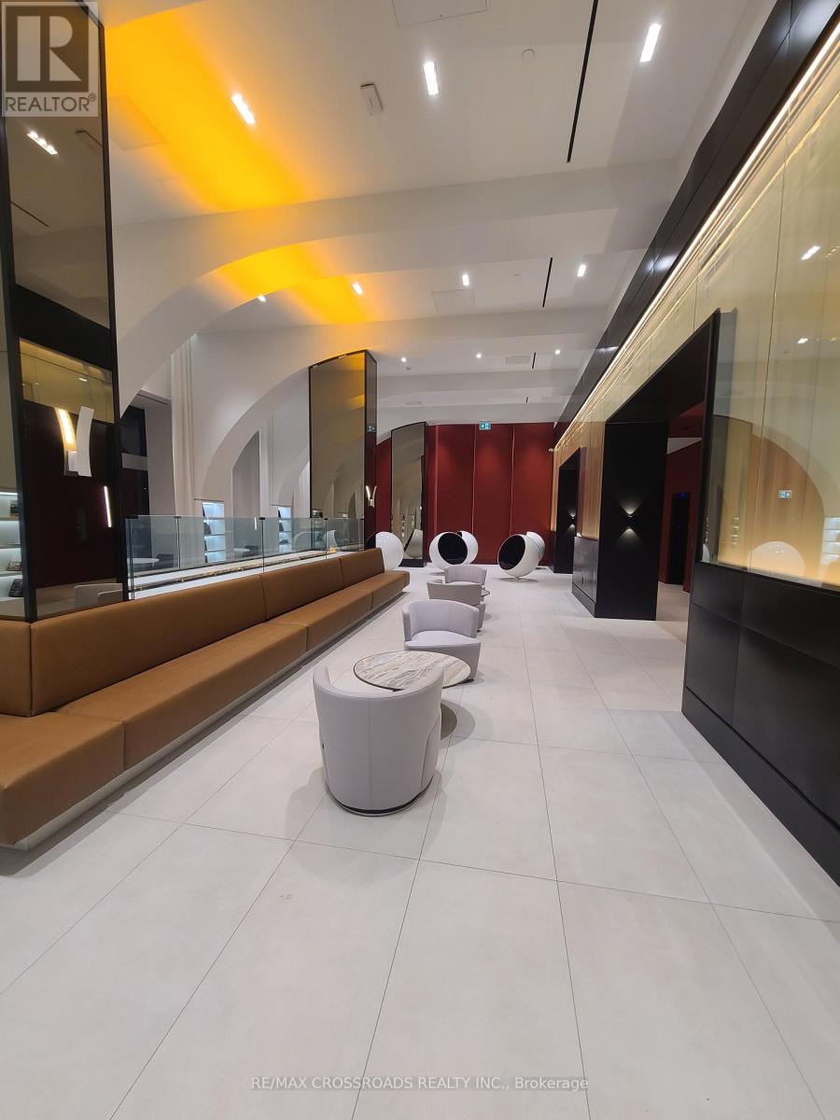
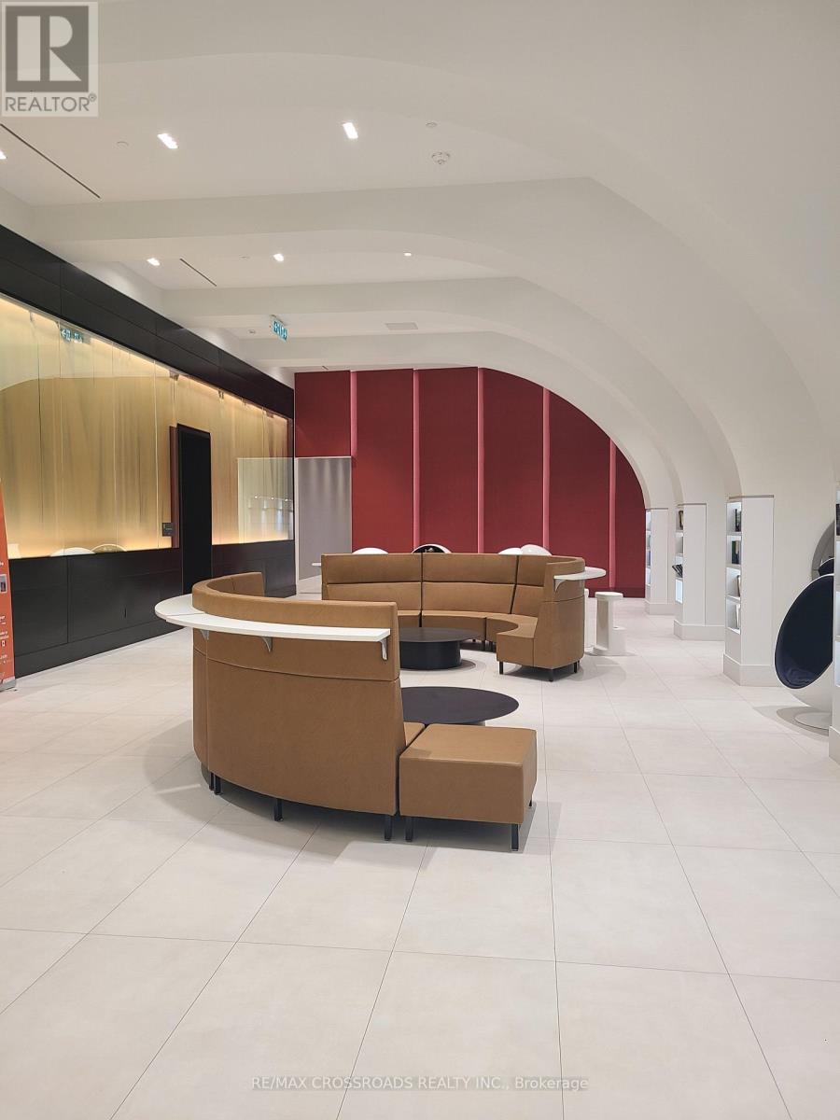
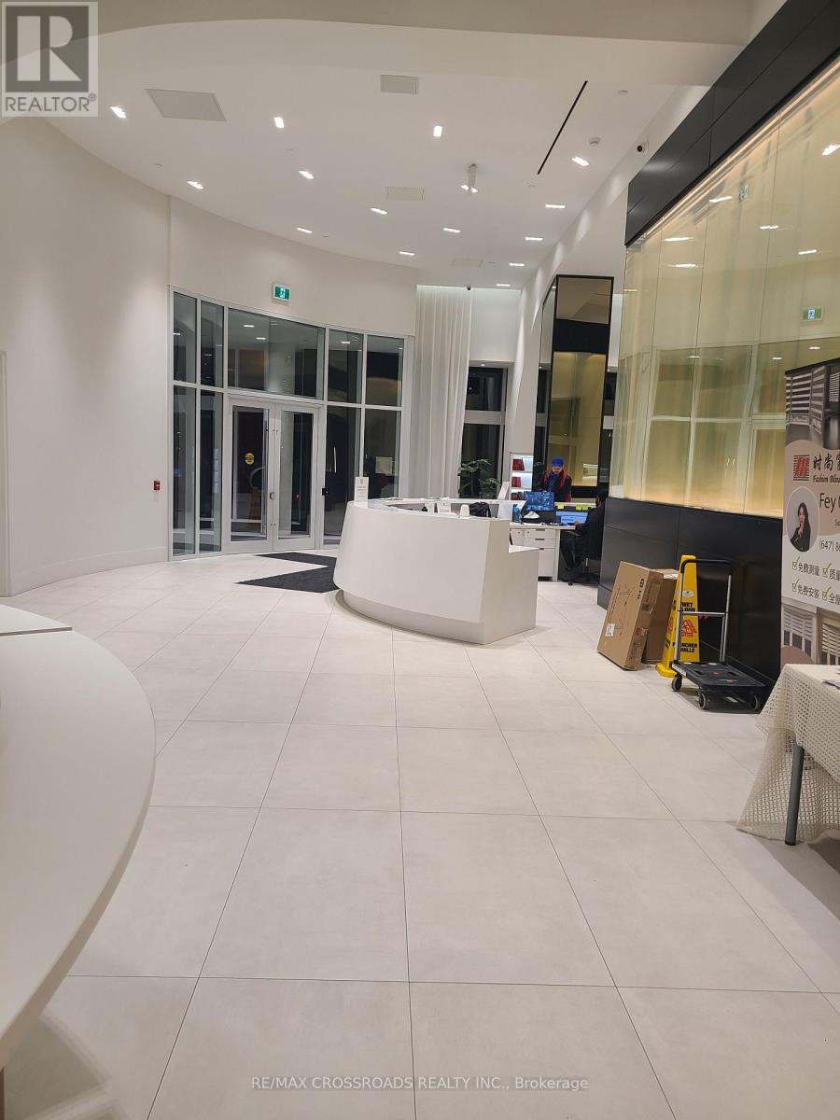
Security/concierge, Exercise Centre, Recreation Centre, Party Room |
|
Basement Type
|
None |
|
Cooling Type
|
Central Air Conditioning |
|
Exterior Finish
|
Concrete |
|
Flooring Type
|
Laminate |
|
Heating Fuel
|
Natural Gas |
|
Heating Type
|
Forced Air |
|
Size Interior
|
500 - 599 Sqft |
|
Type
|
Apartment |
Parking
Land
|
Acreage
|
No |
|
Land Amenities
|
Hospital, Park, Public Transit, Schools |
Rooms
| Level |
Type |
Length |
Width |
Dimensions |
|
Flat |
Living Room |
3.2 m |
3.7 m |
3.2 m x 3.7 m |
|
Flat |
Dining Room |
3.2 m |
3.7 m |
3.2 m x 3.7 m |
|
Flat |
Kitchen |
2.1 m |
3 m |
2.1 m x 3 m |
|
Flat |
Bedroom |
2.7 m |
3.5 m |
2.7 m x 3.5 m |
|
Flat |
Den |
1.9 m |
2.5 m |
1.9 m x 2.5 m |
https://www.realtor.ca/real-estate/30429316/2220-2031-kennedy-road-toronto-agincourt-south-malvern-west-agincourt-south-malvern-west