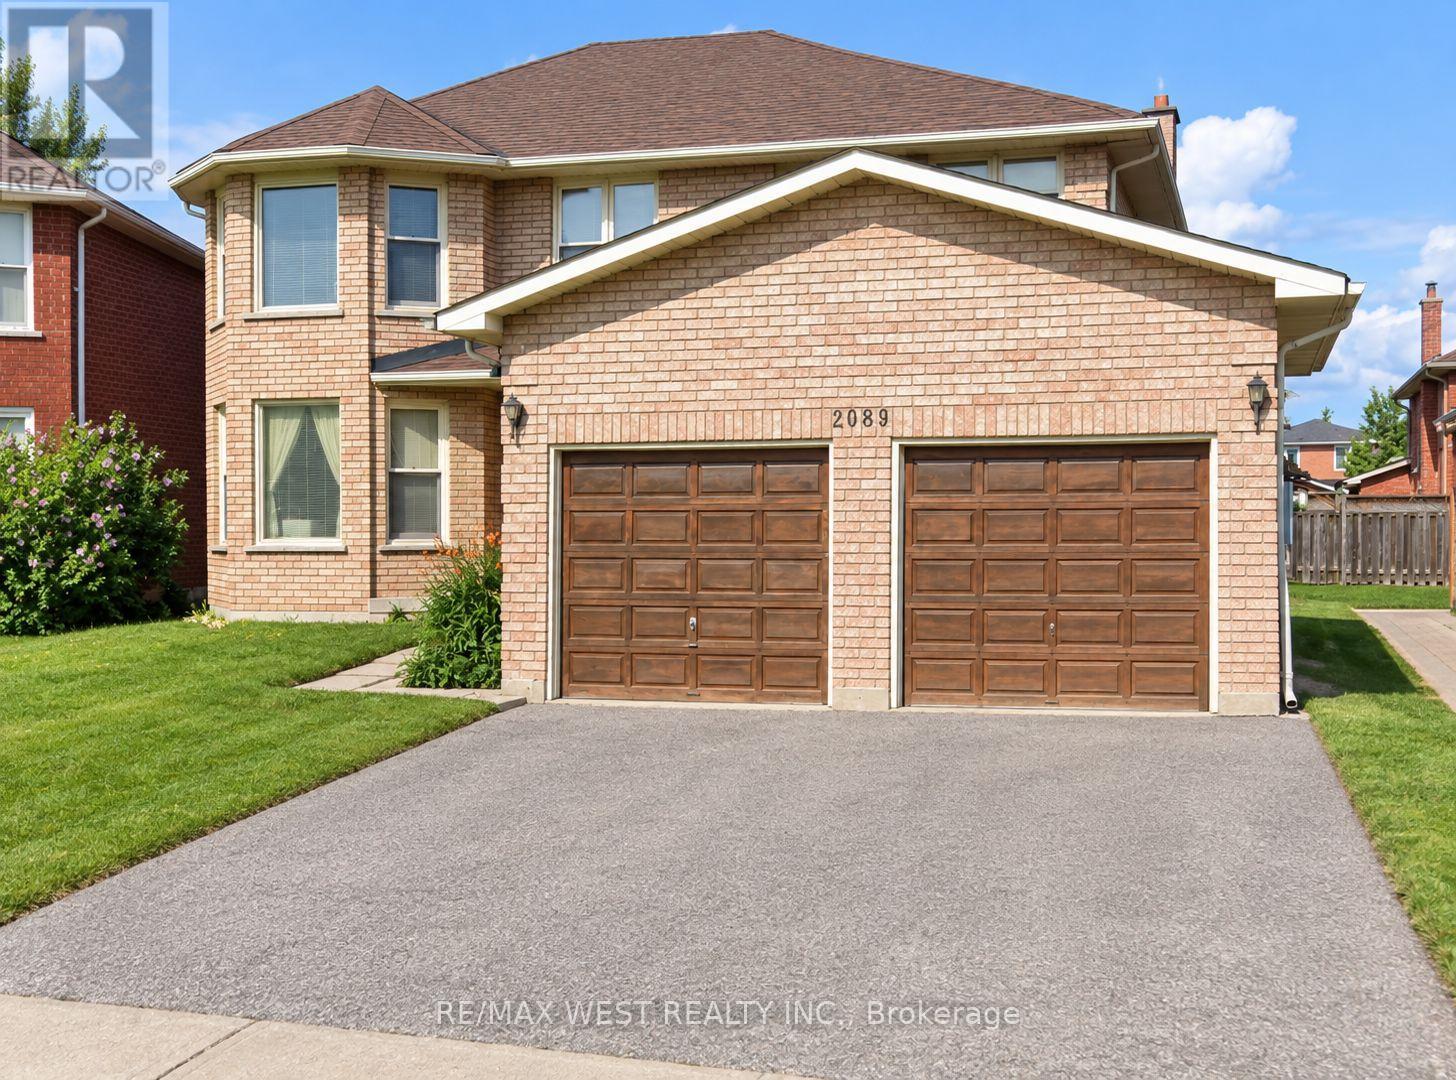
2089 Liverpool Road Pickering, Ontario L1X 1E3
$4,000 Monthly
Welcome to this well-maintained 4-bedroom, 3.5-bathroom home offering plenty of space for a growing family. Located on a quiet dead-end street in a safe, family-friendly neighbourhood, this home is within walking distance to both elementary and high schools. The bright and spacious main floor features gleaming hardwood floors and a generous eat-in kitchen with a walkout to the backyard - perfect for family meals, entertaining, or enjoying some outdoor space. The large primary bedroom offers plenty of room to unwind, complete with a makeup counter and private 4-piece ensuite. Three additional well-sized bedrooms provide for children, guests, or a home office. The partially finished basement adds valuable extra flexibility for children, guests, or a home office. The partially finished basement adds valuable extra living space and includes a convenient 2-piece bathroom, ideal for a recreation room, home gym, or kids' play area. The double garage provides secure parking and direct access into the home, while the expanded driveway offers parking for up to 5 vehicles. Enjoy the convenience of being close to schools, public transit, shopping, restaurants, and everyday amenities, while still having the privacy and peacefulness of a quiet residential street. (id:47351)
Property Details
| MLS® Number | E14098942 |
| Property Type | Single Family |
| Community Name | Liverpool |
| Amenities Near By | Park, Place Of Worship, Public Transit, Schools |
| Community Features | Community Centre |
| Equipment Type | Water Heater |
| Parking Space Total | 5 |
| Rental Equipment Type | Water Heater |
Building
| Bathroom Total | 4 |
| Bedrooms Above Ground | 4 |
| Bedrooms Total | 4 |
| Age | 31 To 50 Years |
| Amenities | Fireplace(s) |
| Appliances | Garage Door Opener Remote(s) |
| Basement Development | Partially Finished |
| Basement Type | Full (partially Finished) |
| Construction Style Attachment | Detached |
| Cooling Type | Central Air Conditioning |
| Exterior Finish | Brick |
| Fireplace Present | Yes |
| Flooring Type | Hardwood, Tile, Carpeted |
| Foundation Type | Concrete |
| Half Bath Total | 1 |
| Heating Fuel | Natural Gas |
| Heating Type | Forced Air |
| Stories Total | 2 |
| Size Interior | 2,500 - 3,000 Sqft |
| Type | House |
| Utility Water | Municipal Water |
Parking
| Attached Garage | |
| Garage |
Land
| Acreage | No |
| Land Amenities | Park, Place Of Worship, Public Transit, Schools |
| Sewer | Sanitary Sewer |
Rooms
| Level | Type | Length | Width | Dimensions |
|---|---|---|---|---|
| Second Level | Primary Bedroom | 6.89 m | 5.09 m | 6.89 m x 5.09 m |
| Second Level | Bedroom 2 | 4.27 m | 3.66 m | 4.27 m x 3.66 m |
| Second Level | Bedroom 3 | 4.21 m | 3.35 m | 4.21 m x 3.35 m |
| Second Level | Bedroom 4 | 3.44 m | 2.78 m | 3.44 m x 2.78 m |
| Main Level | Living Room | 5.49 m | 3.35 m | 5.49 m x 3.35 m |
| Main Level | Dining Room | 3.66 m | 3.35 m | 3.66 m x 3.35 m |
| Main Level | Kitchen | 7.92 m | 3.81 m | 7.92 m x 3.81 m |
| Main Level | Family Room | 5.21 m | 3.66 m | 5.21 m x 3.66 m |
| Main Level | Office | 3.66 m | 2.47 m | 3.66 m x 2.47 m |
https://www.realtor.ca/real-estate/30423914/2089-liverpool-road-pickering-liverpool-liverpool

The trademarks REALTOR®, REALTORS®, and the REALTOR® logo are controlled by The Canadian Real Estate Association (CREA) and identify real estate professionals who are members of CREA. The trademarks MLS®, Multiple Listing Service® and the associated logos are owned by The Canadian Real Estate Association (CREA) and identify the quality of services provided by real estate professionals who are members of CREA. The trademark DDF® is owned by The Canadian Real Estate Association (CREA) and identifies CREA's Data Distribution Facility (DDF®)
October 21 2026 06:30:44
Toronto Regional Real Estate Board