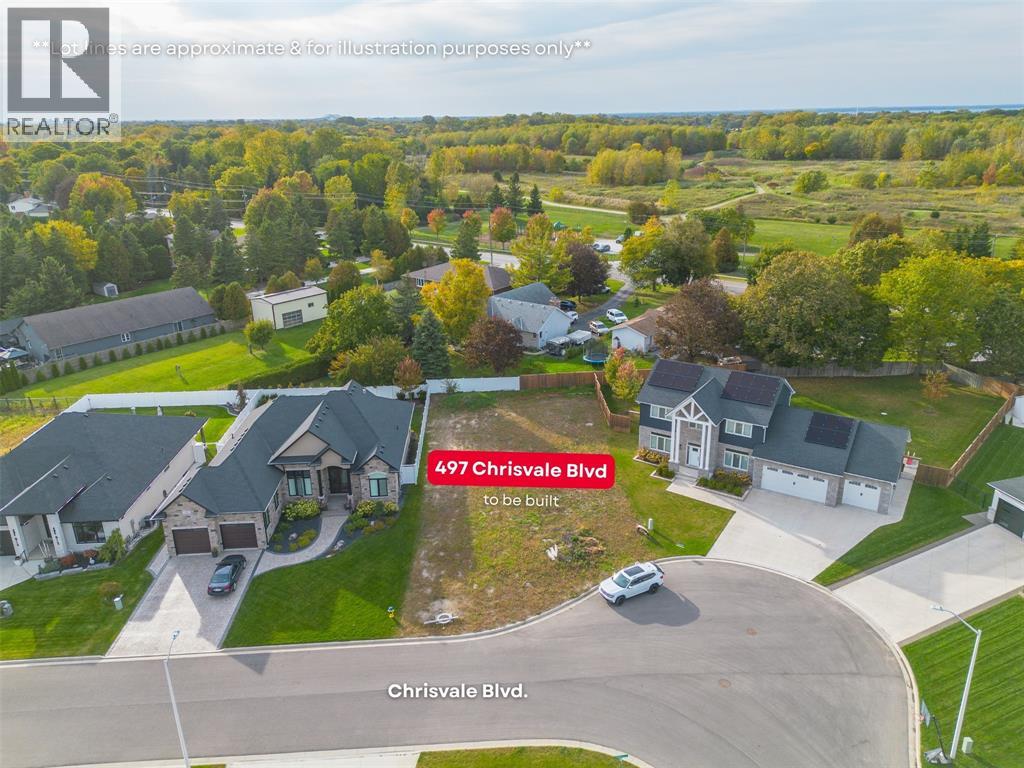
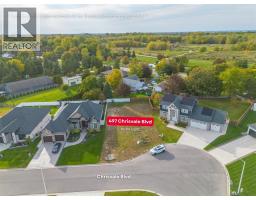
497 Chrisvale Boulevard Sarnia, Ontario N7S 0E4
$979,900
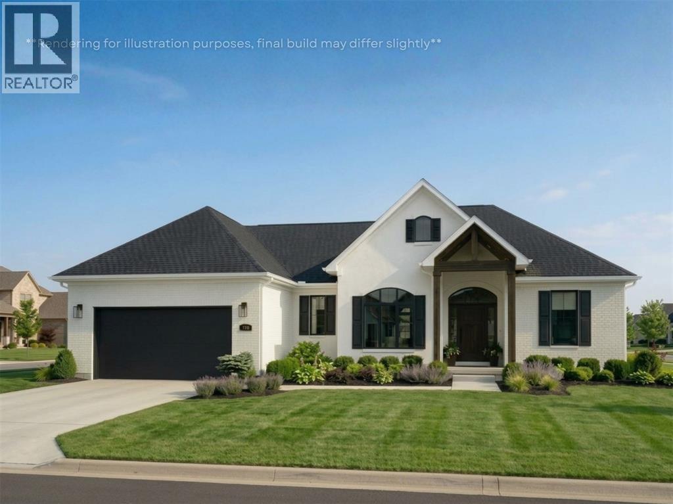
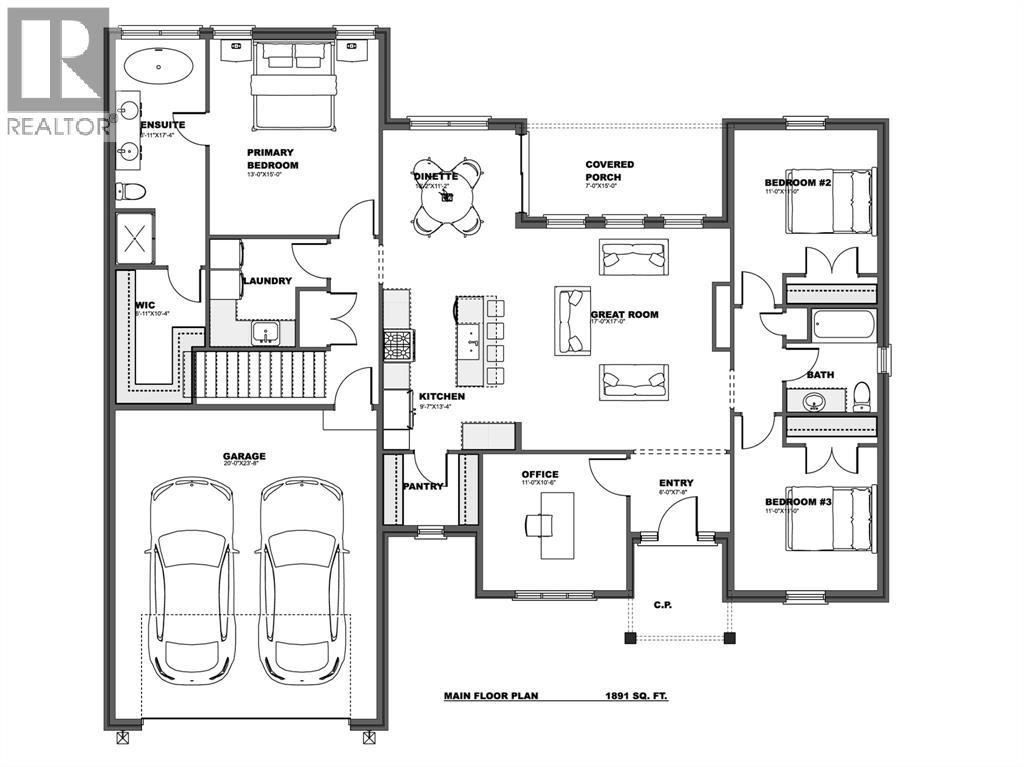
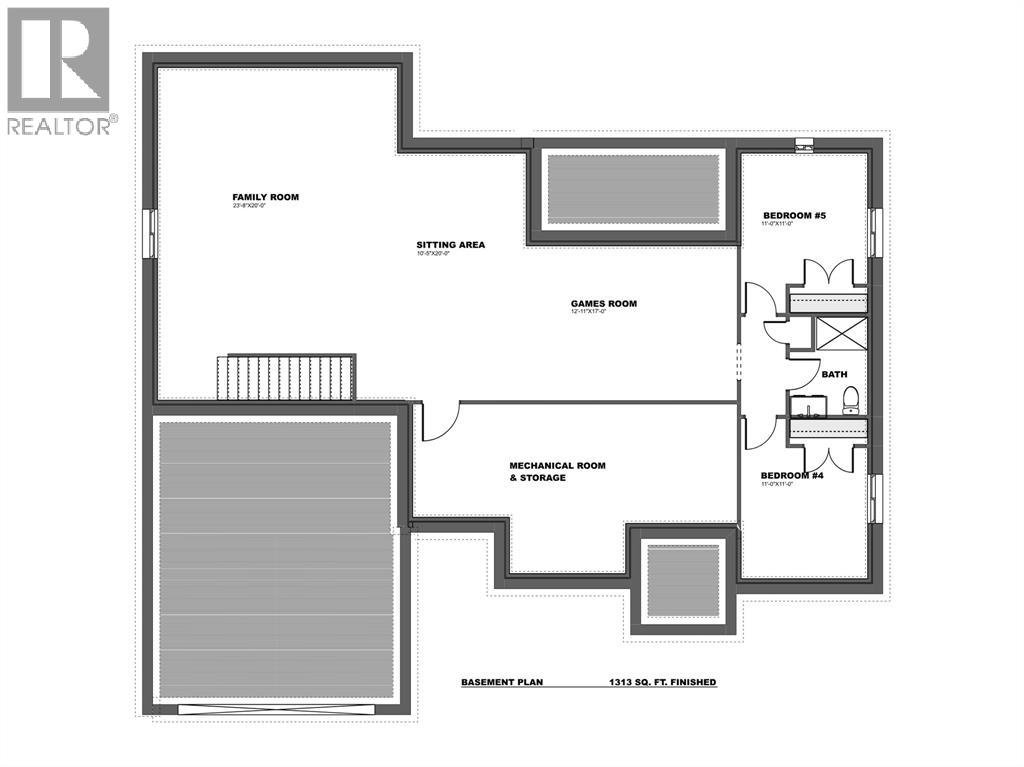
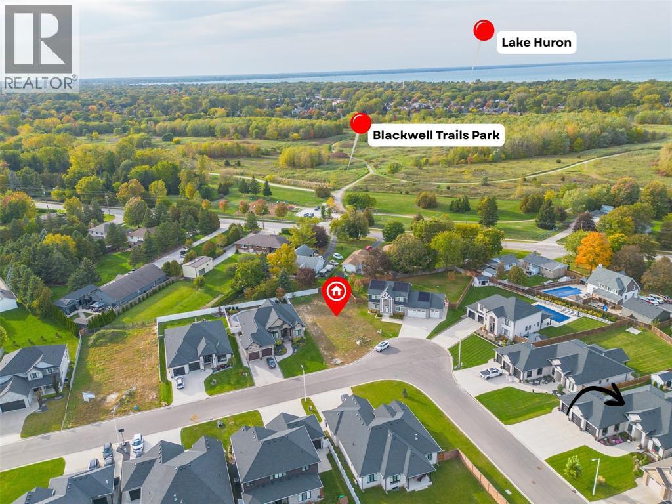
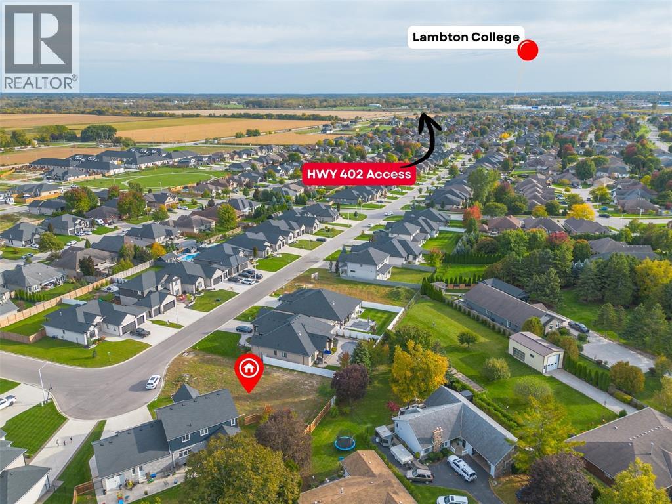
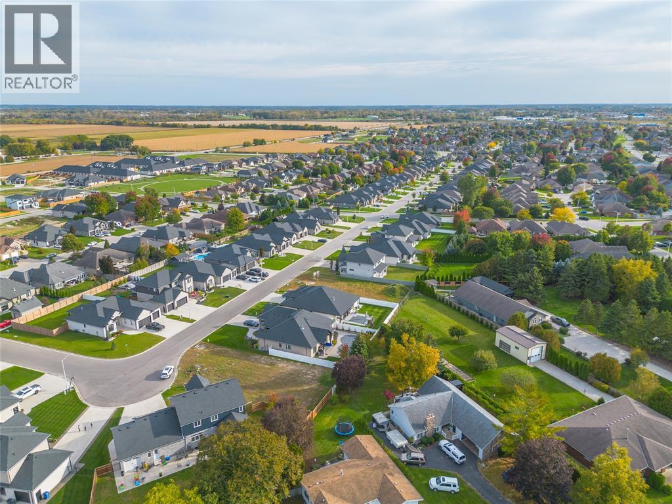
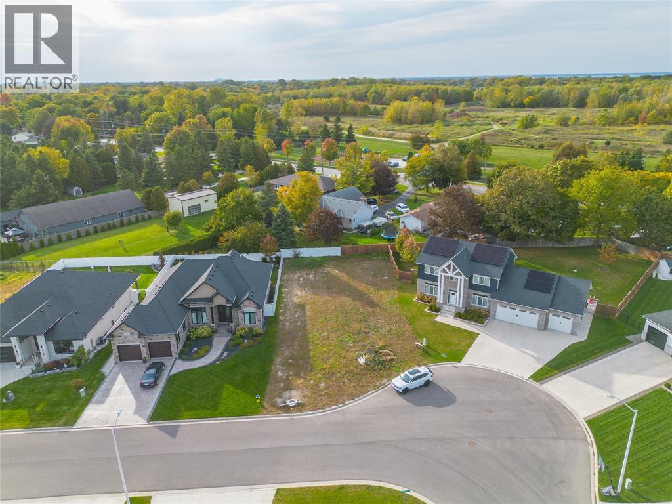
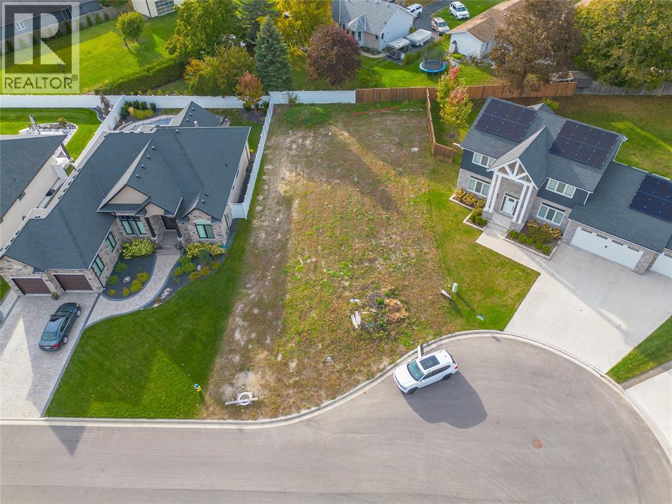
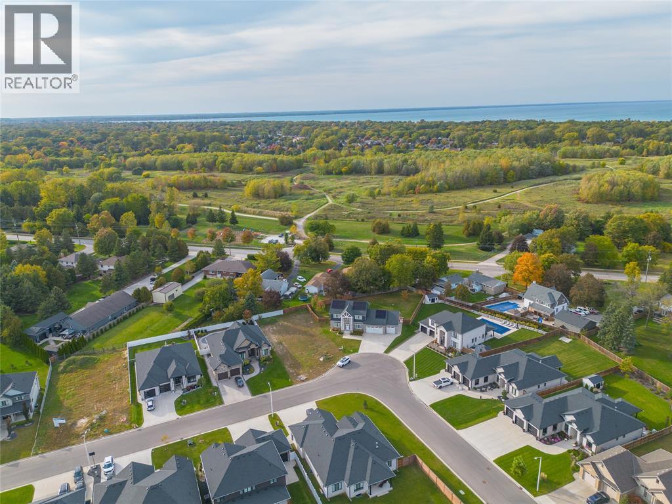
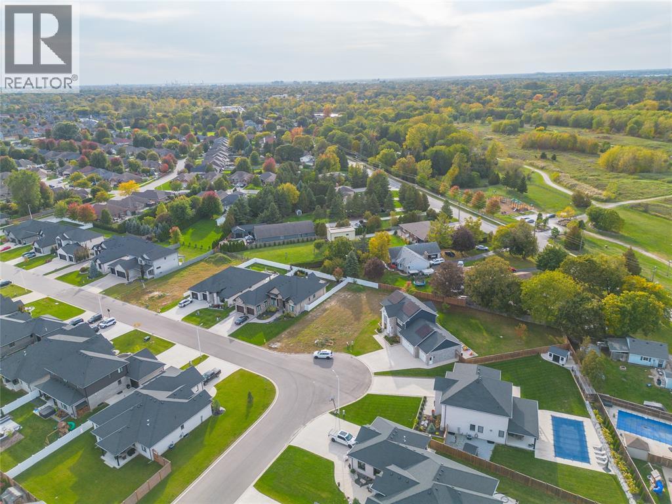
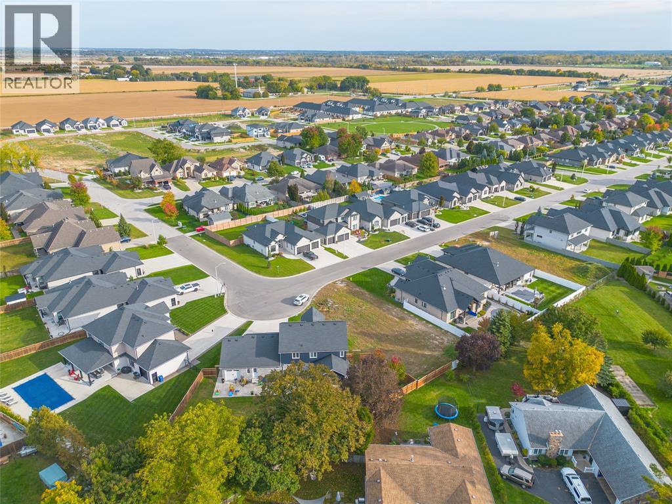
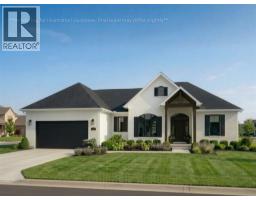
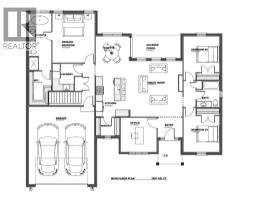
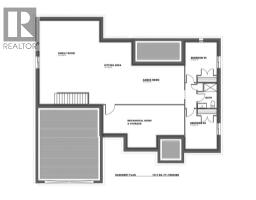
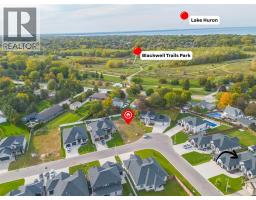
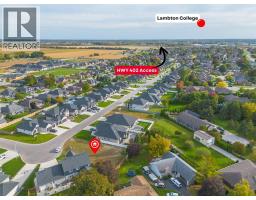
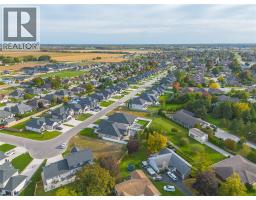
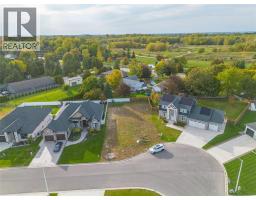
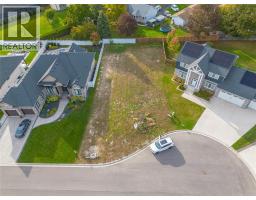
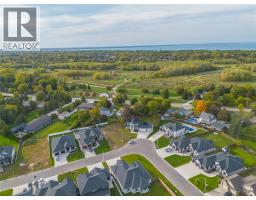
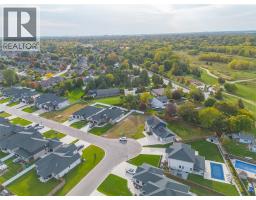
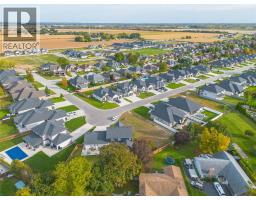
*TO BE BUILT* Stunning, stone & brick, 1,891 sq ft bungalow in an exclusive, north end location. Botma Homes Inc. new model home boasts an open layout with high end finishes throughout. The gorgeous great room includes a tall ceiling, a gas fireplace & is open to the beautiful kitchen with tall cabinets, quartz counters, walk-in pantry & spacious dinette area. The main floor offers 3 bedrooms including the master retreat with walk-in closet & 5 pc ensuite. The lower level features a spacious rec room, games room, 2 spare bedrooms and 3 pc bathroom. Price includes HST and assigned to the builder/seller on closing. *Price includes HST with rebate assigned to the builder/seller upon closing.* (id:47351)
Property Details
| MLS® Number | 26025588 |
| Property Type | Single Family |
| Features | Double Width Or More Driveway, Concrete Driveway |
Building
| Bathroom Total | 3 |
| Bedrooms Above Ground | 3 |
| Bedrooms Below Ground | 2 |
| Bedrooms Total | 5 |
| Architectural Style | Bungalow |
| Constructed Date | 2027 |
| Construction Style Attachment | Detached |
| Cooling Type | Central Air Conditioning |
| Exterior Finish | Brick, Stone, Concrete/stucco |
| Fireplace Present | Yes |
| Fireplace Type | Insert |
| Flooring Type | Carpeted, Hardwood, Cushion/lino/vinyl |
| Foundation Type | Concrete |
| Heating Fuel | Natural Gas |
| Heating Type | Forced Air, Furnace |
| Stories Total | 1 |
| Type | House |
Parking
| Attached Garage | |
| Garage |
Land
| Acreage | No |
| Size Irregular | 68.19 X 131.08/105 / 0.191 Ac |
| Size Total Text | 68.19 X 131.08/105 / 0.191 Ac|0-0.25 Acre |
| Zoning Description | Res |
Rooms
| Level | Type | Length | Width | Dimensions |
|---|---|---|---|---|
| Lower Level | 3pc Bathroom | Measurements not available | ||
| Lower Level | Bedroom | 11 x 11 | ||
| Lower Level | Bedroom | 11 x 11 | ||
| Lower Level | Other | 22 x 10.5 | ||
| Lower Level | Games Room | 17 x 12.11 | ||
| Lower Level | Recreation Room | 23.8 x 22 | ||
| Main Level | 4pc Bathroom | Measurements not available | ||
| Main Level | 5pc Ensuite Bath | Measurements not available | ||
| Main Level | Bedroom | 11 x 11 | ||
| Main Level | Bedroom | 11 x 11 | ||
| Main Level | Primary Bedroom | 15 x 13 | ||
| Main Level | Dining Room | 18.2 x 11.2 | ||
| Main Level | Kitchen | 13.4 x 9.7 | ||
| Main Level | Great Room | 17 x 17 | ||
| Main Level | Office | 11 x 10.6 | ||
| Main Level | Foyer | 7.8 x 6 |
https://www.realtor.ca/real-estate/30417652/497-chrisvale-boulevard-sarnia

The trademarks REALTOR®, REALTORS®, and the REALTOR® logo are controlled by The Canadian Real Estate Association (CREA) and identify real estate professionals who are members of CREA. The trademarks MLS®, Multiple Listing Service® and the associated logos are owned by The Canadian Real Estate Association (CREA) and identify the quality of services provided by real estate professionals who are members of CREA. The trademark DDF® is owned by The Canadian Real Estate Association (CREA) and identifies CREA's Data Distribution Facility (DDF®)
October 19 2026 02:58:20
Sarnia-Lambton Association of REALTORS®