1 Bedroom
1 Bathroom
600 - 699 sqft
Central Air Conditioning
Forced Air
$2,200 Monthly
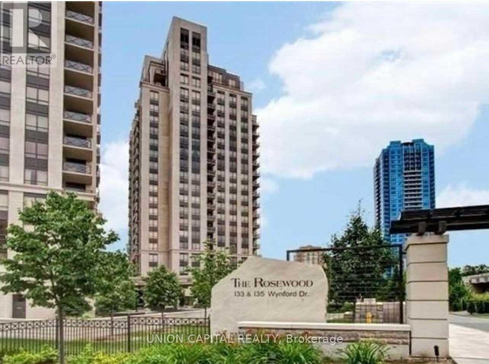
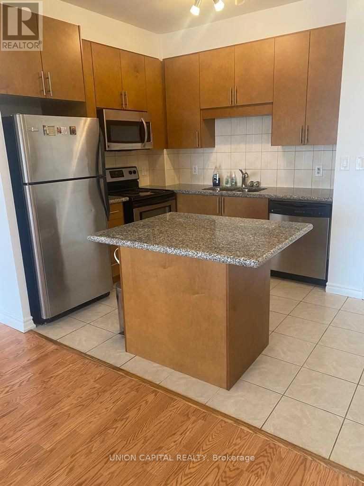
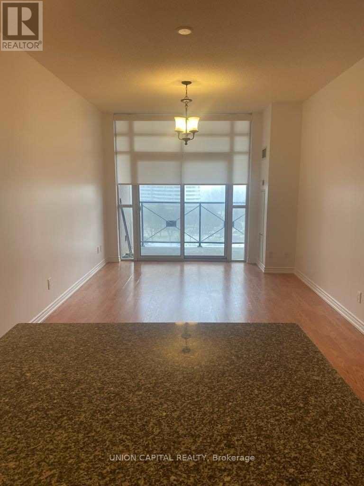
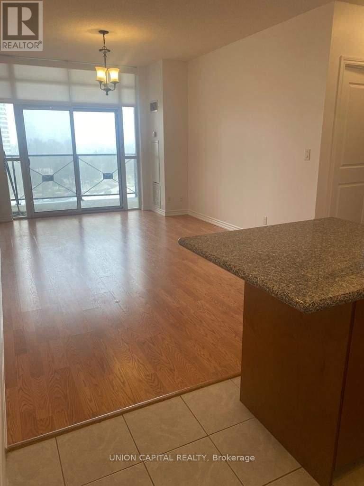
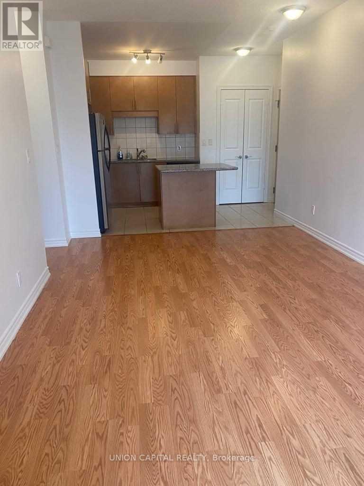
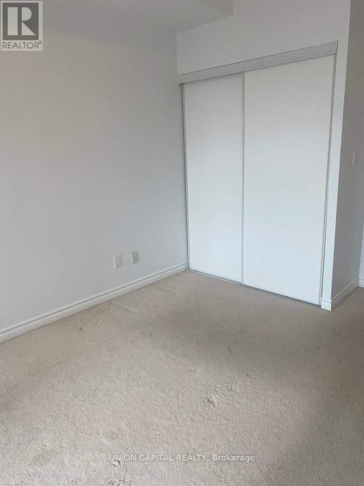
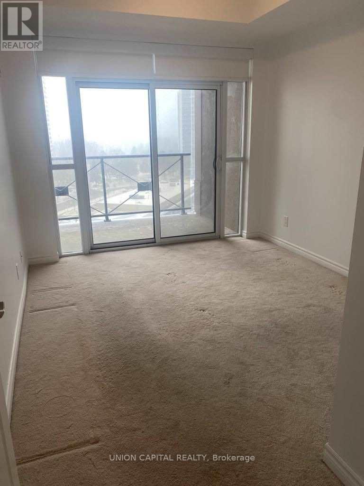
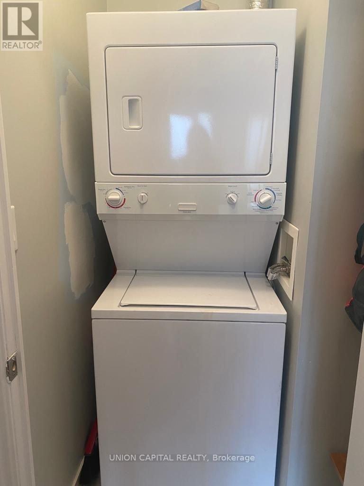
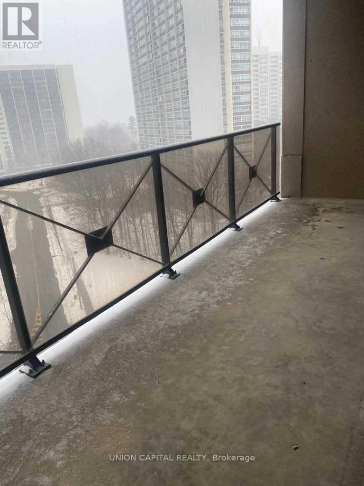
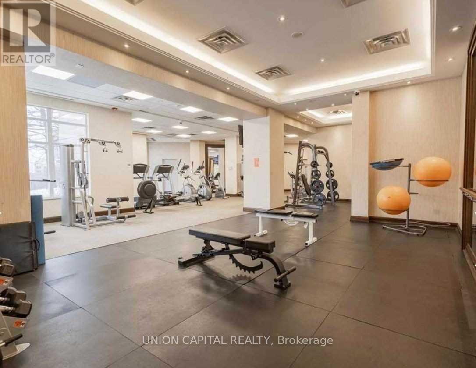
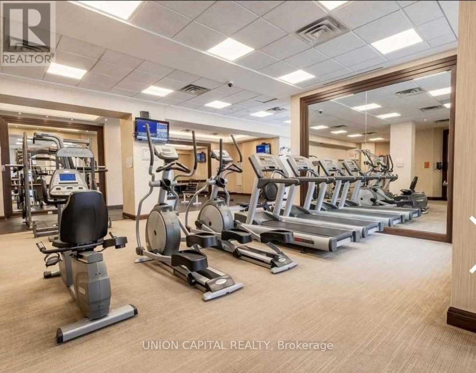
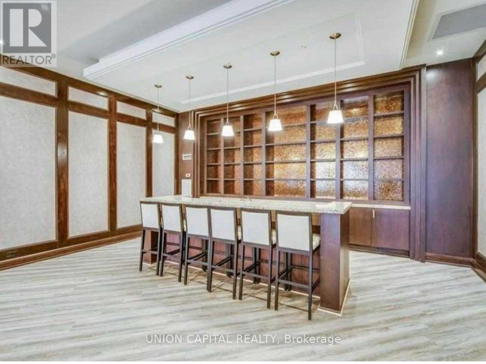
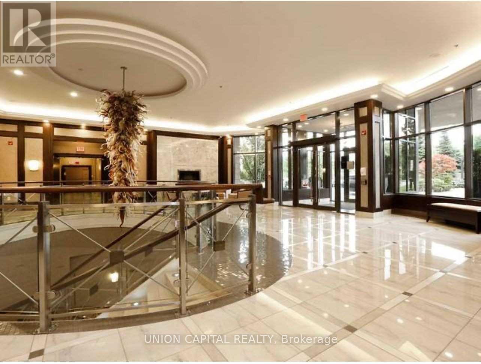
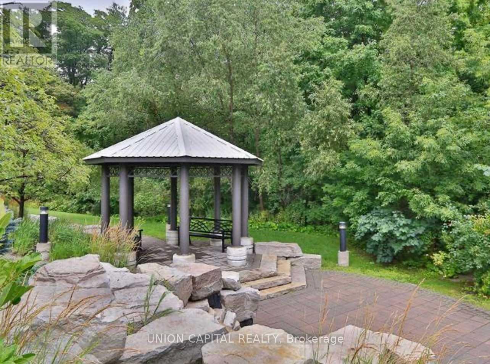
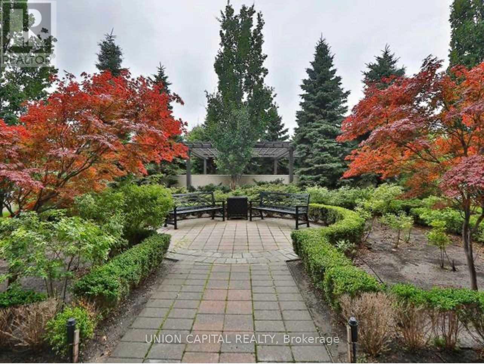
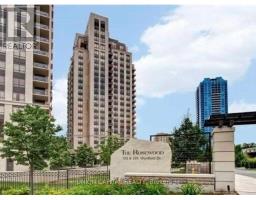
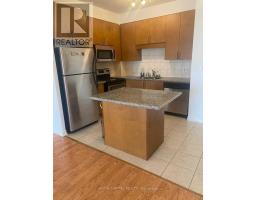
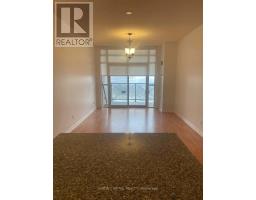
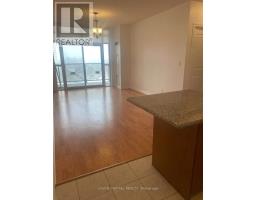
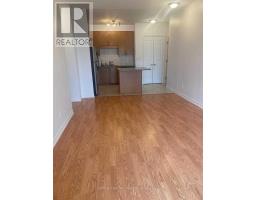
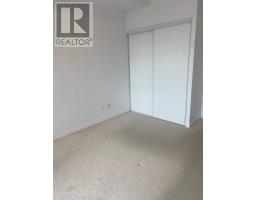
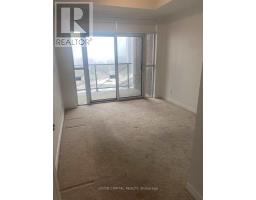
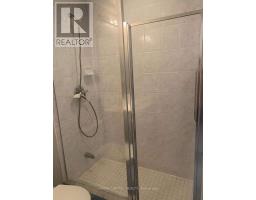
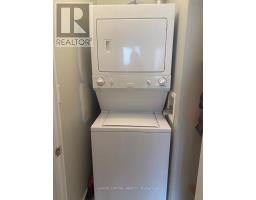
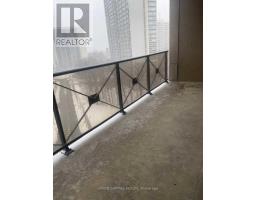
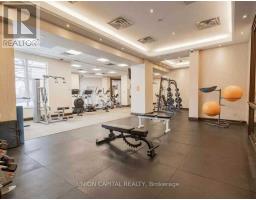
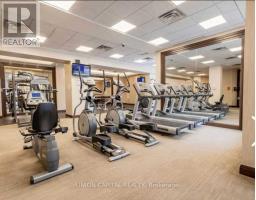
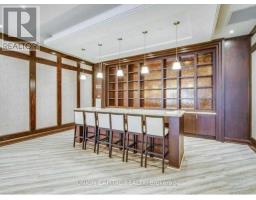
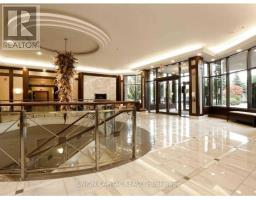
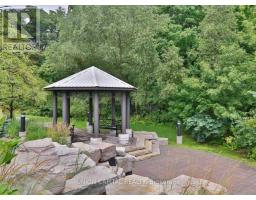
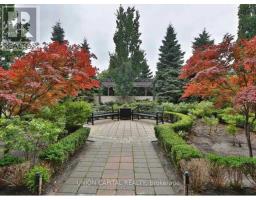
Luxury Open Concept Condo At The Rosewood With S/S Appliances, And Balcony Access From Both The Living And Bedroom. Laminated Flooring Throughout Offering Unobstructed East Views. Quick Walk To The Aga Khan Museum! Amenities Include A Fitness Club, Elegant Lounge, Guest Suites, Party/Card/Billiard/Conf Rooms, His/Her Steam Rooms, And Visitor Parking. Express Bus To Subway At Doorstep. Walk To All Amenities, Mins To Downtown. Move In Ready! (id:47351)
Property Details
|
MLS® Number
|
C14095852 |
|
Property Type
|
Single Family |
|
Community Name
|
Banbury-Don Mills |
|
Amenities Near By
|
Golf Nearby, Park, Place Of Worship, Public Transit, Schools |
|
Community Features
|
Pets Allowed With Restrictions |
|
Features
|
Balcony |
|
Parking Space Total
|
1 |
Building
|
Bathroom Total
|
1 |
|
Bedrooms Above Ground
|
1 |
|
Bedrooms Total
|
1 |
|
Age
|
11 To 15 Years |
|
Amenities
|
Security/concierge, Exercise Centre, Party Room, Sauna, Visitor Parking, Storage - Locker |
|
Basement Type
|
None |
|
Cooling Type
|
Central Air Conditioning |
|
Exterior Finish
|
Brick Facing, Concrete |
|
Flooring Type
|
Laminate, Carpeted |
|
Heating Fuel
|
Natural Gas |
|
Heating Type
|
Forced Air |
|
Size Interior
|
600 - 699 Sqft |
|
Type
|
Apartment |
Parking
Land
|
Acreage
|
No |
|
Land Amenities
|
Golf Nearby, Park, Place Of Worship, Public Transit, Schools |
Rooms
| Level |
Type |
Length |
Width |
Dimensions |
|
Main Level |
Living Room |
20.01 m |
11.91 m |
20.01 m x 11.91 m |
|
Main Level |
Kitchen |
8.69 m |
8.69 m |
8.69 m x 8.69 m |
|
Main Level |
Bedroom |
11.91 m |
10.92 m |
11.91 m x 10.92 m |
https://www.realtor.ca/real-estate/30420832/909-135-wynford-drive-toronto-banbury-don-mills-banbury-don-mills