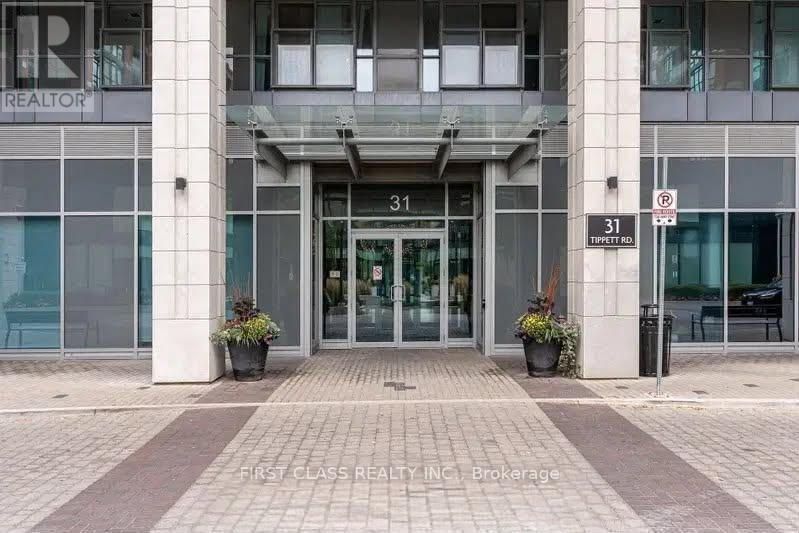
226 - 31 Tippett Road Toronto, Ontario M3H 0C8
$2,500 Monthly
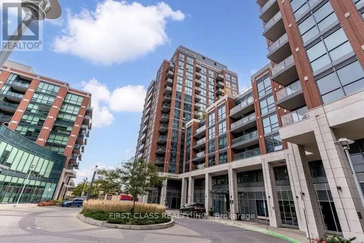
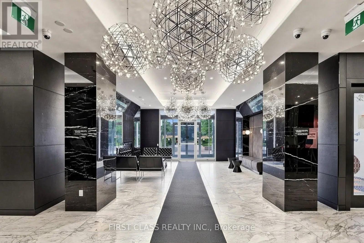
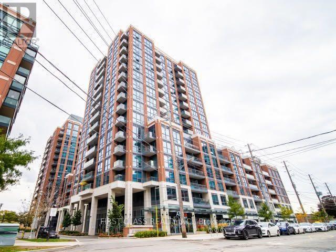
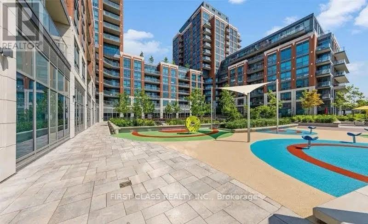
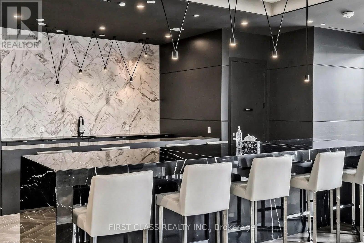
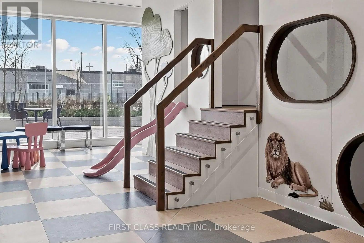
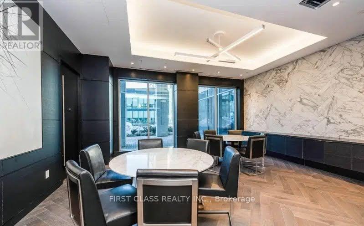
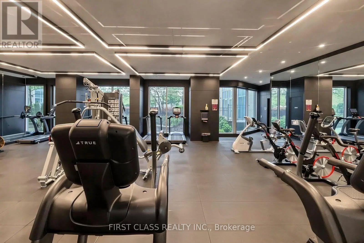
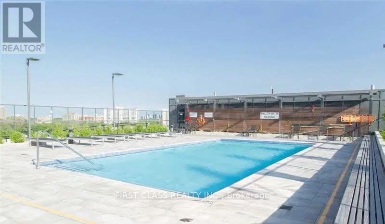
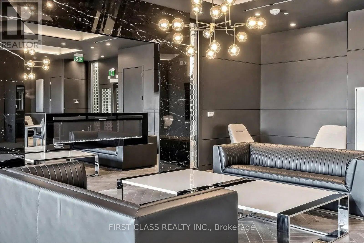
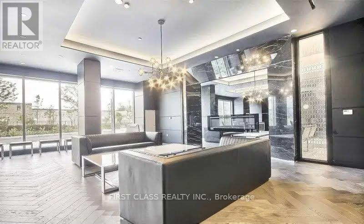
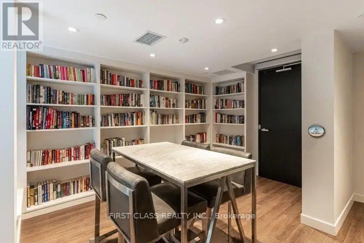
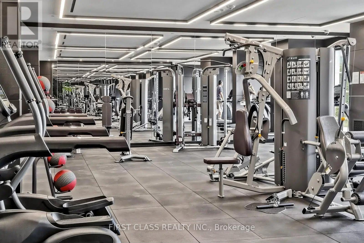
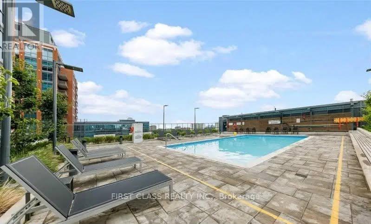
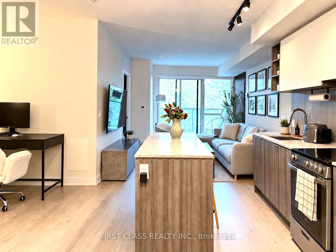
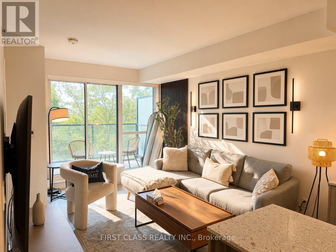
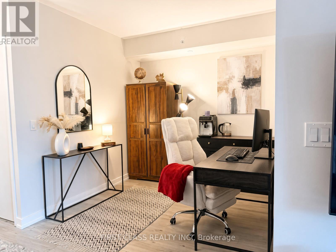
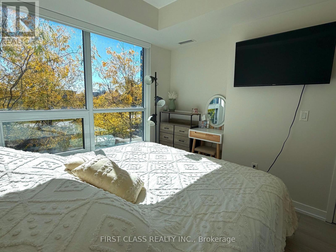
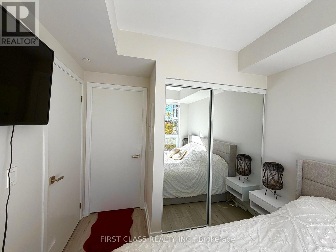
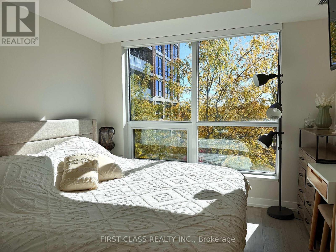
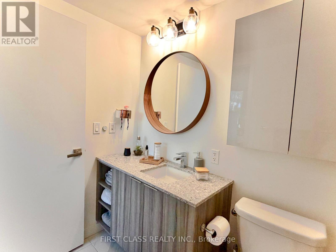
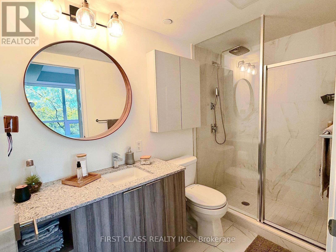
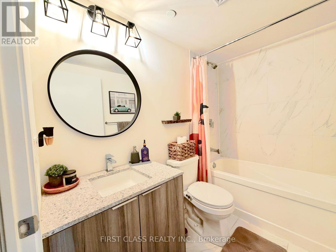
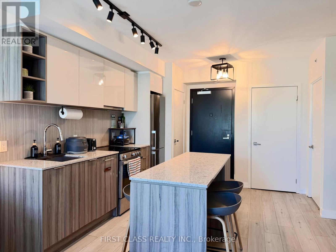
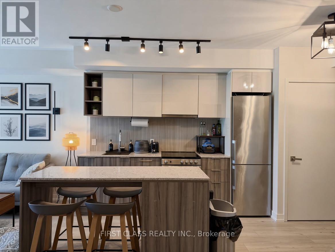
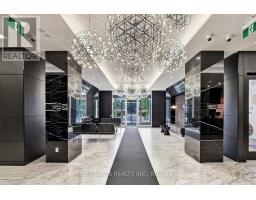
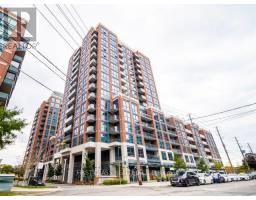
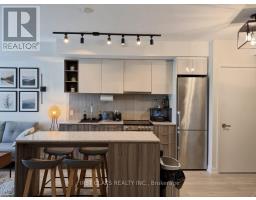
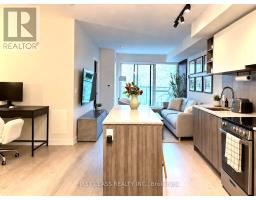
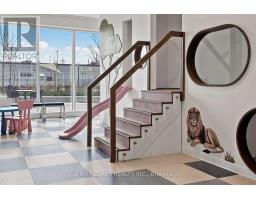
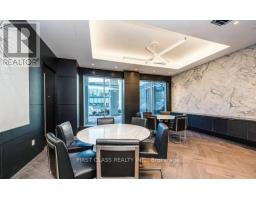
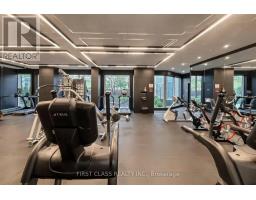
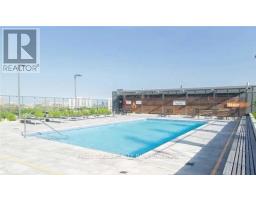
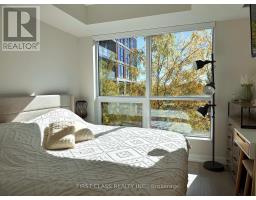
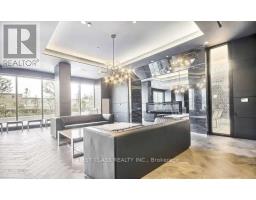
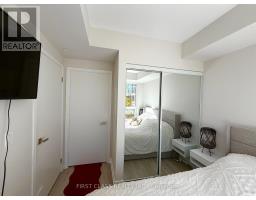
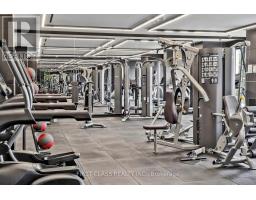
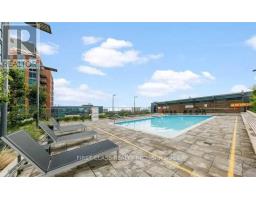
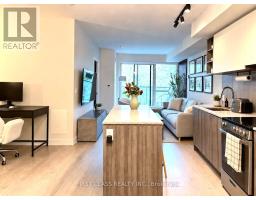
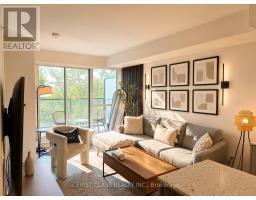
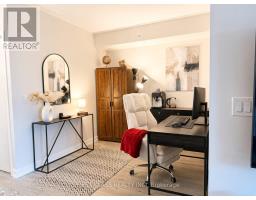
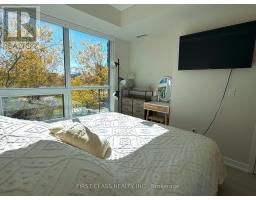
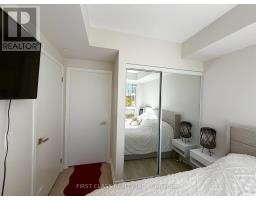
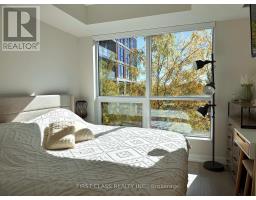
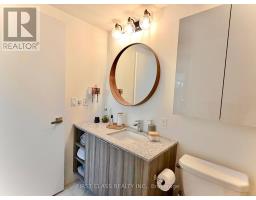
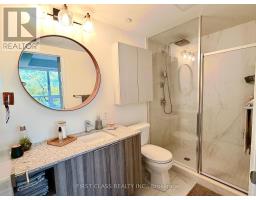
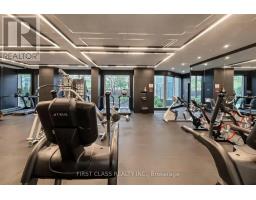
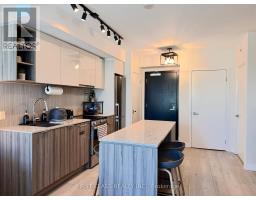
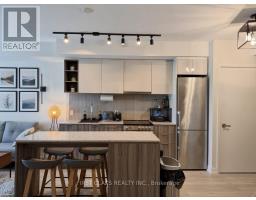
One Of The Largest 1+1 Floor Plans In The Building With Over 650 Sqft Of Living Space! Parking And Locker Included.(Locker is located on the same floor as the unit) Excellent Versatile Layout With A Large Den Easily Converted Into A Bedroom Or Office, And Two Full Bathrooms. S/S Appliances, Island, Open Concept, Extremely Clean And Well Maintained.upgraded vinyl flooring throughout,upgraded light fixtures. Privacy Blinds Installed, Ensuite Laundry, spacious Master Ensuite With a larger shower than any other unit in the building, Overlooking The Garden And Much More. Aaa Location Close To The Subway, 401, Yorkdale, Big Box Stores, Plaza, Parks. Well Maintained Building With Plenty Of Amenities Including, Outdoor Pool, Social Room, Kids Playground, Bbq Etc. (id:47351)
Property Details
| MLS® Number | C14095912 |
| Property Type | Single Family |
| Community Name | Clanton Park |
| Community Features | Pets Allowed With Restrictions |
| Features | Balcony, Carpet Free |
| Parking Space Total | 1 |
Building
| Bathroom Total | 2 |
| Bedrooms Above Ground | 1 |
| Bedrooms Below Ground | 1 |
| Bedrooms Total | 2 |
| Amenities | Storage - Locker |
| Basement Type | None |
| Cooling Type | Central Air Conditioning |
| Exterior Finish | Brick |
| Flooring Type | Vinyl |
| Heating Fuel | Natural Gas |
| Heating Type | Forced Air |
| Size Interior | 600 - 699 Sqft |
| Type | Apartment |
Parking
| Underground | |
| Garage |
Land
| Acreage | No |
Rooms
| Level | Type | Length | Width | Dimensions |
|---|---|---|---|---|
| Main Level | Living Room | 7.7 m | 3.4 m | 7.7 m x 3.4 m |
| Main Level | Dining Room | 7.7 m | 3.4 m | 7.7 m x 3.4 m |
| Main Level | Kitchen | 7.7 m | 3.4 m | 7.7 m x 3.4 m |
| Main Level | Primary Bedroom | 3.07 m | 3.07 m | 3.07 m x 3.07 m |
| Main Level | Den | 3.81 m | 3.61 m | 3.81 m x 3.61 m |
https://www.realtor.ca/real-estate/30420920/226-31-tippett-road-toronto-clanton-park-clanton-park

The trademarks REALTOR®, REALTORS®, and the REALTOR® logo are controlled by The Canadian Real Estate Association (CREA) and identify real estate professionals who are members of CREA. The trademarks MLS®, Multiple Listing Service® and the associated logos are owned by The Canadian Real Estate Association (CREA) and identify the quality of services provided by real estate professionals who are members of CREA. The trademark DDF® is owned by The Canadian Real Estate Association (CREA) and identifies CREA's Data Distribution Facility (DDF®)
October 19 2026 11:25:17
Toronto Regional Real Estate Board