Bsmt - 1737 Branchwood Park Mississauga, Ontario L4W 2E5
$2,350 Monthly
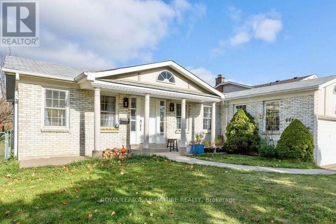
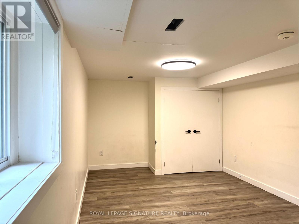
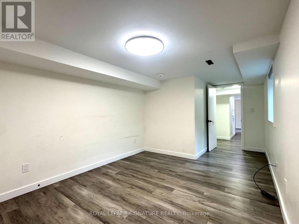
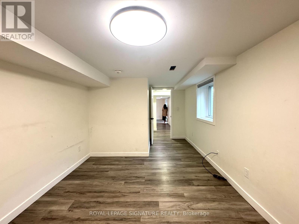
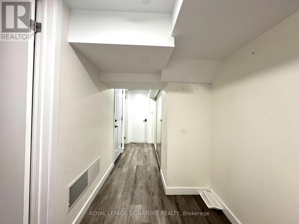
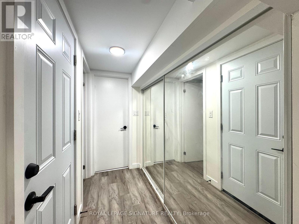
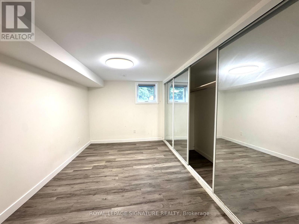
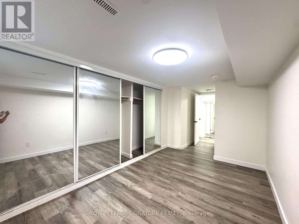
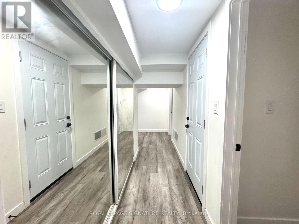
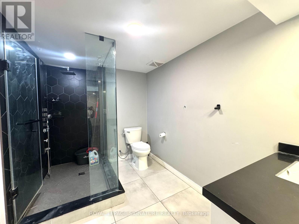
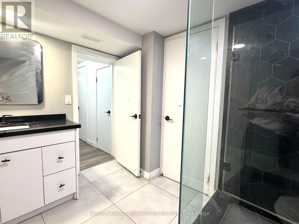
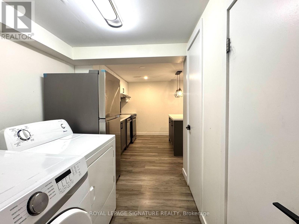
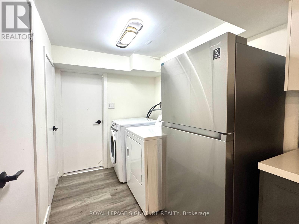
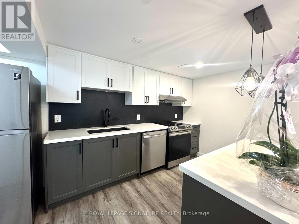
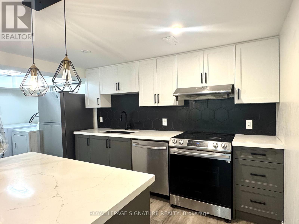
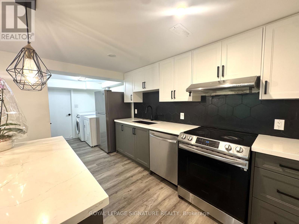
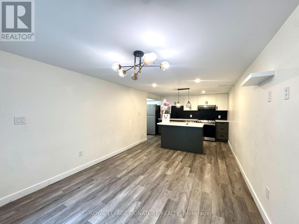
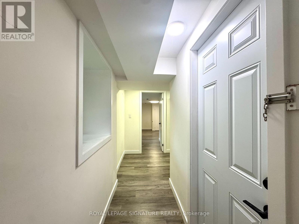
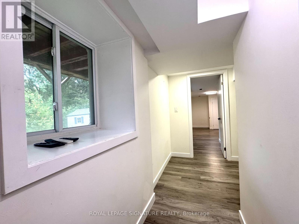
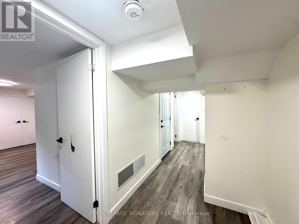
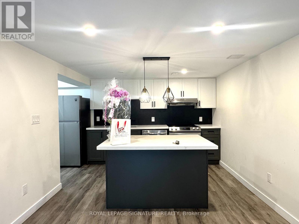
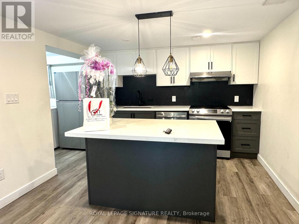
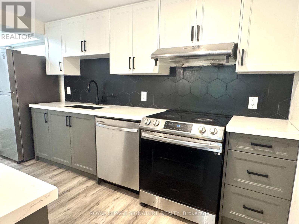
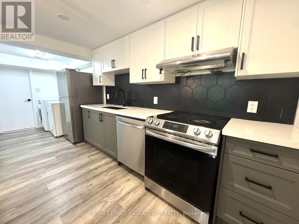
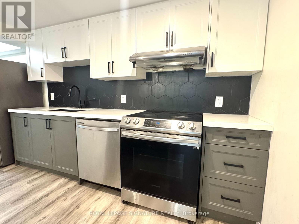
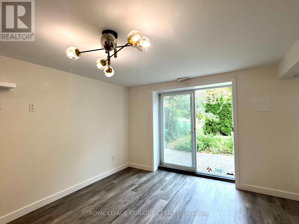
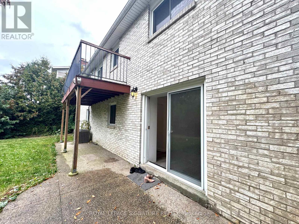
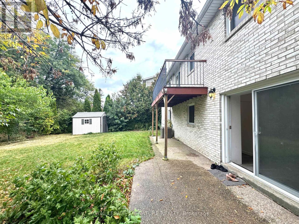
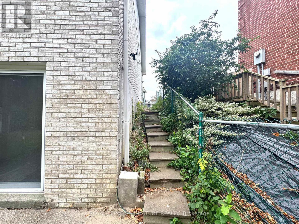
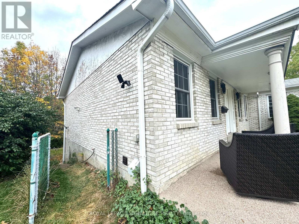
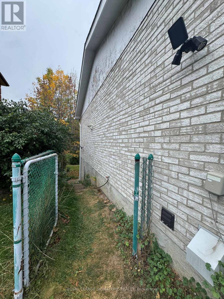
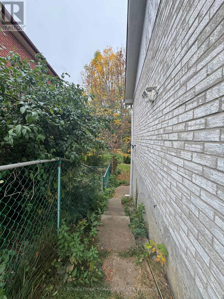
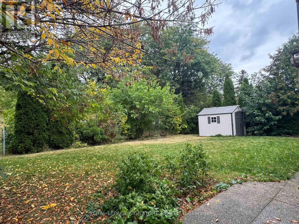
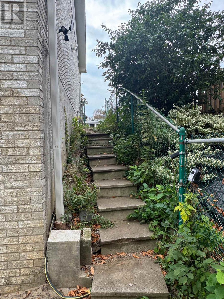
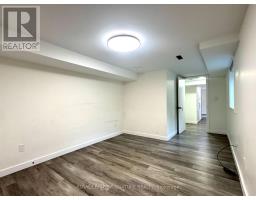
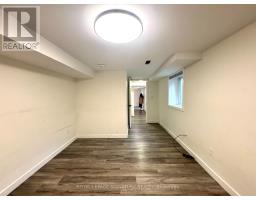
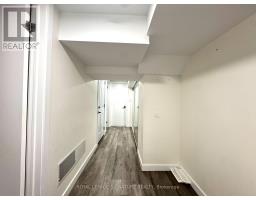
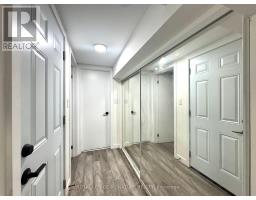
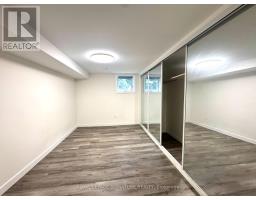
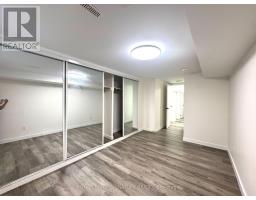
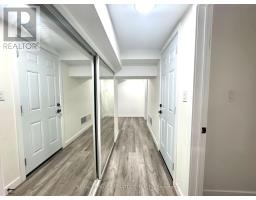
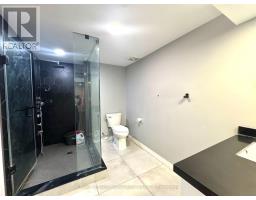
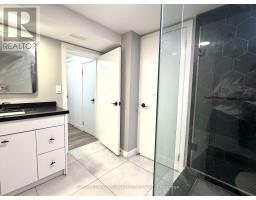
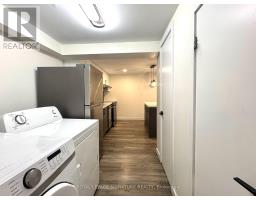
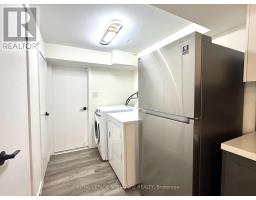
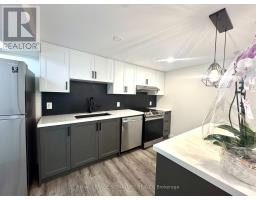
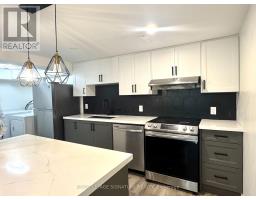
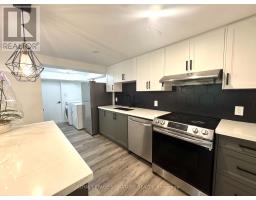
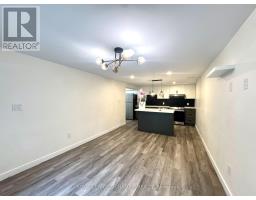
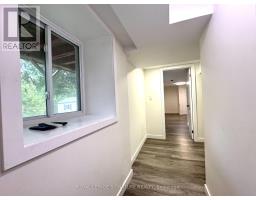
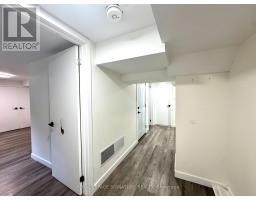
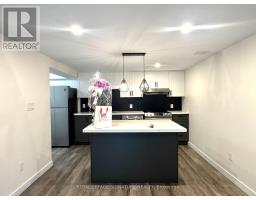
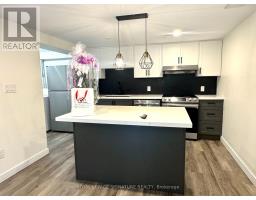
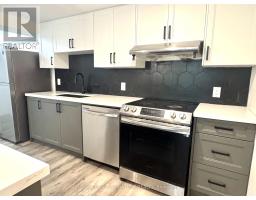
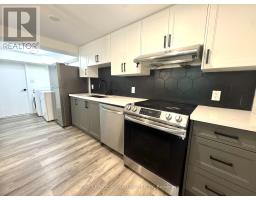
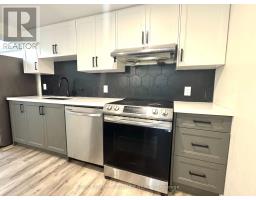
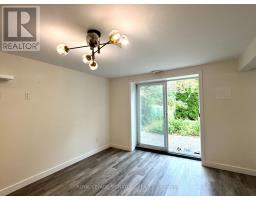
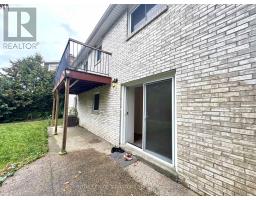
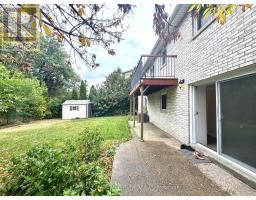
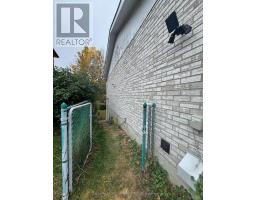
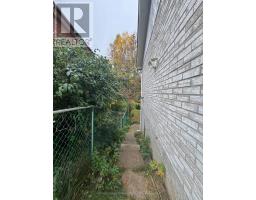
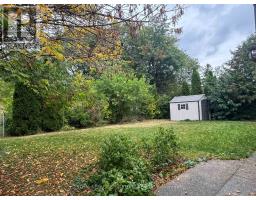
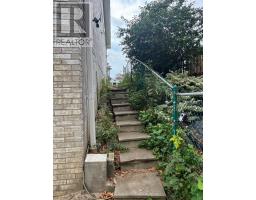
Welcome To This Beautifully Updated 2-Bedroom Above-Grade Walkout Basement Unit In The Highly Desirable Rockwood Village! Nestled In A Peaceful, Family-Friendly Neighbourhood Surrounded By Lush Greenspace, Parks, And Scenic Walking Trails. Exceptional Location Just Minutes To Centennial Park, Sherway Gardens, Shopping, Restaurants, Schools, And Major Highways Including 427, 401, And QEW. This Bright, Modern Unit Features An Open-Concept Layout, Laminate Flooring Throughout, Pot Lights, And A Gourmet Kitchen With Caesarstone Countertops, Stylish Backsplash, And Spacious Island. Walk Out To Your Private Terrace And Backyard Overlooking Beautiful Greenspace And Walking Trails! Enjoy Bathroom With Custom Glass Rainfall Shower, Ensuite Laundry, And Two Tandem Outdoor Parking Spaces. 40% Utilities Bill. (id:47351)
Property Details
| MLS® Number | W14091454 |
| Property Type | Single Family |
| Community Name | Rathwood |
| Parking Space Total | 2 |
Building
| Bathroom Total | 1 |
| Bedrooms Above Ground | 2 |
| Bedrooms Total | 2 |
| Architectural Style | Bungalow |
| Basement Development | Finished |
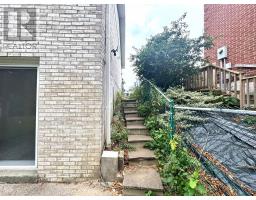
| Basement Features | Apartment In Basement, Walk Out, Separate Entrance |
| Basement Type | N/a, N/a (finished), N/a |
| Construction Style Attachment | Detached |
| Cooling Type | Central Air Conditioning |
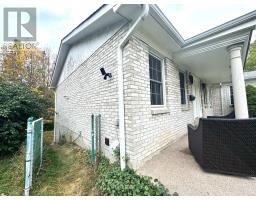
| Exterior Finish | Brick |
| Flooring Type | Laminate, Tile |
| Heating Fuel | Natural Gas |
| Heating Type | Forced Air |
| Stories Total | 1 |
| Size Interior | 1,100 - 1,500 Sqft |
| Type | House |
| Utility Water | Municipal Water |
Parking
| Attached Garage | |
| Garage | |
| Tandem |
Land
| Acreage | No |
| Sewer | Sanitary Sewer |
Rooms
| Level | Type | Length | Width | Dimensions |
|---|---|---|---|---|
| Basement | Living Room | 5.23 m | 3.25 m | 5.23 m x 3.25 m |
| Basement | Kitchen | 2.82 m | 3.25 m | 2.82 m x 3.25 m |
| Basement | Primary Bedroom | 3.25 m | 3.05 m | 3.25 m x 3.05 m |
| Basement | Bedroom 2 | 4.27 m | 2.59 m | 4.27 m x 2.59 m |
| Basement | Bathroom | 2.82 m | 2.5 m | 2.82 m x 2.5 m |
| Basement | Laundry Room | 1.6 m | 1.2 m | 1.6 m x 1.2 m |
https://www.realtor.ca/real-estate/30416159/bsmt-1737-branchwood-park-mississauga-rathwood-rathwood

The trademarks REALTOR®, REALTORS®, and the REALTOR® logo are controlled by The Canadian Real Estate Association (CREA) and identify real estate professionals who are members of CREA. The trademarks MLS®, Multiple Listing Service® and the associated logos are owned by The Canadian Real Estate Association (CREA) and identify the quality of services provided by real estate professionals who are members of CREA. The trademark DDF® is owned by The Canadian Real Estate Association (CREA) and identifies CREA's Data Distribution Facility (DDF®)
October 18 2026 03:05:34
Toronto Regional Real Estate Board