2 Bedroom
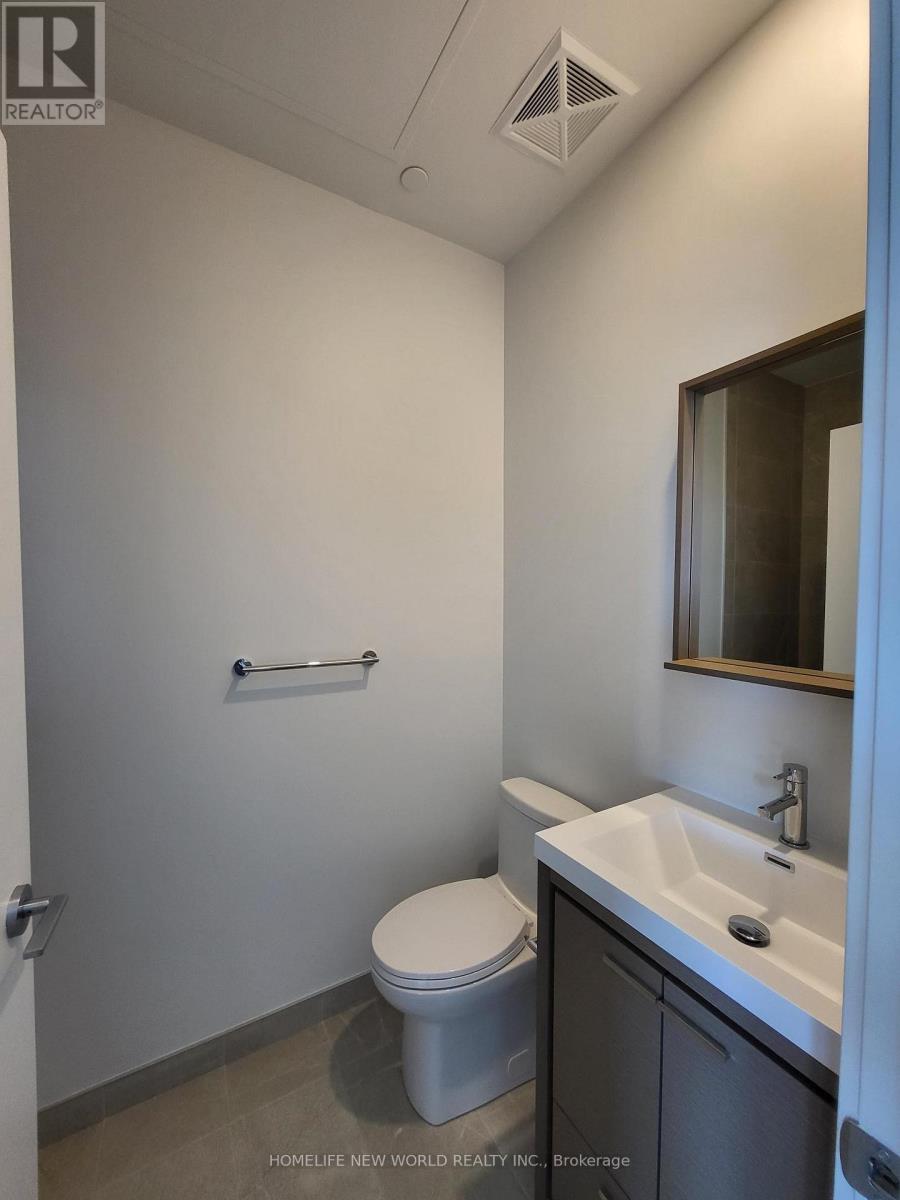
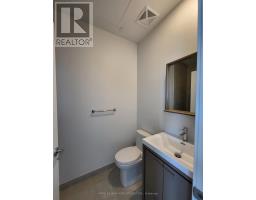
1 Bathroom
500 - 599 sqft
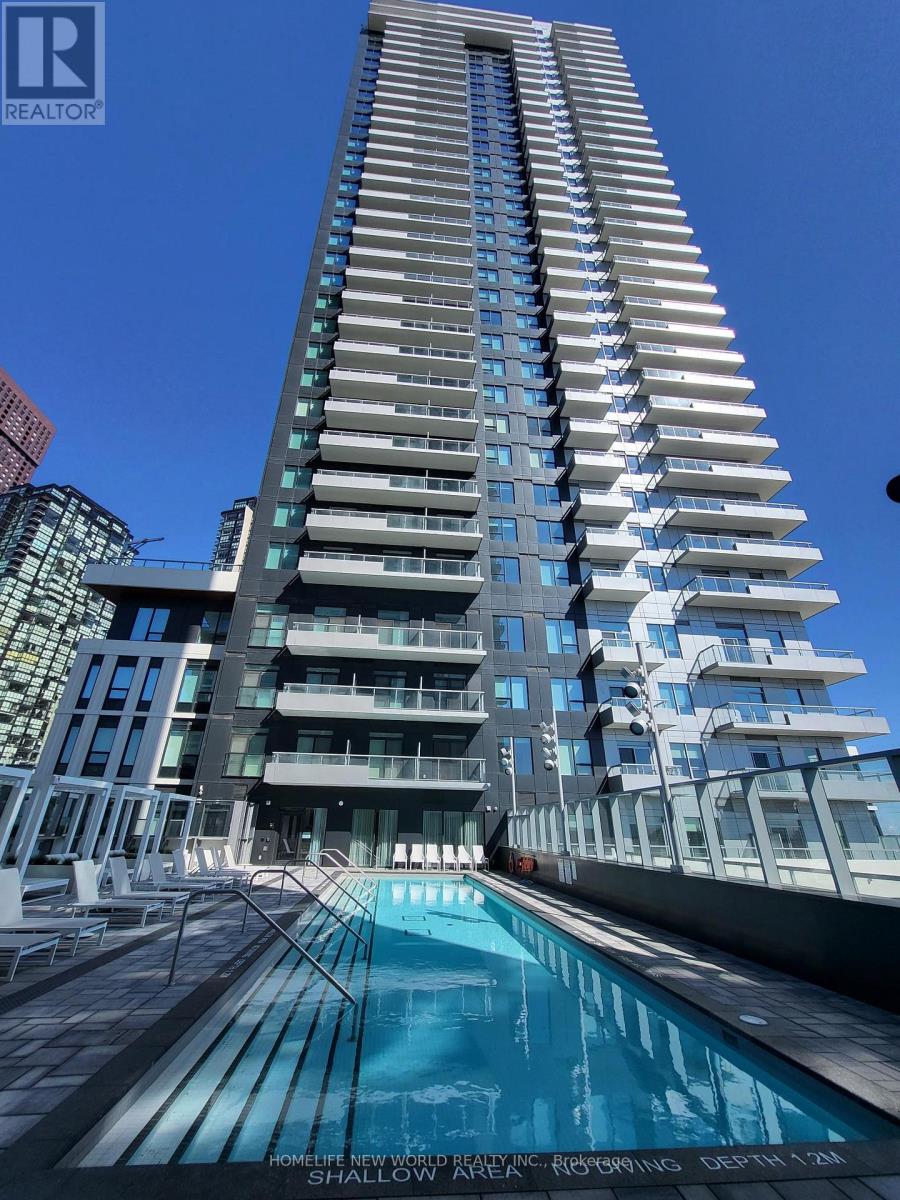
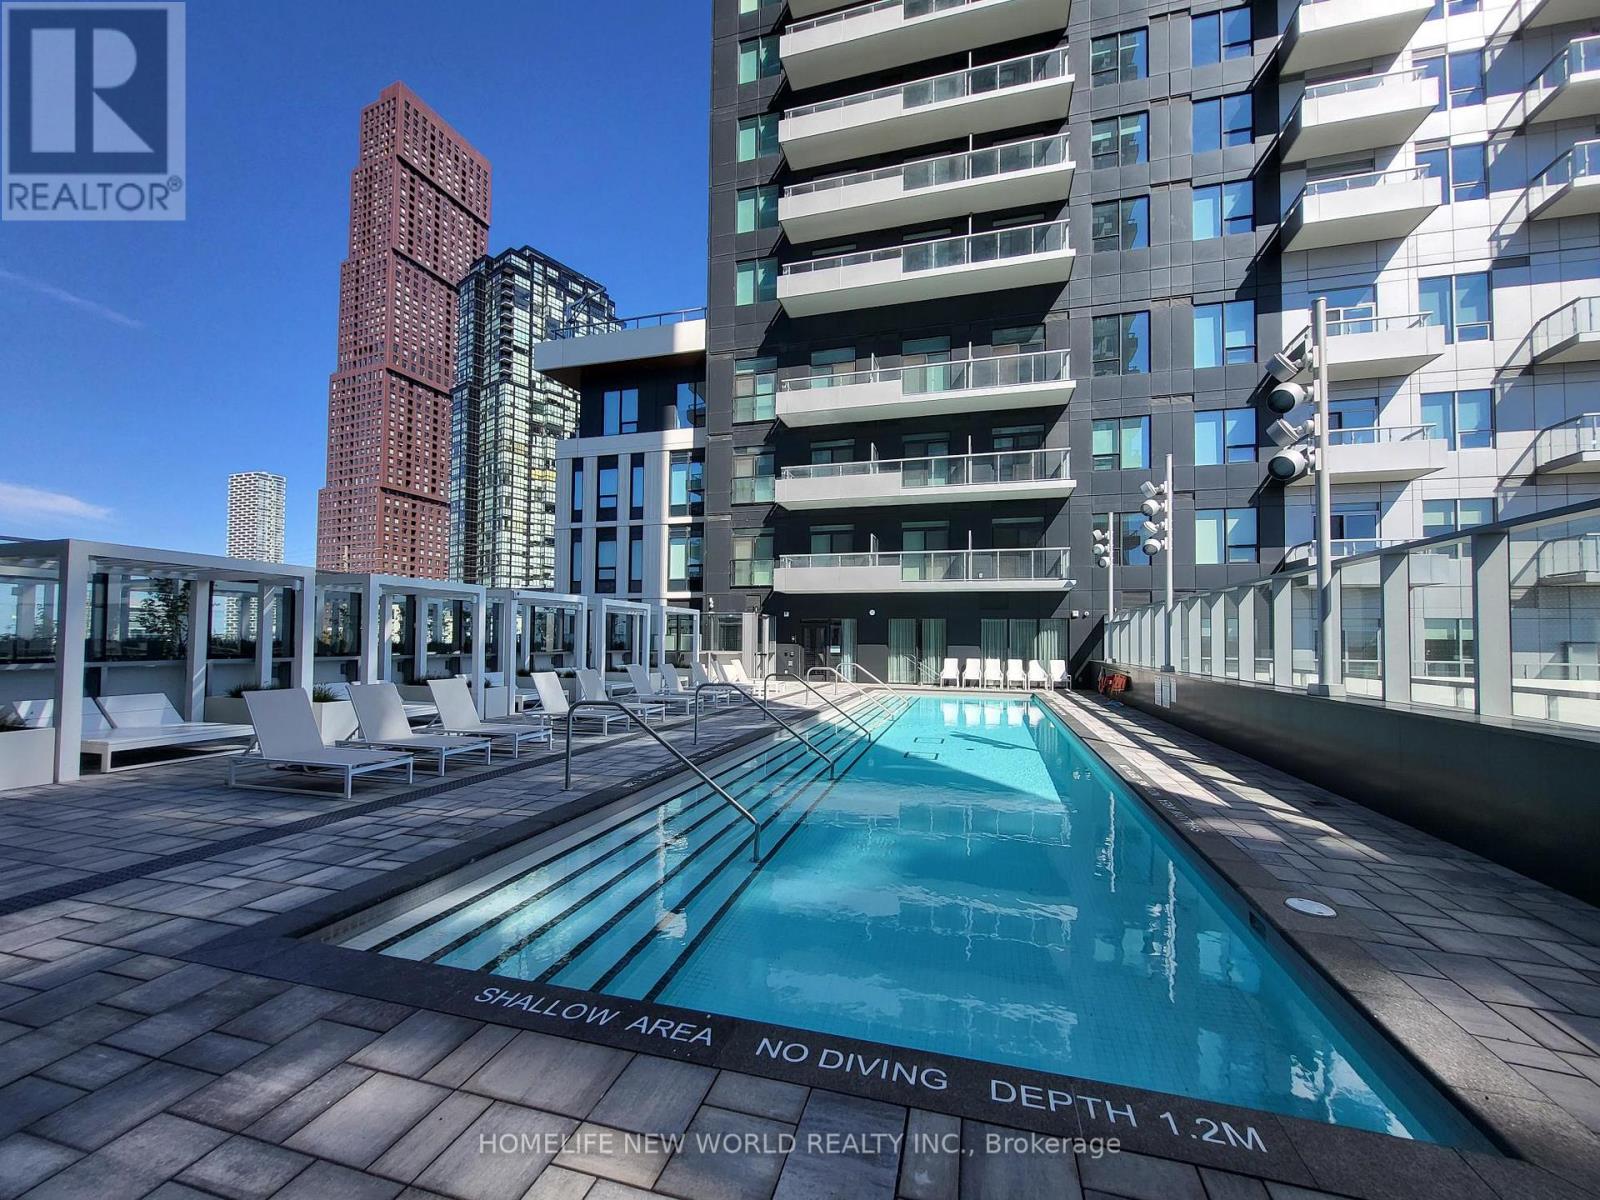
Outdoor Pool
Central Air Conditioning
Forced Air
$2,350 Monthly
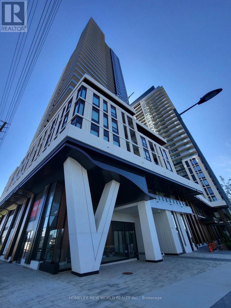
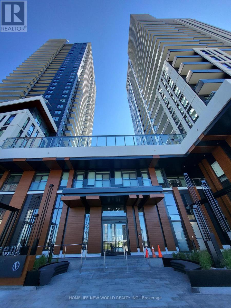
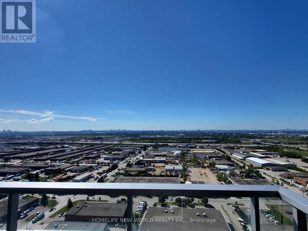
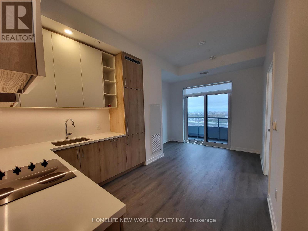
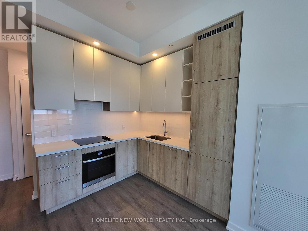
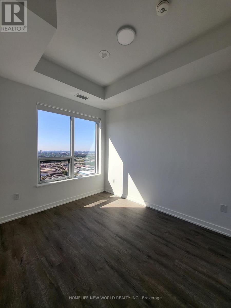
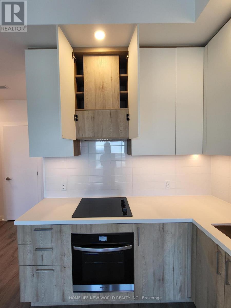
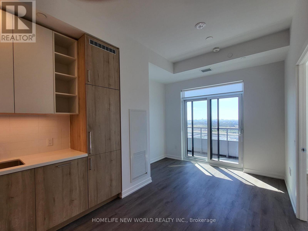
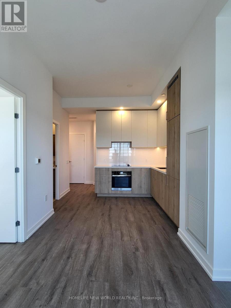
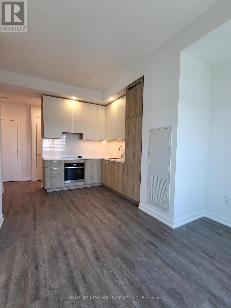
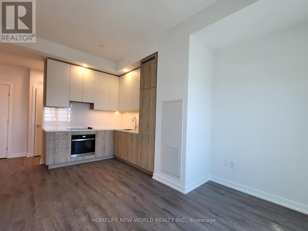
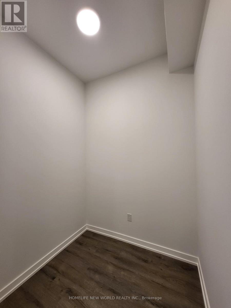
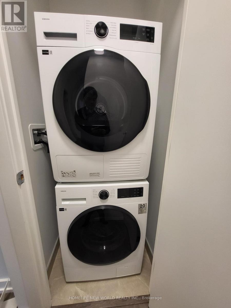
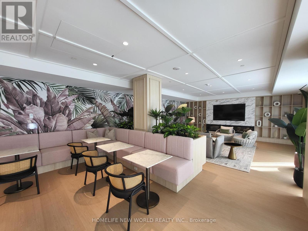
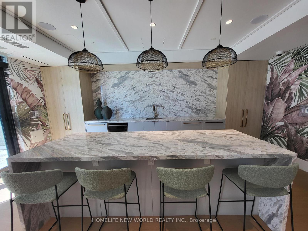
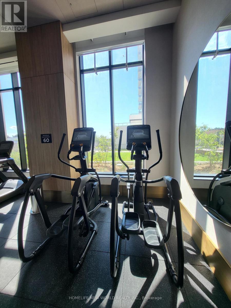
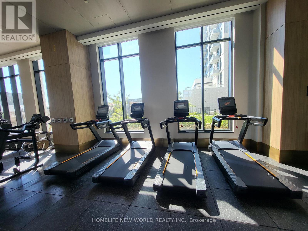
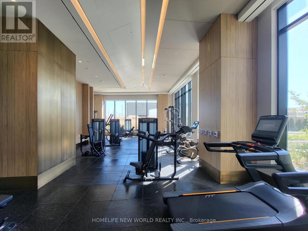
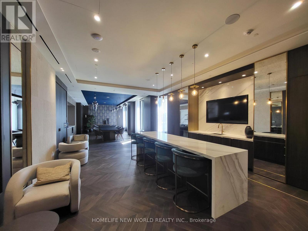
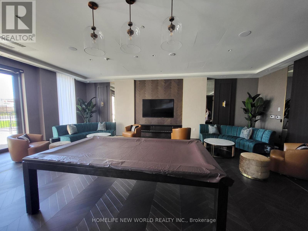
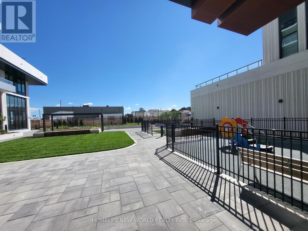
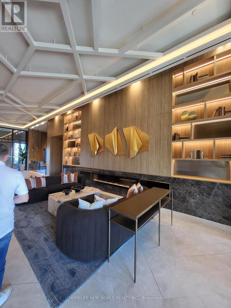
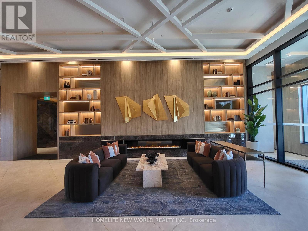
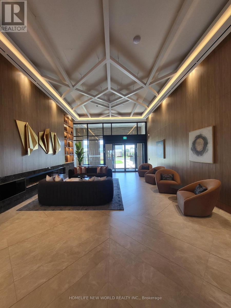
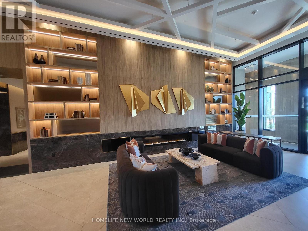
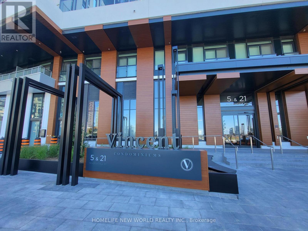
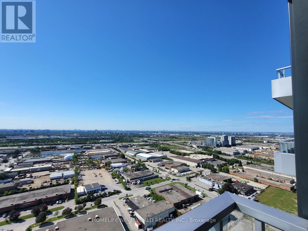
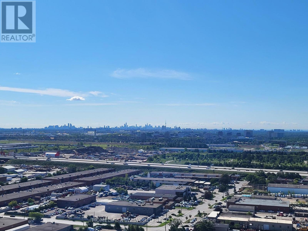
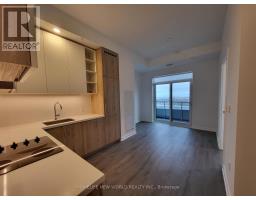
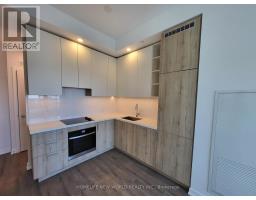
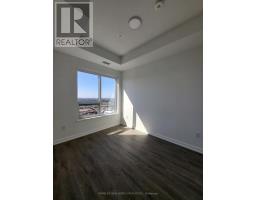
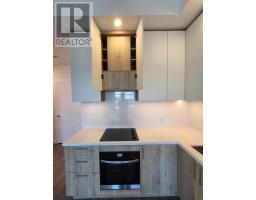
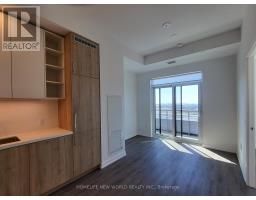
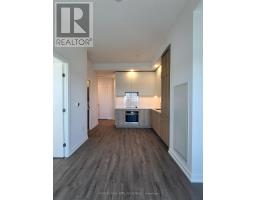
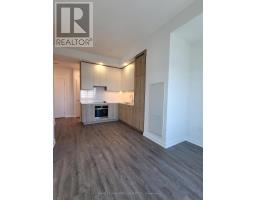
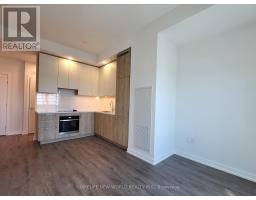
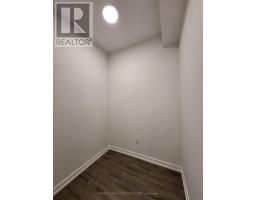
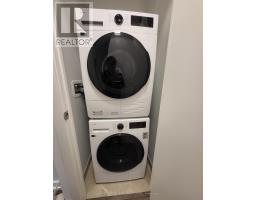
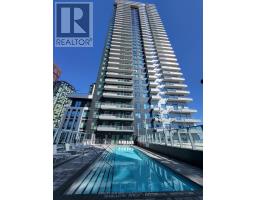
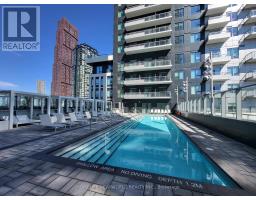
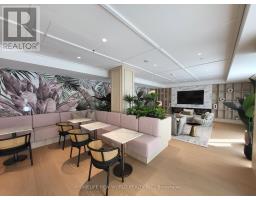
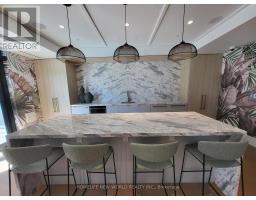
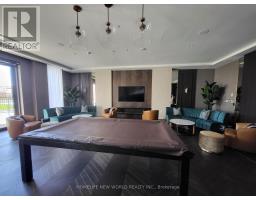
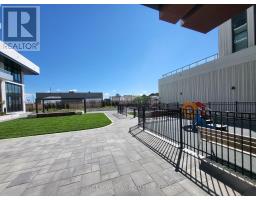
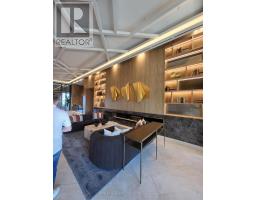
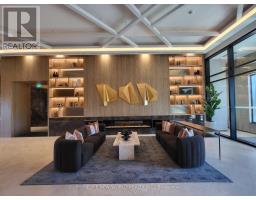
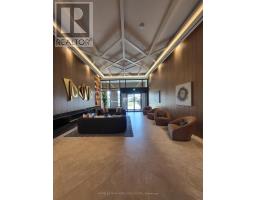
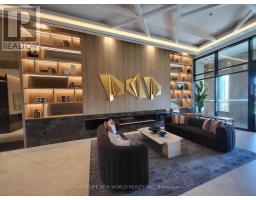
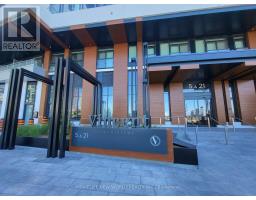
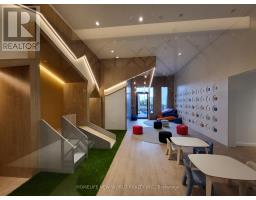
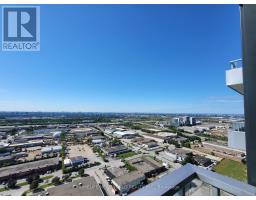
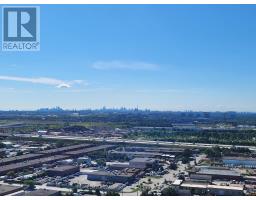
Welcome to The Brand-New Luxury Vincent Condos! Bright & Modern 1+1 On The 26th Floor With Unobstructed South View and Plenty of Natural Light. Functional Open-Concept Layout Featuring A Contemporary Kitchen, Spacious Bedroom, Versatile Den Perfect For A Home Office Or Study, Ensuite Laundry And Private Balcony. Enjoy Excellent Building Amenities And Unbeatable Location Short Steps To VMC Subway, Viva Transit, Restaurants And Shopping. Minutes To Costco, IKEA, York University, Hwy 400 & 407. (id:47351)
Property Details
|
MLS® Number
|
N14090926 |
|
Property Type
|
Single Family |
|
Community Name
|
Vaughan Corporate Centre |
|
Amenities Near By
|
Public Transit |
|
Community Features
|
Pets Allowed With Restrictions |
|
Features
|
Balcony |
|
Parking Space Total
|
1 |
|
Pool Type
|
Outdoor Pool |
|
Structure
|
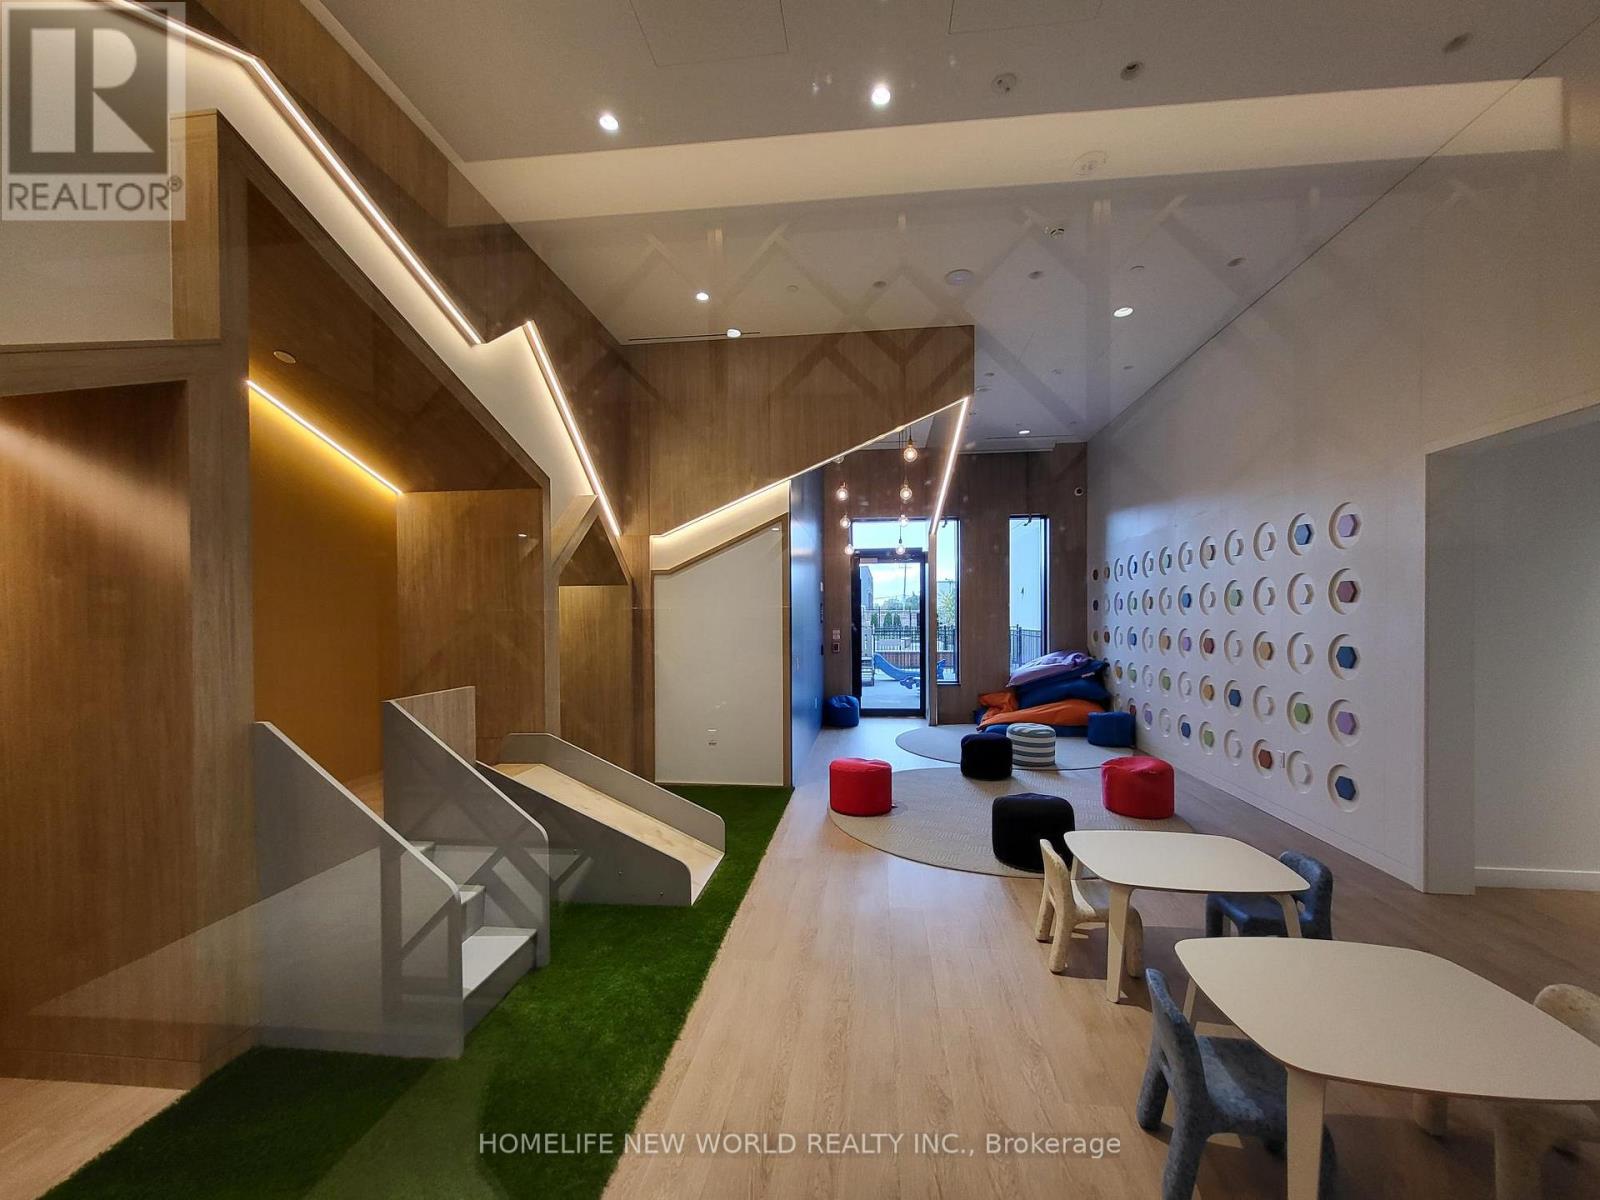
Playground |
|
View Type
|
View |
Building
|
Bathroom Total
|
1 |
|
Bedrooms Above Ground
|
1 |
|
Bedrooms Below Ground
|
1 |
|
Bedrooms Total
|
2 |
|
Amenities
|
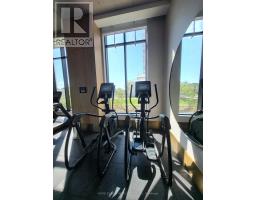
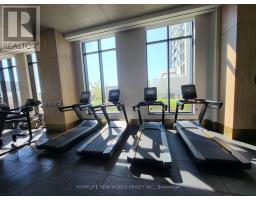
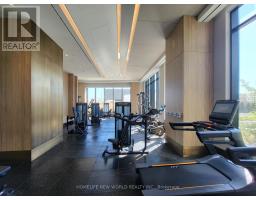
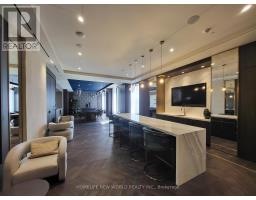
Exercise Centre, Recreation Centre, Security/concierge |
|
Appliances
|
Cooktop, Dryer, Hood Fan, Oven, Washer, Window Coverings, Refrigerator |
|
Basement Type
|
None |
|
Cooling Type
|
Central Air Conditioning |
|
Exterior Finish
|
Concrete |
|
Flooring Type
|
Laminate |
|
Heating Fuel
|
Natural Gas |
|
Heating Type
|
Forced Air |
|
Size Interior
|
500 - 599 Sqft |
|
Type
|
Apartment |
Parking
Land
|
Acreage
|
No |
|
Land Amenities
|
Public Transit |
Rooms
| Level |
Type |
Length |
Width |
Dimensions |
|
Flat |
Living Room |
3.3 m |
2.7 m |
3.3 m x 2.7 m |
|
Flat |
Dining Room |
3.3 m |
1.98 m |
3.3 m x 1.98 m |
|
Flat |
Kitchen |
3.3 m |
1.98 m |
3.3 m x 1.98 m |
|
Flat |
Primary Bedroom |
3.35 m |
2.85 m |
3.35 m x 2.85 m |
|
Flat |
Den |
1.91 m |
1.83 m |
1.91 m x 1.83 m |
https://www.realtor.ca/real-estate/30415576/2601-21-meadowdale-road-vaughan-vaughan-corporate-centre-vaughan-corporate-centre