3 Bedroom
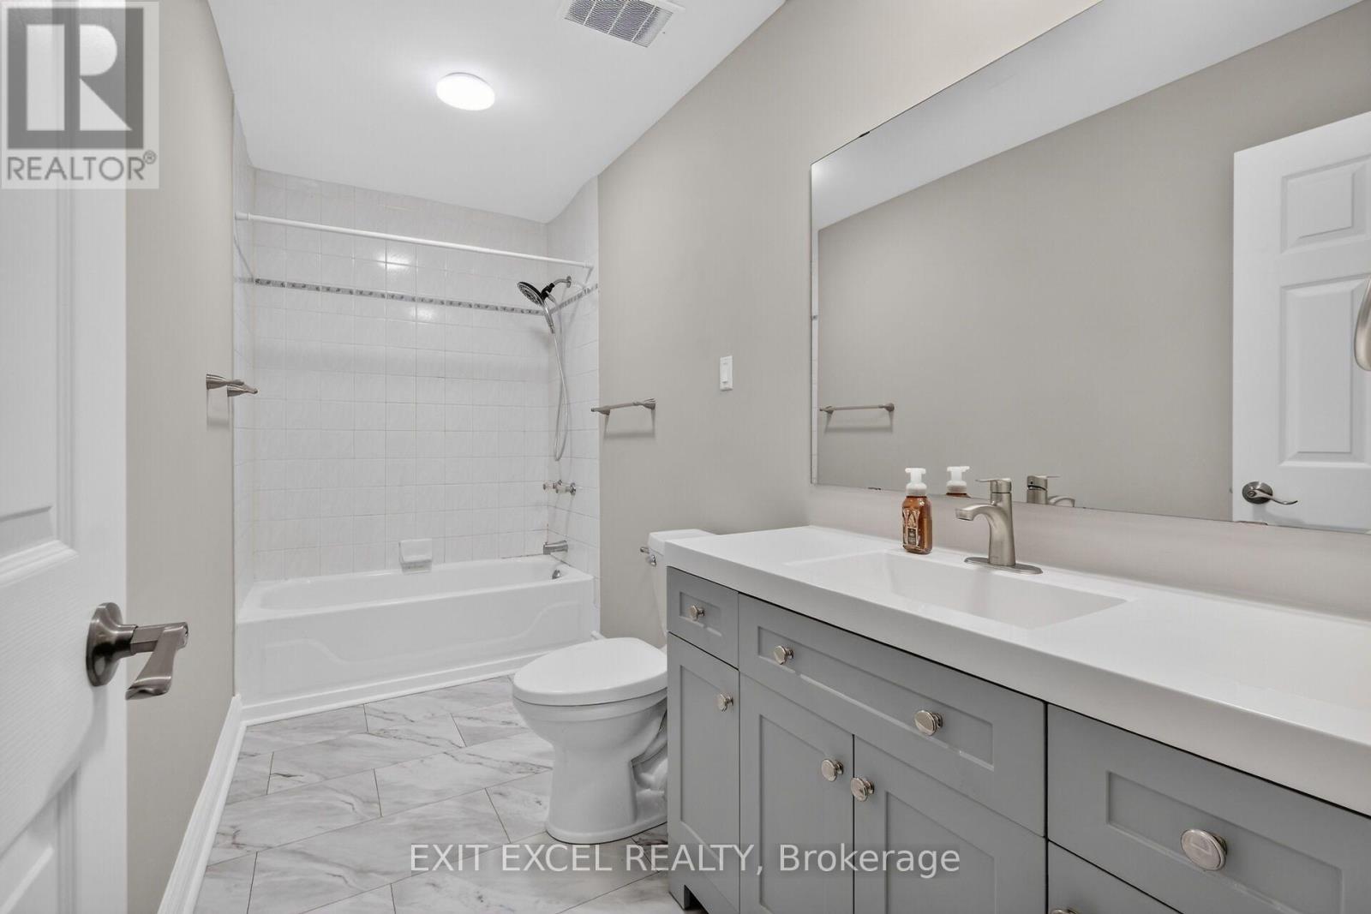
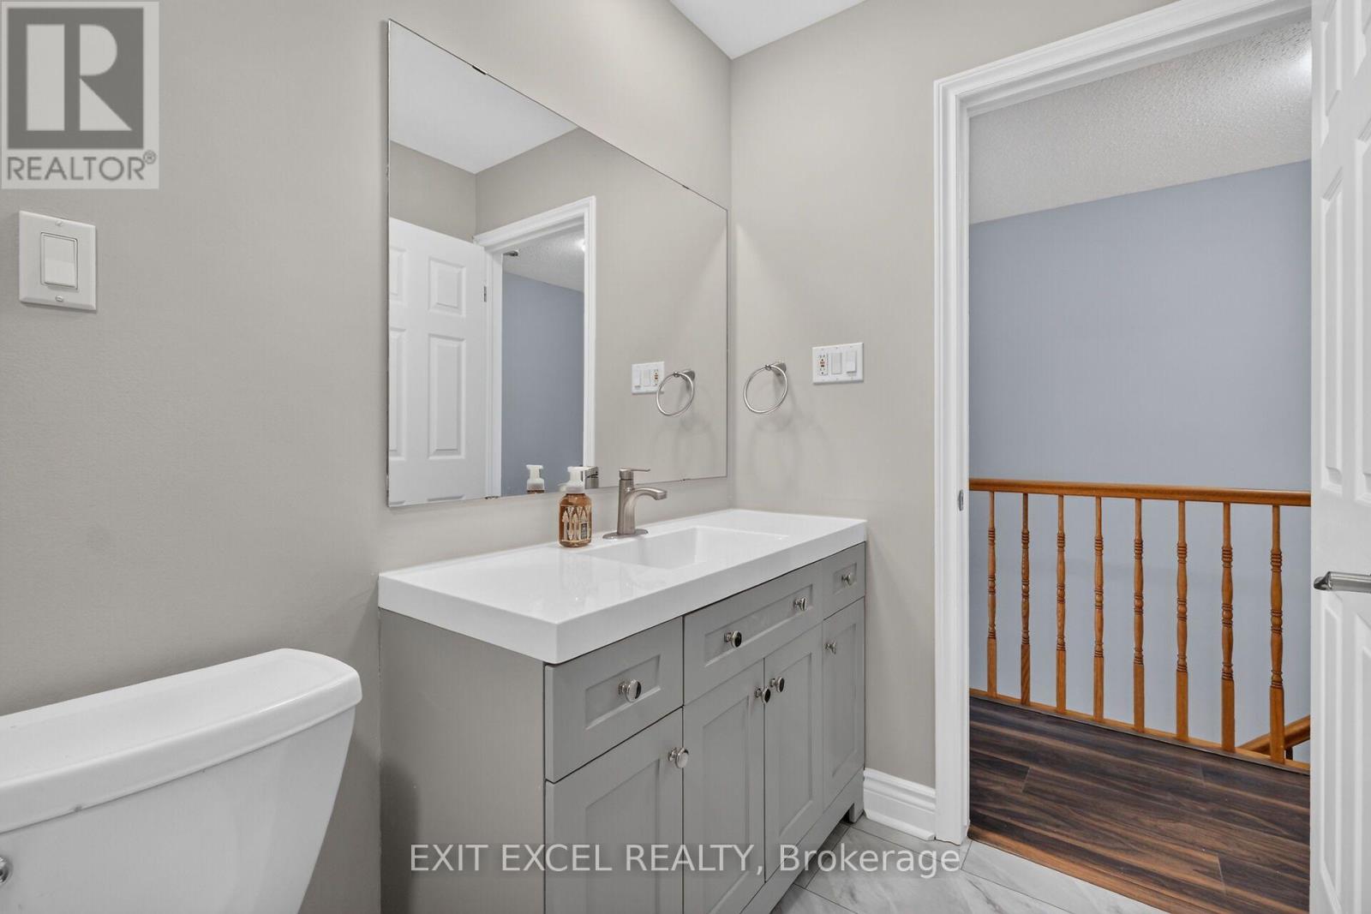
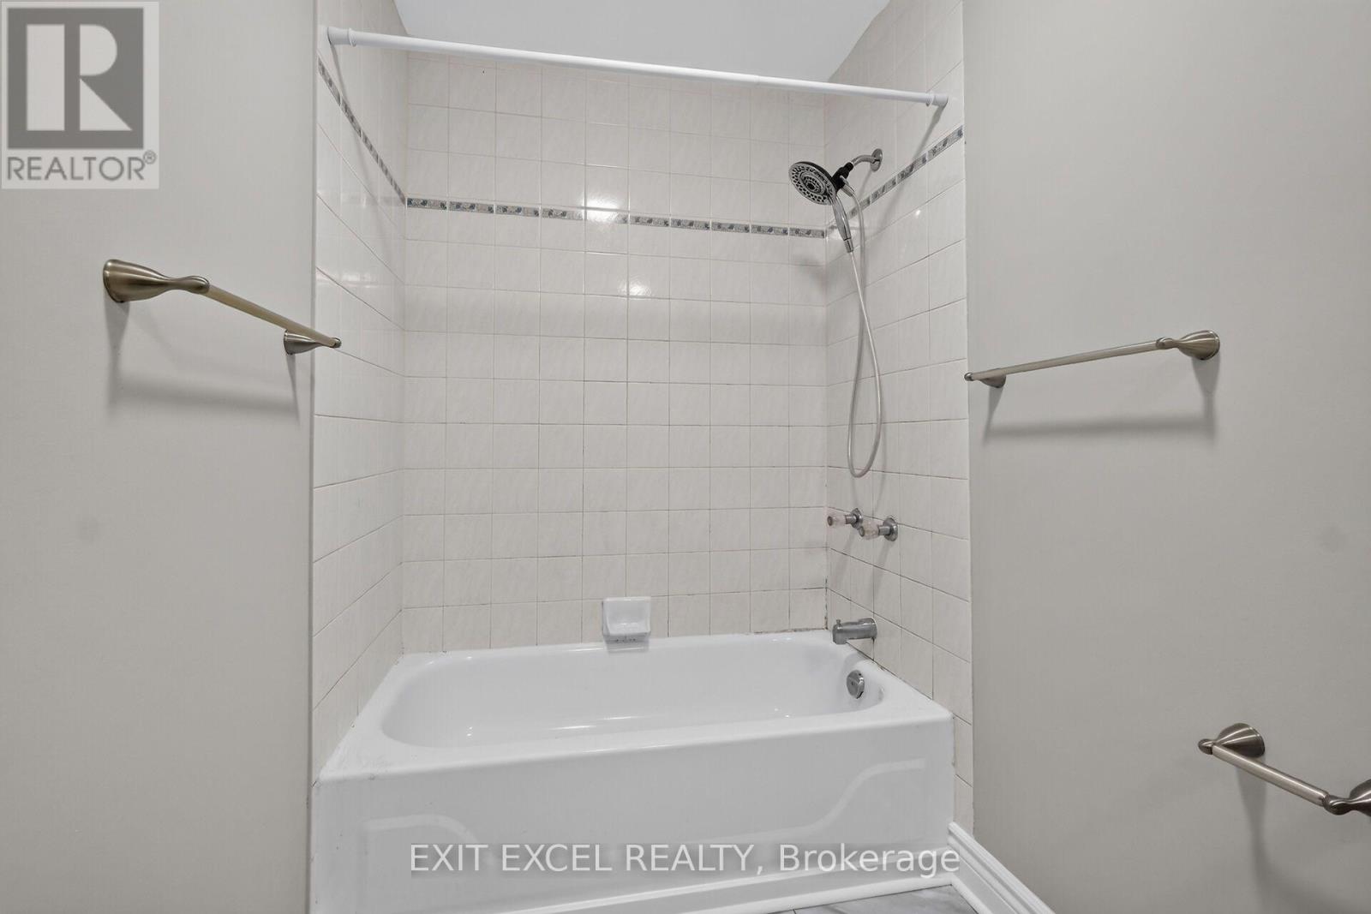
2 Bathroom
1,100 - 1,500 sqft
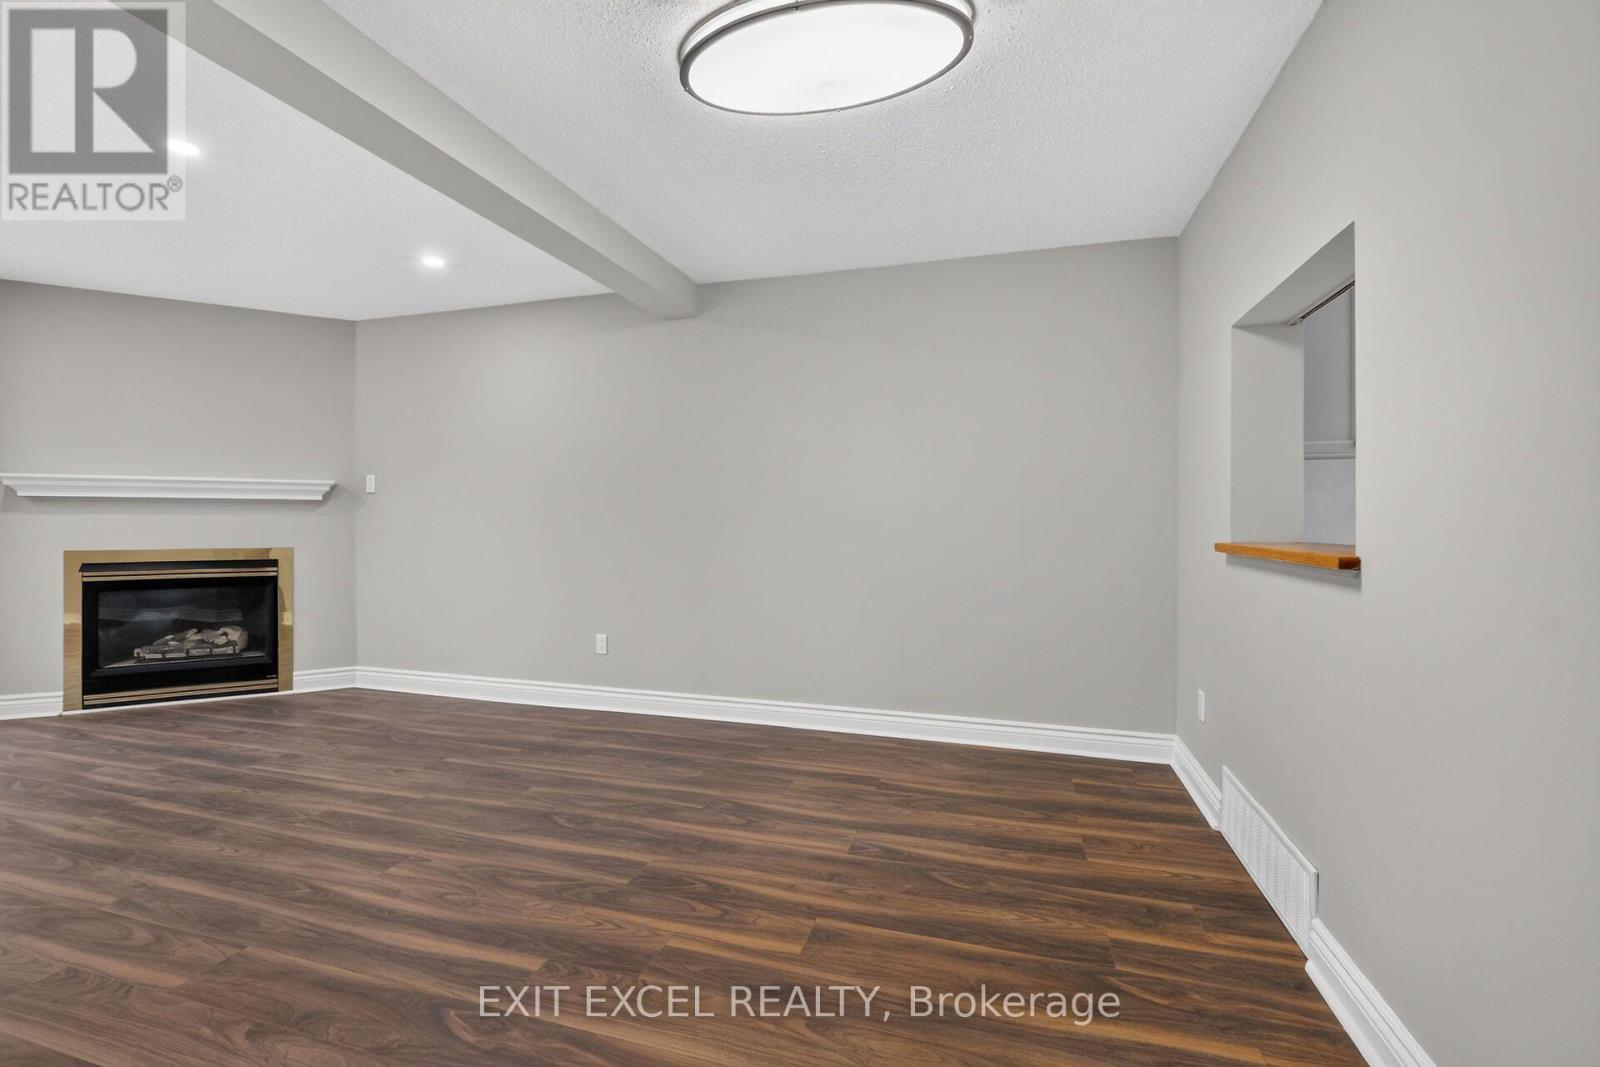
Fireplace
Central Air Conditioning
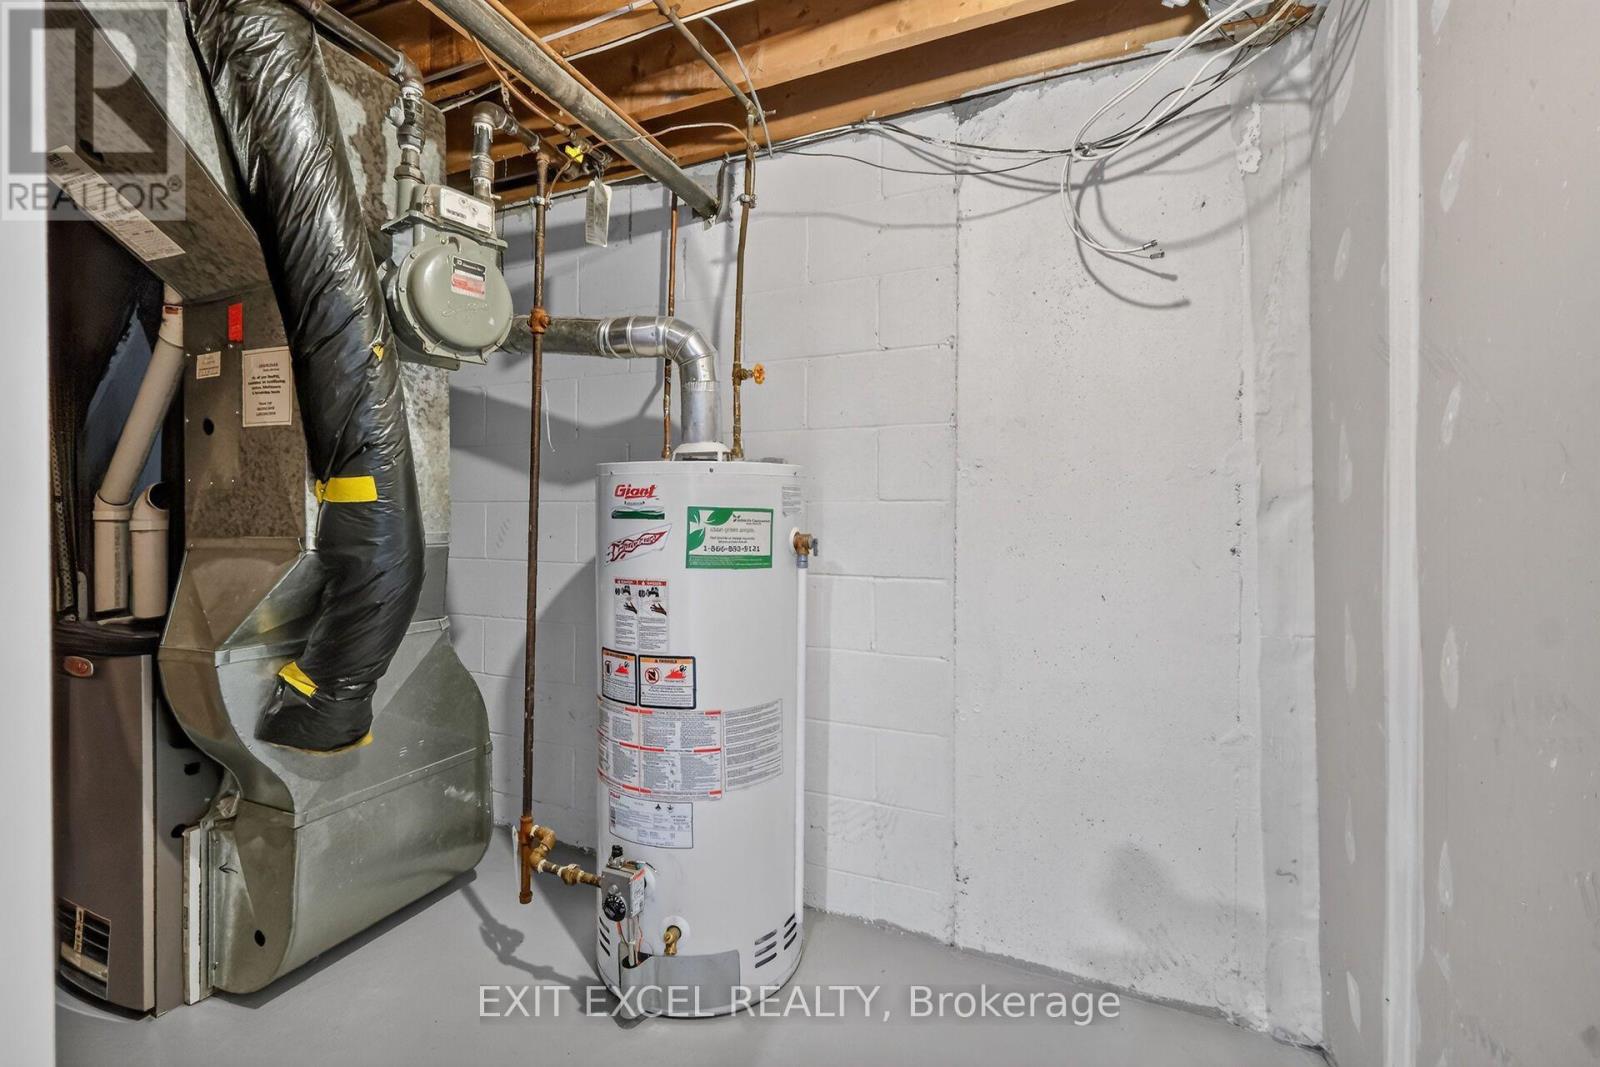
Forced Air
$519,900
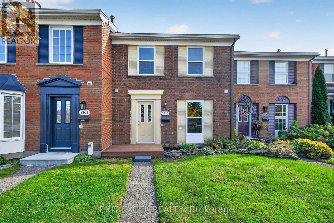
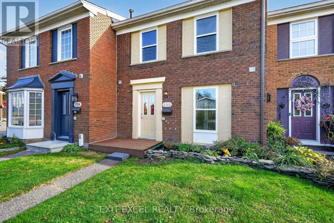
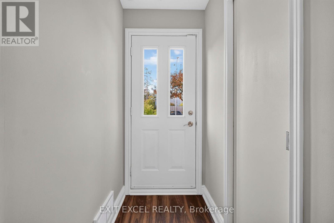
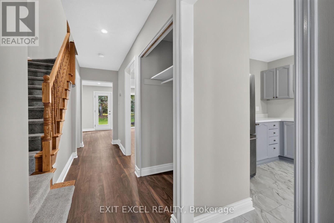
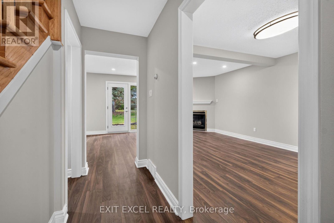
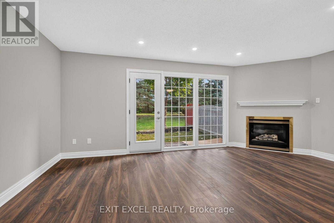
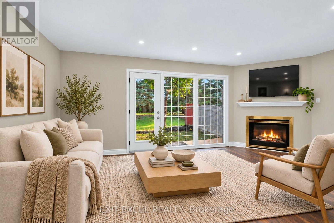
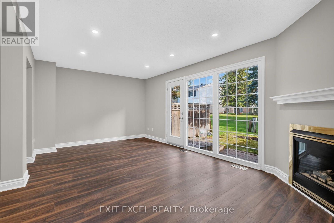
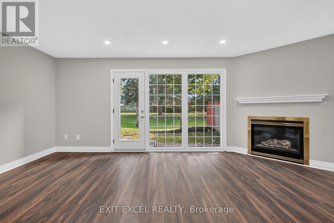
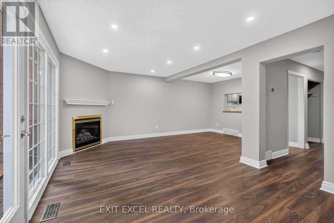
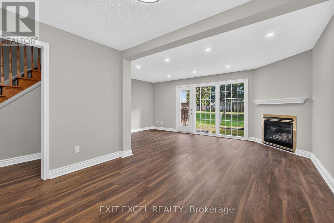
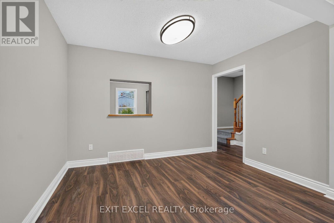
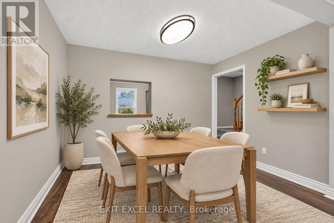
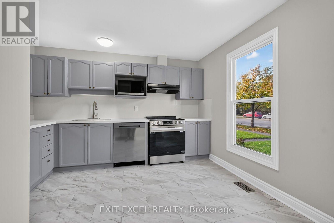
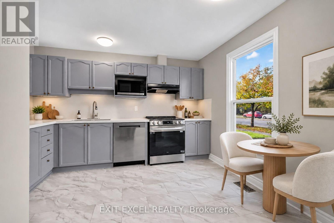
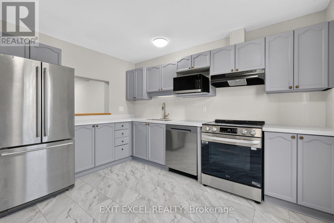
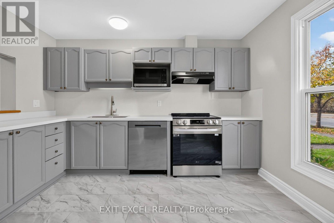
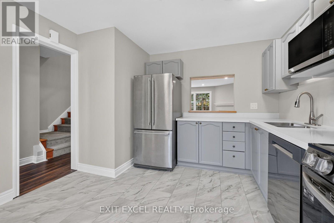
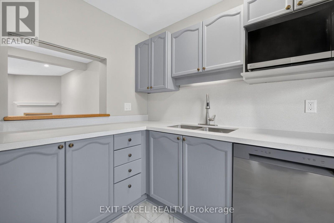
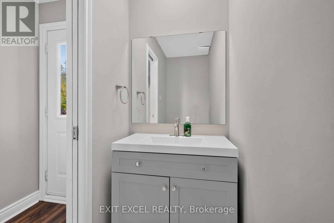
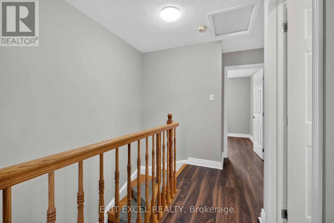
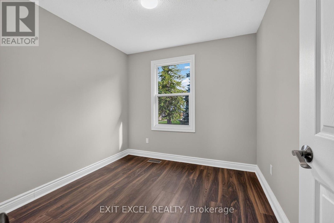
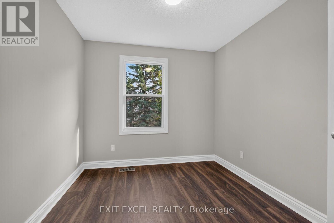
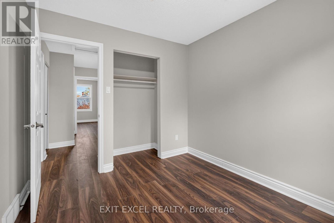
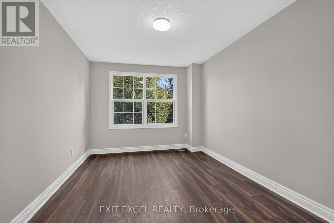
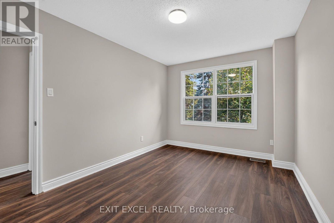
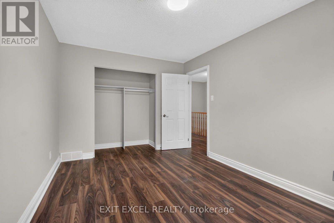
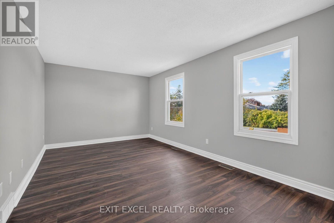
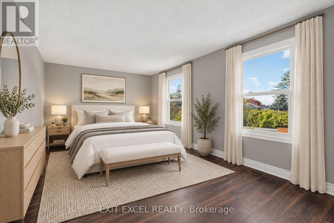
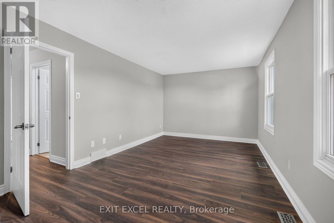
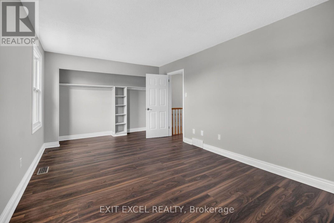
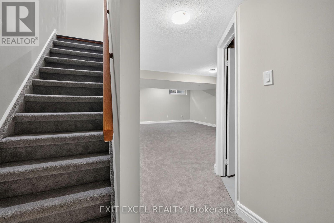
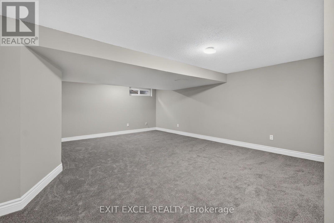
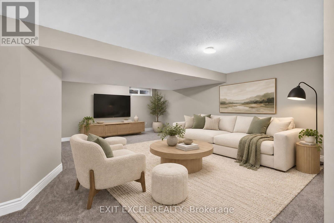
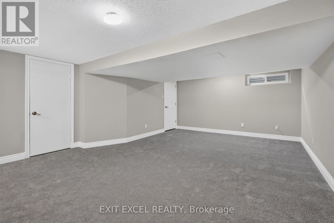
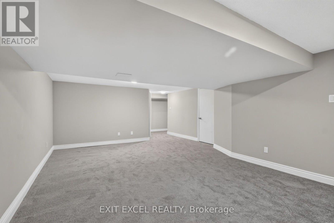
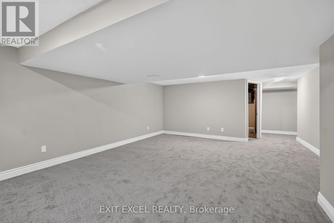
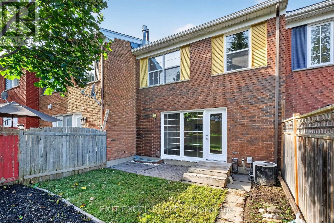
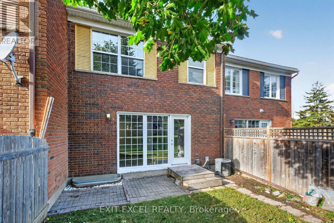
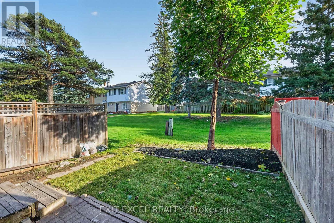
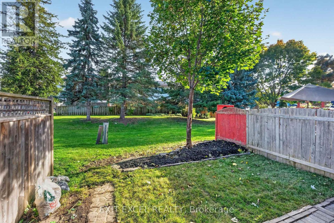
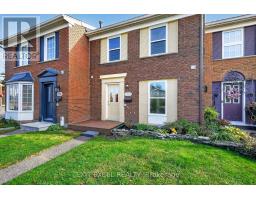
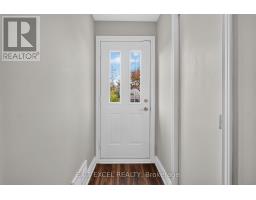
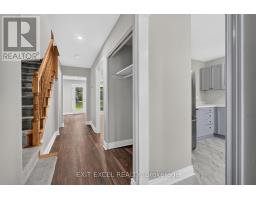
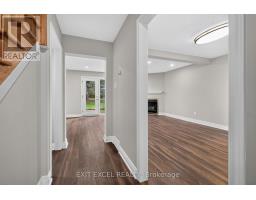
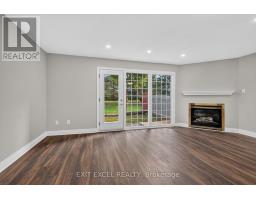
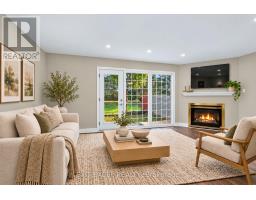
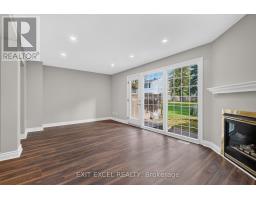
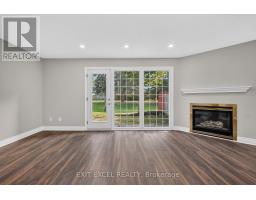
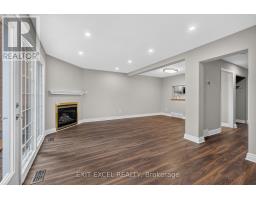
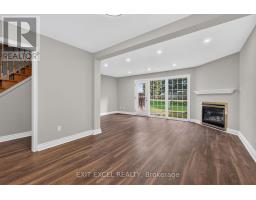
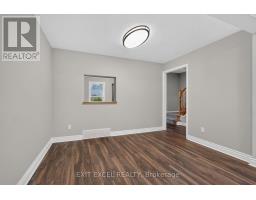
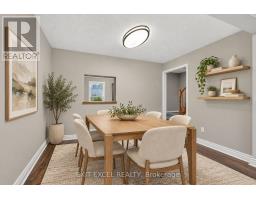
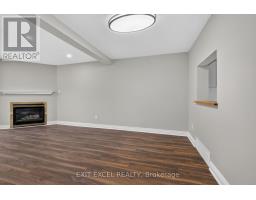
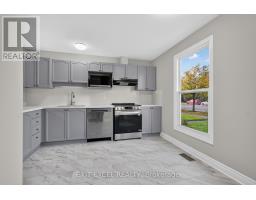
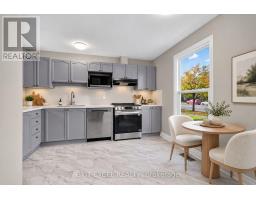
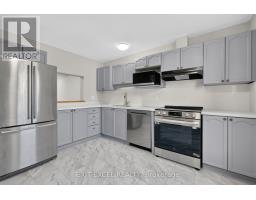
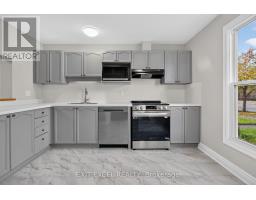
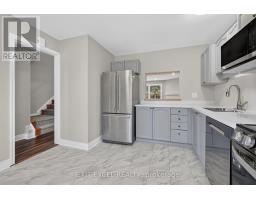
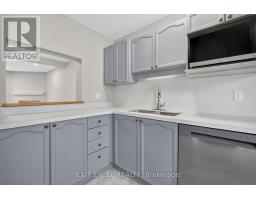
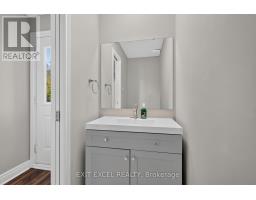
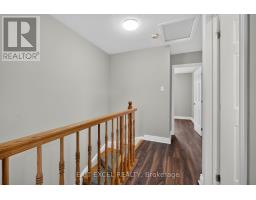
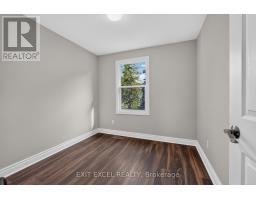
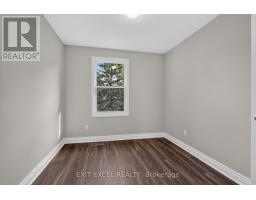
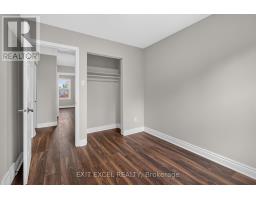
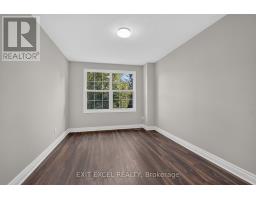
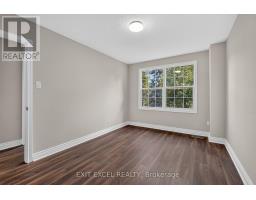
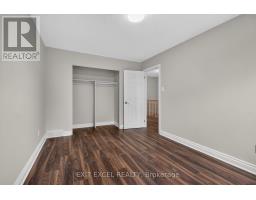
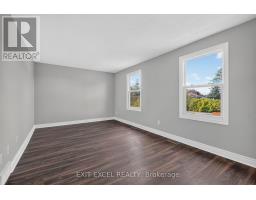
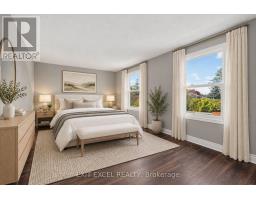
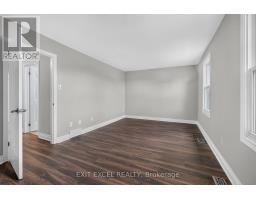
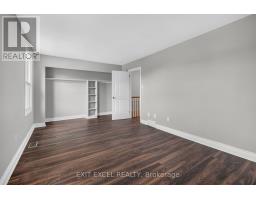
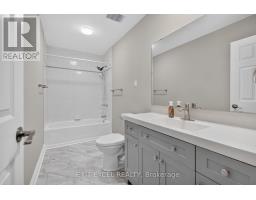
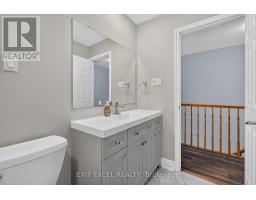
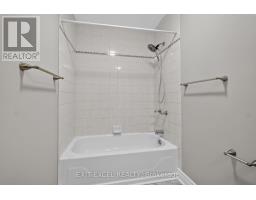
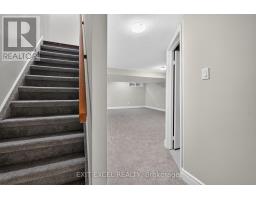
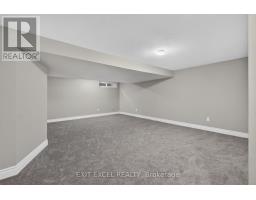
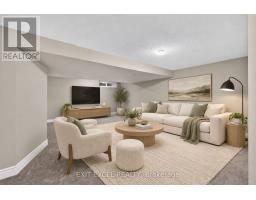
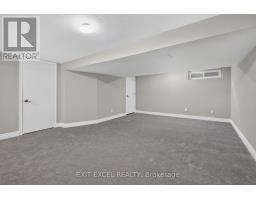
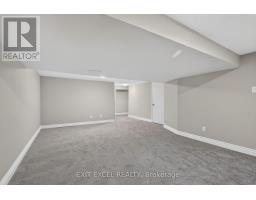
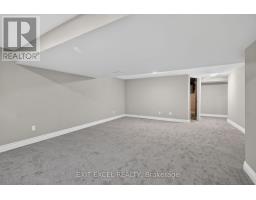
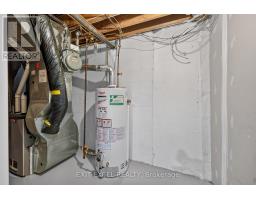
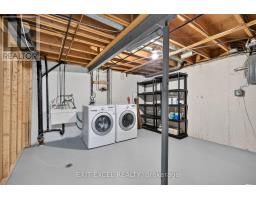
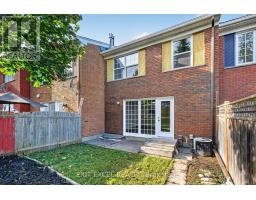
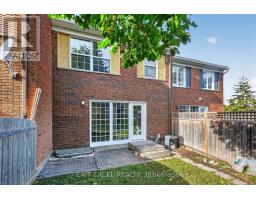
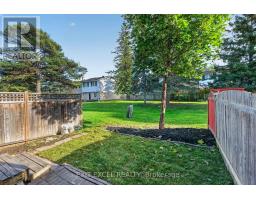
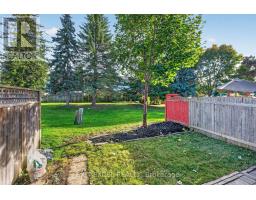
Rarely offered for sale for with 2 Parking spots included!! Newly updated 3Bedroom, 2bathroom Freehold with finished recroom in lower level. Brand new windows, pot lighting, laminate flooring, carpets and Quartz kitchen counter tops and front porch. Stove, dishwasher, microwave and hood fan in 2024. Freshly painted in light bright neutral tones. Sun filled, south facing living and dining room. Back yard (also facing south) opens onto green space. Minutes to Queensway Carelton Hospital, Pinecrest Shopping Center, Bayshore Shopping Center, College Square Plazza, Algonquin College, HWY 417 and Public Transit a stones throw from your front door. Don't miss out on this one!! Some images have been virtually staged. (id:47351)
Property Details
|
MLS® Number
|
X14091104 |
|
Property Type
|
Single Family |
|
Community Name
|
7601 - Leslie Park |
|
Amenities Near By
|
Public Transit |
|
Features
|
Flat Site |
|
Parking Space Total
|
2 |
Building
|
Bathroom Total
|
2 |
|
Bedrooms Above Ground
|
3 |
|
Bedrooms Total
|
3 |
|
Amenities
|
Fireplace(s) |
|
Appliances
|
Water Meter, Dishwasher, Dryer, Stove, Washer, Refrigerator |
|
Basement Development
|
Finished |
|
Basement Type
|
N/a (finished) |
|
Construction Style Attachment
|
Attached |
|
Cooling Type
|
Central Air Conditioning |
|
Exterior Finish
|
Brick |
|
Fireplace Present
|
Yes |
|
Fireplace Total
|
1 |
|
Foundation Type
|
Concrete |
|
Half Bath Total
|
1 |
|
Heating Fuel
|
Natural Gas |
|
Heating Type
|
Forced Air |
|
Stories Total
|
2 |
|
Size Interior
|
1,100 - 1,500 Sqft |
|
Type
|
Row / Townhouse |
|
Utility Water
|
Municipal Water |
Parking
Land
|
Acreage
|
No |
|
Land Amenities
|
Public Transit |
|
Sewer
|
Sanitary Sewer |
|
Size Depth
|
67 Ft ,7 In |
|
Size Frontage
|
20 Ft |
|
Size Irregular
|
20 X 67.6 Ft |
|
Size Total Text
|
20 X 67.6 Ft |
Rooms
| Level |
Type |
Length |
Width |
Dimensions |
|
Second Level |
Primary Bedroom |
5.08 m |
3.3 m |
5.08 m x 3.3 m |
|
Second Level |
Bedroom |
2.92 m |
4.14 m |
2.92 m x 4.14 m |
|
Second Level |
Bedroom |
2.77 m |
2.77 m |
2.77 m x 2.77 m |
|
Second Level |
Bathroom |
1.52 m |
3.48 m |
1.52 m x 3.48 m |
|
Lower Level |
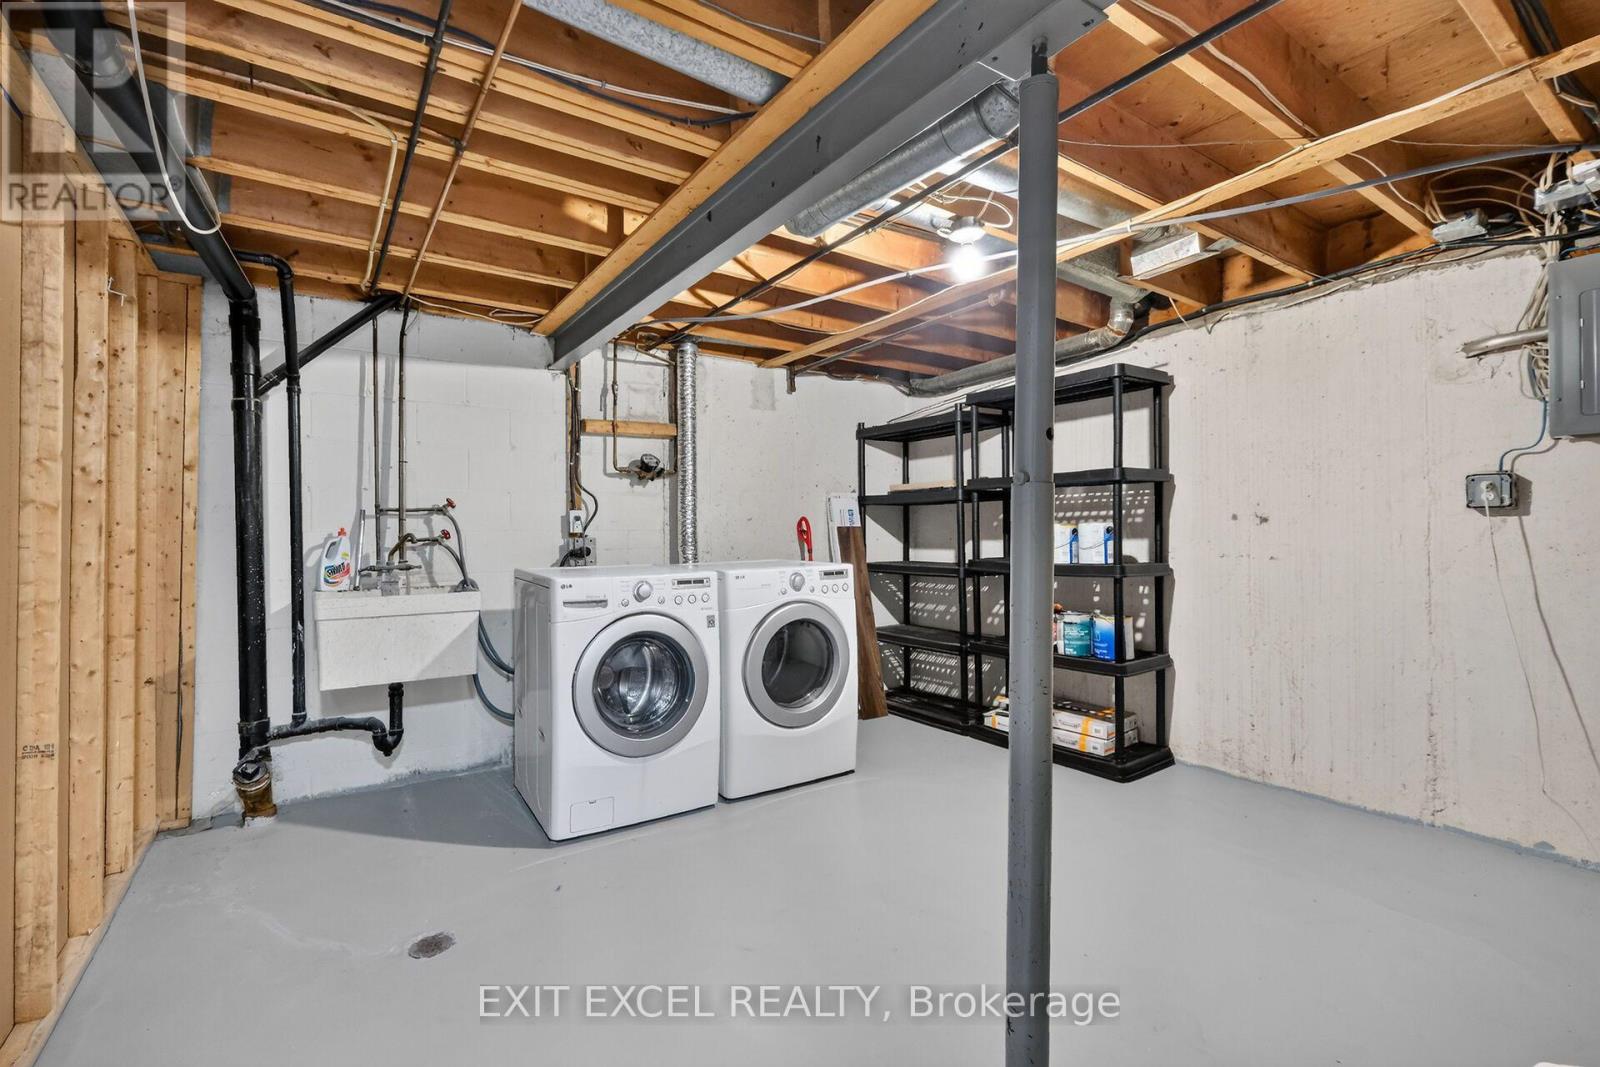
Laundry Room |
3.57 m |
3.69 m |
3.57 m x 3.69 m |
|
Lower Level |
Furnace |
5.27 m |
1.71 m |
5.27 m x 1.71 m |
|
Lower Level |
Mud Room |
2.29 m |
1.55 m |
2.29 m x 1.55 m |
|
Lower Level |
Recreational, Games Room |
8.28 m |
4.7 m |
8.28 m x 4.7 m |
|
Main Level |
Living Room |
5.79 m |
3.58 m |
5.79 m x 3.58 m |
|
Main Level |
Dining Room |
3.53 m |
2.64 m |
3.53 m x 2.64 m |
|
Main Level |
Kitchen |
3.53 m |
3.63 m |
3.53 m x 3.63 m |
|
Main Level |
Bathroom |
2.35 m |
1.1 m |
2.35 m x 1.1 m |
Utilities
|
Cable
|
Installed |
|
Electricity
|
Installed |
|
Sewer
|
Installed |
https://www.realtor.ca/real-estate/30415780/2712-baseline-road-ottawa-7601-leslie-park