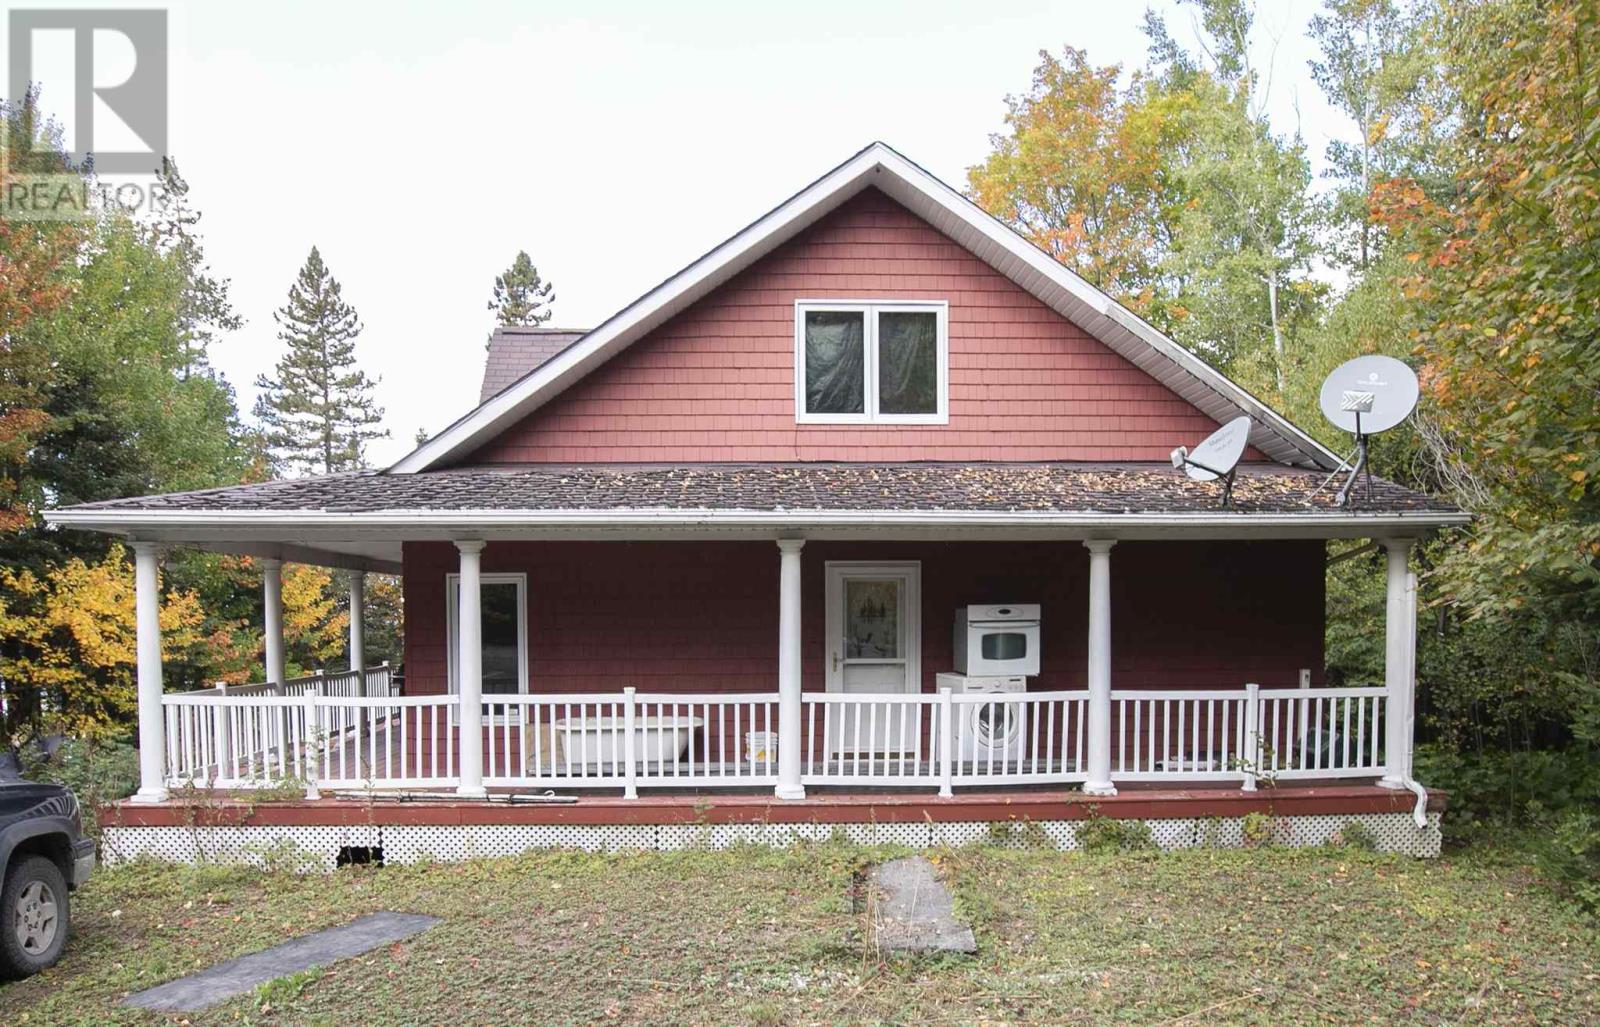
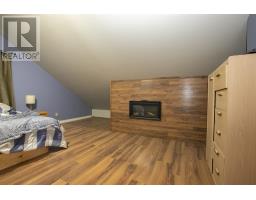
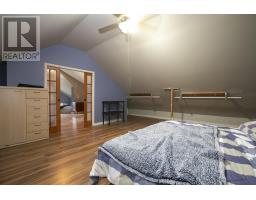
3 Bedroom
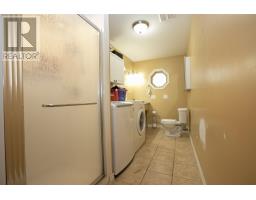
2 Bathroom
2,042 sqft
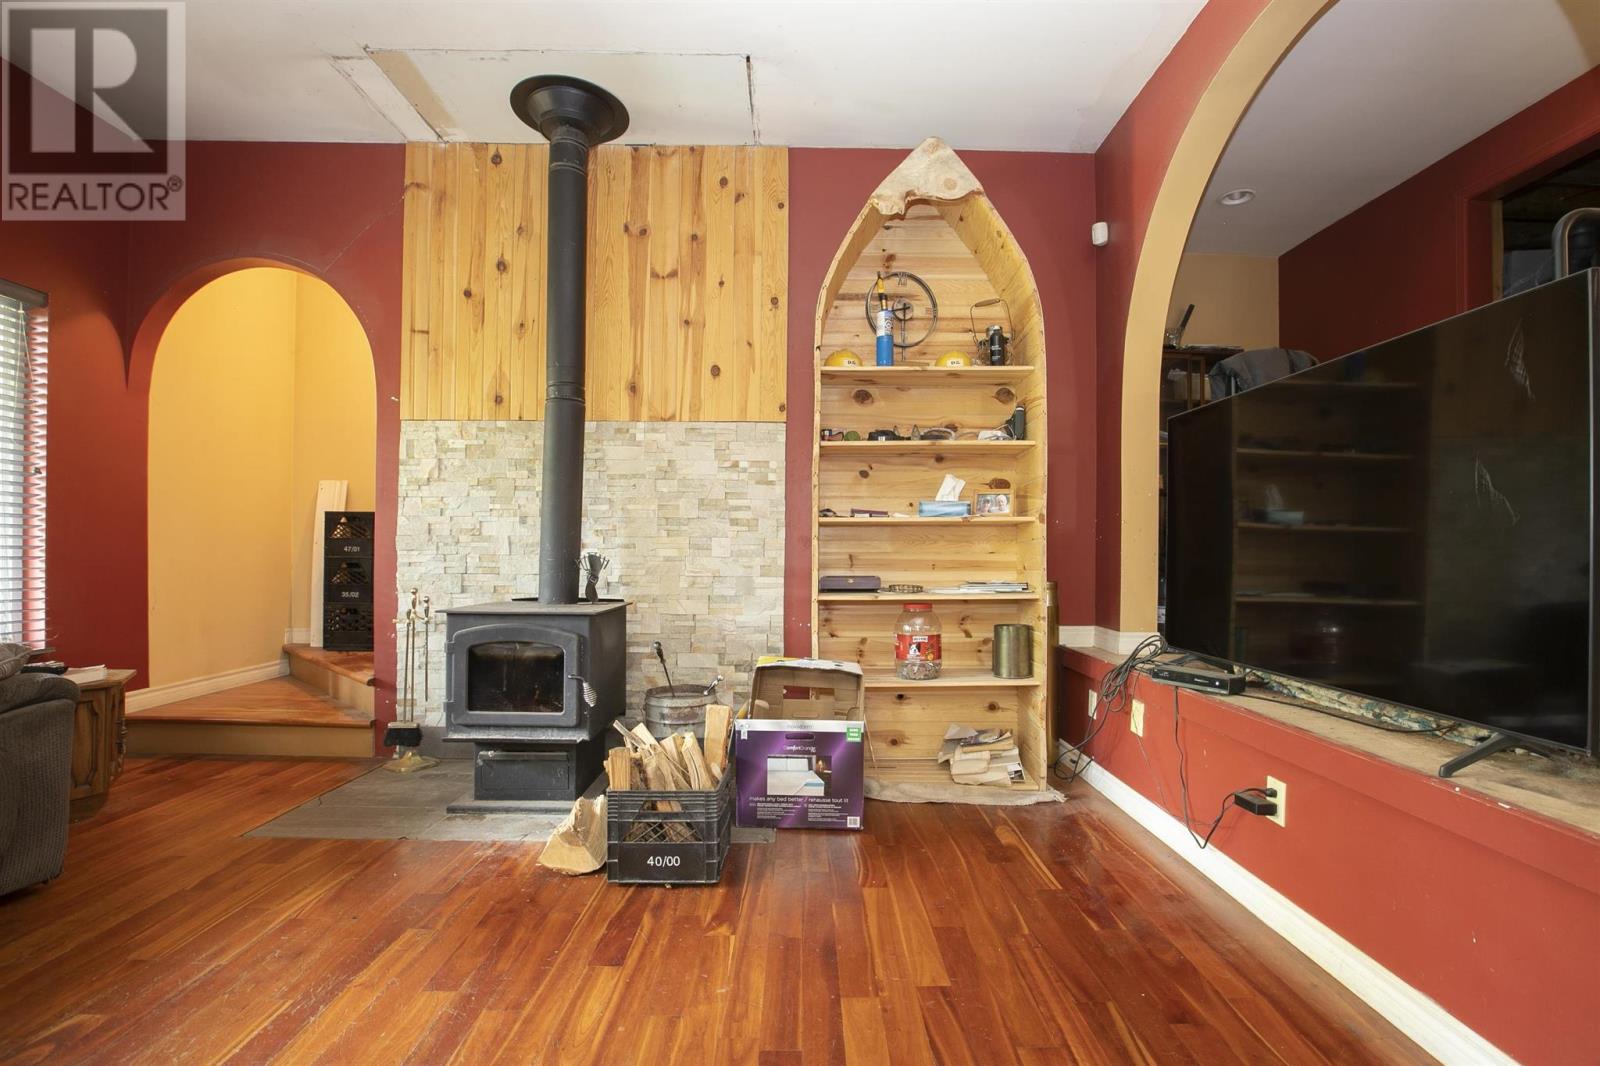
Fireplace
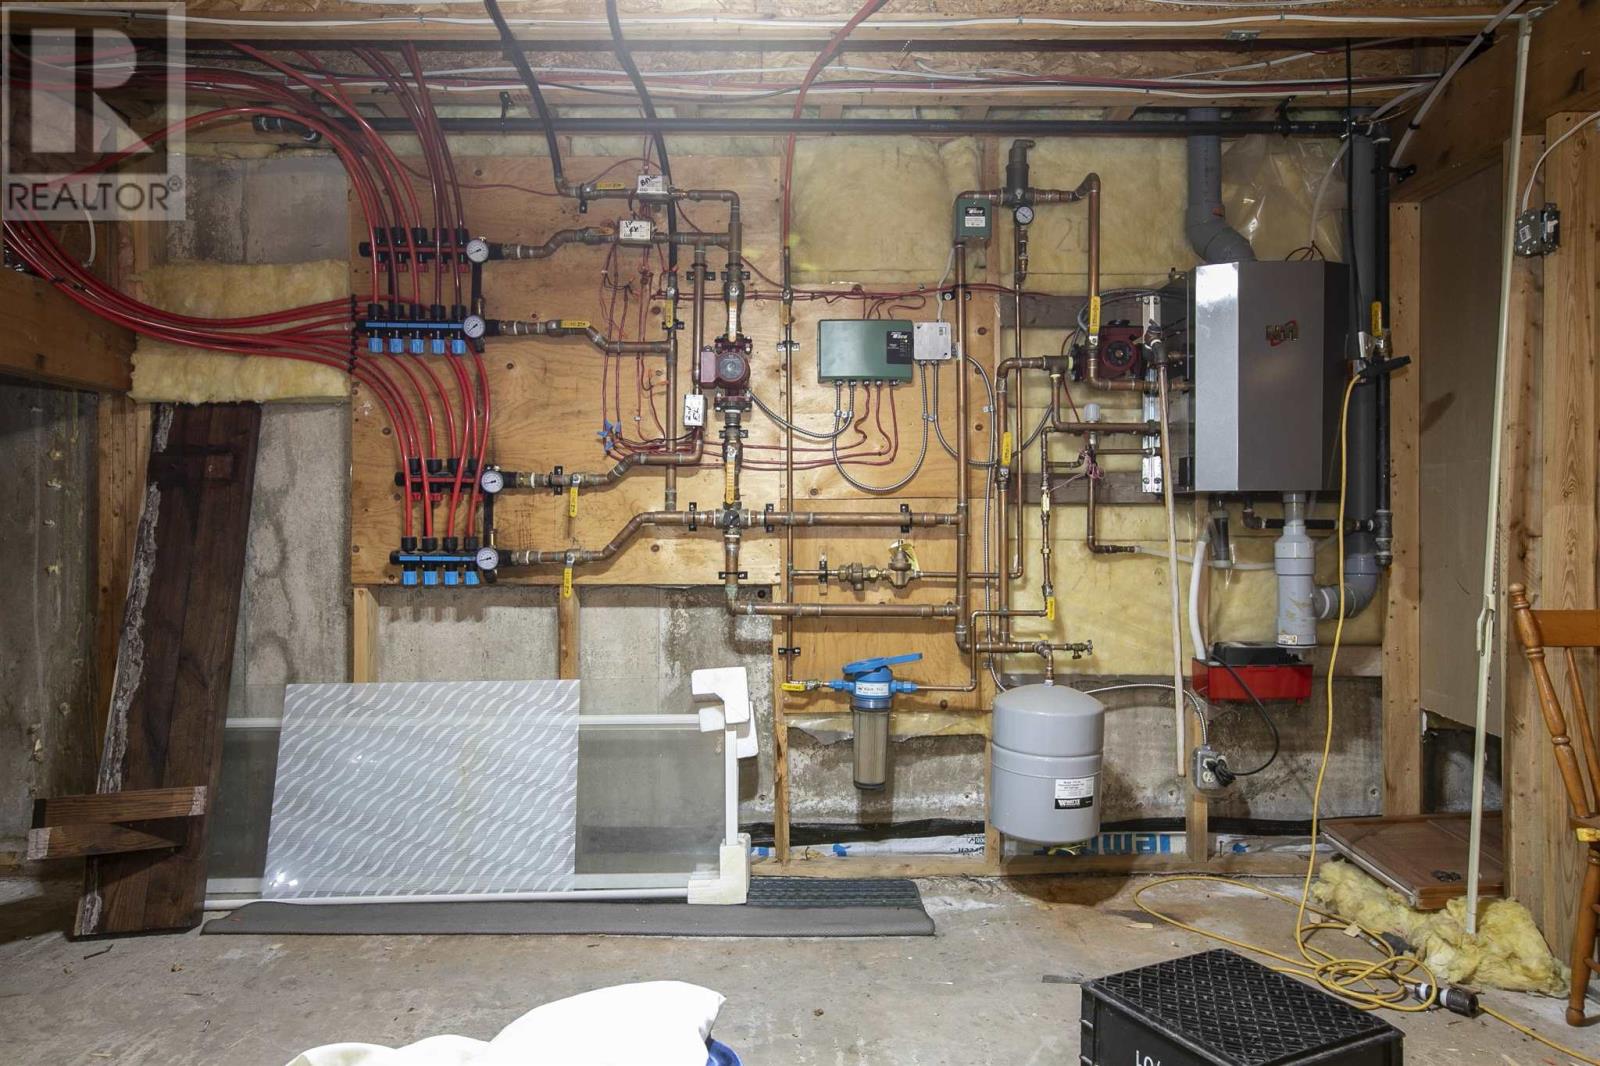
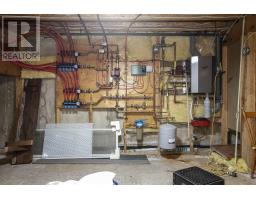
In Floor Heating
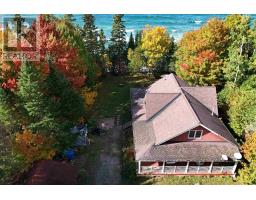
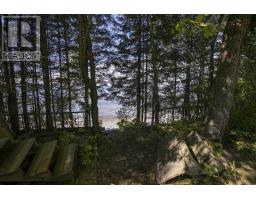
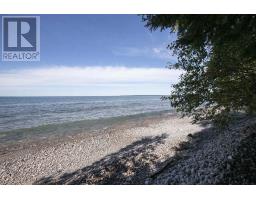
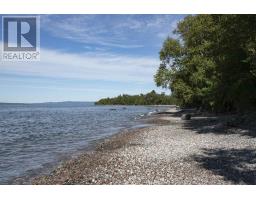
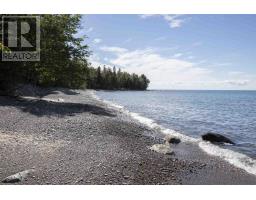
Waterfront
$469,900
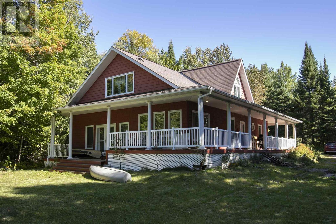
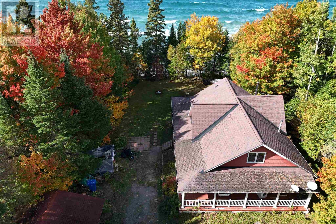
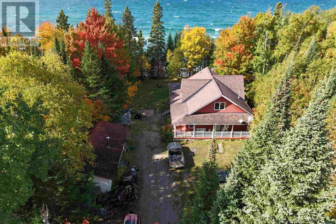
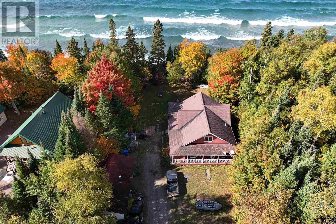
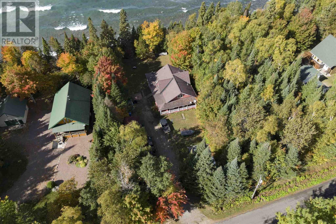
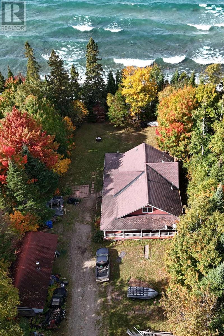
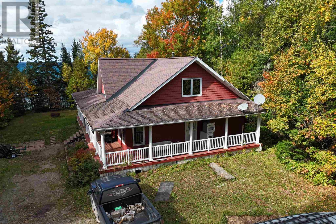
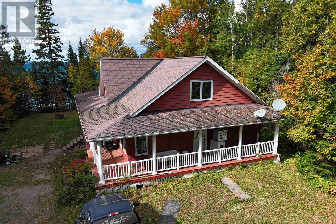
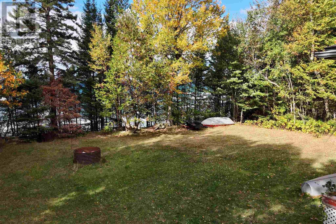
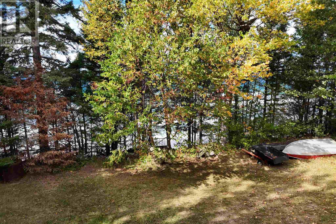
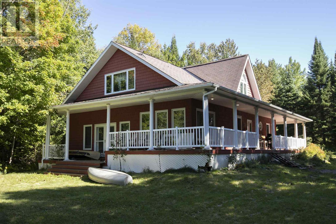
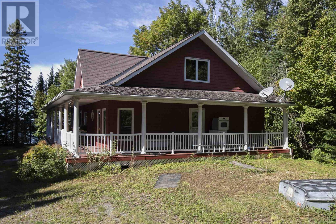
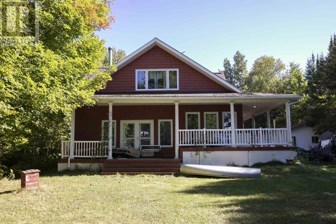
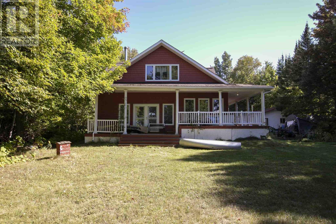
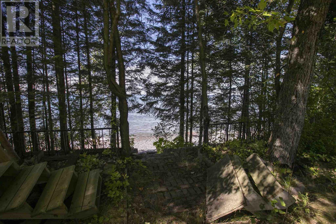
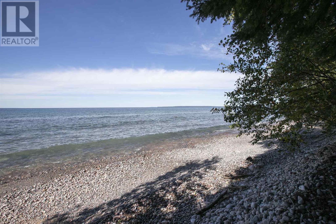
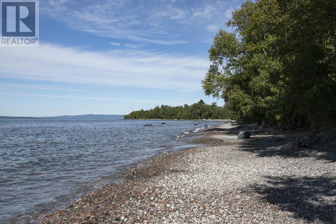
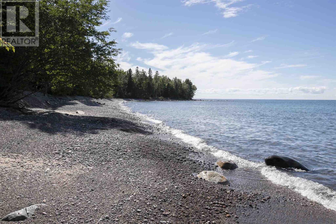
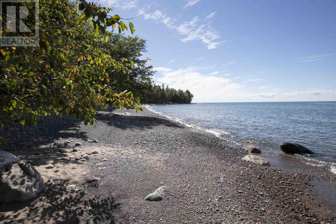
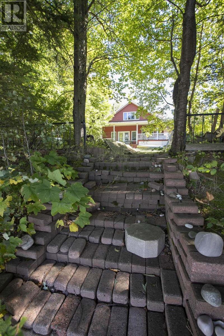
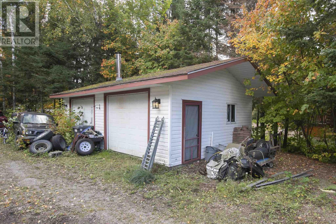
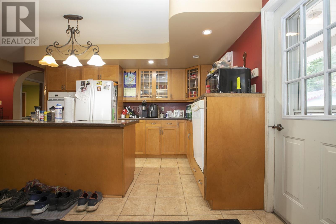
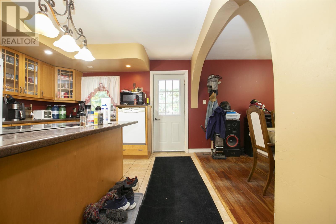
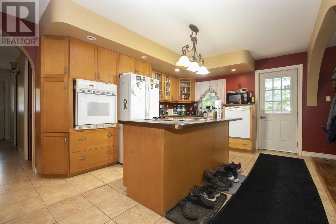
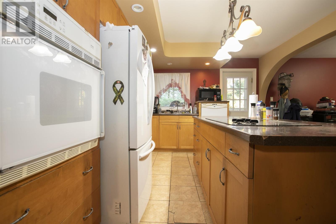
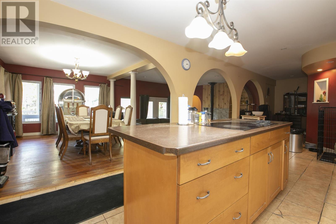
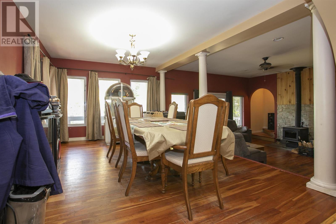
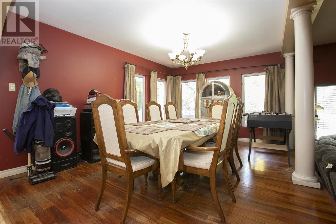
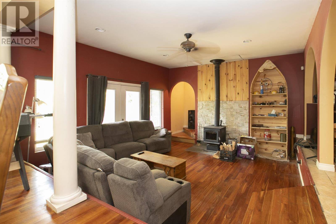
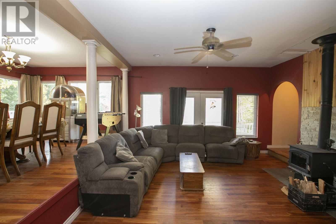
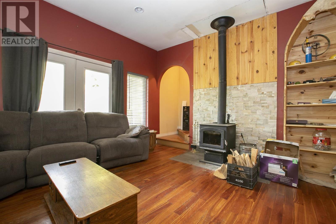
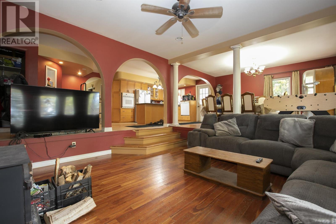
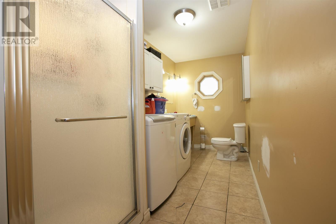
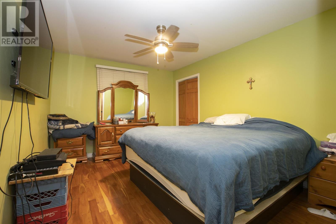
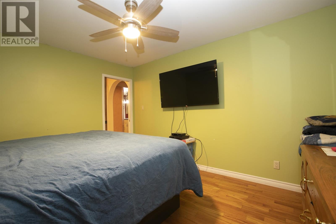
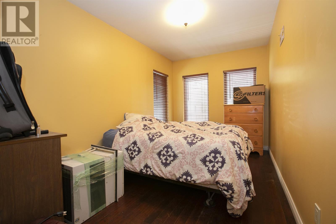
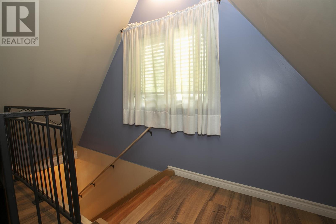
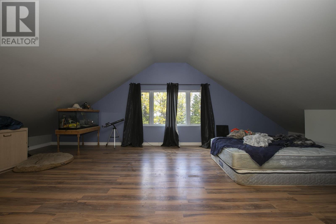
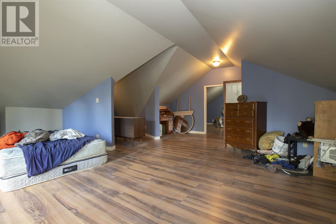
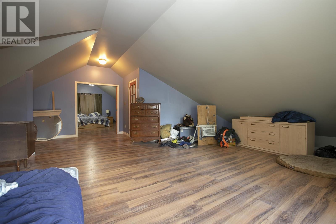
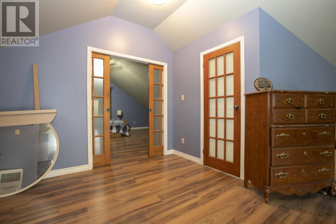
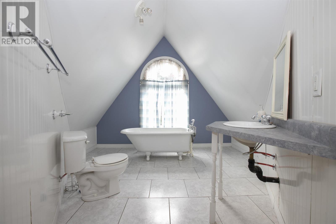
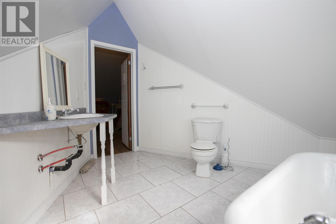
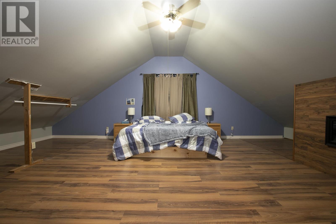
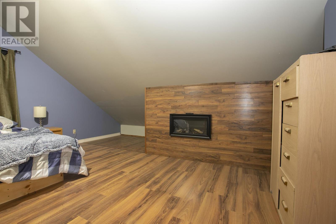
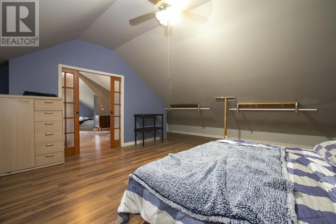
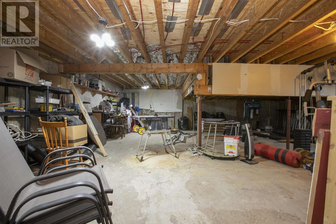
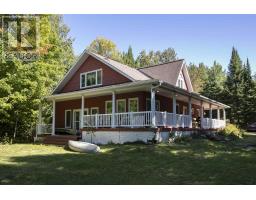
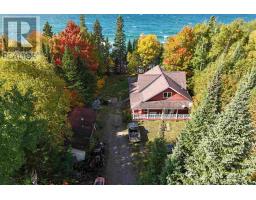
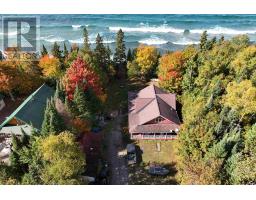
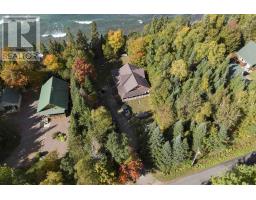
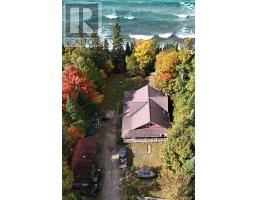
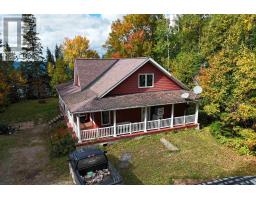
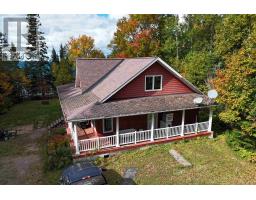
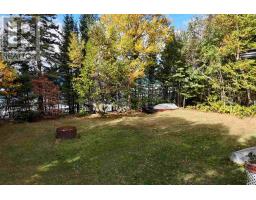
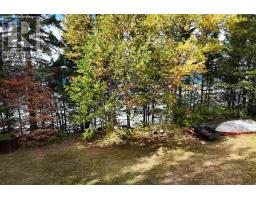
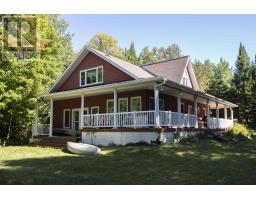
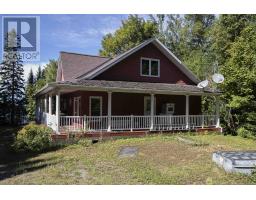
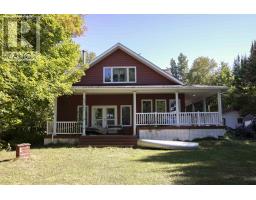
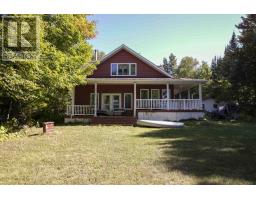
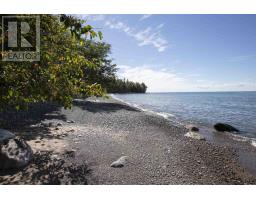
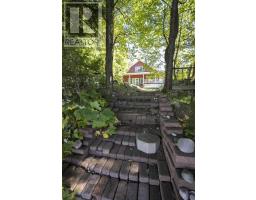
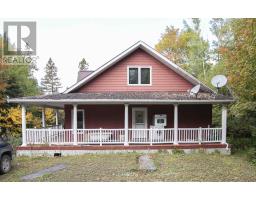
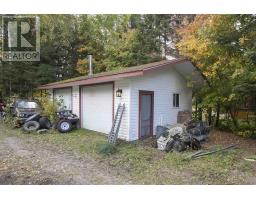
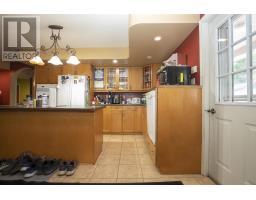
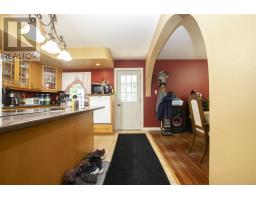
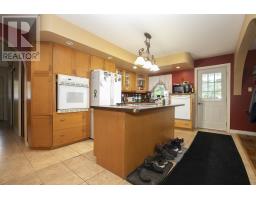
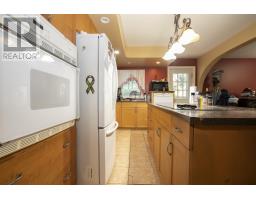
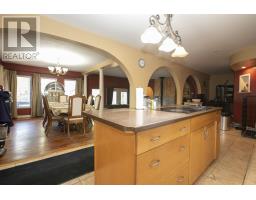
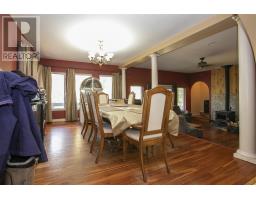
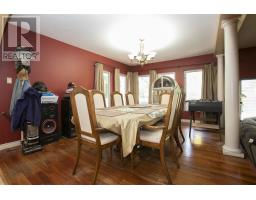
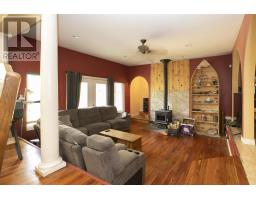
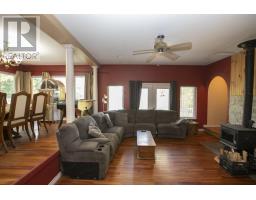
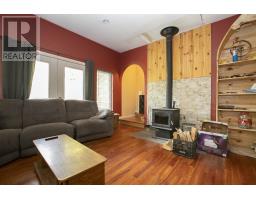
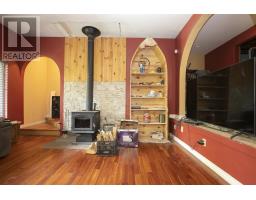
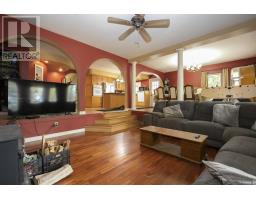
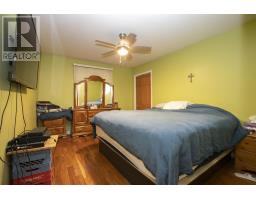
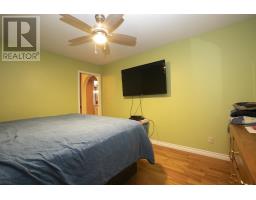
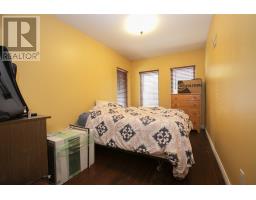
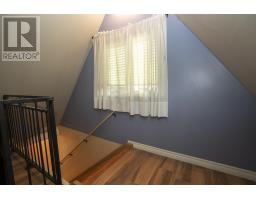
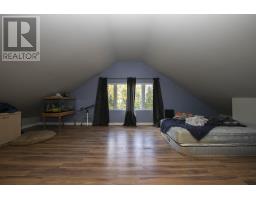
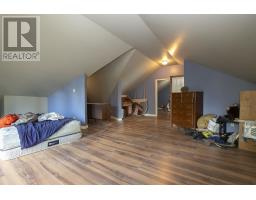
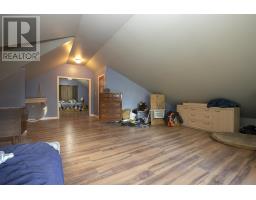
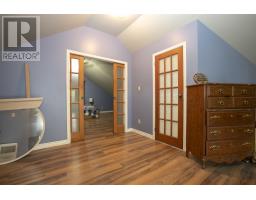
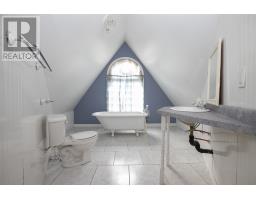
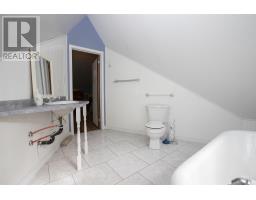
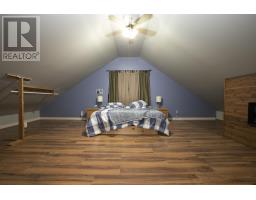
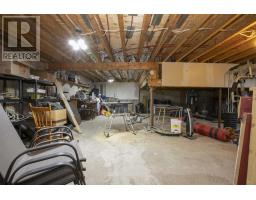
Looking for an affordable year round home on Lake Superior? Look no further! With a little love and attention, this 2000+ sq ft, 3-bedroom, 2-bath home, with wrap-around covered deck and double detached garage has so much to offer. Huge primary bedroom with lovely bath, hardwood and laminate floors throughout, custom kitchen with built-ins, main floor laundry, spacious open concept sunken living room and the full unfinished basement could add more living space for your family to enjoy! (id:47351)
Property Details
|
MLS® Number
|
SM262911 |
|
Property Type
|
Single Family |
|
Community Name
|
Sault Ste. Marie |
|
Communication Type
|
High Speed Internet |
|
Features
|
Crushed Stone Driveway |
|
Structure
|
Deck |
|
Water Front Name
|
Lake Superior |
|
Water Front Type
|
Waterfront |
Building
|
Bathroom Total
|
2 |
|
Bedrooms Above Ground
|
3 |
|
Bedrooms Total
|
3 |
|
Appliances
|
Dishwasher, Central Vacuum, Stove, Dryer, Refrigerator, Washer |
|
Basement Development
|
Unfinished |
|
Basement Type
|
Full (unfinished) |
|
Constructed Date
|
2004 |
|
Construction Style Attachment
|
Detached |
|
Exterior Finish
|
Vinyl |
|
Fireplace Fuel
|
Wood |
|
Fireplace Present
|
Yes |
|
Fireplace Total
|
1 |
|
Fireplace Type
|
Stove |
|
Foundation Type
|
Poured Concrete |
|
Heating Fuel
|
Electric, Propane |
|
Heating Type
|
In Floor Heating |
|
Stories Total
|
2 |
|
Size Interior
|
2,042 Sqft |
|
Utility Water
|
Drilled Well |
Parking
|
Garage
|
|
|
Detached Garage
|
|
|
Gravel
|
|
Land
|
Acreage
|
No |
|
Sewer
|
Septic System |
|
Size Frontage
|
100.0000 |
|
Size Irregular
|
0.6 |
|
Size Total
|
0.6 Ac|1/2 - 1 Acre |
|
Size Total Text
|
0.6 Ac|1/2 - 1 Acre |
Rooms
| Level |
Type |
Length |
Width |
Dimensions |
|
Second Level |
Primary Bedroom |
|
|
25 x 25 |
|
Second Level |
Bedroom |
|
|
15 x 15 |
|
Second Level |
Bathroom |
|
|
4-pc |
|
Main Level |
Kitchen |
|
|
12 x 15 |
|
Main Level |
Dining Room |
|
|
15.5 x 12 |
|
Main Level |
Living Room |
|
|
22 x 12.5 |
|
Main Level |
Office |
|
|
13 x 8.5 |
|
Main Level |
Bedroom |
|
|
14 x 12.5 |
|
Main Level |
Bathroom |
|
|
3-pc |
Utilities
|
Cable
|
Available |
|
Electricity
|
Available |
|
Telephone
|
Available |
https://www.realtor.ca/real-estate/30413108/696-lakeshore-dr-s-dennis-township-sault-ste-marie-sault-ste-marie