301 Edgewood Street Unit# 12 Sarnia, Ontario N7S 4X7
$2,000 MonthlyExterior Maintenance, Ground MaintenanceMaintenance, Exterior Maintenance, Ground Maintenance
$333 Monthly
Maintenance, Exterior Maintenance, Ground Maintenance
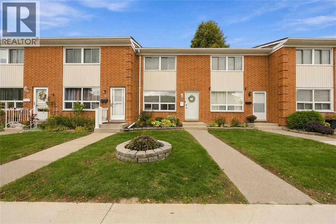
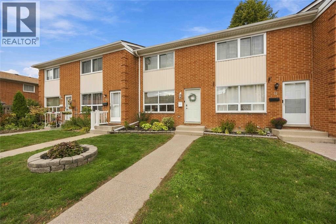
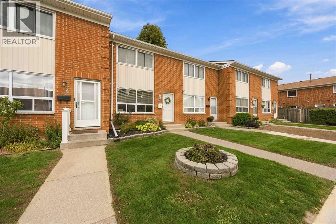
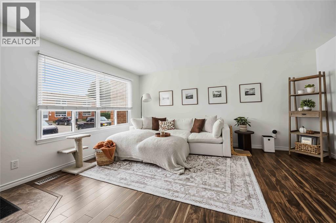
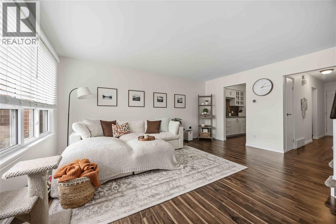
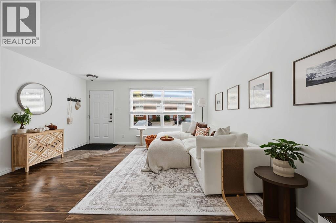
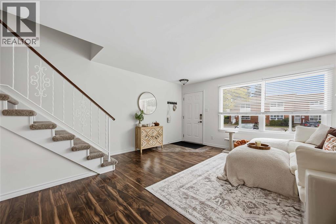
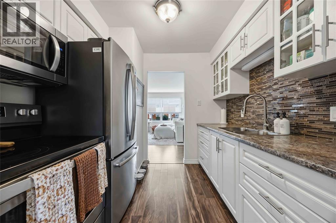
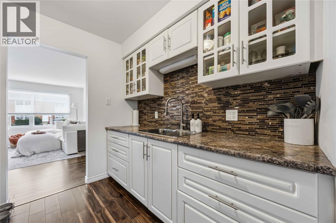
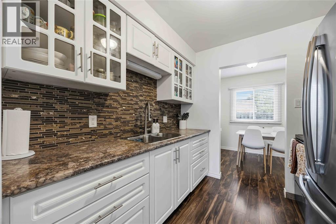
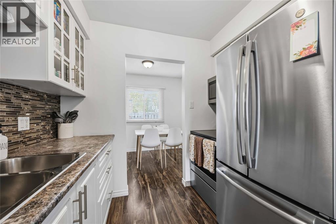
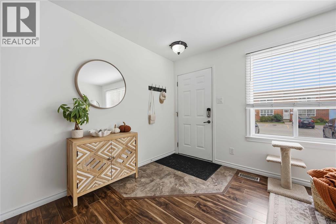
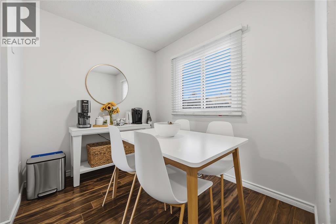
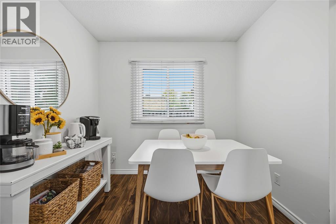
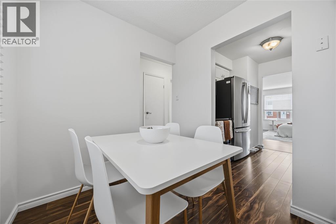
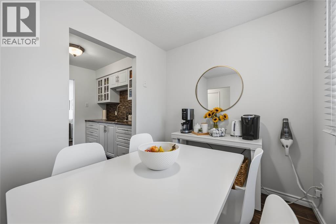
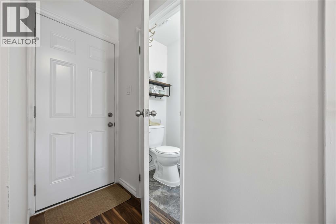
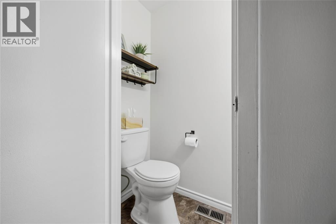
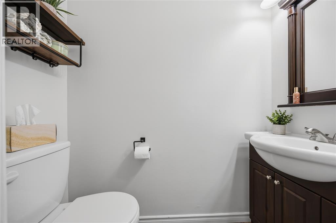
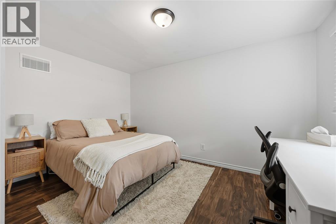
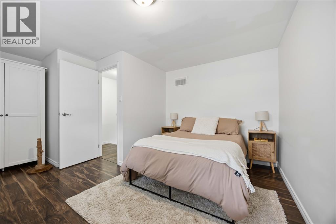
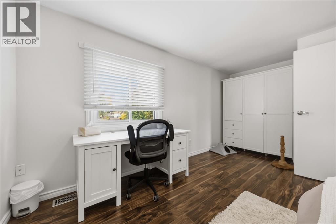
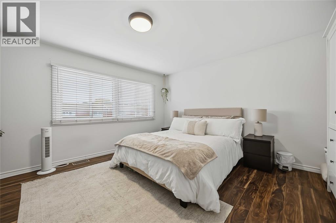
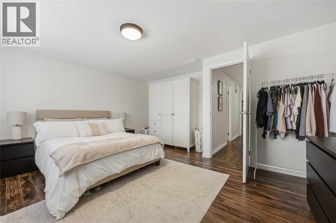
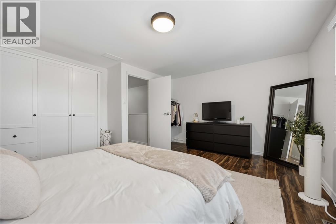
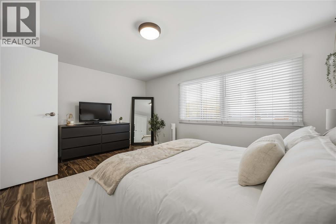
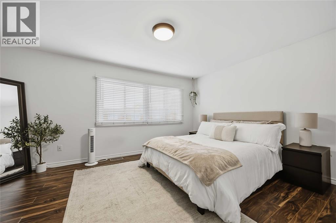
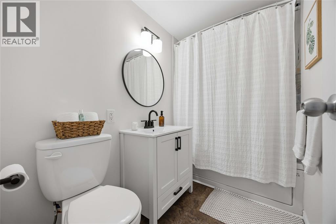
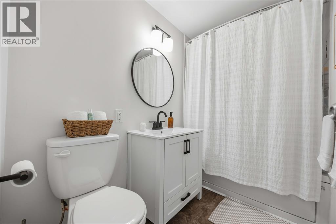
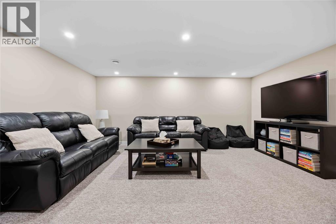
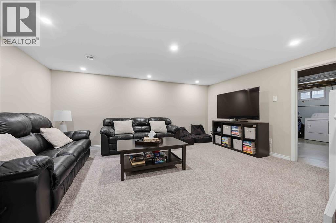
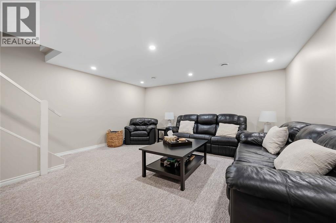
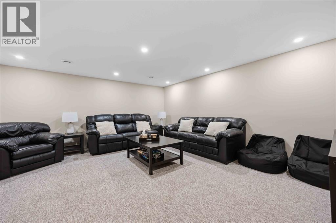
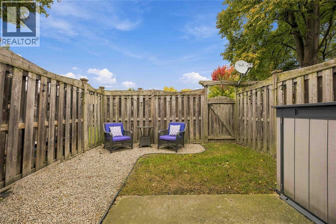
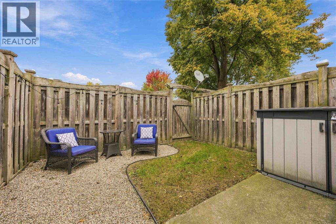
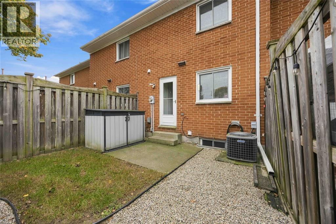
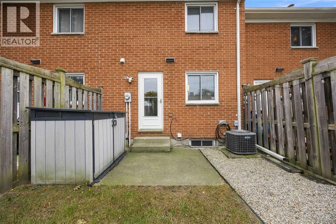
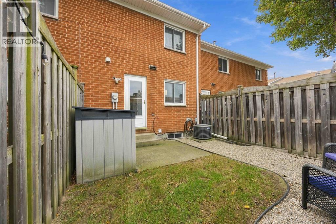
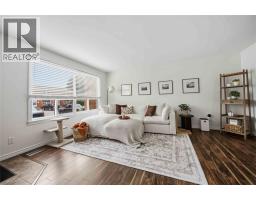
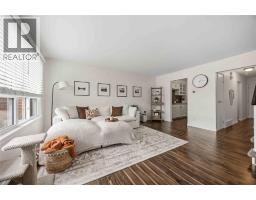
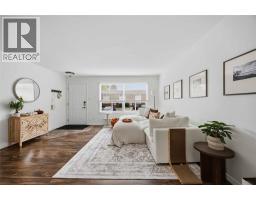
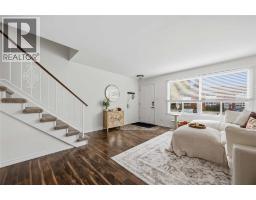
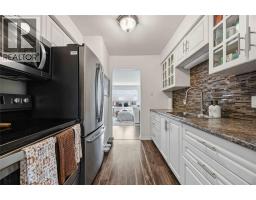
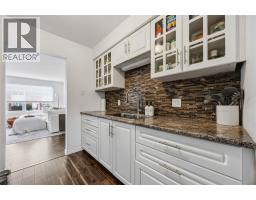
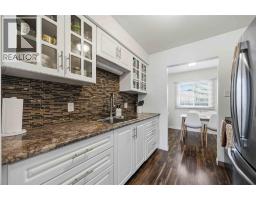
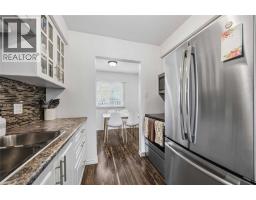
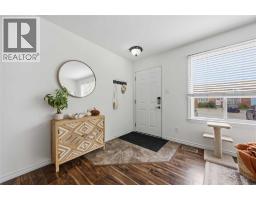
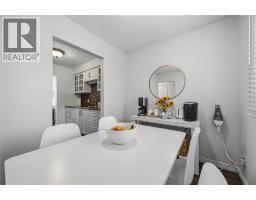
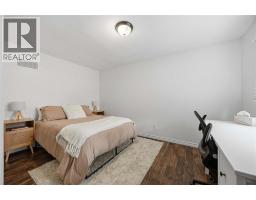
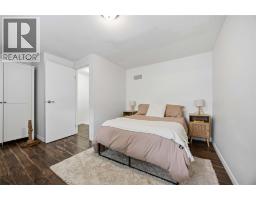
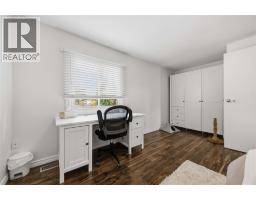
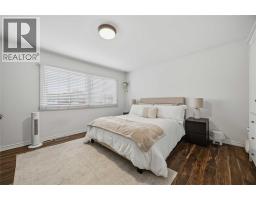
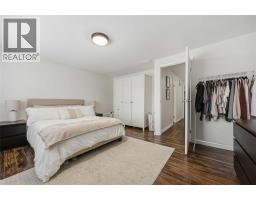
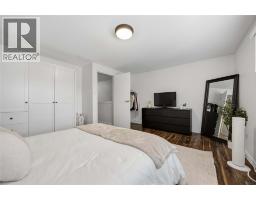
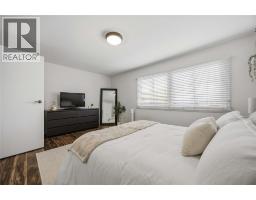
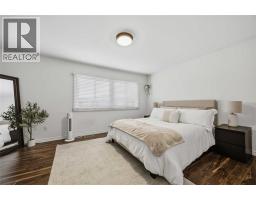
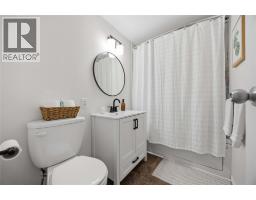
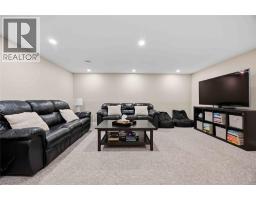
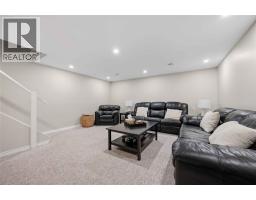
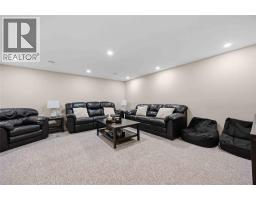
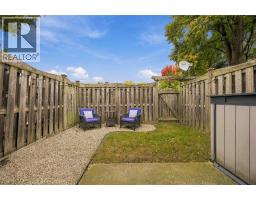
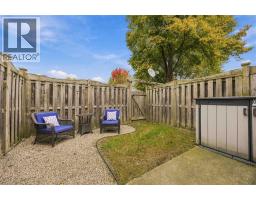
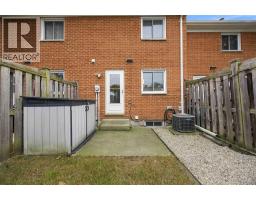
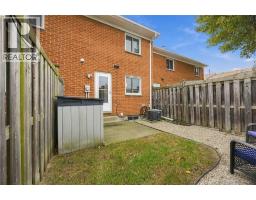
$333 MonthlyWelcome to 301 Edgewood Street, Unit 12! This updated unit offers comfortable living space with a functional layout, 2 bedrooms, 1.5 bathrooms, and a finished basement providing additional space for relaxing, working, or entertaining. Enjoy the convenience of an updated interior and the extra versatility of a finished lower level. Offered at $2,000 per month plus utilities. (id:47351)
Property Details
| MLS® Number | 26023964 |
| Property Type | Single Family |
Building
| Bathroom Total | 2 |
| Bedrooms Above Ground | 2 |
| Bedrooms Total | 2 |
| Constructed Date | 1977 |
| Cooling Type | Central Air Conditioning |
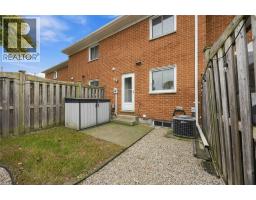
| Exterior Finish | Brick |
| Flooring Type | Ceramic/porcelain, Laminate, Cushion/lino/vinyl |
| Foundation Type | Concrete |
| Half Bath Total | 1 |
| Heating Fuel | Natural Gas |
| Heating Type | Forced Air, Furnace |
| Type | Row / Townhouse |
Parking
| Other | 2 |
Land
| Acreage | No |
| Size Irregular | 0 X 0 / 0 Ac |
| Size Total Text | 0 X 0 / 0 Ac|0-0.25 Acre |
| Zoning Description | Res |
Rooms
| Level | Type | Length | Width | Dimensions |
|---|---|---|---|---|
| Second Level | 4pc Bathroom | Measurements not available | ||
| Second Level | Bedroom | 13.40 x 12.10 | ||
| Second Level | Primary Bedroom | 15.20 x 13.50 | ||
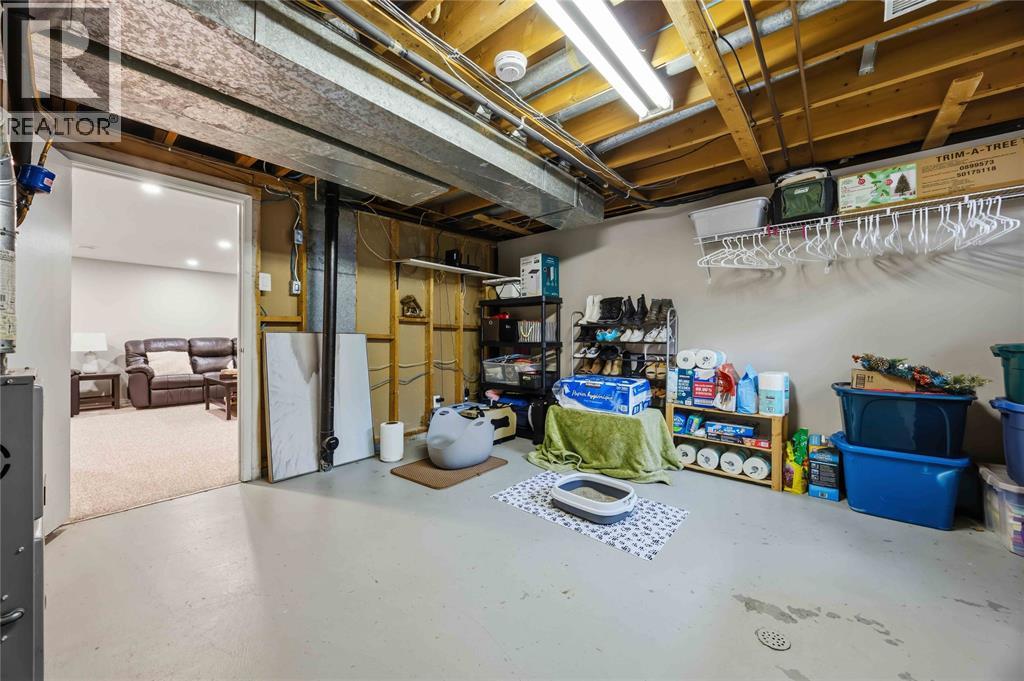
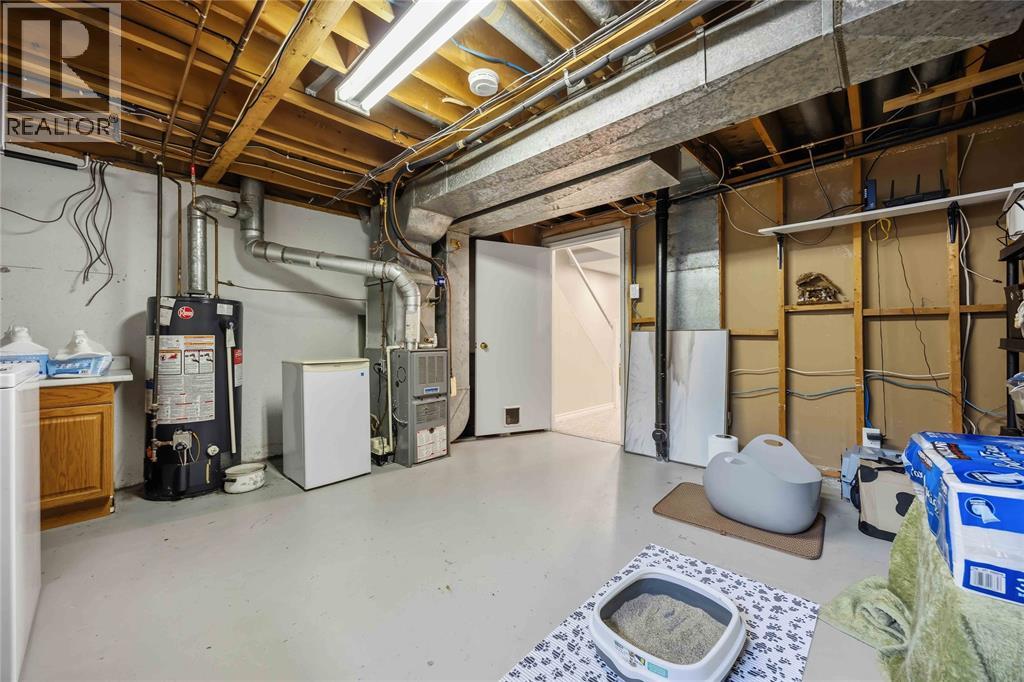
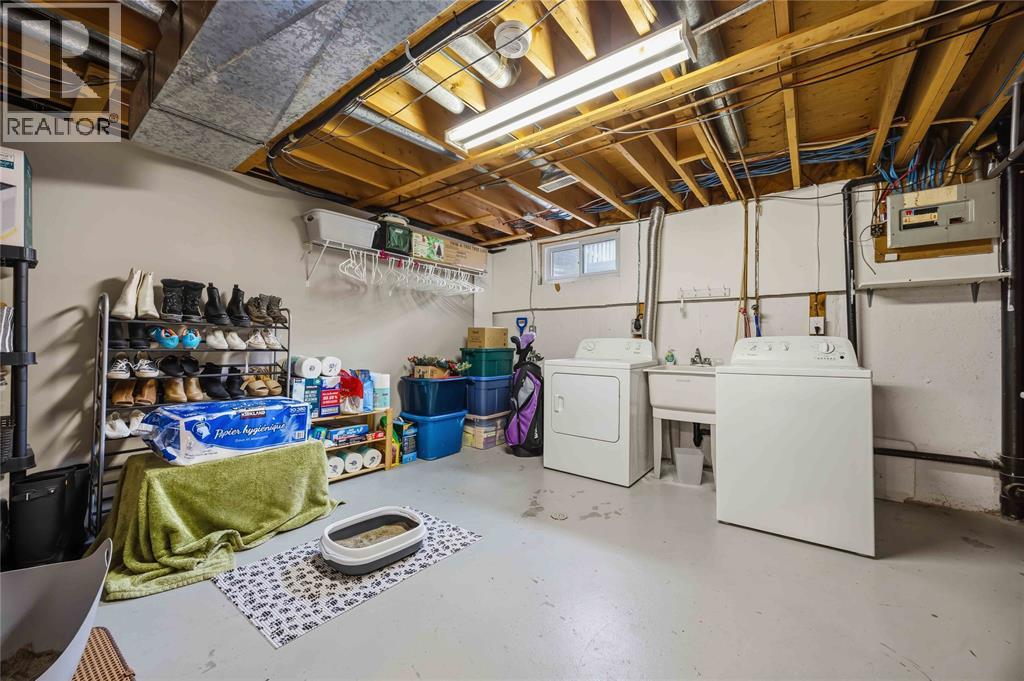
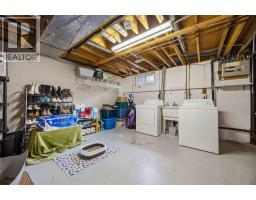
| Basement | Laundry Room | 15.20 x 14.60 | ||
| Basement | Recreation Room | 15.10 x 16.60 | ||
| Main Level | 2pc Bathroom | Measurements not available | ||
| Main Level | Living Room | 15.20 x 16.40 | ||
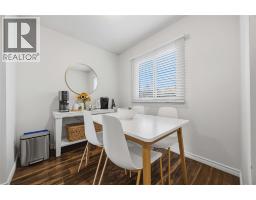
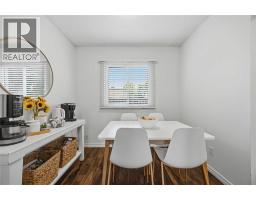
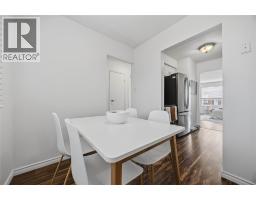
| Main Level | Dining Room | 7.10 x 8.40 | ||
| Main Level | Kitchen | 8.00 x 6.00 |
https://www.realtor.ca/real-estate/30411498/301-edgewood-street-unit-12-sarnia

The trademarks REALTOR®, REALTORS®, and the REALTOR® logo are controlled by The Canadian Real Estate Association (CREA) and identify real estate professionals who are members of CREA. The trademarks MLS®, Multiple Listing Service® and the associated logos are owned by The Canadian Real Estate Association (CREA) and identify the quality of services provided by real estate professionals who are members of CREA. The trademark DDF® is owned by The Canadian Real Estate Association (CREA) and identifies CREA's Data Distribution Facility (DDF®)
October 21 2026 06:40:17
Sarnia-Lambton Association of REALTORS®