82 - 2237 Bur Oak Avenue Markham, Ontario L6E 0C2
$499,000Maintenance, Common Area Maintenance, Insurance
$449 Monthly
Maintenance, Common Area Maintenance, Insurance
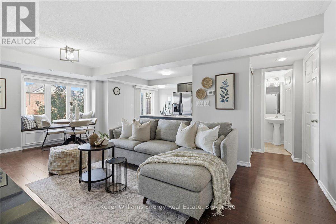
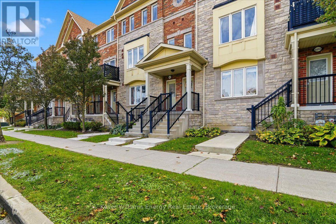
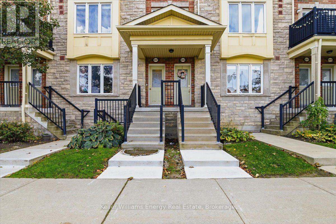
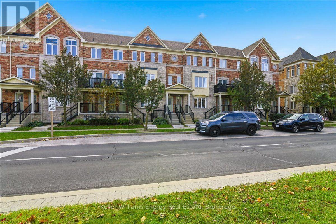
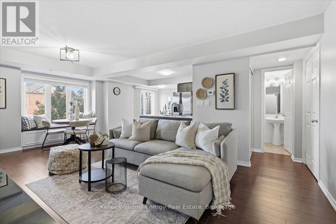
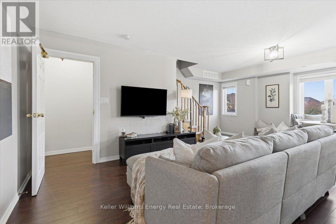
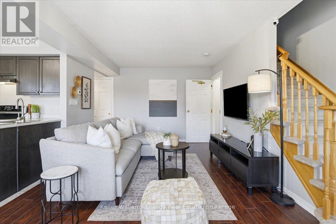
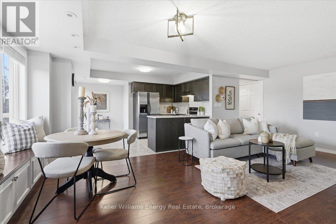
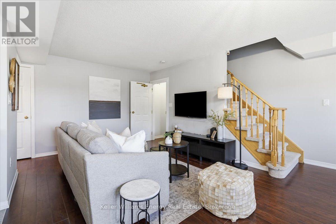
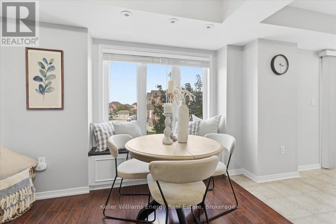
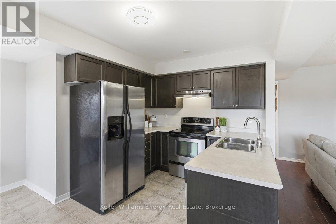
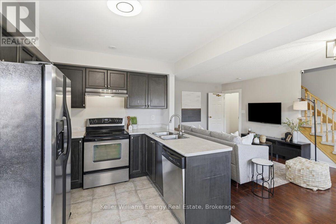
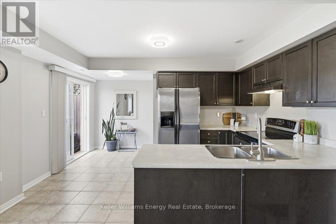
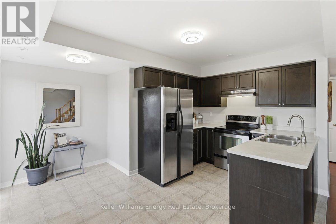
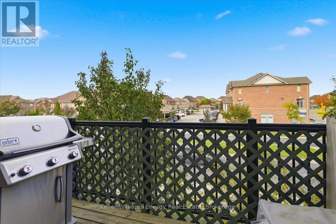
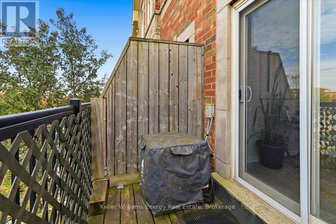
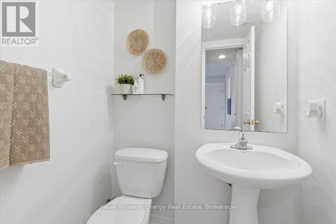
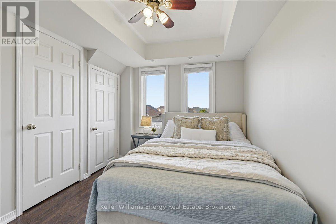
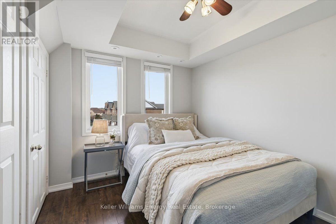
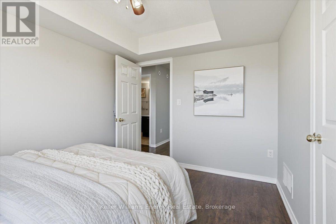
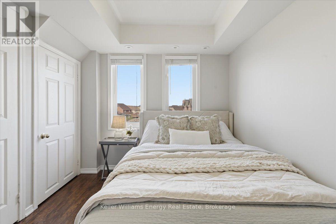
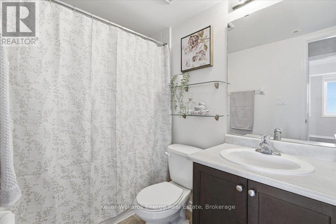
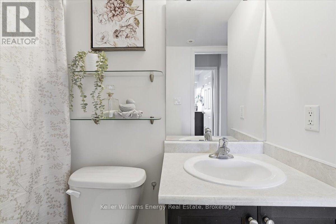
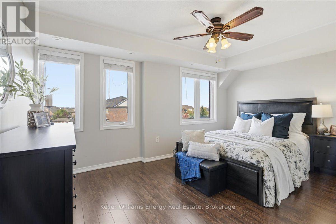
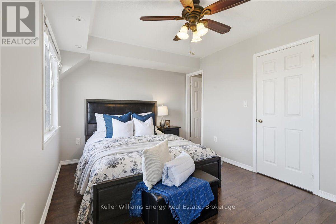
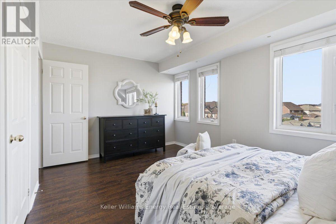
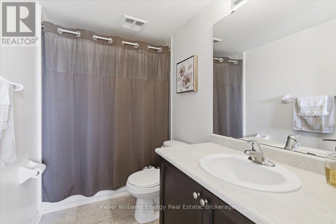
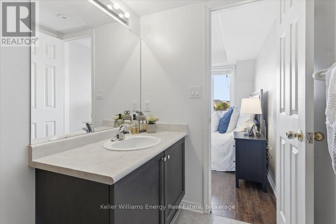
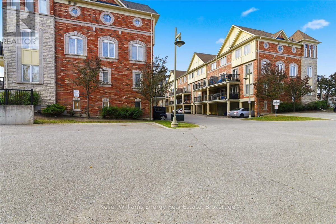
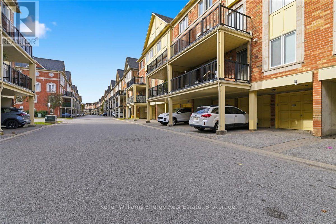
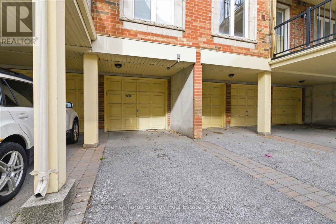
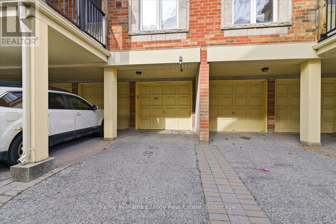
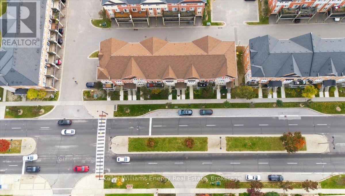
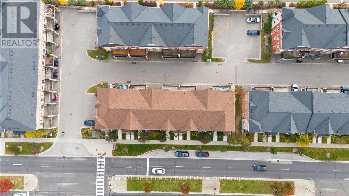
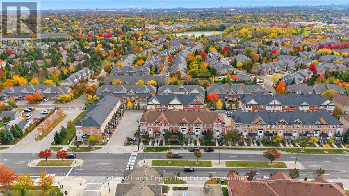
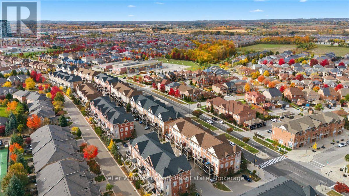
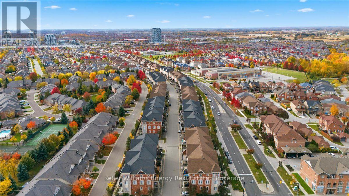
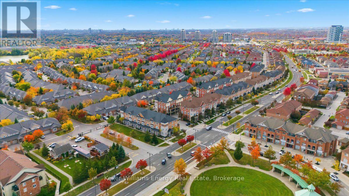
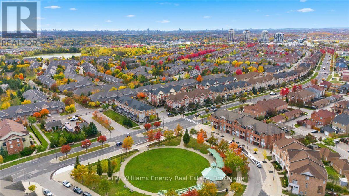
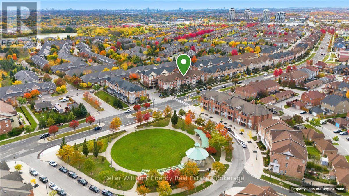
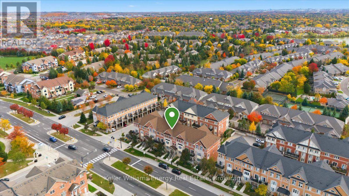
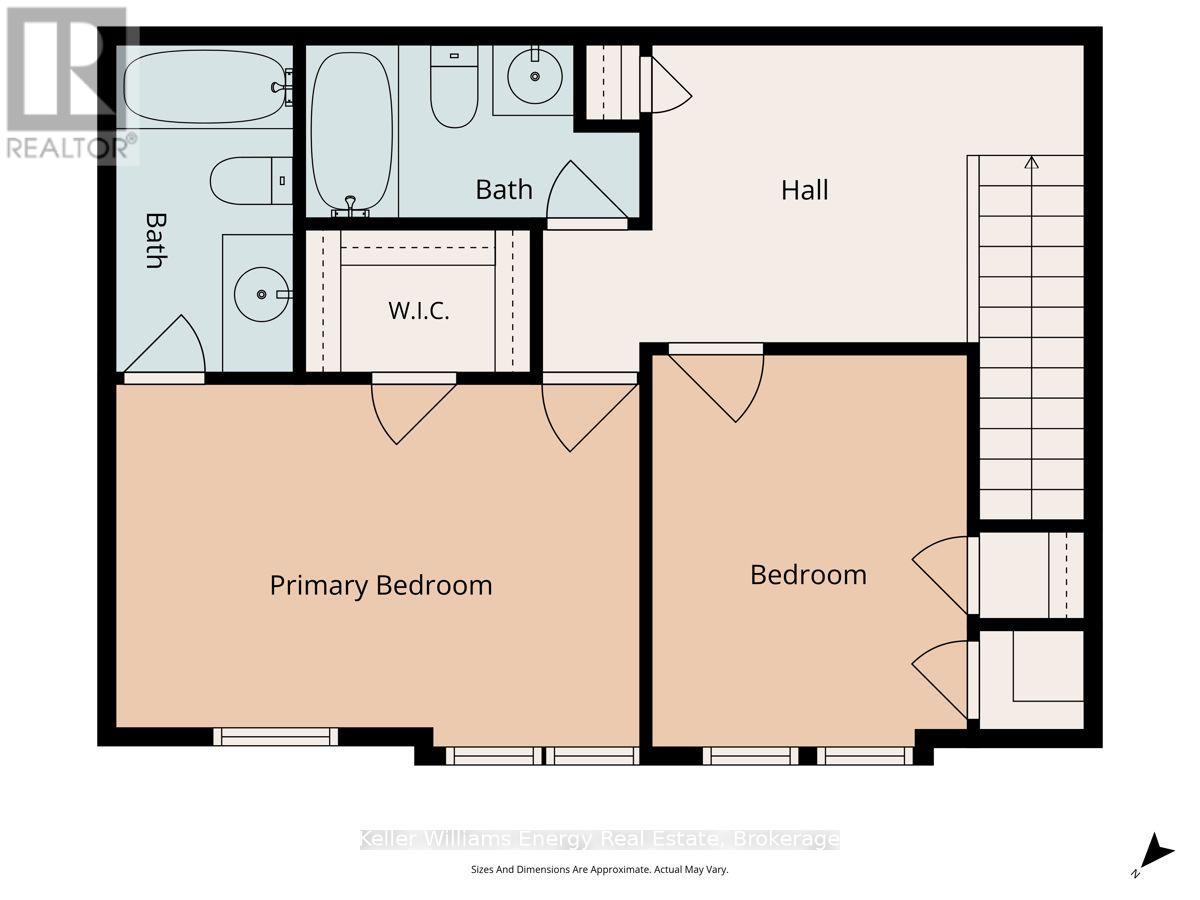
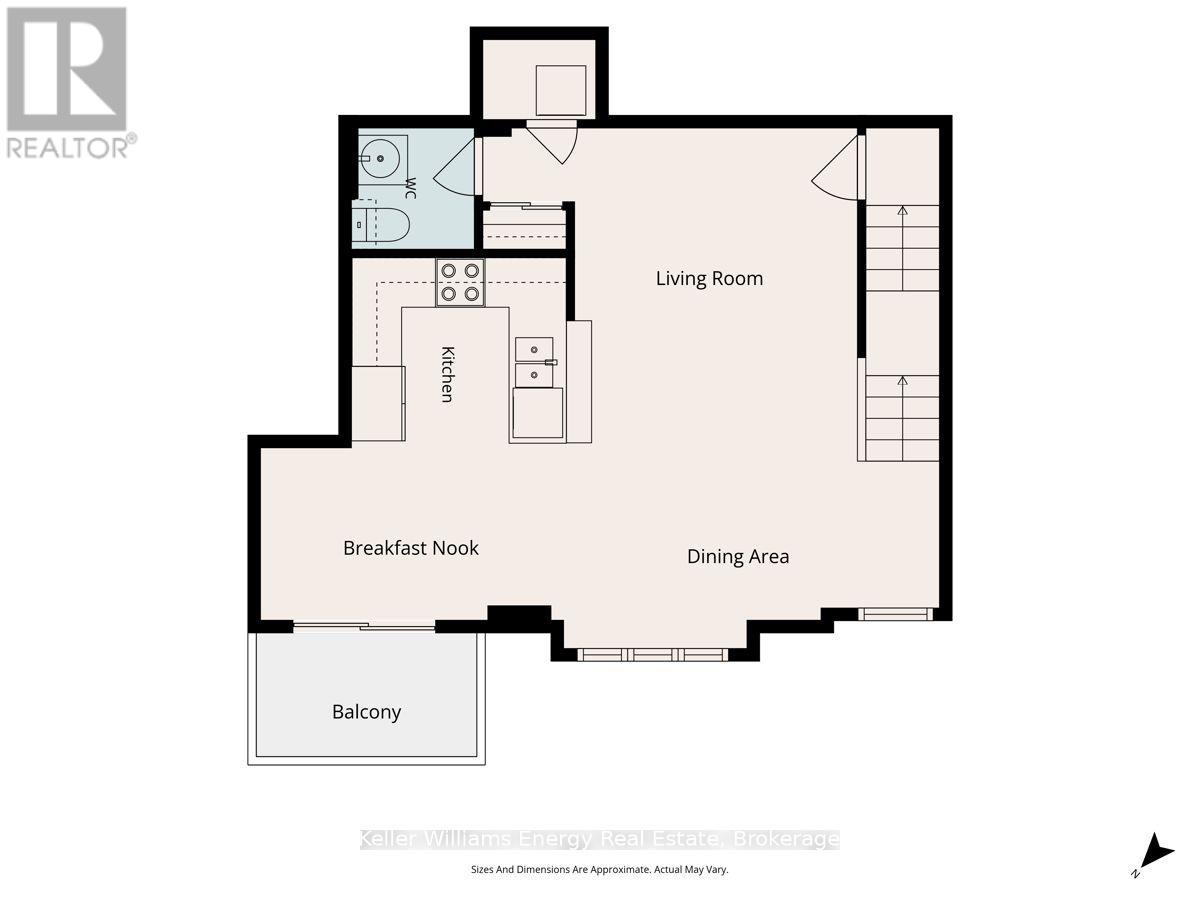
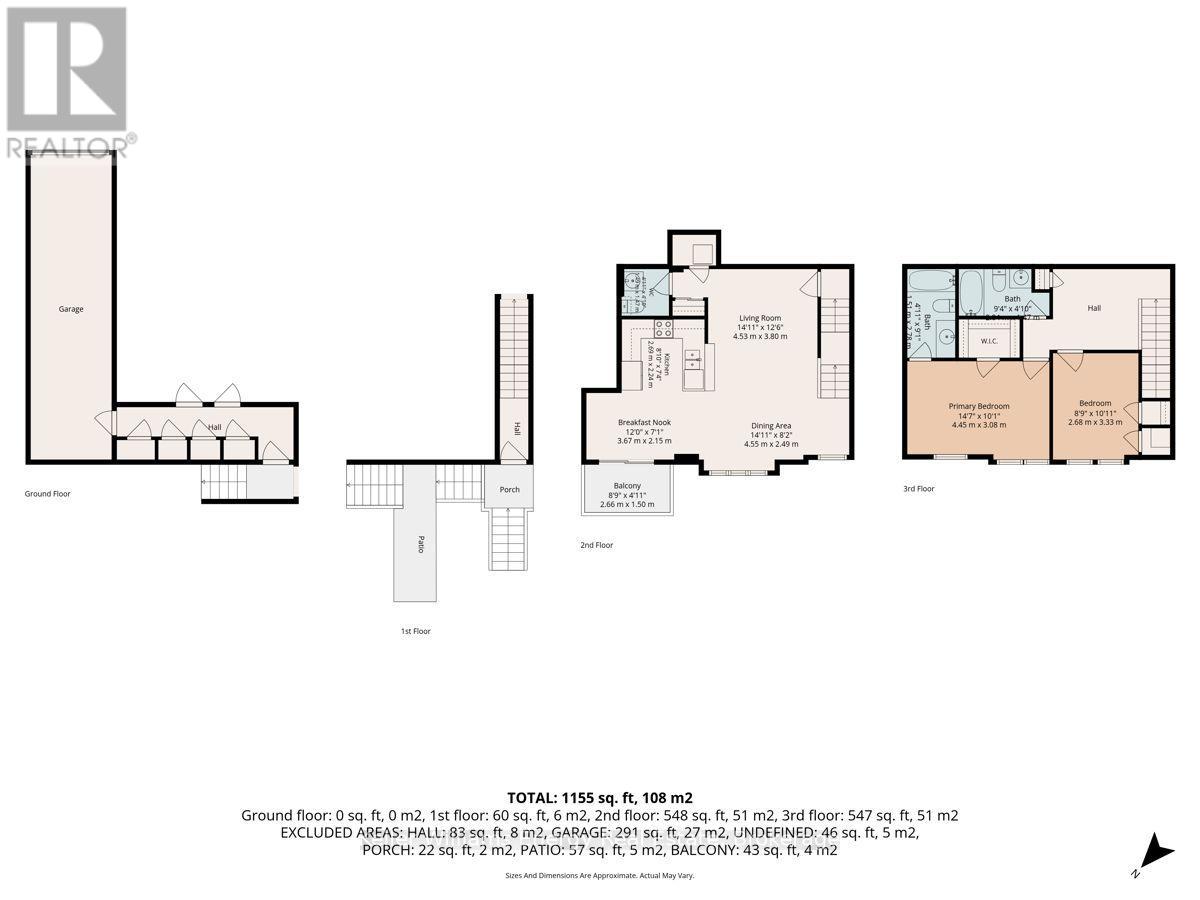
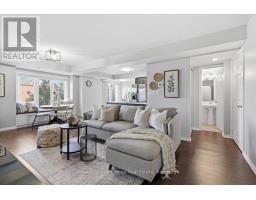
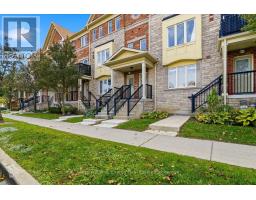
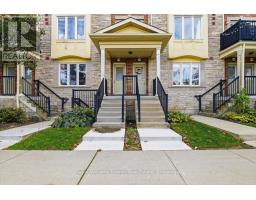
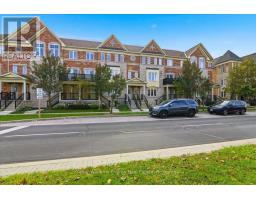
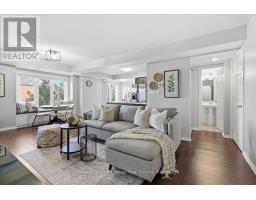
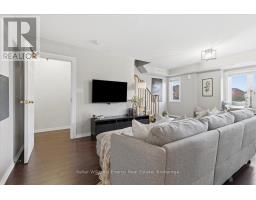
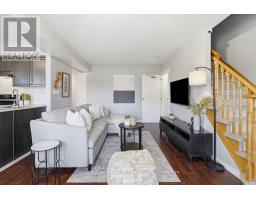
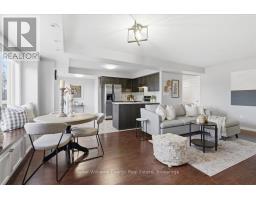
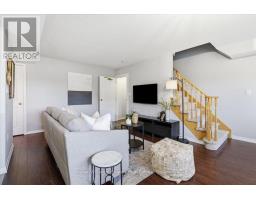
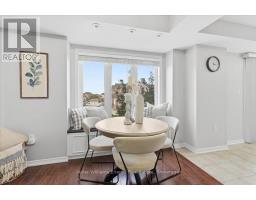
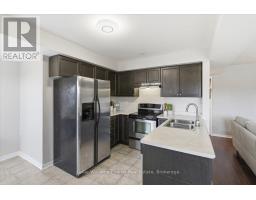
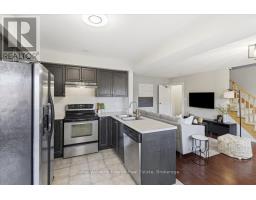
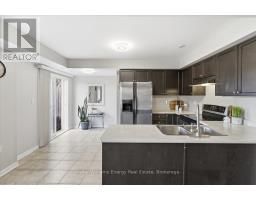
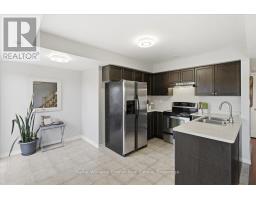
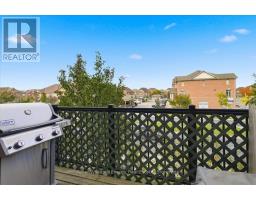
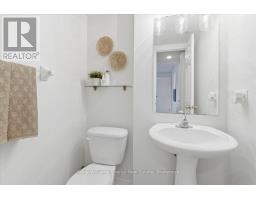
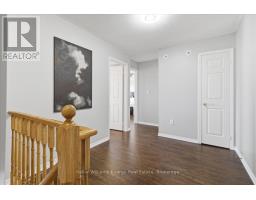
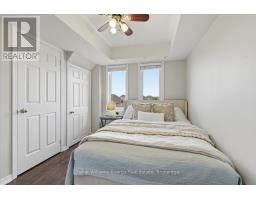
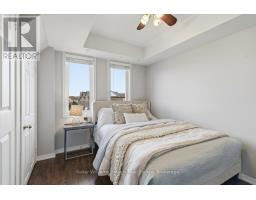
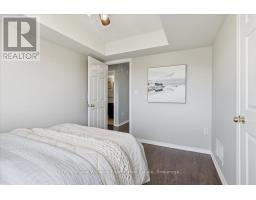
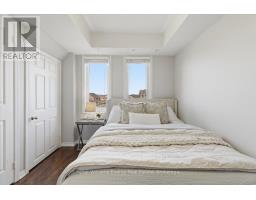
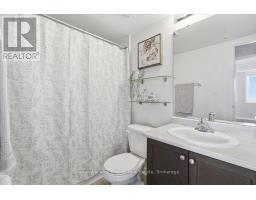
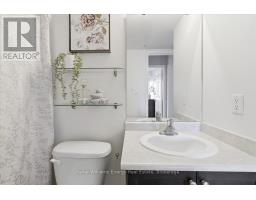
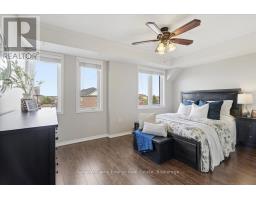
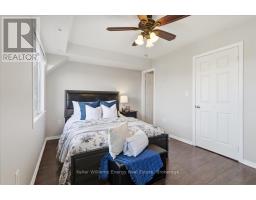
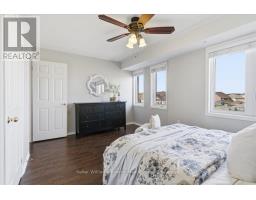
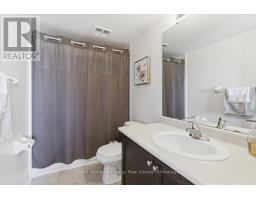
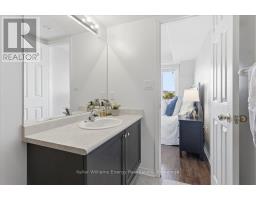
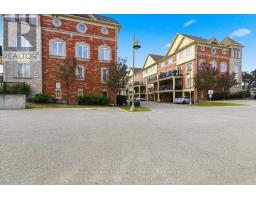
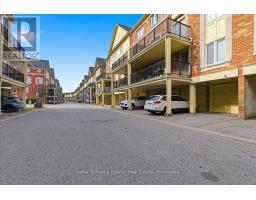
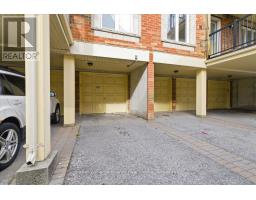
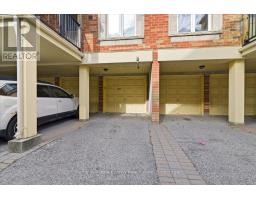
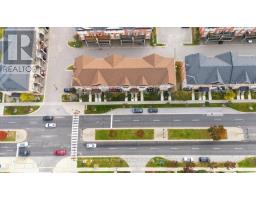
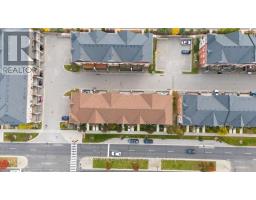
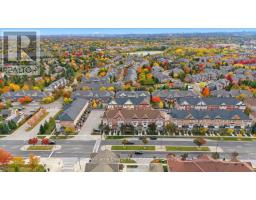
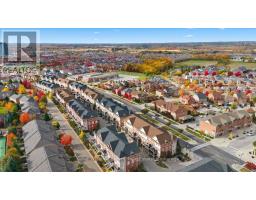
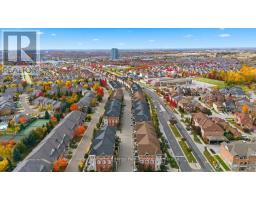
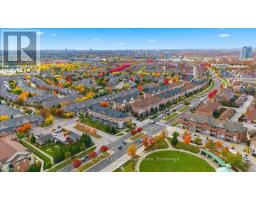
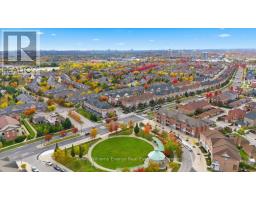
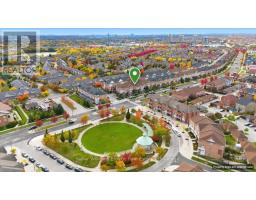
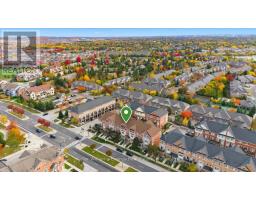
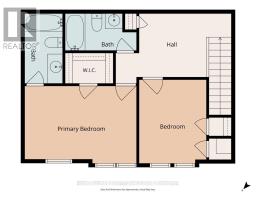
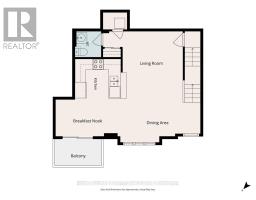
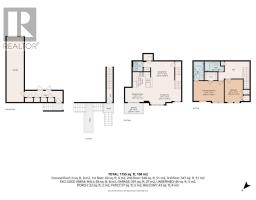
$449 MonthlyOpen House: October 18th, 2:00-4:00 PM. Welcome To 2237 Bur Oak Ave, A Bright And Well-Maintained 2+1 -Bedroom, 3-Bathroom Stacked Townhouse In Markham's Highly Desirable Greensborough Community. This Thoughtfully Designed Home Offers A Functional Open-Concept Living And Dining Area, Enhanced By Large Windows That Fill The Space With Abundant Natural Light. The Kitchen Provides Ample Cabinetry And Counter Space Access To Belcony That Overlooks The Shops And Park, While The Two Generously Sized Bedrooms Include A Spacious Primary Bedroom With A Walk-In Closet And Private 4-Pc Ensuite. The Home Has Been Thoughtfully Updated With Kitchen Hood Fan (2026), New Laminate Flooring Throughout, An Upgraded Primary Walk-In Closet With Built-In Organizers, New Vanity Lighting In The Main Floor Bathroom (2026). Enjoy The Spacious Balcony And Convenient Ensuite Laundry (2023). Private Garage Plus One Driveway Parking Space Provides Parking For 2 Cars-A Rare And Valuable Feature. Steps To Public Transit And Minutes To Mount Joy GO Station, Parks, Community Centre, Library, Hospital, Shopping And Restaurants. Zoned For Top-Ranked Bur Oak Secondary School (8.9/10, #23/747). Ideal For First-Time Buyers, Downsizers, Professionals Or Investors! (id:47351)
Open House
This property has open houses!
2:00 pm
Ends at:4:00 pm
Property Details
| MLS® Number | N14088800 |
| Property Type | Single Family |
| Community Name | Greensborough |
| Community Features | Pets Allowed With Restrictions |
| Equipment Type | Water Heater - Oil, Water Heater, Water Heater - Tankless |
| Features | Balcony |
| Parking Space Total | 3 |
| Rental Equipment Type | Water Heater - Oil, Water Heater, Water Heater - Tankless |
Building
| Bathroom Total | 3 |
| Bedrooms Above Ground | 2 |
| Bedrooms Below Ground | 1 |
| Bedrooms Total | 3 |
| Appliances | Dishwasher, Dryer, Hood Fan, Stove, Window Coverings, Refrigerator |
| Basement Type | None |
| Cooling Type | Central Air Conditioning |
| Exterior Finish | Brick |
| Flooring Type | Laminate, Tile |
| Half Bath Total | 1 |
| Heating Fuel | Natural Gas |
| Heating Type | Forced Air |
| Size Interior | 1,000 - 1,199 Sqft |
| Type | Row / Townhouse |
Parking
| Garage |
Land
| Acreage | No |
Rooms
| Level | Type | Length | Width | Dimensions |
|---|---|---|---|---|
| Main Level | Living Room | 4.53 m | 3.8 m | 4.53 m x 3.8 m |
| Main Level | Dining Room | 4.55 m | 2.49 m | 4.55 m x 2.49 m |
| Main Level | Kitchen | 2.69 m | 2.24 m | 2.69 m x 2.24 m |
| Main Level | Laundry Room | 0.91 m | 0.91 m | 0.91 m x 0.91 m |
| Main Level | Eating Area | 3.67 m | 2.15 m | 3.67 m x 2.15 m |
| Upper Level | Primary Bedroom | 4.45 m | 3.08 m | 4.45 m x 3.08 m |
| Upper Level | Bedroom 2 | 2.68 m | 3.33 m | 2.68 m x 3.33 m |
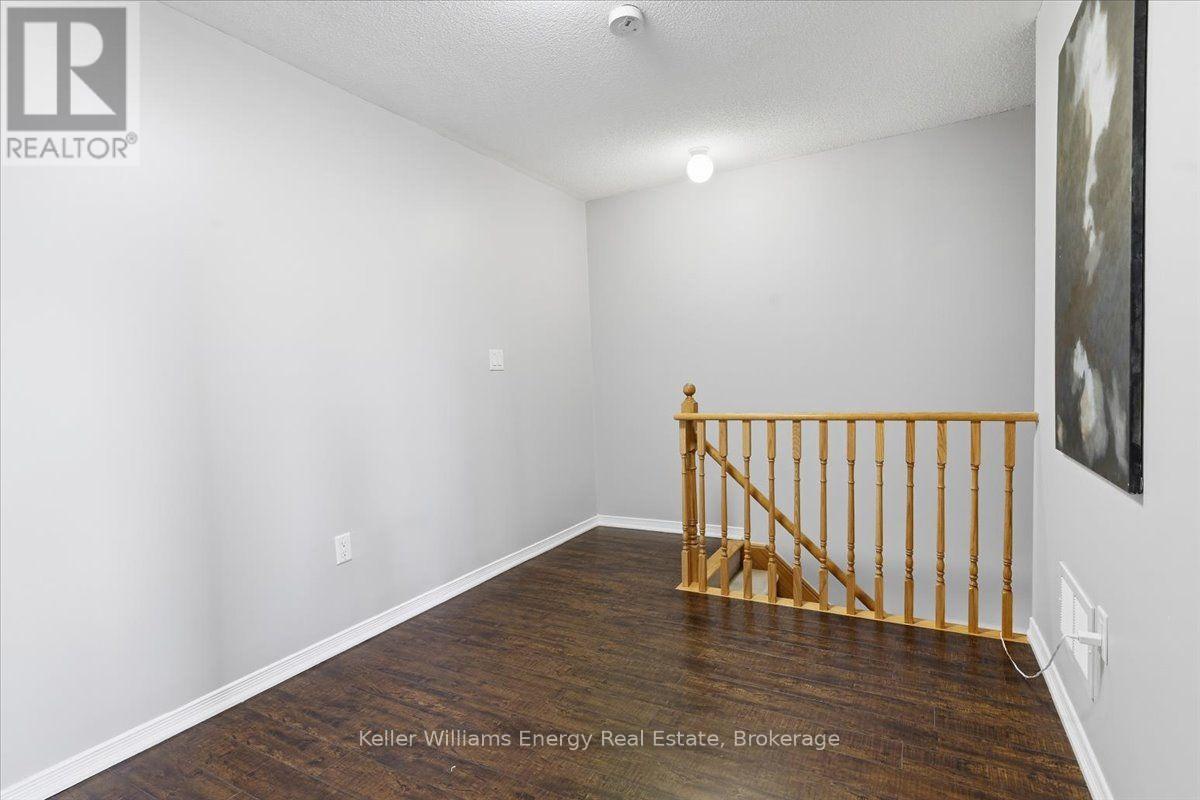
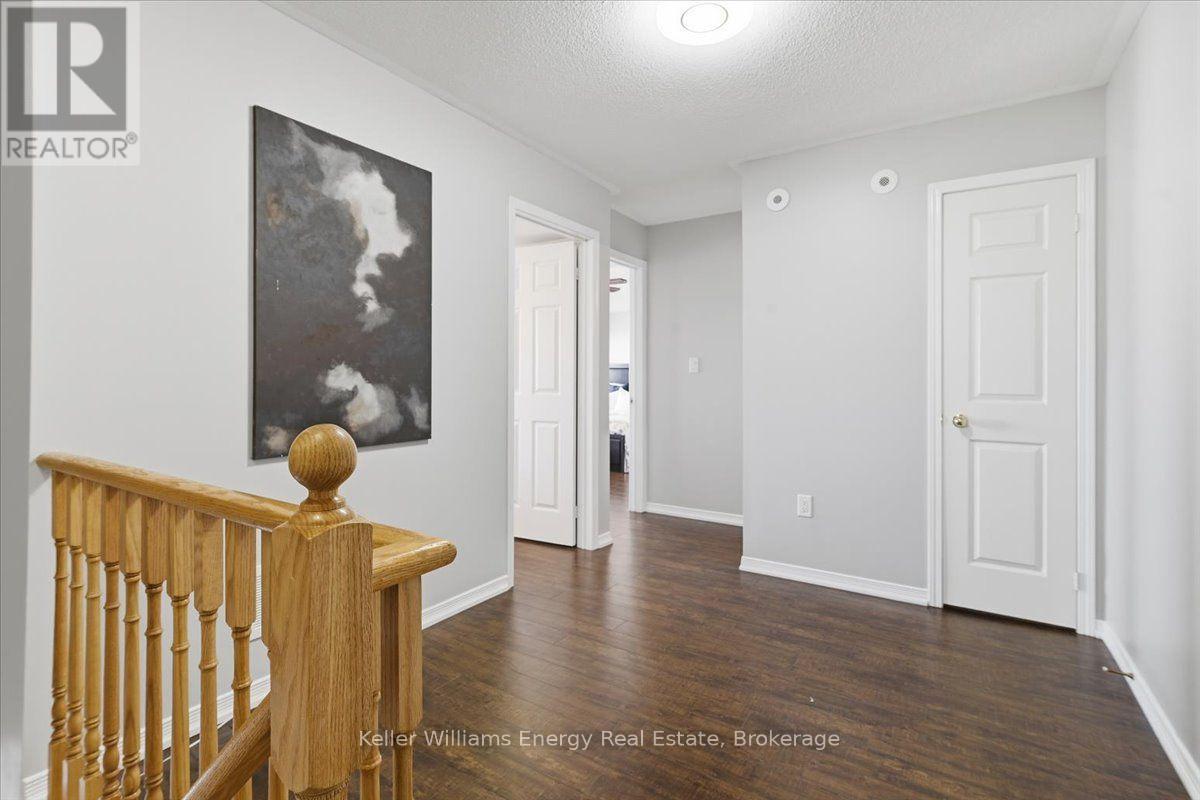
| Upper Level | Den | 2.68 m | 1.22 m | 2.68 m x 1.22 m |

The trademarks REALTOR®, REALTORS®, and the REALTOR® logo are controlled by The Canadian Real Estate Association (CREA) and identify real estate professionals who are members of CREA. The trademarks MLS®, Multiple Listing Service® and the associated logos are owned by The Canadian Real Estate Association (CREA) and identify the quality of services provided by real estate professionals who are members of CREA. The trademark DDF® is owned by The Canadian Real Estate Association (CREA) and identifies CREA's Data Distribution Facility (DDF®)
October 16 2026 08:49:06
Central Lakes Association of REALTORS®