4 Bedroom
1 Bathroom
1,500 - 2,000 sqft
Bungalow
None
Forced Air
$3,750 Monthly
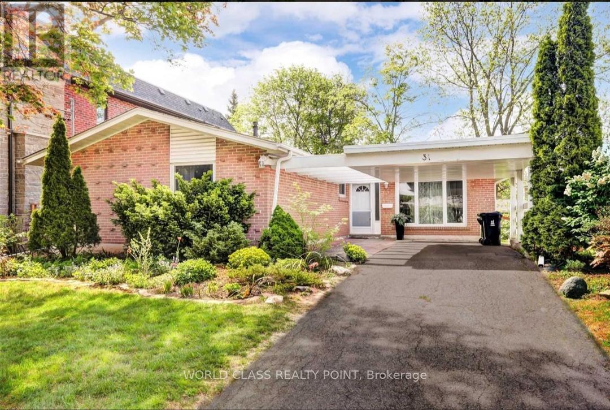
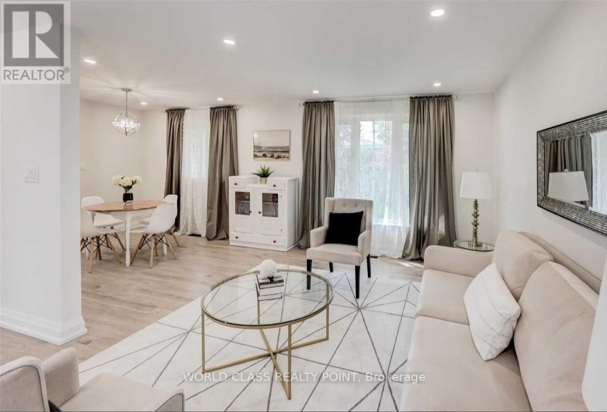
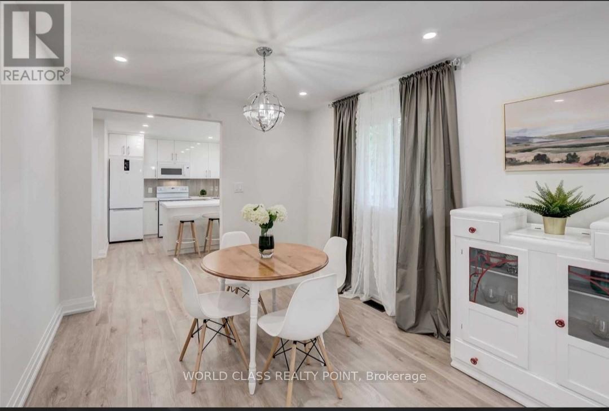
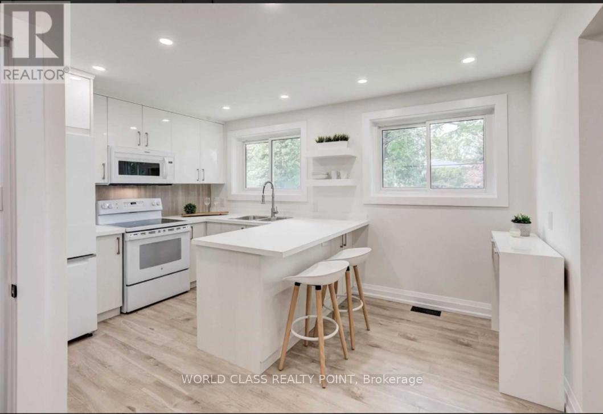
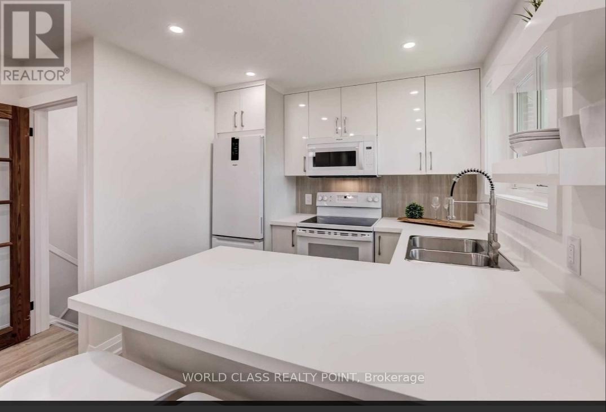
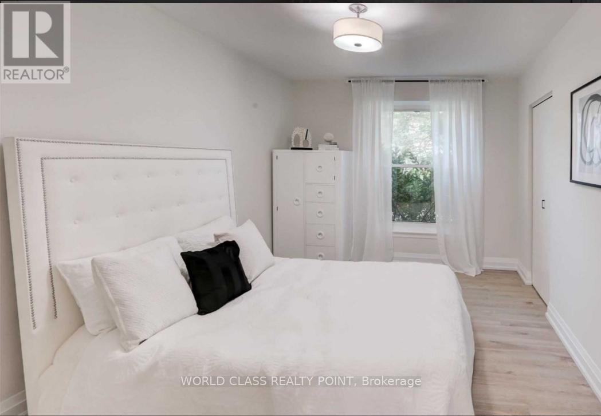
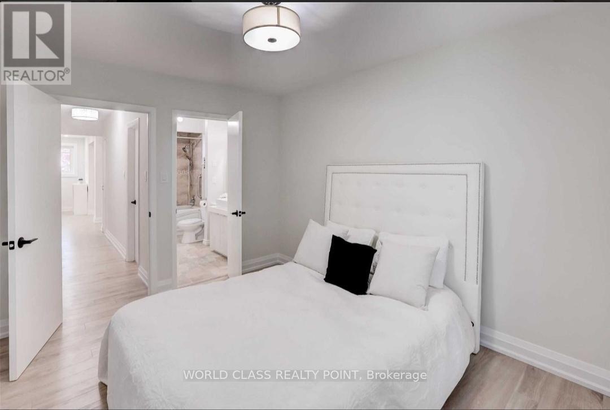
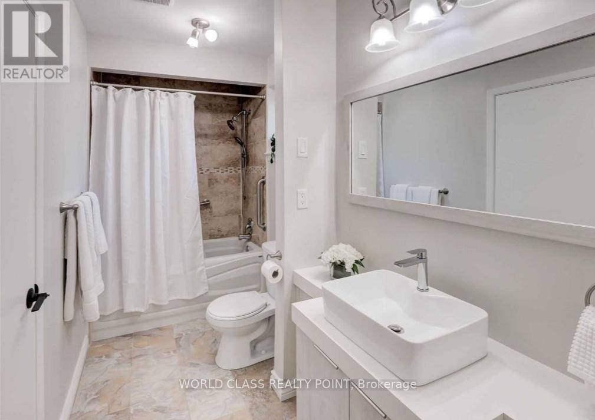
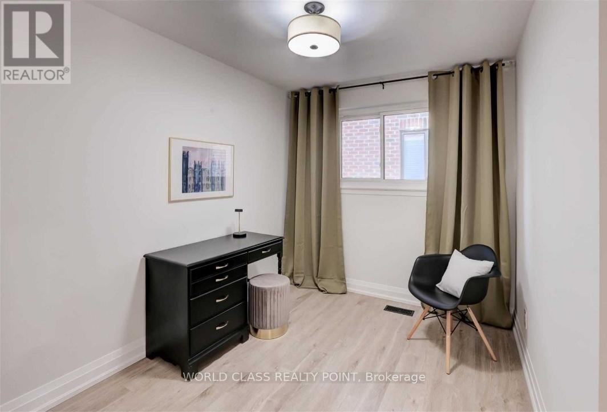
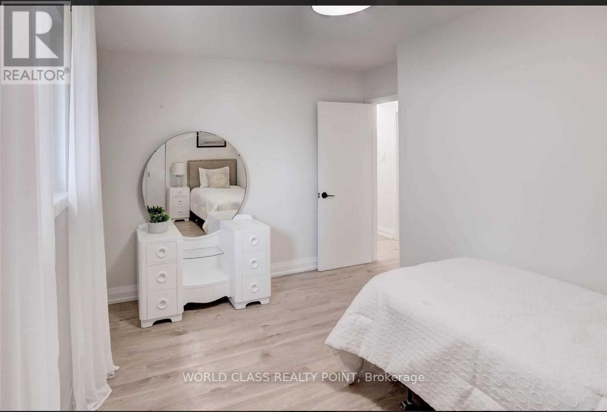
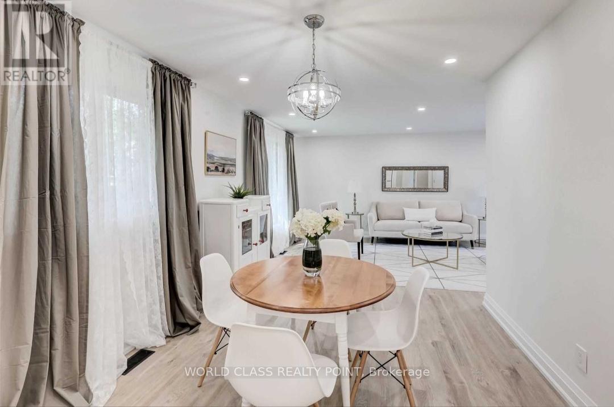
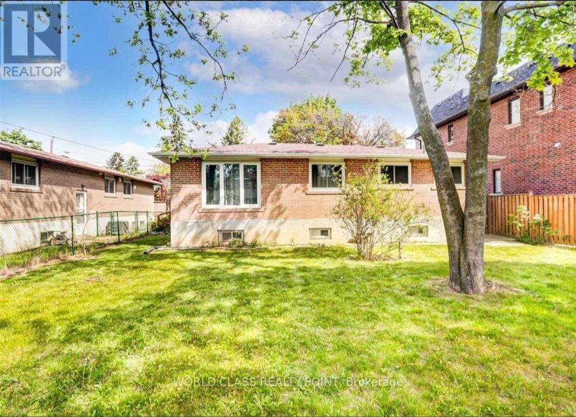
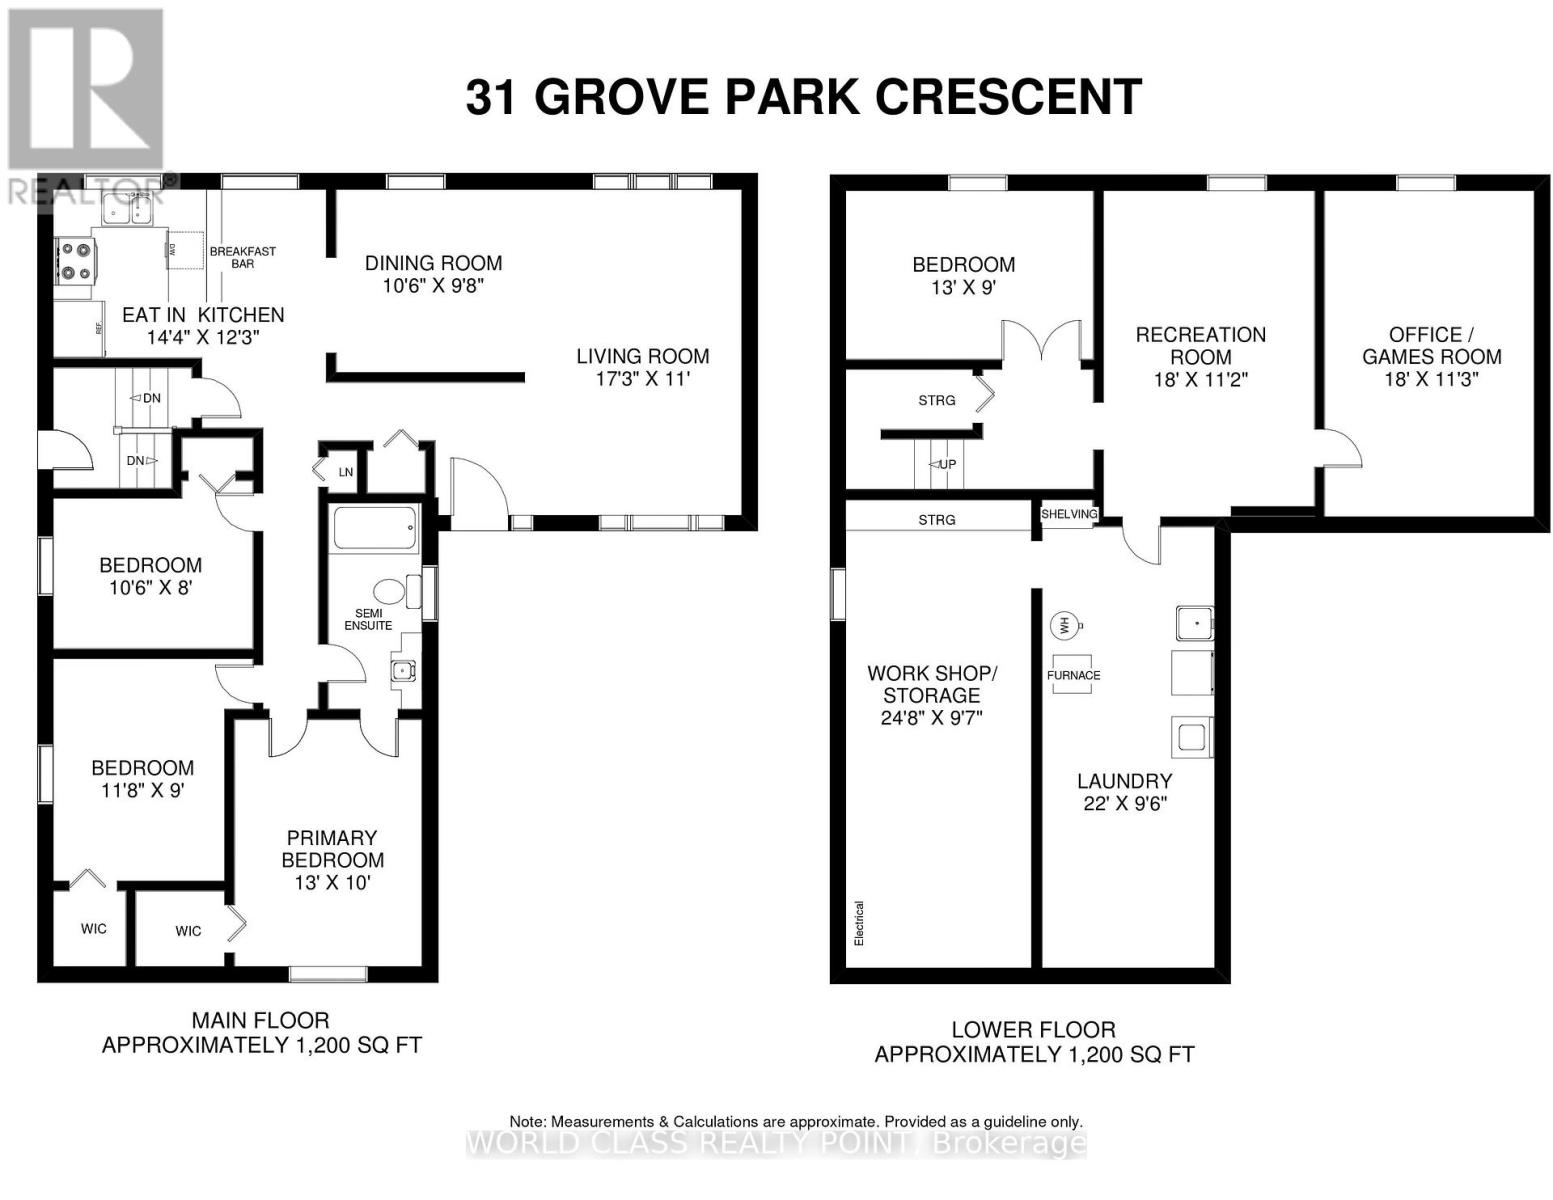
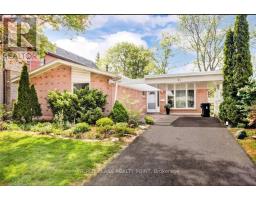
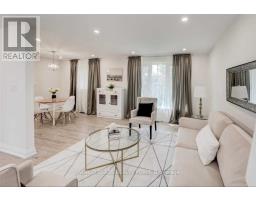
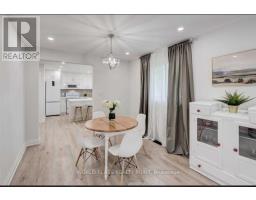
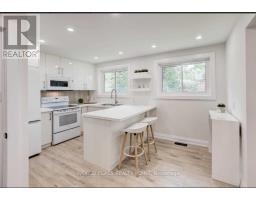
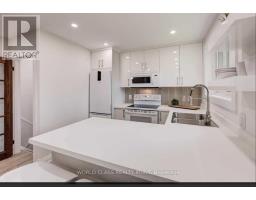
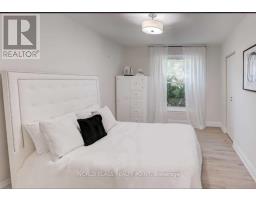
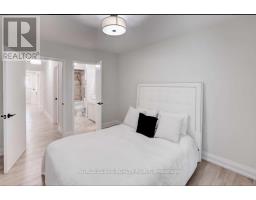
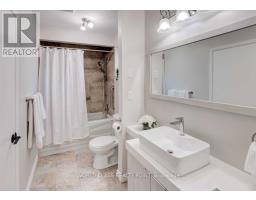
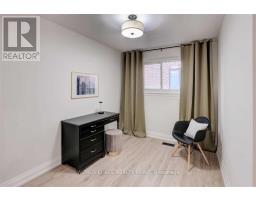
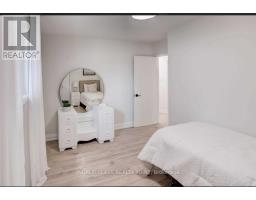
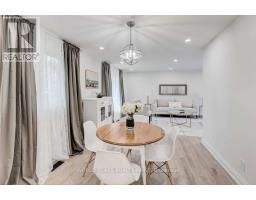
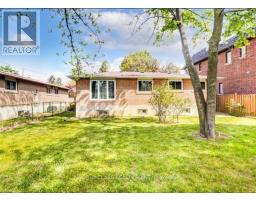
Beautifully Renovated, Spacious Bungalow with 3+1 Bedrooms, In Most Sought-After Don Valley Village (Sheppard & Leslie), Comes With Semi-Finished Lower Level. Conveniently Located, With a 2 minute Walk To TTC Bus Stop, 8 Minute Walk To TTC Leslie Subway Station. Short Walking Distance to Fairview Mall, Ikea, Nymark Plaza, Schools (Public, French Immersion School), Seneca College & Parks. Walk To Parks, Trails & Subway, TTC. Easy Access To Highway 404 & 401. Close To Community Centre, Restaurants & North York General Hospital. The House is Completely Renovated With Pot Lights Throughout Main Living Area, New Flooring, New Kitchen, Updated Bathroom. (id:47351)
Property Details
|
MLS® Number
|
C14089284 |
|
Property Type
|
Single Family |
|
Community Name
|
Don Valley Village |
|
Amenities Near By
|
Hospital, Park, Public Transit, Schools |
|
Equipment Type
|
Water Heater |
|
Features
|
Carpet Free |
|
Parking Space Total
|
2 |
|
Rental Equipment Type
|
Water Heater |
Building
|
Bathroom Total
|
1 |
|
Bedrooms Above Ground
|
3 |
|
Bedrooms Below Ground
|
1 |
|
Bedrooms Total
|
4 |
|
Architectural Style
|
Bungalow |
|
Basement Type
|
Partial |
|
Construction Style Attachment
|
Detached |
|
Cooling Type
|
None |
|
Exterior Finish
|
Brick |
|
Flooring Type
|
Laminate |
|
Foundation Type
|
Concrete |
|
Heating Fuel
|
Natural Gas |
|
Heating Type
|
Forced Air |
|
Stories Total
|
1 |
|
Size Interior
|
1,500 - 2,000 Sqft |
|
Type
|
House |
|
Utility Water
|
Municipal Water |
Parking
Land
|
Acreage
|
No |
|
Land Amenities
|
Hospital, Park, Public Transit, Schools |
|
Sewer
|
Sanitary Sewer |
|
Size Depth
|
120 Ft |
|
Size Frontage
|
50 Ft |
|
Size Irregular
|
50 X 120 Ft |
|
Size Total Text
|
50 X 120 Ft |
Rooms
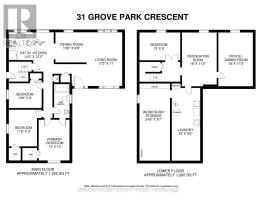
| Level |
Type |
Length |
Width |
Dimensions |
|
Basement |
Laundry Room |
6.7 m |
2.9 m |
6.7 m x 2.9 m |
|
Basement |
Recreational, Games Room |
5.49 m |
3.4 m |
5.49 m x 3.4 m |
|
Basement |
Games Room |
5.49 m |
3.43 m |
5.49 m x 3.43 m |
|
Basement |
Bedroom 4 |
3.96 m |
2.74 m |
3.96 m x 2.74 m |
|
Basement |
Workshop |
7.52 m |
2.92 m |
7.52 m x 2.92 m |
|
Main Level |
Living Room |
5.26 m |
3.35 m |
5.26 m x 3.35 m |
|
Main Level |
Dining Room |
3.2 m |
2.95 m |
3.2 m x 2.95 m |
|
Main Level |
Kitchen |
4.37 m |
3.73 m |
4.37 m x 3.73 m |
|
Main Level |
Primary Bedroom |
3.96 m |
3.05 m |
3.96 m x 3.05 m |
|
Main Level |
Bedroom 2 |
3.2 m |
2.44 m |
3.2 m x 2.44 m |
|
Main Level |
Bedroom 3 |
3.56 m |
2.75 m |
3.56 m x 2.75 m |
https://www.realtor.ca/real-estate/30413774/31-grove-park-crescent-toronto-don-valley-village-don-valley-village