6 Bedroom
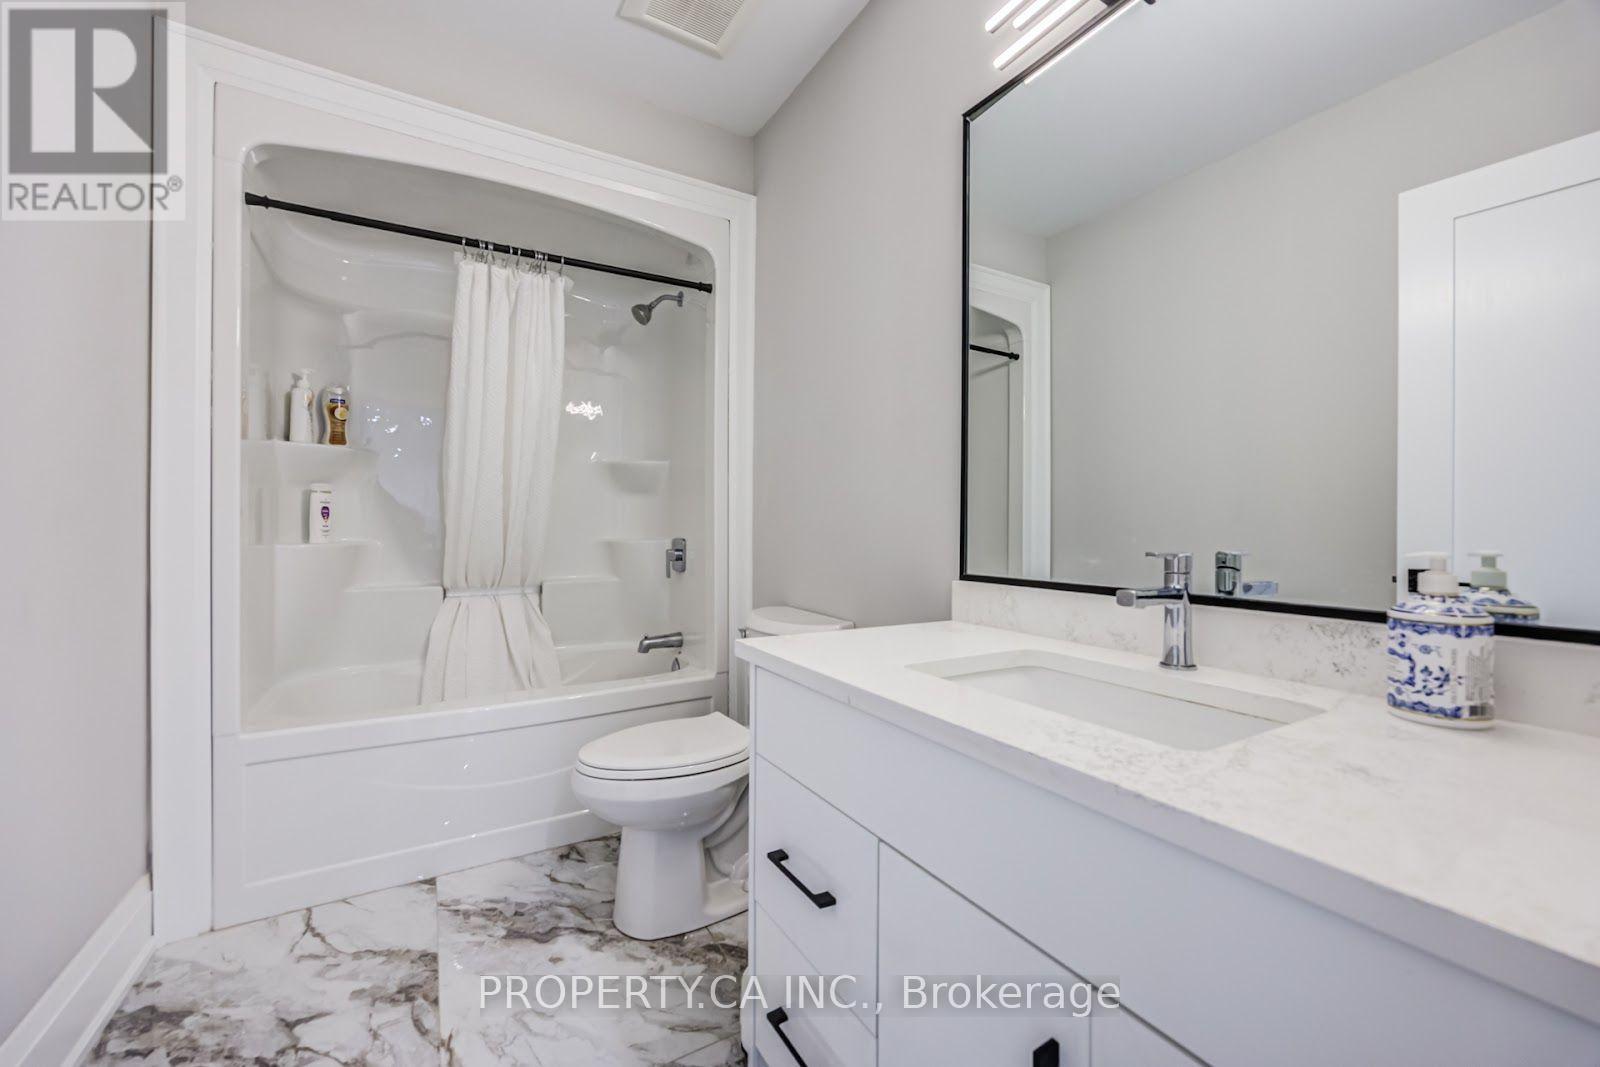
6 Bathroom
3,000 - 3,500 sqft
Fireplace
Central Air Conditioning, Ventilation System
Forced Air
$1,480,000
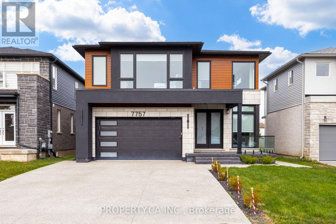
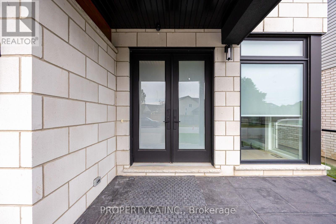
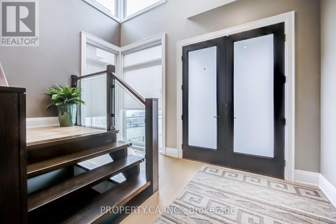
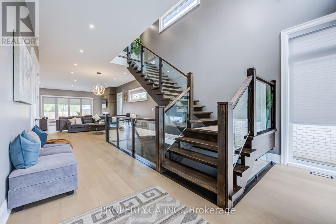
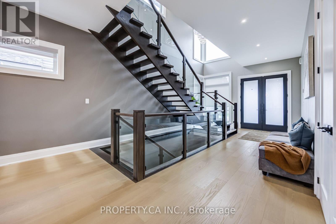
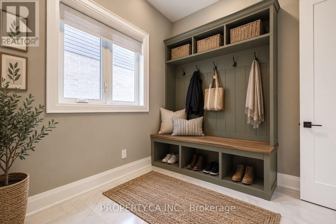
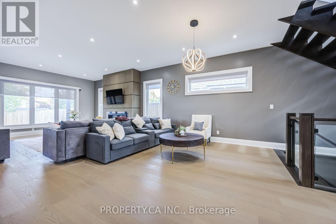
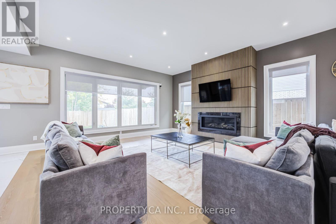
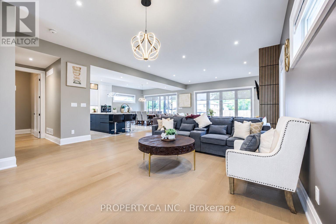
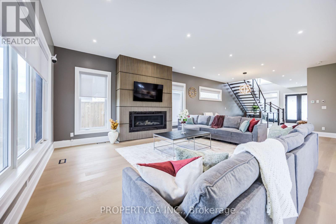
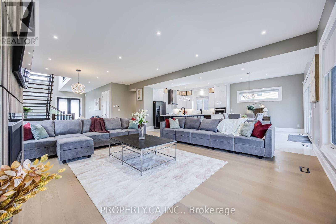
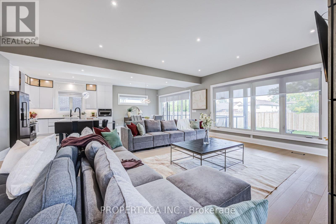
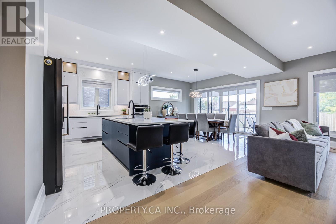
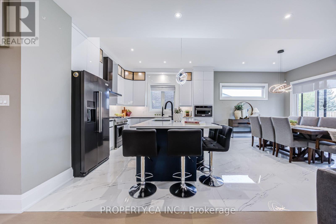
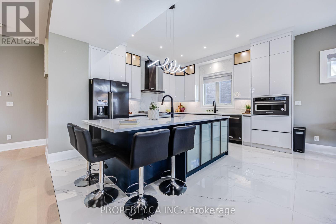
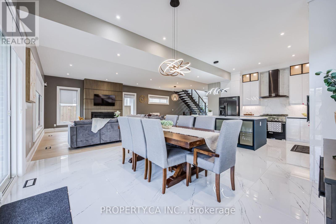
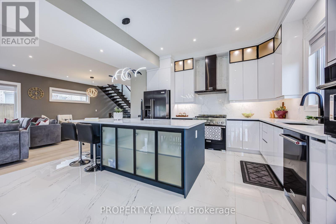
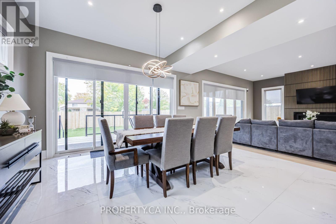
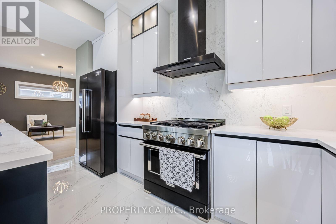
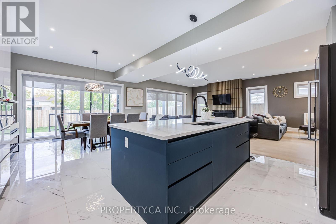
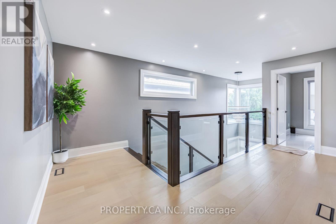
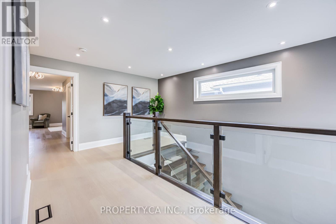
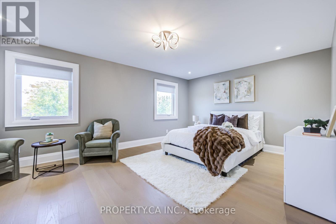
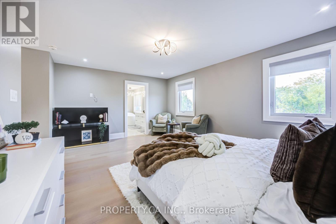
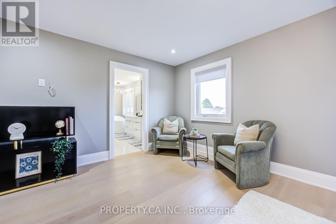
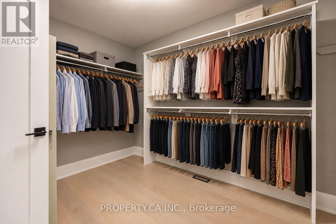
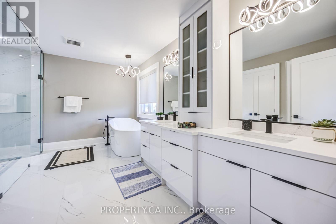
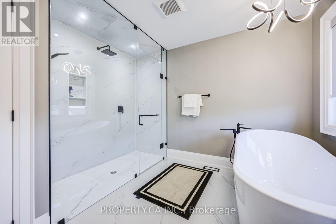
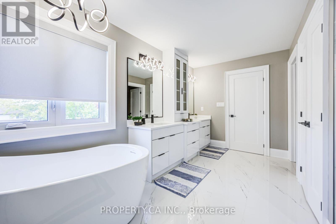
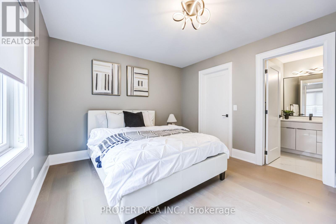
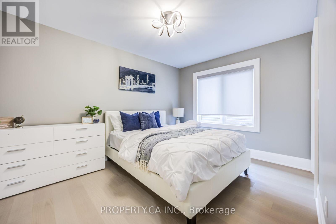
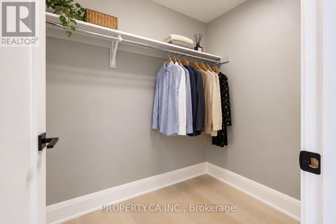
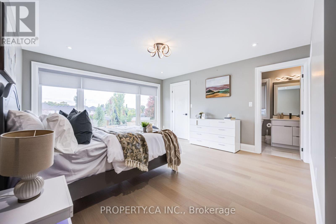
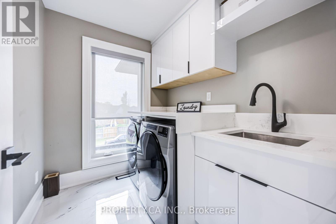
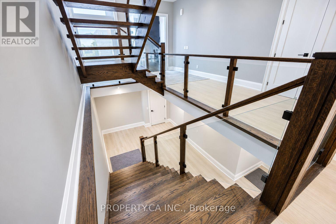
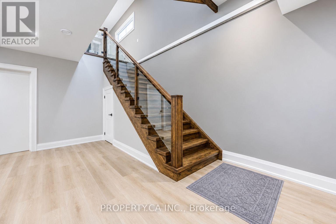
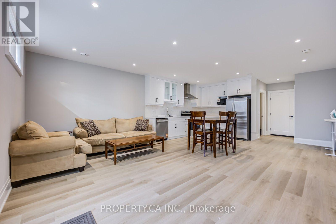
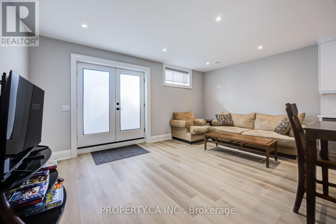
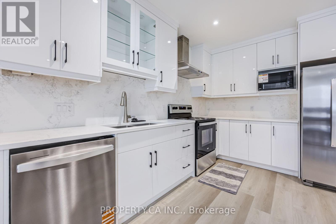
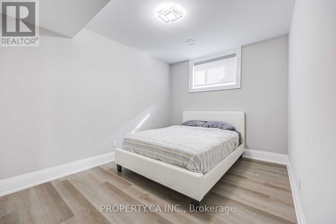
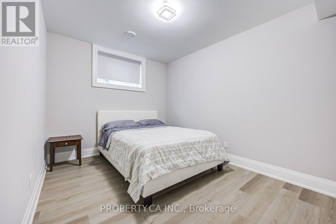
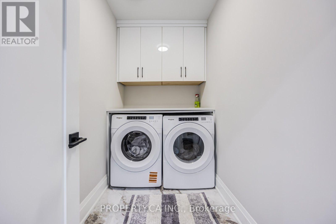
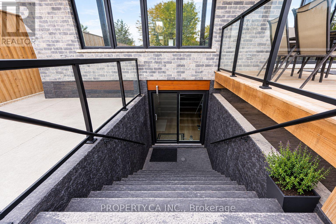
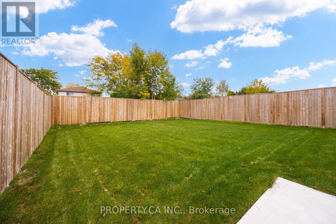
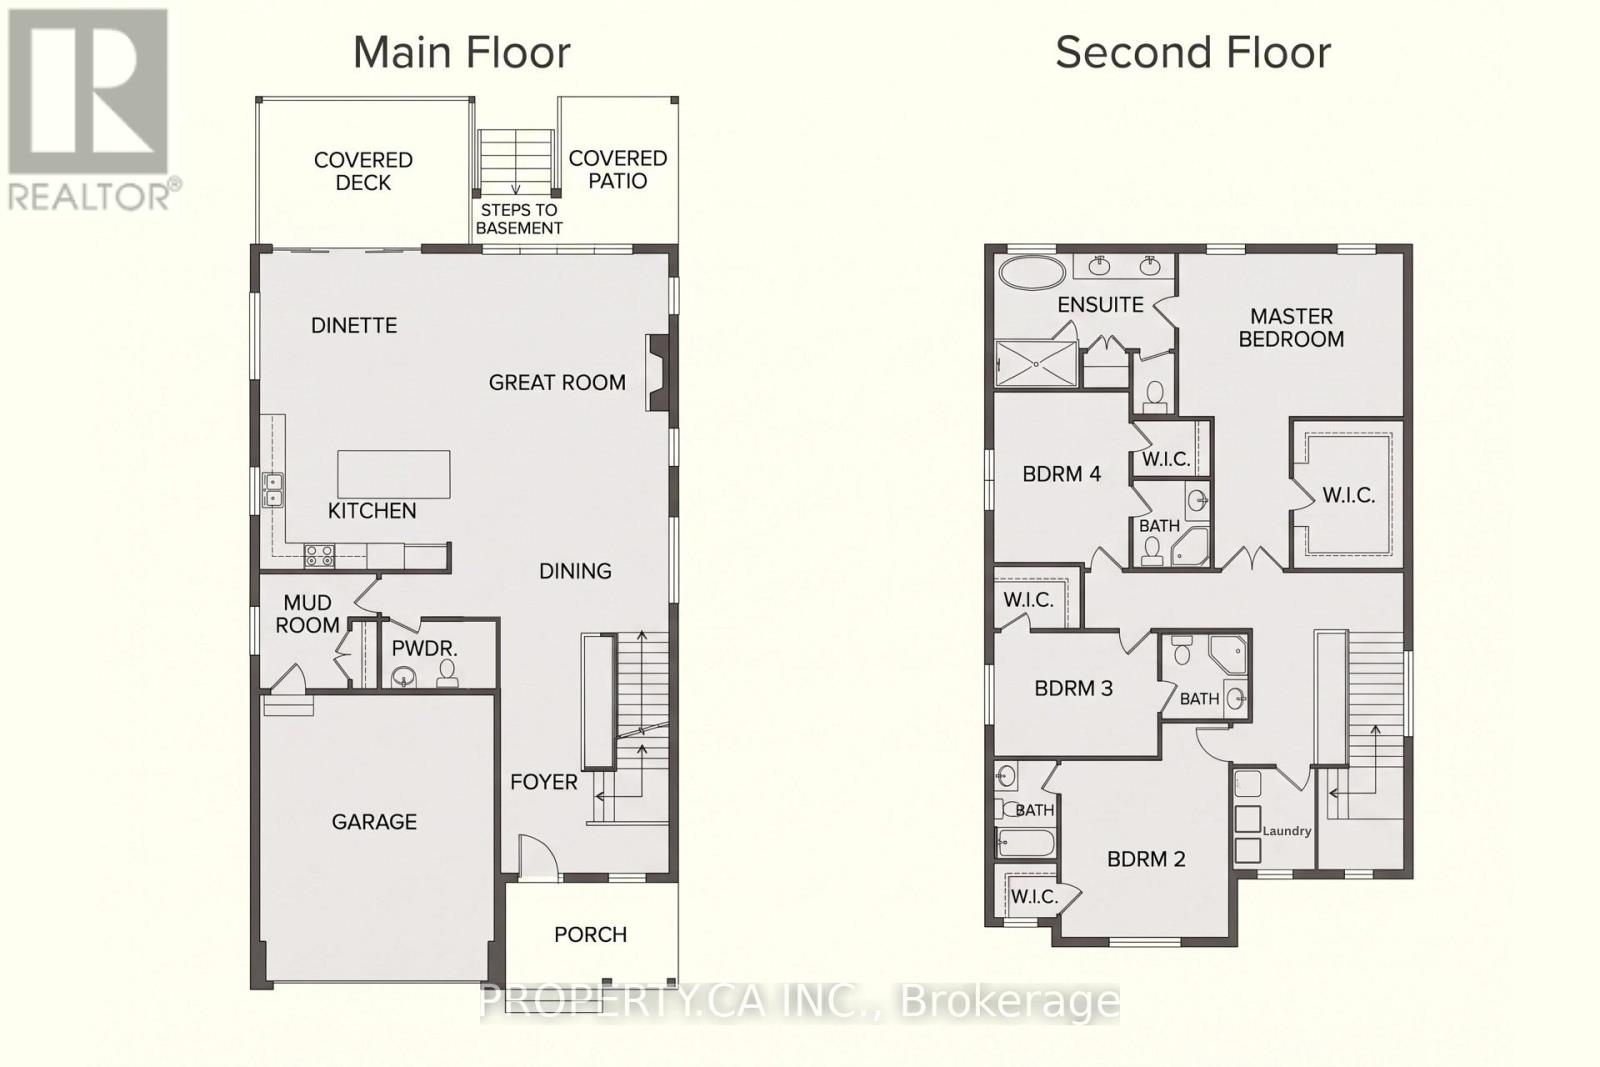
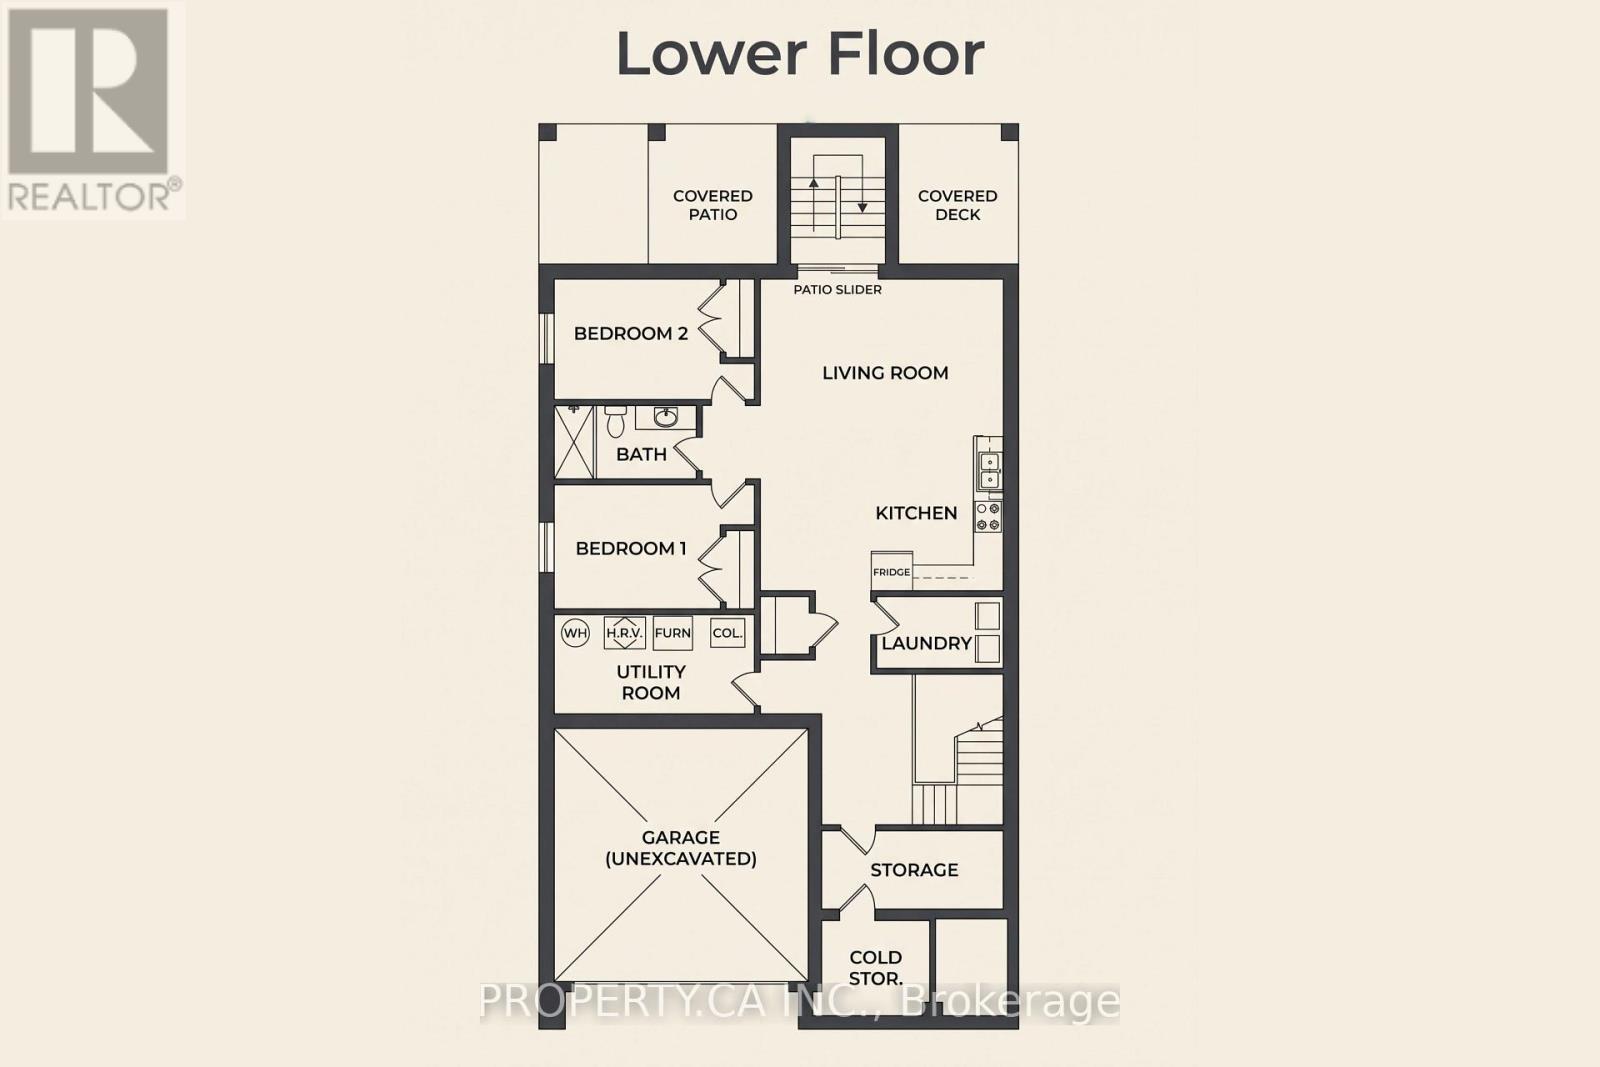
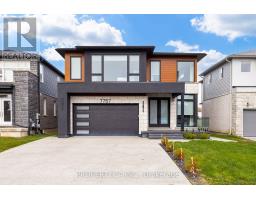
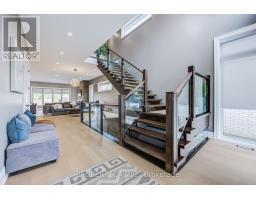
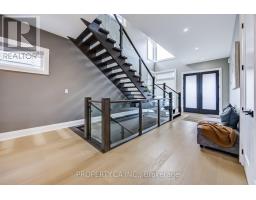
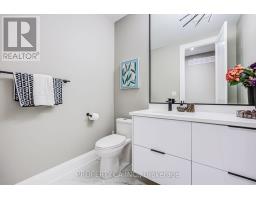
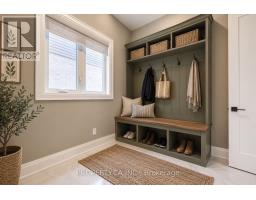
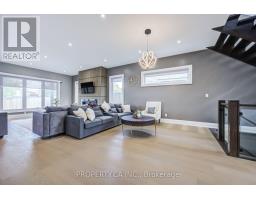
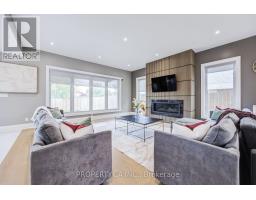
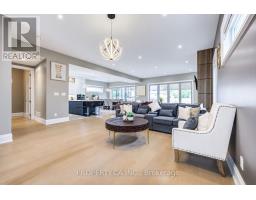
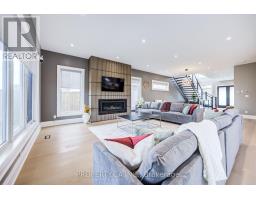
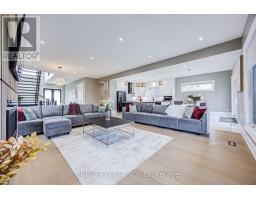
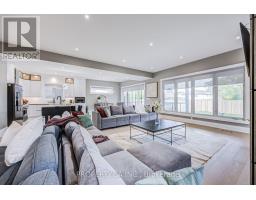
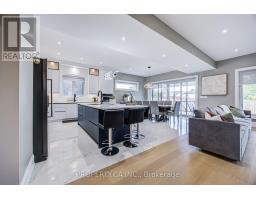
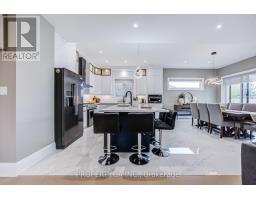
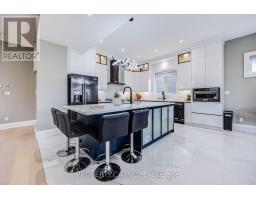
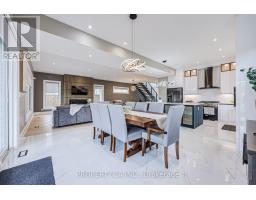
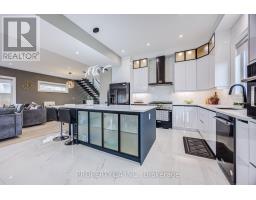
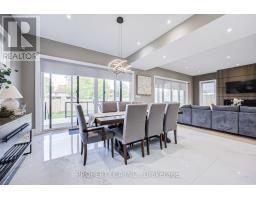
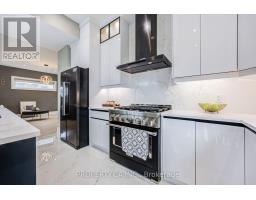
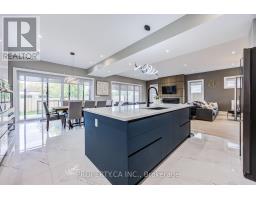
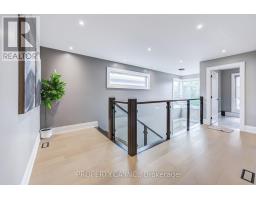
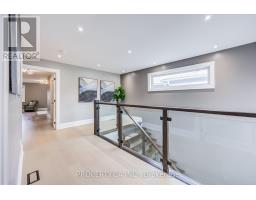
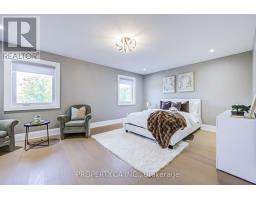
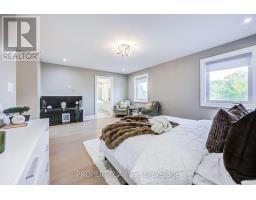
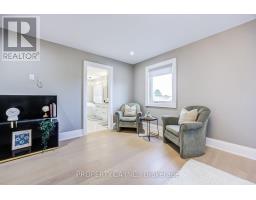
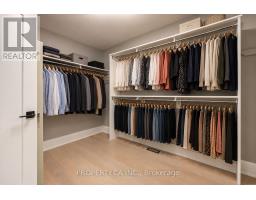
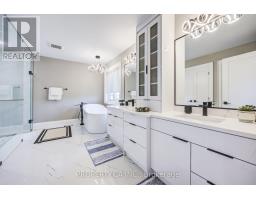
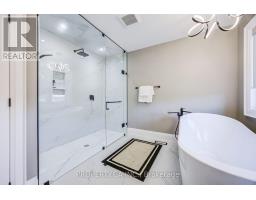
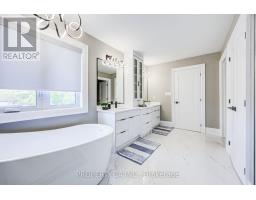
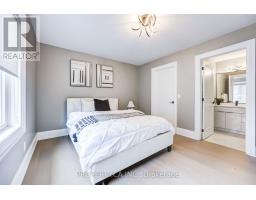
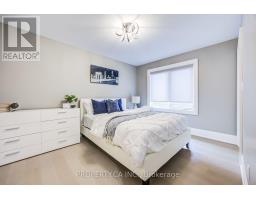
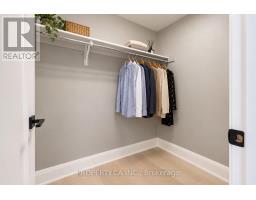
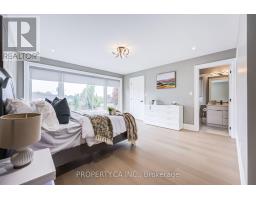
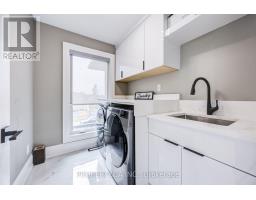
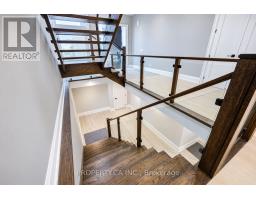
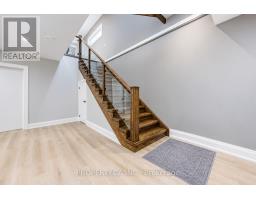
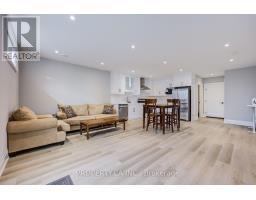
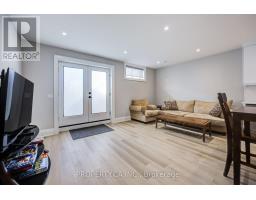
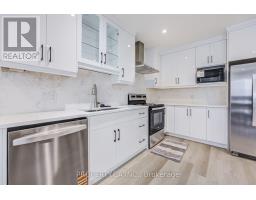
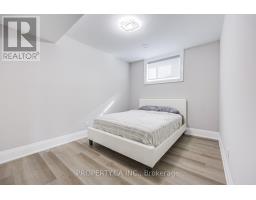
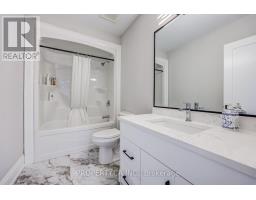
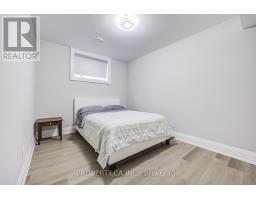
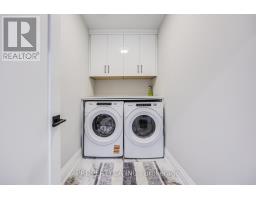
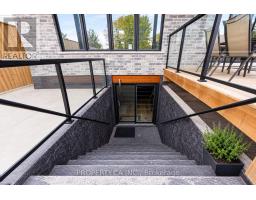
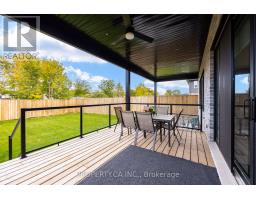
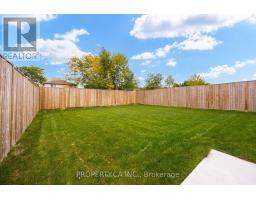
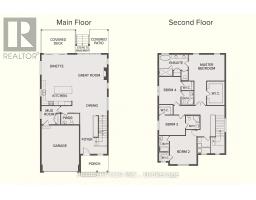
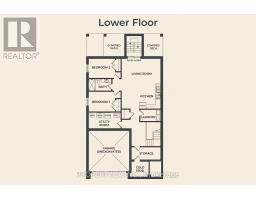
RARE MULTI-GENERATIONAL CUSTOM RETREAT ON A DEEP LOT (45 *141 FT)! Nearly 4,500 sq. ft. of pristine, carpet-free total living space featuring 6 Bedrooms, 6 Full Bathrooms, and a fully self-contained, walk-out lower-level suite with a private side entrance, 2nd complete kitchen, living area, 2 bedrooms, and separate laundry-ideal as an income generator, in-law quarters, or guest sanctuary. Main & Upper Highlights: Soaring ceilings, rich hardwood, and an open-concept entertainer's layout with a custom chef's kitchen, oversized center island, quartz counters, and mudroom off the 2-car garage. Upstairs boasts 4 generous bedrooms, each paired with private ensuite bath privileges and walk-in closets, alongside a dedicated second-floor laundry room.The Grounds & Location: Tucked away on a quiet, child-friendly cul-de-sac in prestigious Ascot/Forestview. Minutes to top-tier schools, parks, shopping, QEW highway access, and golf courses. Move-in ready flexibility. (id:67892)
Property Details
|
MLS® Number
|
X14085548 |
|
Property Type
|
Single Family |
|
Community Name
|
213 - Ascot |
|
Features
|
Irregular Lot Size, Carpet Free, Sump Pump, In-law Suite |
|
Parking Space Total
|
4 |
|
Structure
|
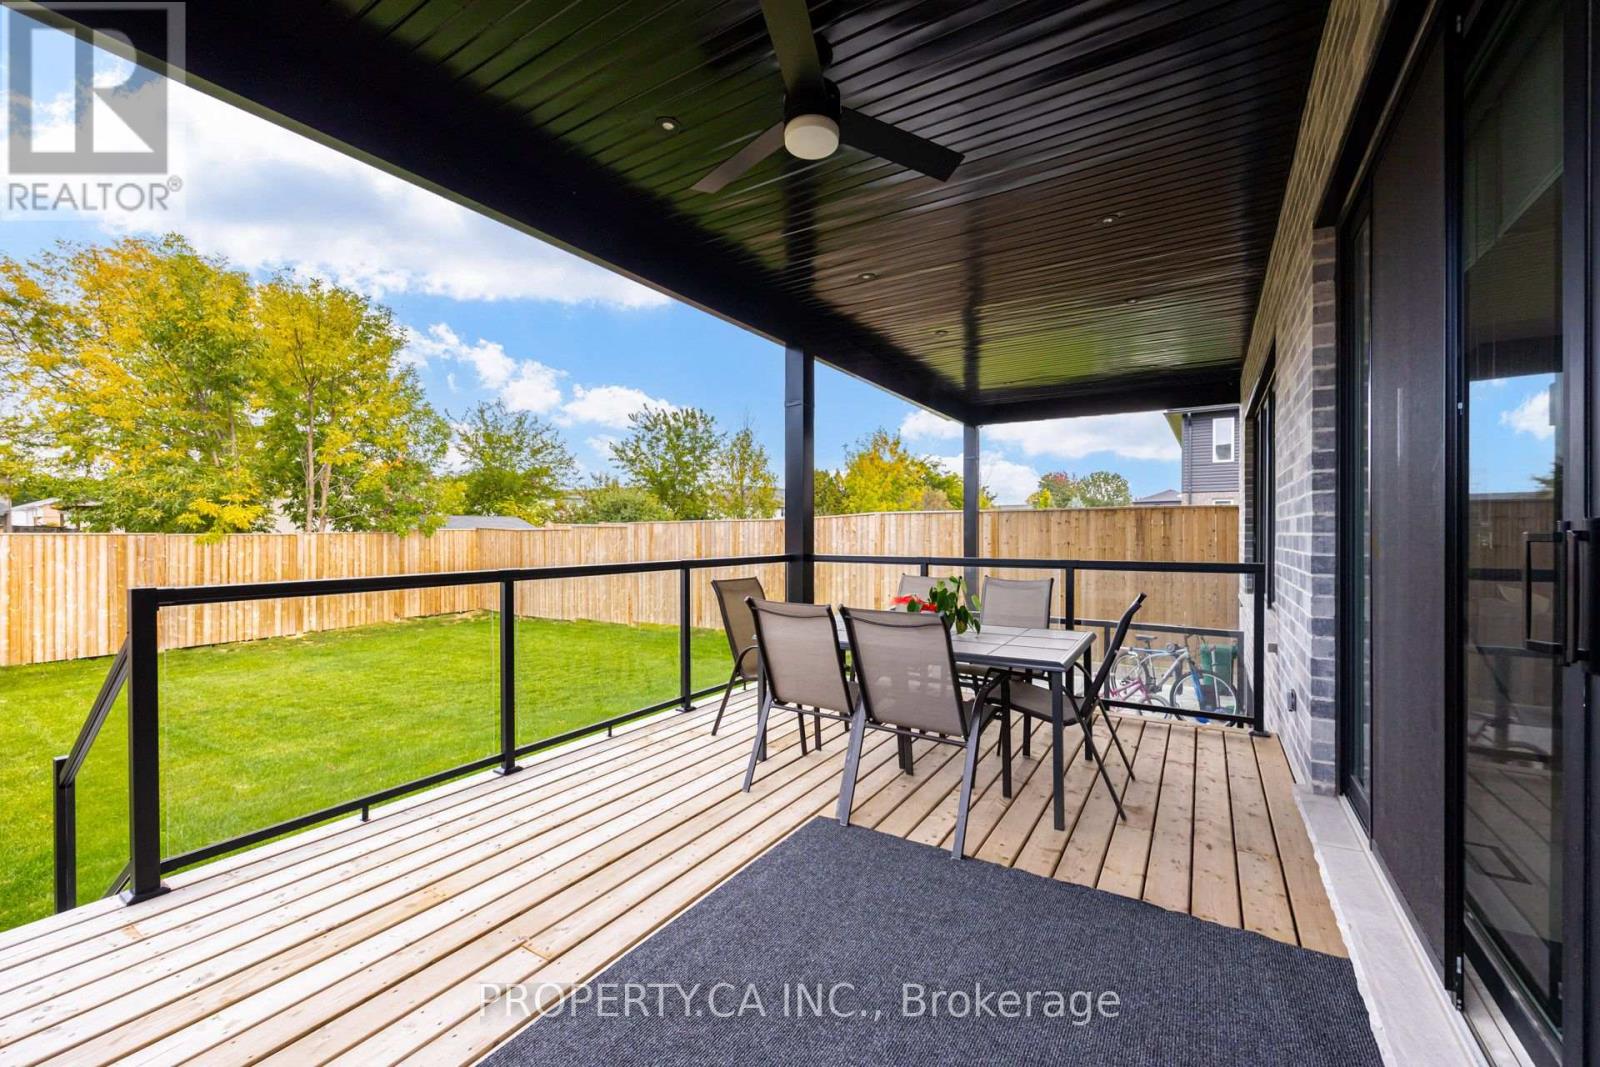
Deck, Patio(s) |
Building
|
Bathroom Total
|
6 |
|
Bedrooms Above Ground
|
4 |
|
Bedrooms Below Ground
|
2 |
|
Bedrooms Total
|
6 |
|
Age
|
0 To 5 Years |
|
Amenities
|
Fireplace(s) |
|
Appliances
|
Garage Door Opener Remote(s), Oven - Built-in, Water Heater - Tankless, Water Heater, Dishwasher, Dryer, Range, Two Stoves, Two Washers, Window Coverings, Two Refrigerators |
|
Basement Development
|
Finished |
|
Basement Features
|
Apartment In Basement, Walk Out, Separate Entrance |
|
Basement Type
|
N/a, N/a (finished), N/a |
|
Construction Style Attachment
|
Detached |
|
Cooling Type
|
Central Air Conditioning, Ventilation System |
|
Exterior Finish
|
Aluminum Siding, Brick |
|
Fireplace Present
|
Yes |
|
Fireplace Total
|
1 |
|
Flooring Type
|
Ceramic, Vinyl, Hardwood |
|
Foundation Type
|
Poured Concrete |
|
Half Bath Total
|
1 |
|
Heating Fuel
|
Natural Gas |
|
Heating Type
|
Forced Air |
|
Stories Total
|
2 |
|
Size Interior
|
3,000 - 3,500 Sqft |
|
Type
|
House |
|
Utility Water
|
Municipal Water |
Parking
Land
|
Acreage
|
No |
|
Sewer
|
Sanitary Sewer |
|
Size Depth
|
141 Ft ,2 In |
|
Size Frontage
|
46 Ft |
|
Size Irregular
|
46 X 141.2 Ft ; 141.15ftx45.97ftx141.15ftx42.75ft |
|
Size Total Text
|
46 X 141.2 Ft ; 141.15ftx45.97ftx141.15ftx42.75ft |
Rooms
| Level |
Type |
Length |
Width |
Dimensions |
|
Second Level |
Primary Bedroom |
4.33 m |
4.57 m |
4.33 m x 4.57 m |
|
Second Level |
Bedroom 2 |
4.17 m |
3.56 m |
4.17 m x 3.56 m |
|
Second Level |
Bedroom 3 |
3.35 m |
3.61 m |
3.35 m x 3.61 m |
|
Second Level |
Bedroom 4 |
3.35 m |
3.61 m |
3.35 m x 3.61 m |
|
Second Level |
Laundry Room |
1.93 m |
2.13 m |
1.93 m x 2.13 m |
|
Basement |
Kitchen |
4.78 m |
2 m |
4.78 m x 2 m |
|
Basement |
Living Room |
4.78 m |
3.46 m |
4.78 m x 3.46 m |
|
Basement |
Bedroom |
3.45 m |
3.05 m |
3.45 m x 3.05 m |
|
Basement |
Bedroom 2 |
3.45 m |
3.56 m |
3.45 m x 3.56 m |
|
Basement |
Laundry Room |
3.05 m |
2.39 m |
3.05 m x 2.39 m |
|
Main Level |
Kitchen |
3.66 m |
4.11 m |
3.66 m x 4.11 m |
|
Main Level |
Living Room |
6.1 m |
3.99 m |
6.1 m x 3.99 m |
|
Main Level |
Foyer |
1.98 m |
4.22 m |
1.98 m x 4.22 m |
|
Main Level |
Dining Room |
4.57 m |
3.4 m |
4.57 m x 3.4 m |
|
Main Level |
Mud Room |
3.3 m |
3.33 m |
3.3 m x 3.33 m |
|
Main Level |
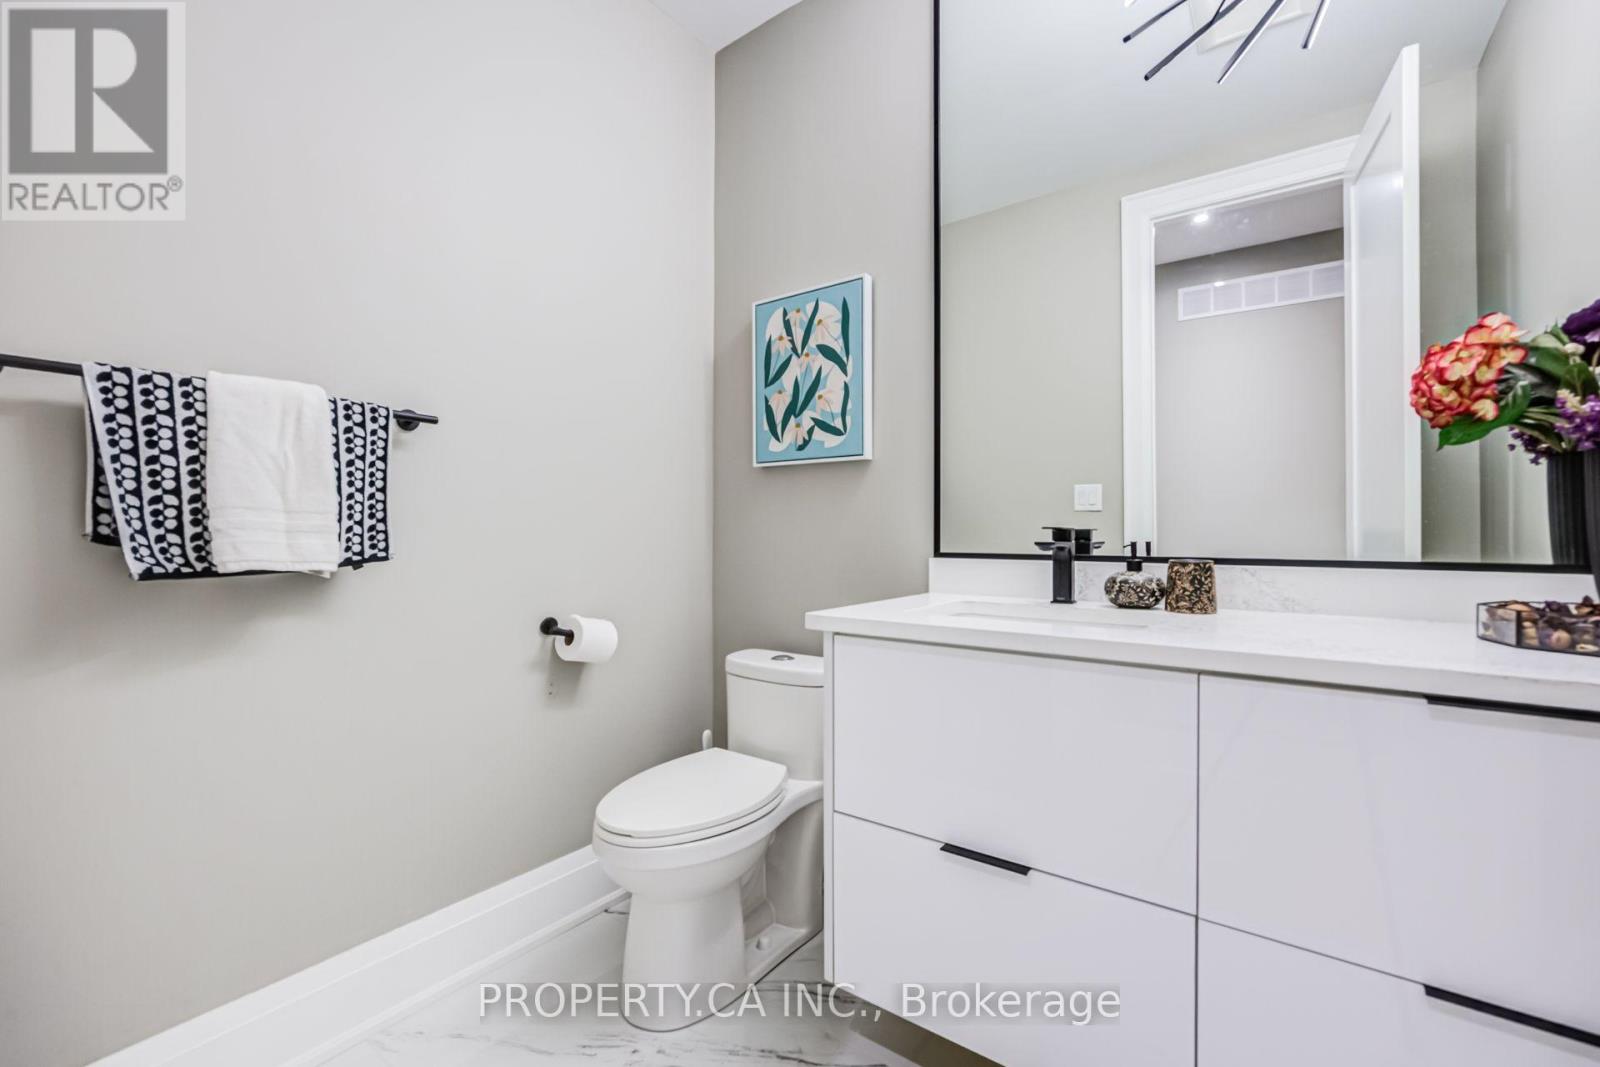
Partial Bathroom |
2.13 m |
1.52 m |
2.13 m x 1.52 m |
Utilities
|
Electricity
|
Installed |
|
Sewer
|
Installed |
https://www.realtor.ca/real-estate/30410227/7757-secretariat-court-niagara-falls-ascot-213-ascot