5700 Blackwell Sideroad Unit# 359 Sarnia, Ontario N7W 1B7

$325,000
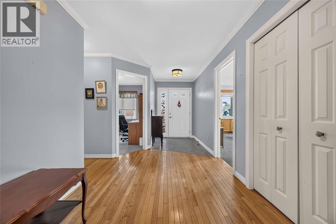
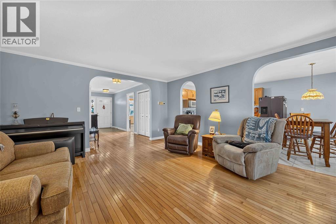
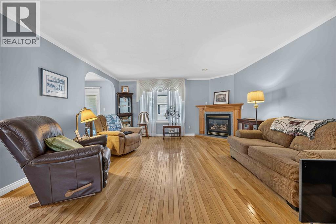
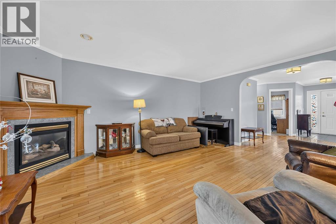
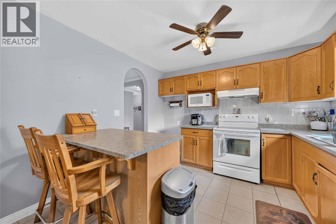
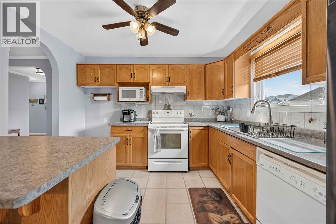
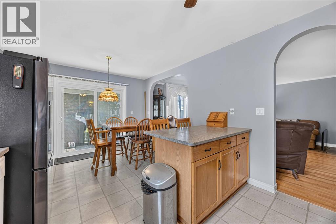
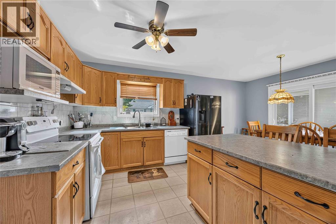
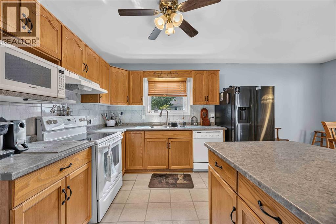
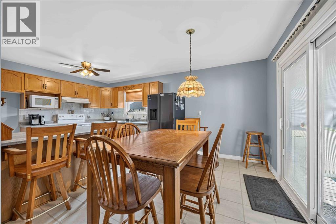
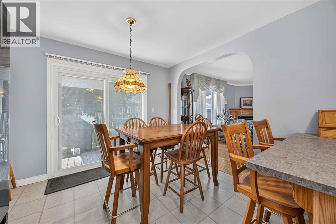
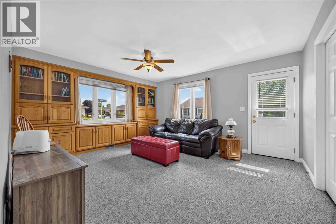
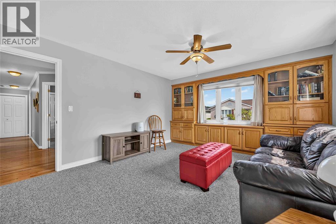
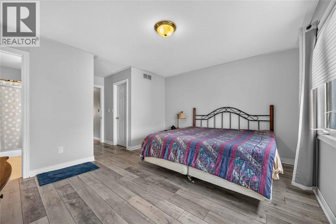
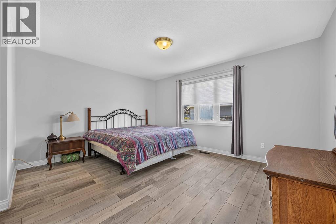
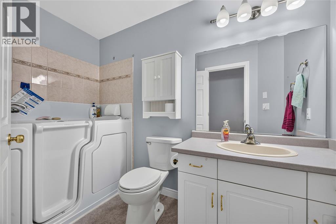
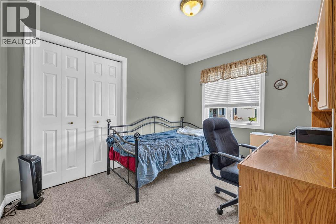
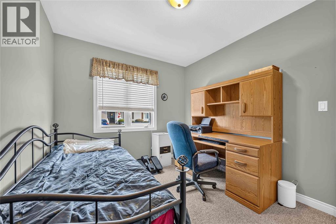
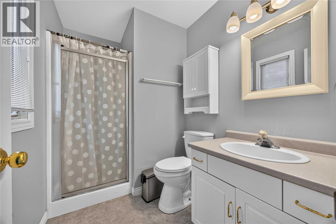
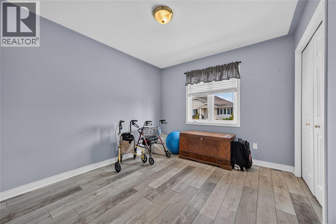
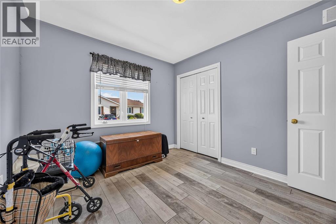
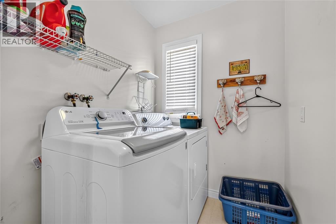
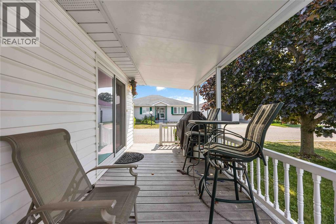
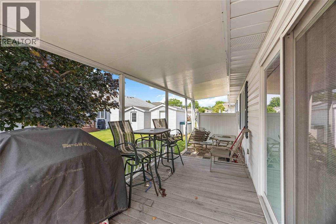
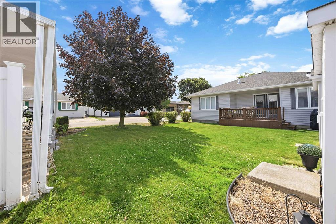
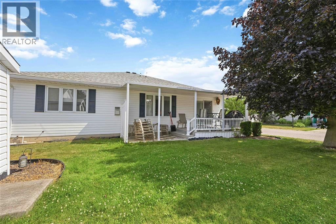
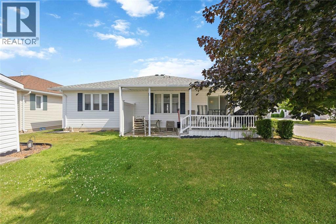
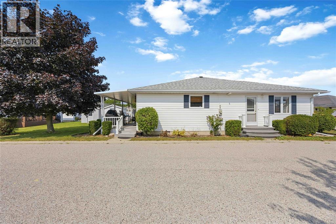
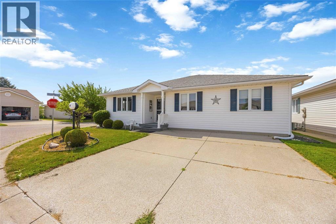
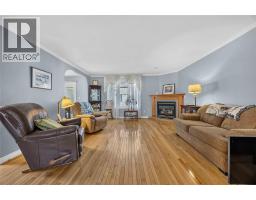
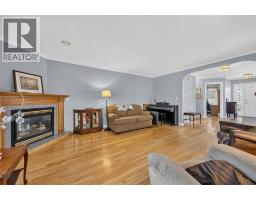
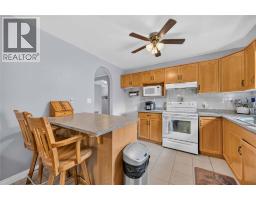
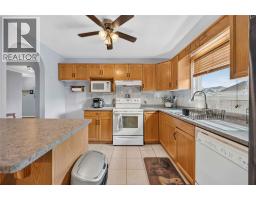
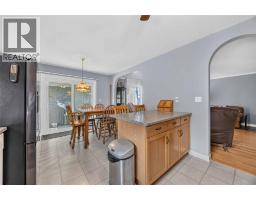
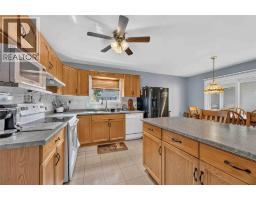
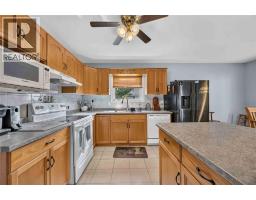
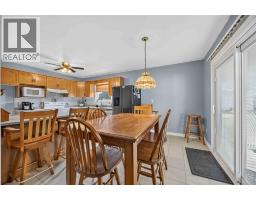
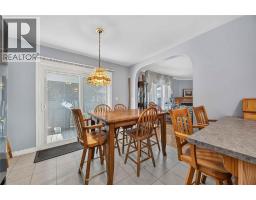
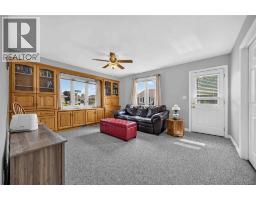
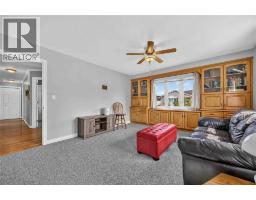
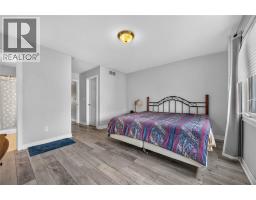
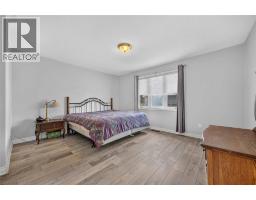
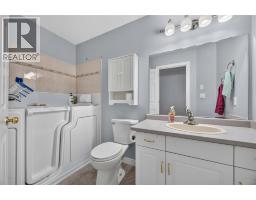
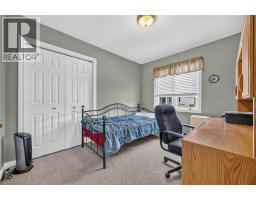
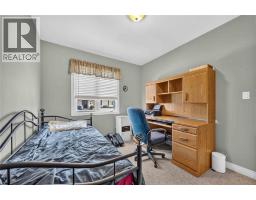
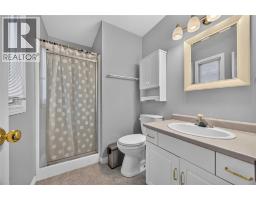
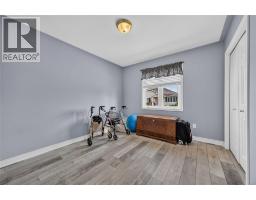
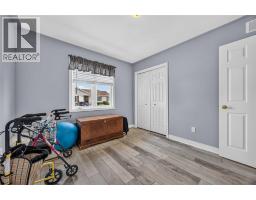
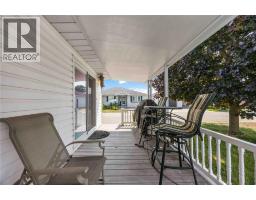
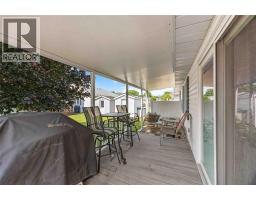
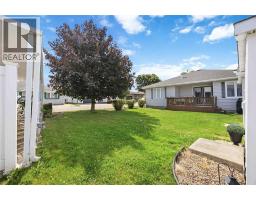
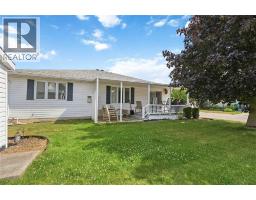
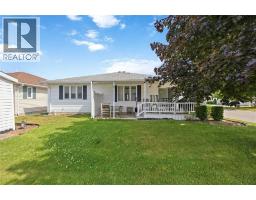
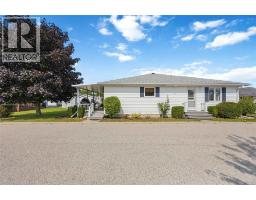
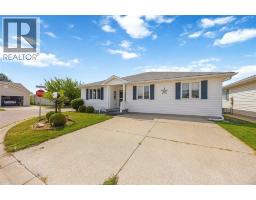
Experience the charm of 5700 Blackwell Side Road #359, a beautifully maintained bungalow nestled within the sought-after Bluewater Country retirement community. This move-in-ready home offers 3 bedrooms and 2 bathrooms, providing comfortable, low-maintenance living. Recent updates include a new furnace and central air (2025), giving you peace of mind for years to come. Enjoy the welcoming community atmosphere, beautifully maintained grounds, and the relaxed lifestyle Bluewater Country is known for all just minutes from Lake Huron, shopping, and everyday amenities. LAND LEASE $875 (LAND LEASE INCLUDES: GARBAGE PICK-UP, ACCESS TO CLUBHOUSE, MAINTENANCE OF COMMON AREAS) & TAXES $231.32/MO. WATER FEE IS COLLECTED BY LANDLORD & IS BASED ON A METERED CHARGE. HOT WATER TANK IS A RENTAL. (id:47351)
Property Details
| MLS® Number | 26017553 |
| Property Type | Single Family |
| Features | Double Width Or More Driveway |
Building
| Bathroom Total | 2 |
| Bedrooms Above Ground | 3 |
| Bedrooms Total | 3 |
| Appliances | Dishwasher, Dryer, Refrigerator, Stove, Washer |
| Architectural Style | Bungalow |
| Constructed Date | 2000 |
| Construction Style Attachment | Detached |
| Cooling Type | Central Air Conditioning |
| Exterior Finish | Aluminum/vinyl |
| Fireplace Fuel | Gas |
| Fireplace Present | Yes |
| Fireplace Type | Direct Vent |
| Flooring Type | Carpeted, Hardwood, Laminate |
| Foundation Type | Concrete |
| Heating Fuel | Natural Gas |
| Heating Type | Forced Air |
| Stories Total | 1 |
| Type | House |
Land
| Acreage | No |
| Landscape Features | Landscaped |
| Size Irregular | 0 X 0 / 0 Ac |
| Size Total Text | 0 X 0 / 0 Ac|0-0.25 Acre |
| Zoning Description | R1 |
Rooms
| Level | Type | Length | Width | Dimensions |
|---|---|---|---|---|
| Main Level | 3pc Ensuite Bath | Measurements not available | ||
| Main Level | 3pc Ensuite Bath | Measurements not available | ||
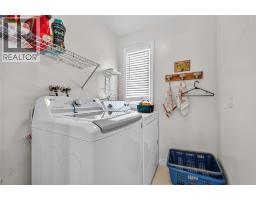
| Main Level | Laundry Room | 5.4 x 5.8 | ||
| Main Level | Bedroom | 10 x 10.8 | ||
| Main Level | Bedroom | 9.5 x 10.8 | ||
| Main Level | Primary Bedroom | 12 x 14.2 | ||
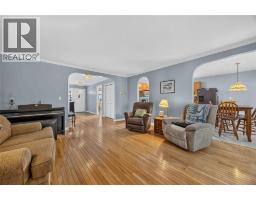
| Main Level | Living Room | 15 x 17.8 | ||
| Main Level | Recreation Room | 13.2 x 15.8 | ||
| Main Level | Kitchen/dining Room | 11.6 x 18 | ||
| Main Level | Foyer | 8 x 11 |
https://www.realtor.ca/real-estate/30060218/5700-blackwell-sideroad-unit-359-sarnia

The trademarks REALTOR®, REALTORS®, and the REALTOR® logo are controlled by The Canadian Real Estate Association (CREA) and identify real estate professionals who are members of CREA. The trademarks MLS®, Multiple Listing Service® and the associated logos are owned by The Canadian Real Estate Association (CREA) and identify the quality of services provided by real estate professionals who are members of CREA. The trademark DDF® is owned by The Canadian Real Estate Association (CREA) and identifies CREA's Data Distribution Facility (DDF®)
October 13 2026 05:28:00
Sarnia-Lambton Association of REALTORS®