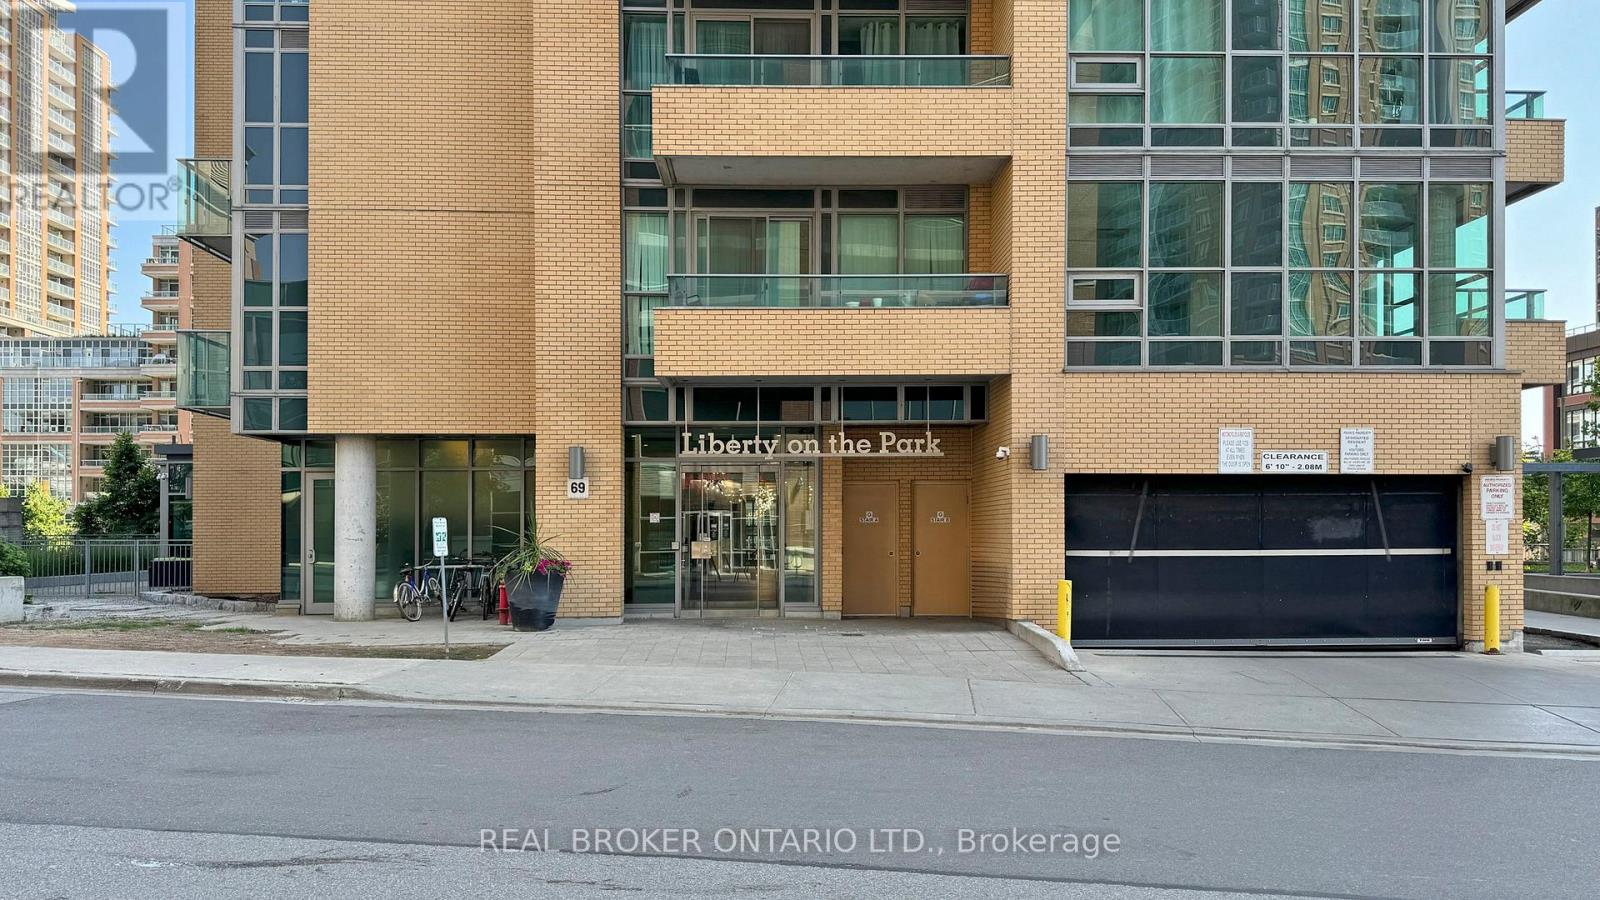
1210 - 69 Lynn Williams Street Toronto, Ontario M6K 3R7
$2,550 Monthly
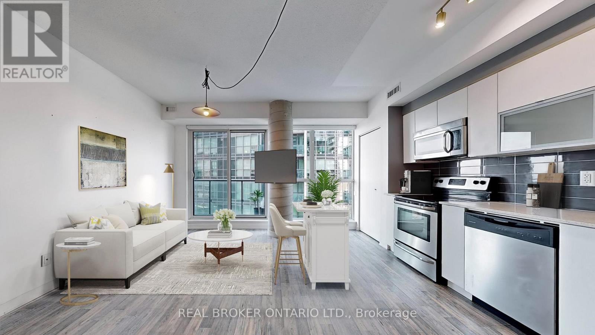
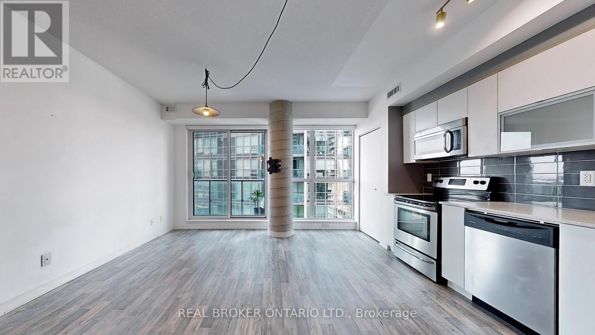
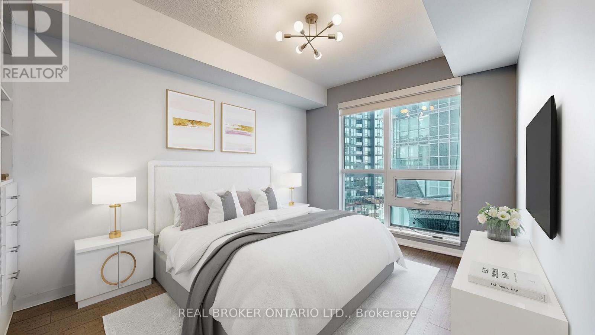
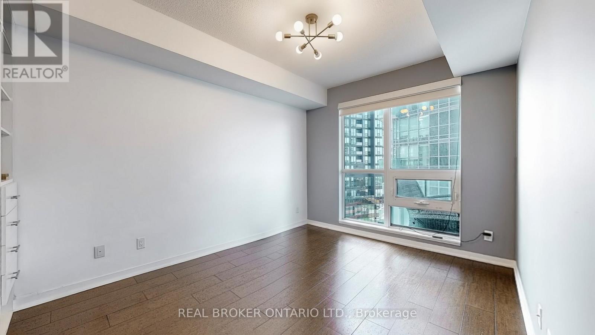
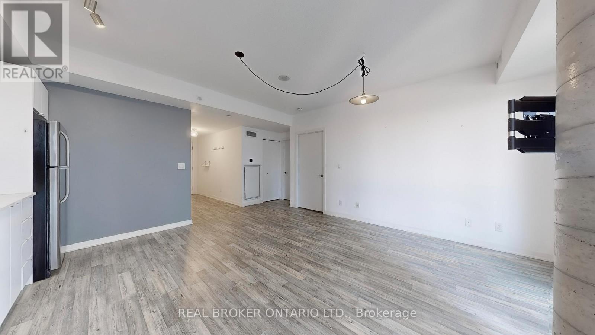
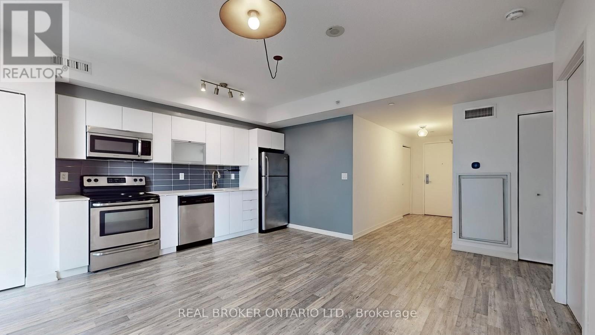
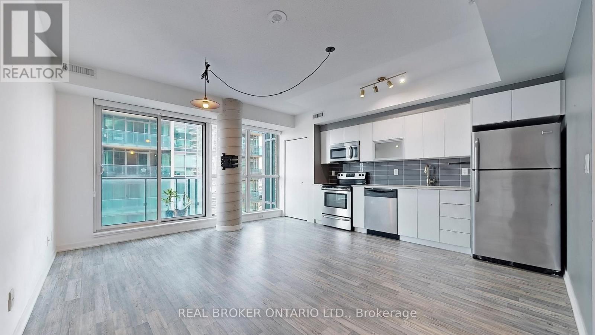
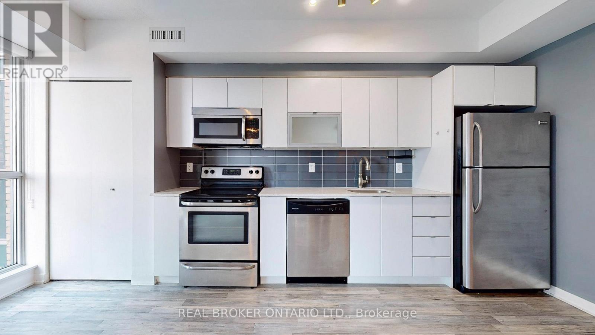
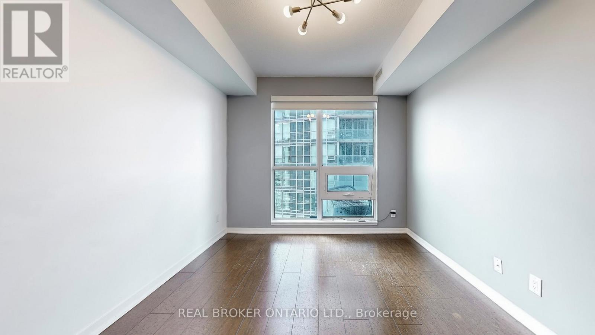
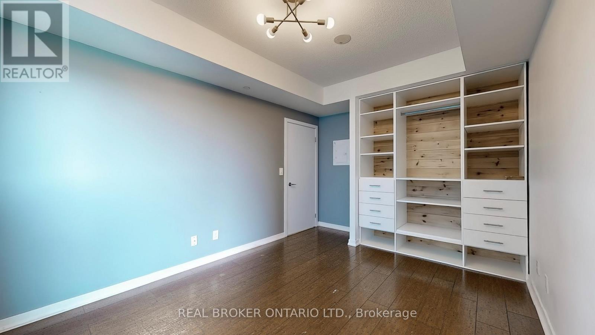
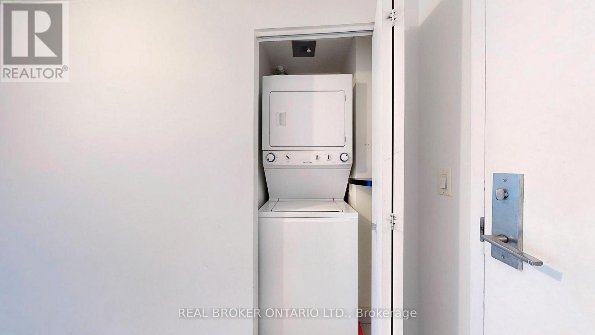
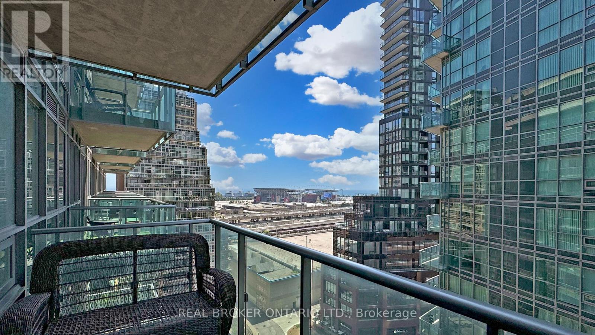
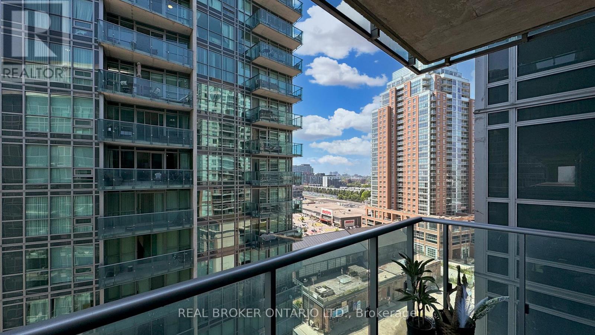
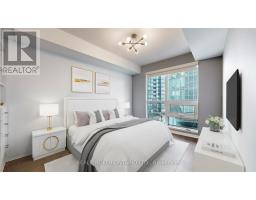
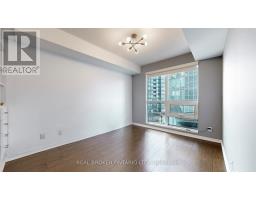
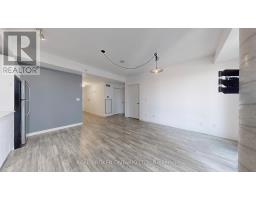
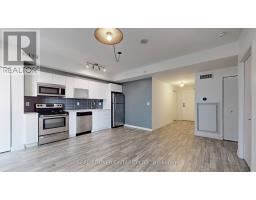
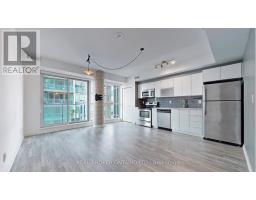
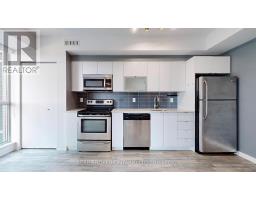
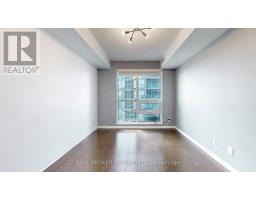
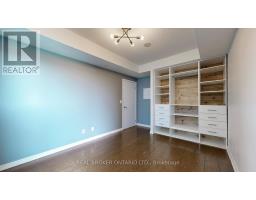
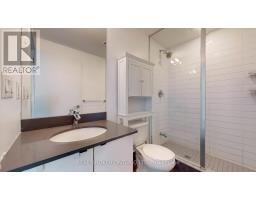
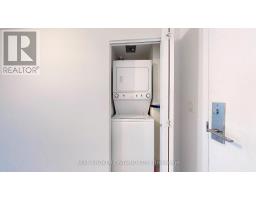
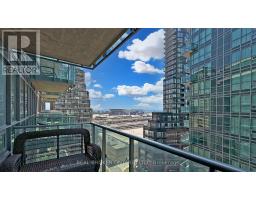
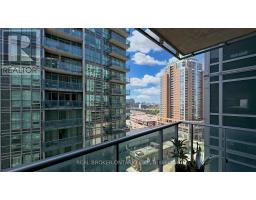
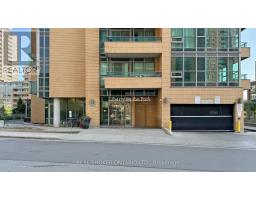
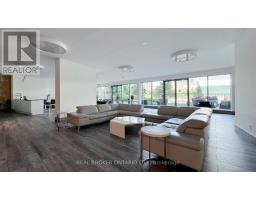
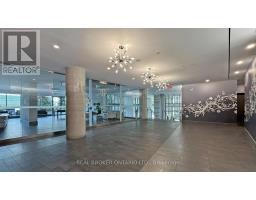
Imagine Waking Up To Natural Light Streaming Through Floor-To-Ceiling Windows, Grabbing Your Morning Coffee, And Taking In The Lake Views Before Starting Your Day. Welcome To Unit 1210 At Liberty On The Park - A Bright And Spacious 1-Bedroom Condo In The Heart Of Liberty Village, Where Modern Comfort Meets An Unbeatable Urban Lifestyle.Offering Approximately 650 Sq. Ft. Of Open-Concept Living Space, This Airy Suite Features High Ceilings, A Seamless Living And Dining Area, And A Private Balcony With Beautiful Lake Views - Perfect For Slow Mornings, Fresh Air, Or Unwinding Above The City. The Generously Sized Bedroom Easily Accommodates A King-Sized Bed And A Desk, Creating The Flexibility To Work From Home Without Sacrificing Comfort.Enjoy The Convenience Of In-Suite Laundry, Stainless Steel Appliances, And One Underground Parking Space. Whether You're Preparing Dinner At Home, Hosting Friends, Or Settling In After A Busy Day, This Thoughtfully Designed Space Makes Everyday Living Feel Effortless.Step Outside And Experience Everything That Makes Liberty Village So Desirable. Start Your Day At A Local Café, Explore Neighbourhood Restaurants And Shops, Pick Up Groceries Close To Home, Or Head To Nearby Parks And Waterfront Trails For A Change Of Scenery. With TTC Access, Major Roadways, The Gardiner Expressway And Lakeshore Boulevard Nearby, Getting Around Toronto Is Convenient Whether You're Commuting To Work Or Exploring The City On Weekends.For Professionals, Couples, Or Anyone Looking For A Connected City Lifestyle With A Little Room To Breathe, This Is More Than Just A Condo - It's Your Own Bright Retreat In One Of Toronto's Most Vibrant Communities.Live. Work. Explore. Come Home To Liberty Village. (id:47351)
Property Details
| MLS® Number | C14080106 |
| Property Type | Single Family |
| Community Name | Niagara |
| Amenities Near By | Park |
| Community Features | Pets Allowed With Restrictions |
| Features | Balcony |
| Parking Space Total | 1 |
Building
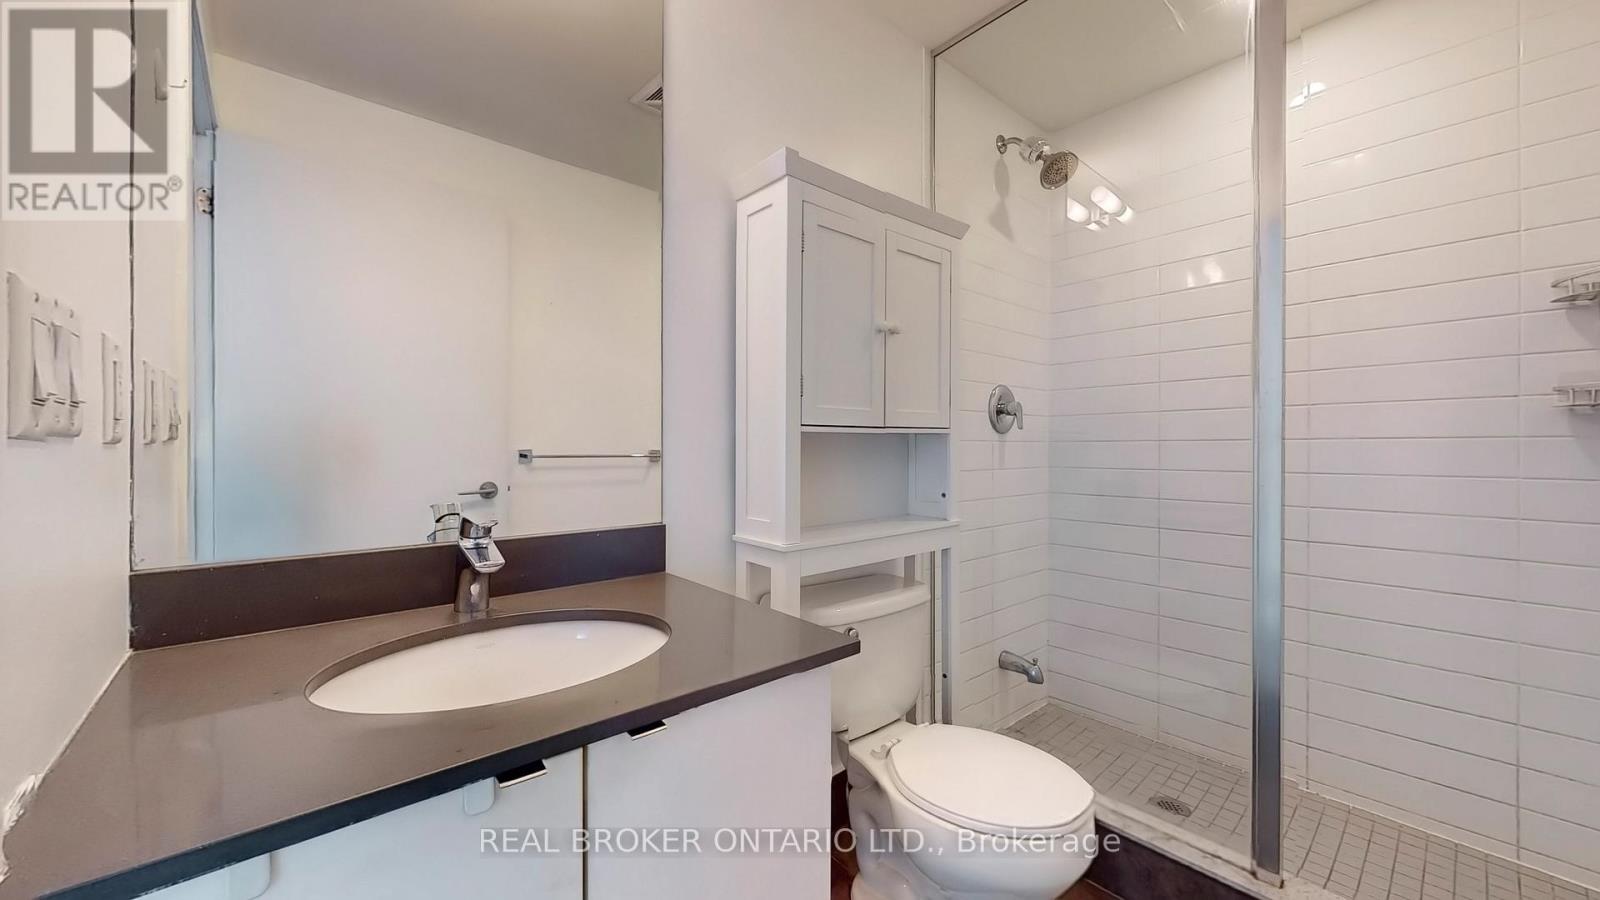
| Bathroom Total | 1 |
| Bedrooms Above Ground | 1 |
| Bedrooms Total | 1 |
| Age | 11 To 15 Years |
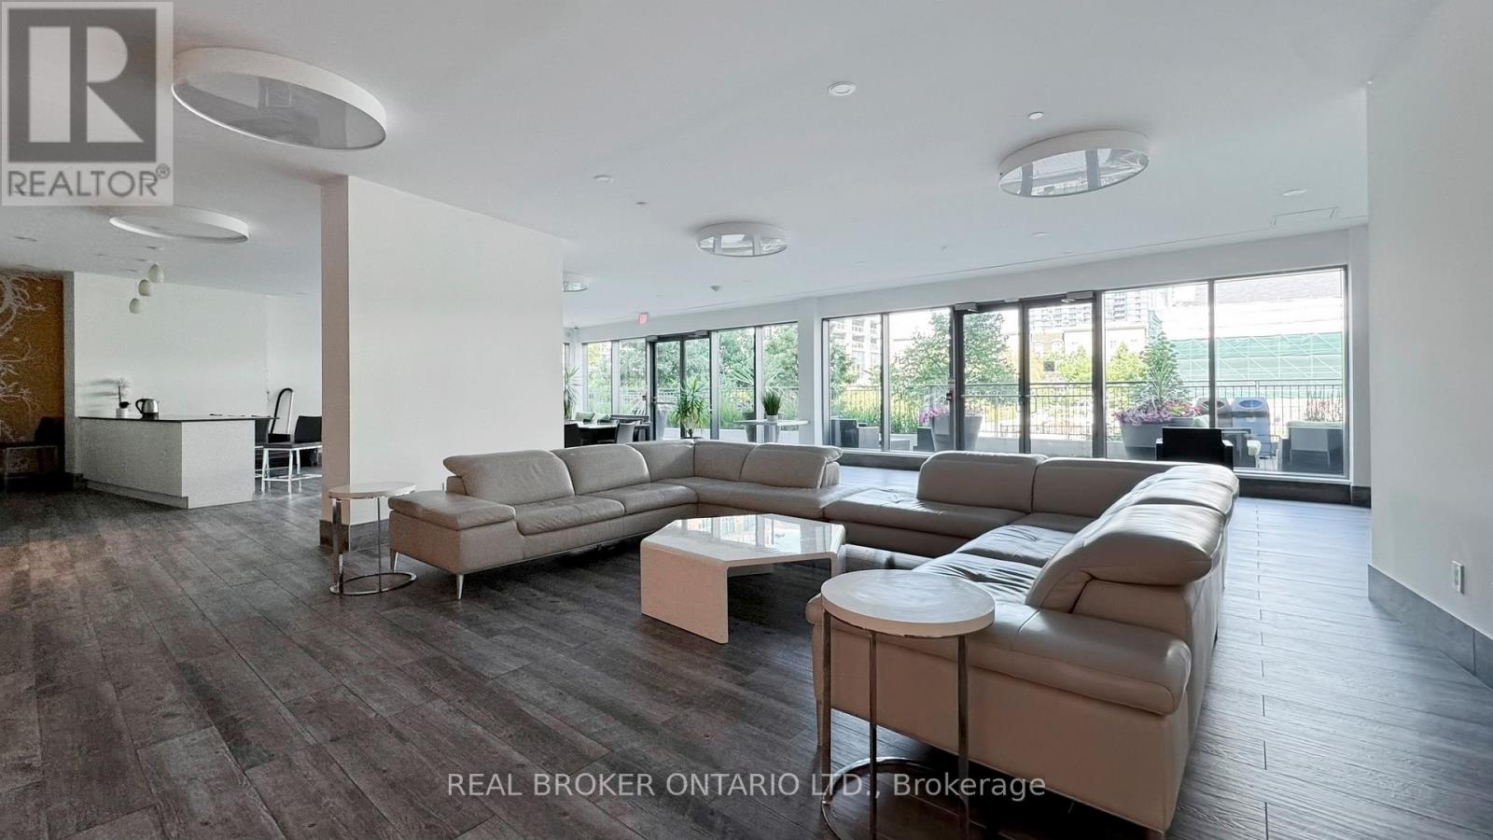
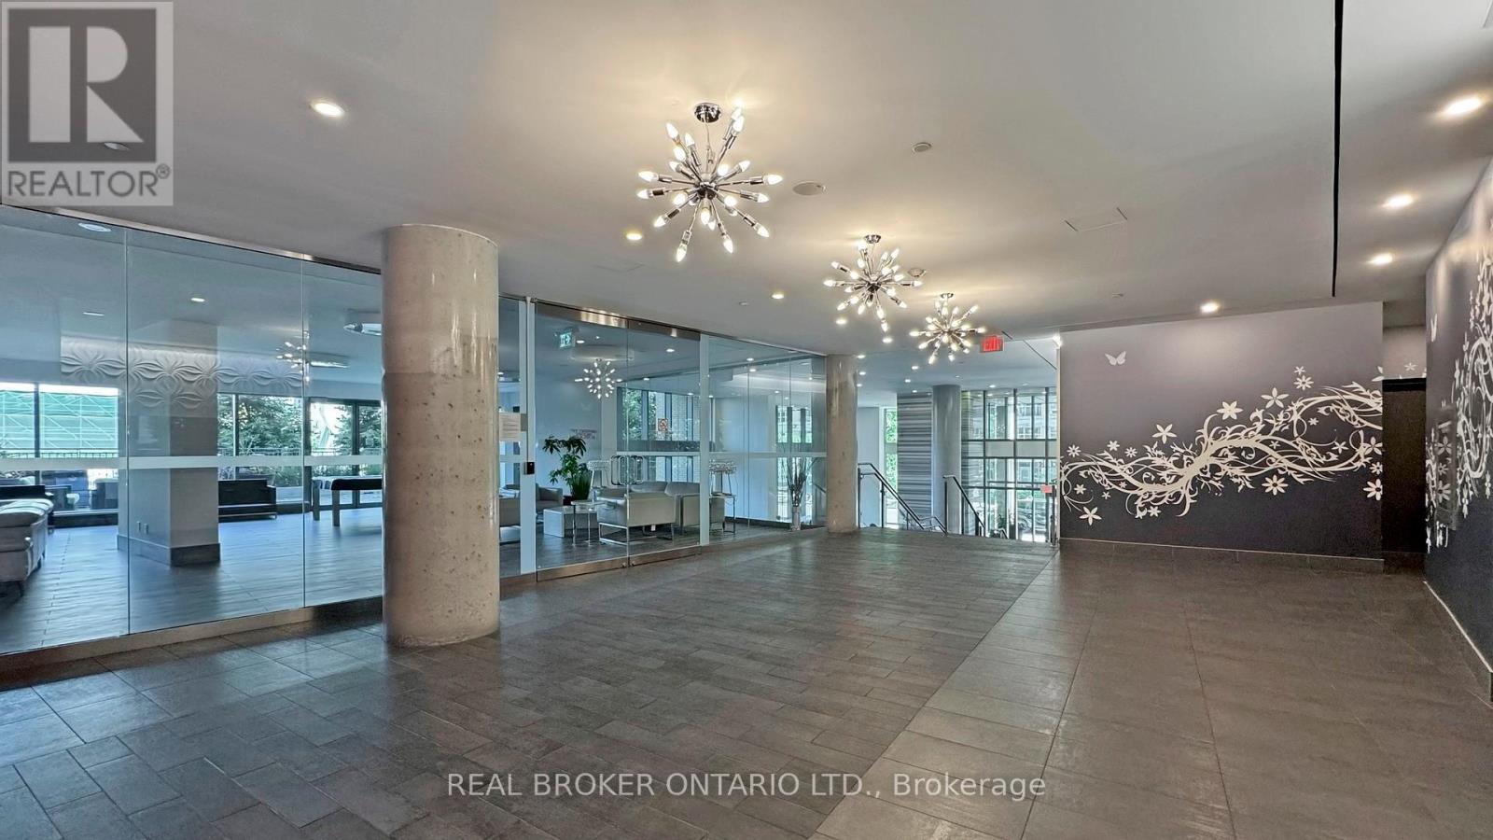
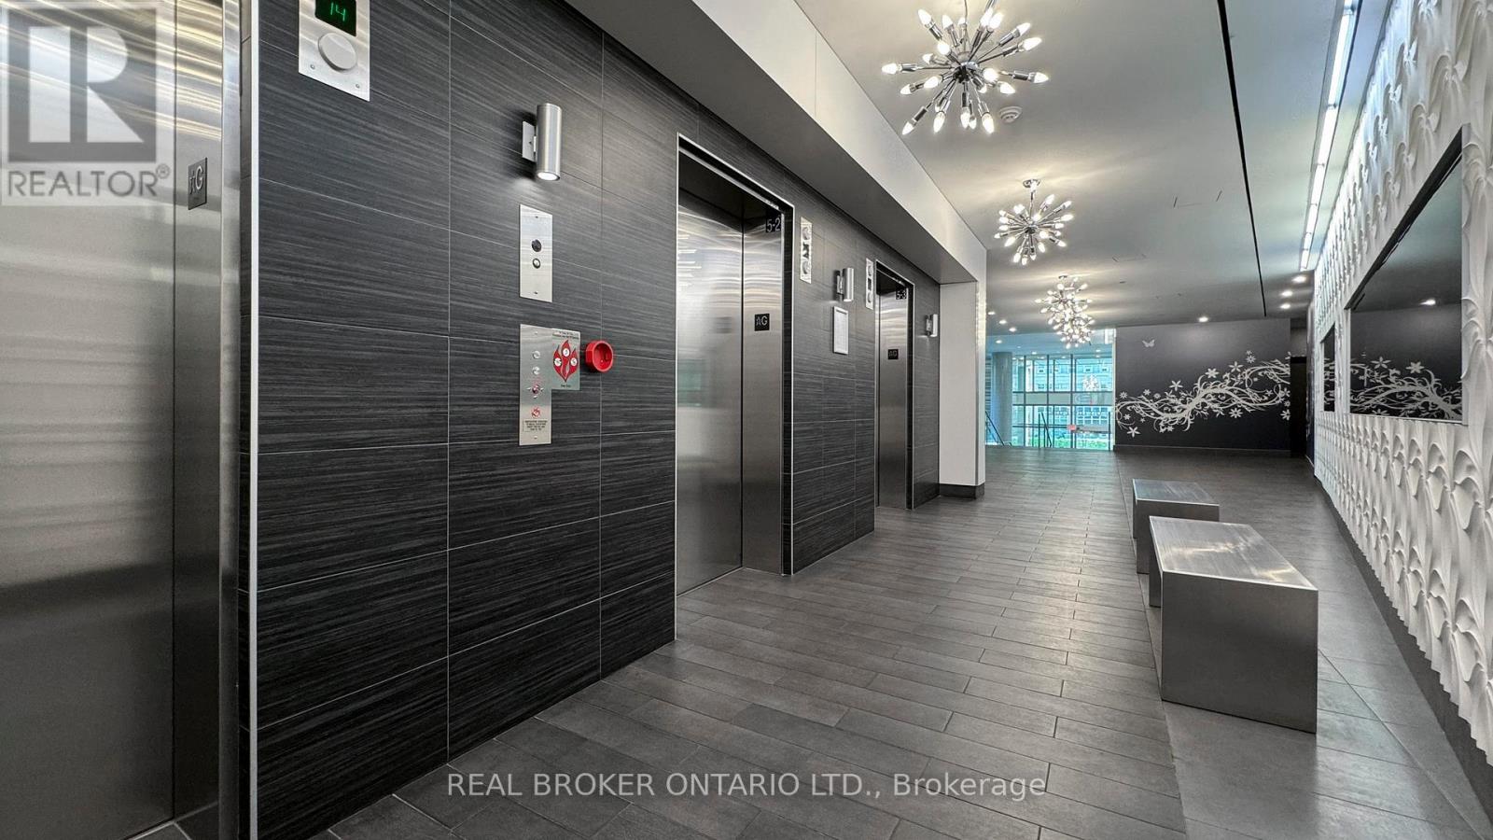
| Amenities | Exercise Centre, Party Room, Recreation Centre, Visitor Parking |
| Appliances | Dishwasher, Dryer, Microwave, Stove, Washer, Refrigerator |
| Basement Type | None |
| Cooling Type | Central Air Conditioning |
| Exterior Finish | Concrete |
| Flooring Type | Laminate, Cork |
| Heating Fuel | Natural Gas |
| Heating Type | Forced Air |
| Size Interior | 600 - 699 Sqft |
| Type | Apartment |
Parking
| Underground | |
| Garage |
Land
| Acreage | No |
| Land Amenities | Park |
Rooms
| Level | Type | Length | Width | Dimensions |
|---|---|---|---|---|
| Flat | Living Room | 5.13 m | 2.48 m | 5.13 m x 2.48 m |
| Flat | Dining Room | 5.13 m | 2.36 m | 5.13 m x 2.36 m |
| Flat | Kitchen | 5.13 m | 2.36 m | 5.13 m x 2.36 m |
| Flat | Primary Bedroom | 4.56 m | 3.08 m | 4.56 m x 3.08 m |
https://www.realtor.ca/real-estate/30404189/1210-69-lynn-williams-street-toronto-niagara-niagara

The trademarks REALTOR®, REALTORS®, and the REALTOR® logo are controlled by The Canadian Real Estate Association (CREA) and identify real estate professionals who are members of CREA. The trademarks MLS®, Multiple Listing Service® and the associated logos are owned by The Canadian Real Estate Association (CREA) and identify the quality of services provided by real estate professionals who are members of CREA. The trademark DDF® is owned by The Canadian Real Estate Association (CREA) and identifies CREA's Data Distribution Facility (DDF®)
October 15 2026 01:59:35
Toronto Regional Real Estate Board