682 Bentinck Drive St Clair, Ontario N0N 1G0
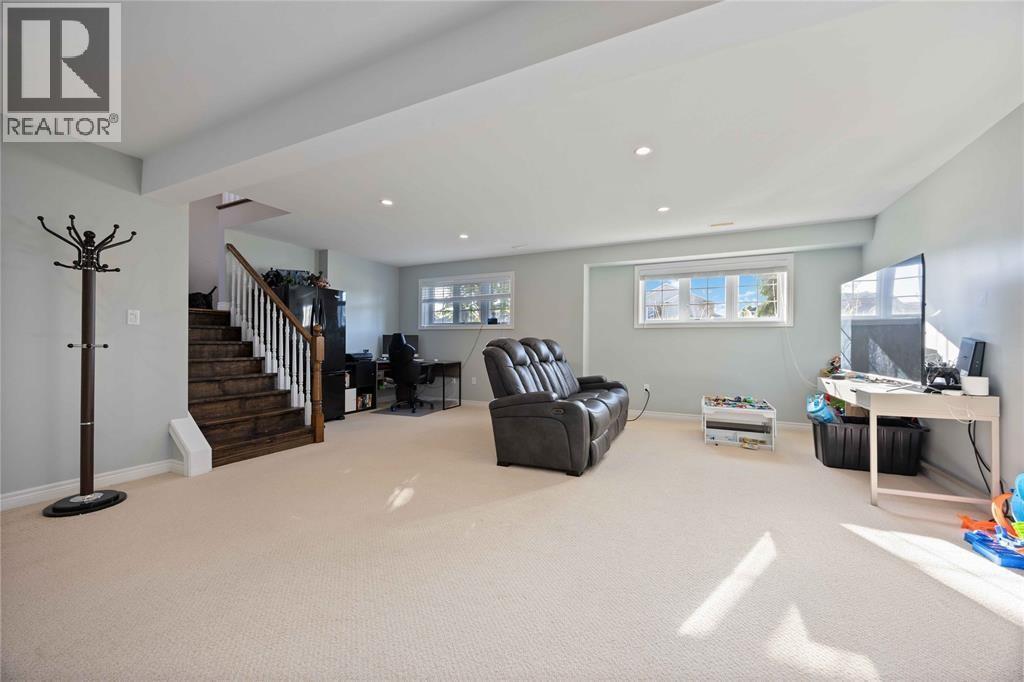
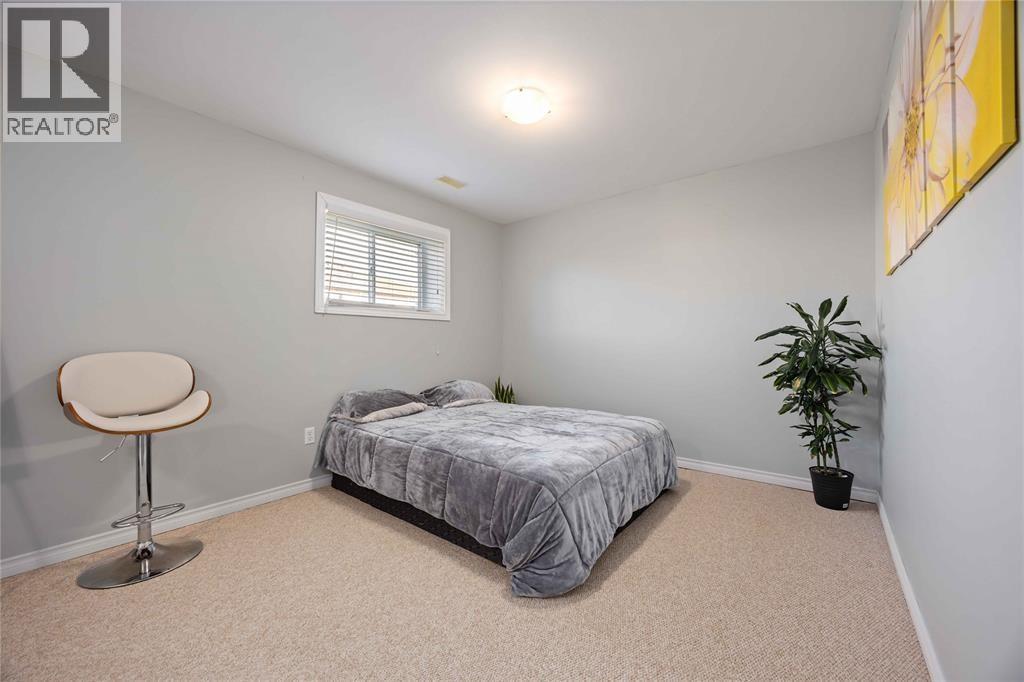
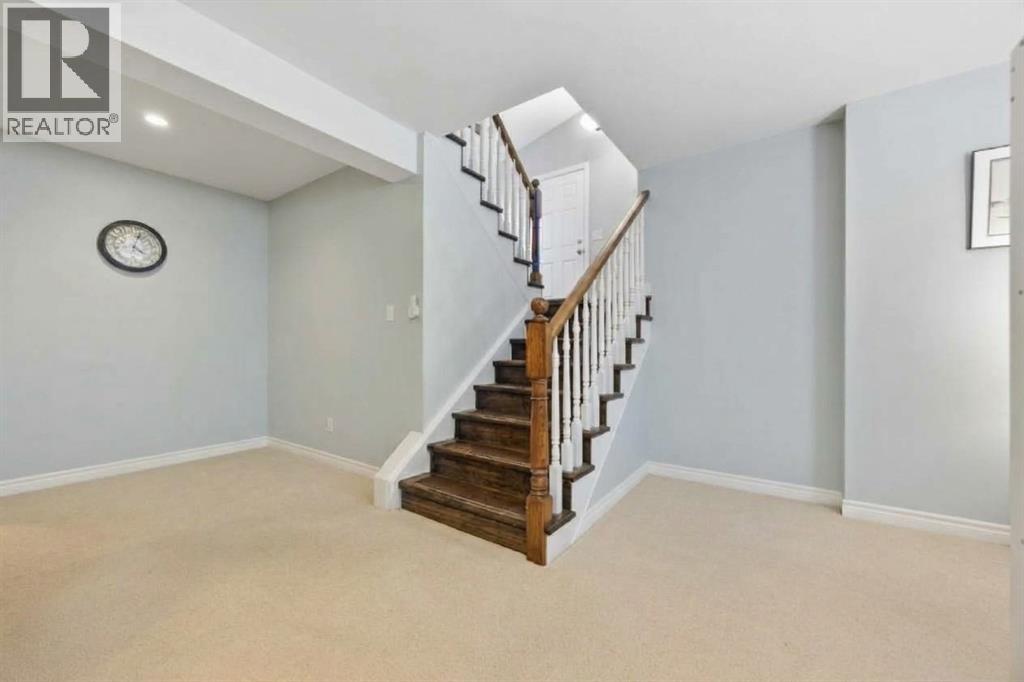
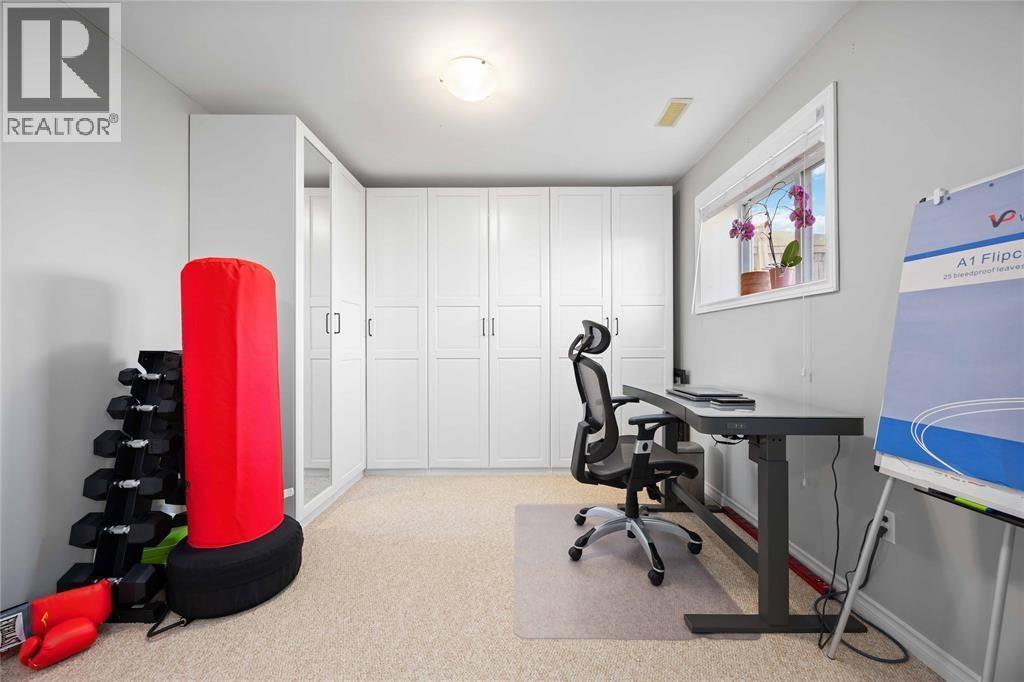
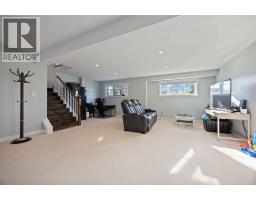
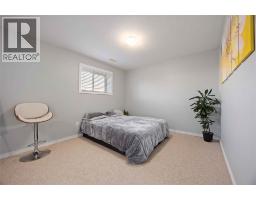
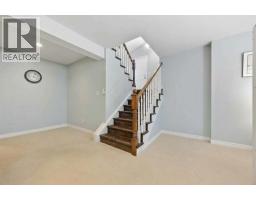
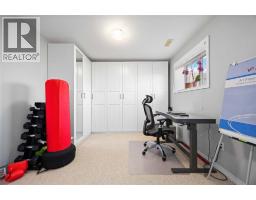
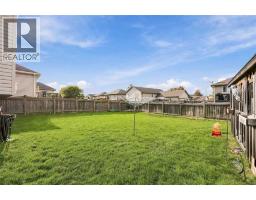
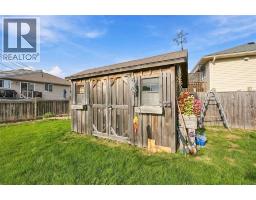
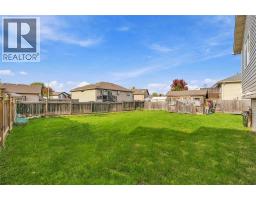
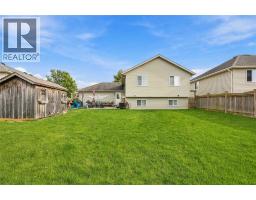
$569,900
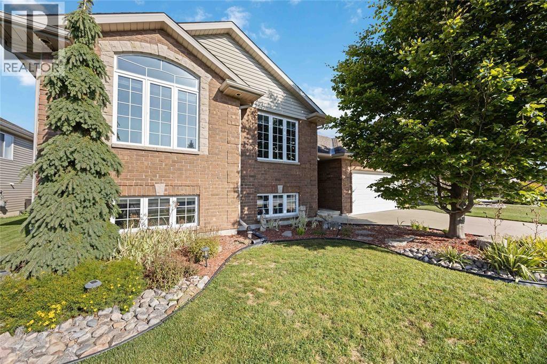
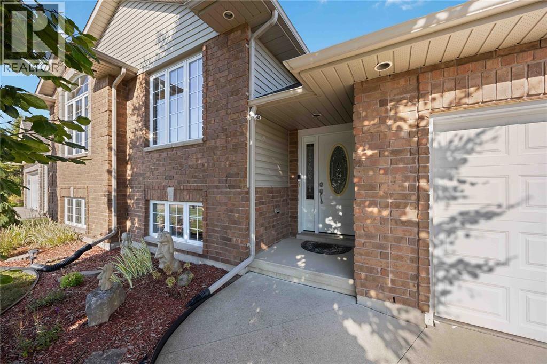
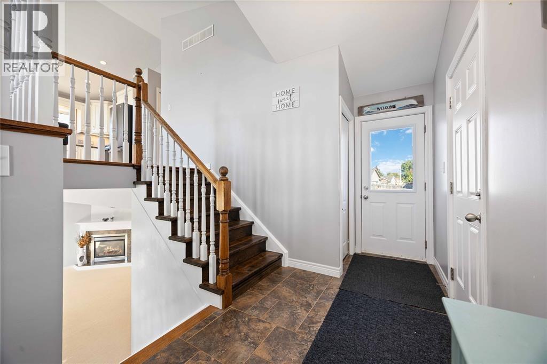
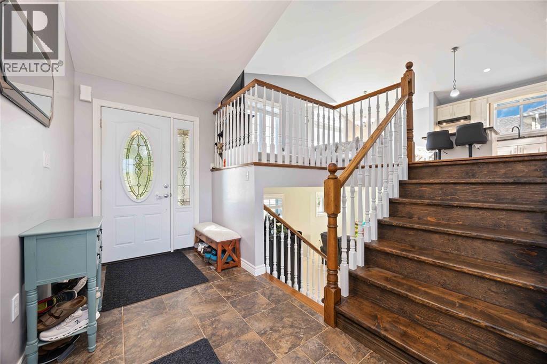
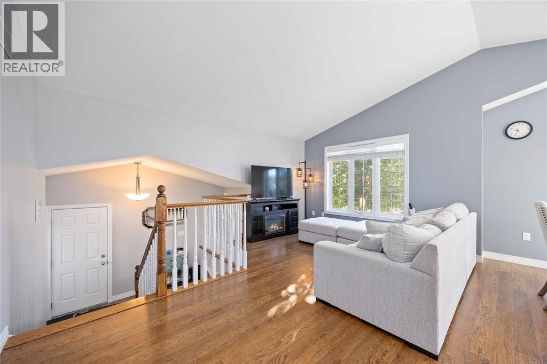
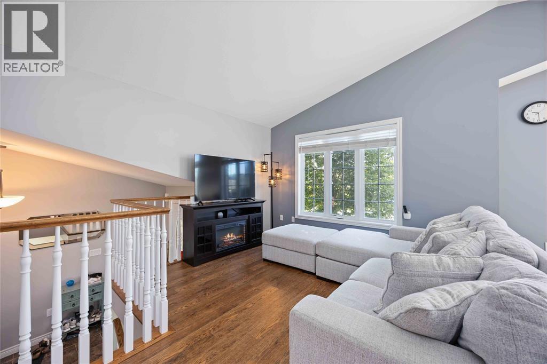
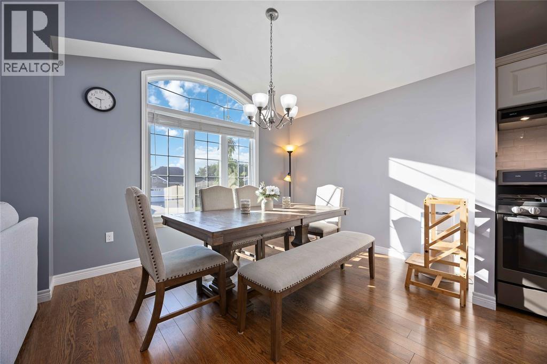
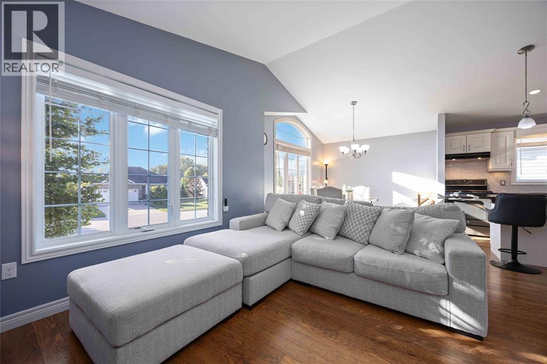
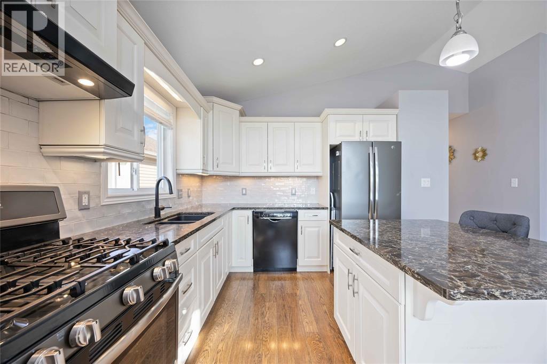
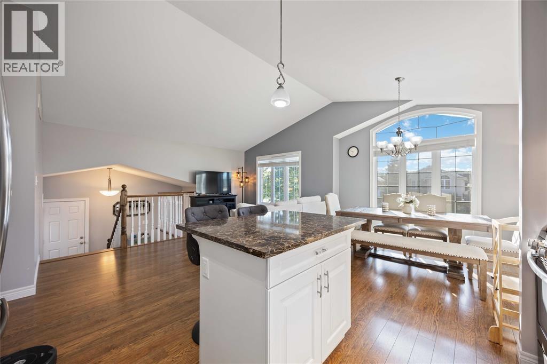
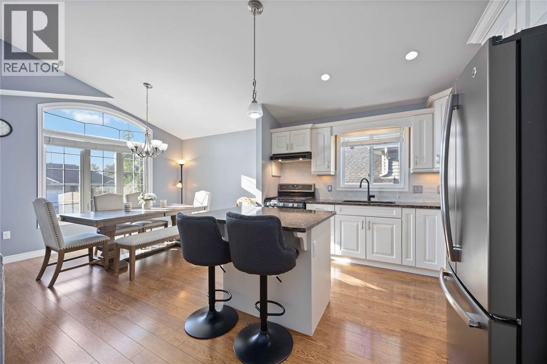
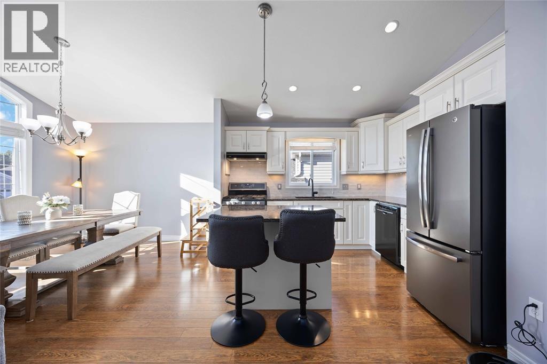
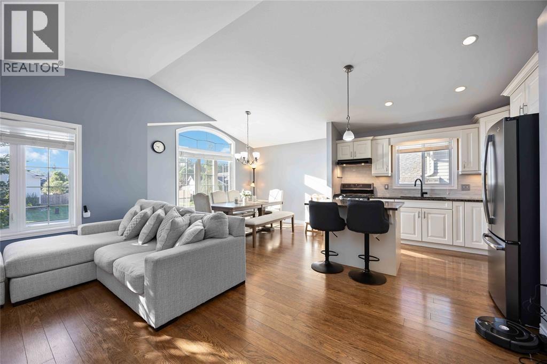
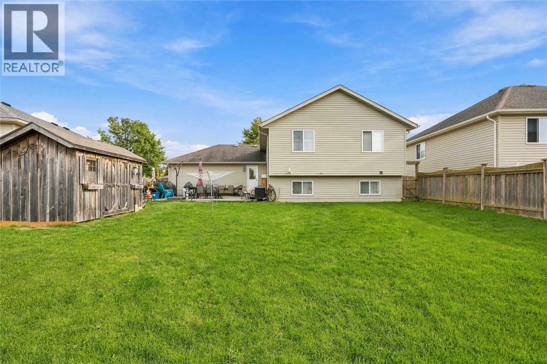
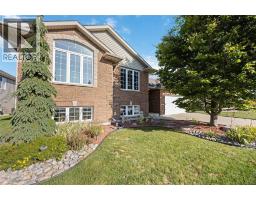
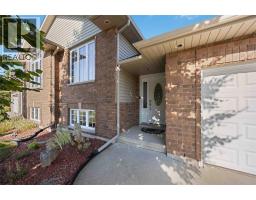
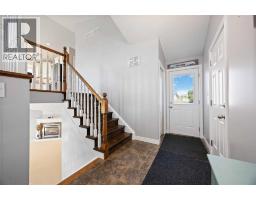
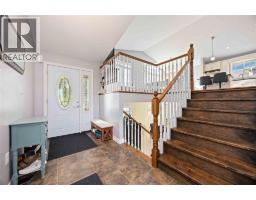
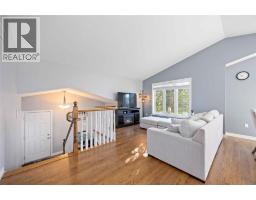
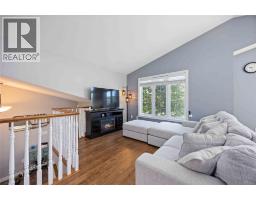
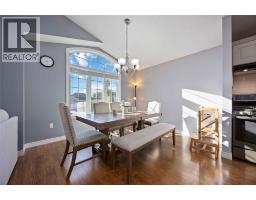
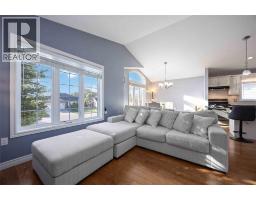
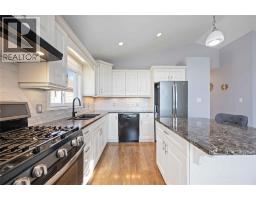
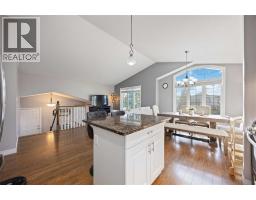
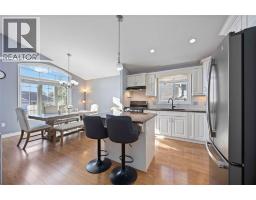
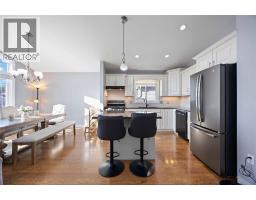
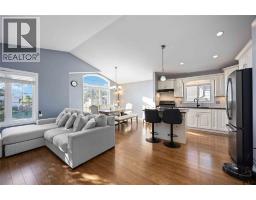
Located in Corunna’s desirable Paddock Green neighbourhood, this charm-filled raised ranch offers the perfect blend of modern living and small-town warmth. The bright, open-concept main floor features a spacious living and dining area flooded with natural light—ideal for both daily family life and entertaining. Situated just steps from Sir John Moore Community School and local parks, it provides a quiet, family-friendly setting with quick access to peaceful riverfront strolls, local shops, and a close-knit community atmosphere. (id:47351)
Property Details
| MLS® Number | 26025045 |
| Property Type | Single Family |
| Features | Double Width Or More Driveway, Concrete Driveway |
Building
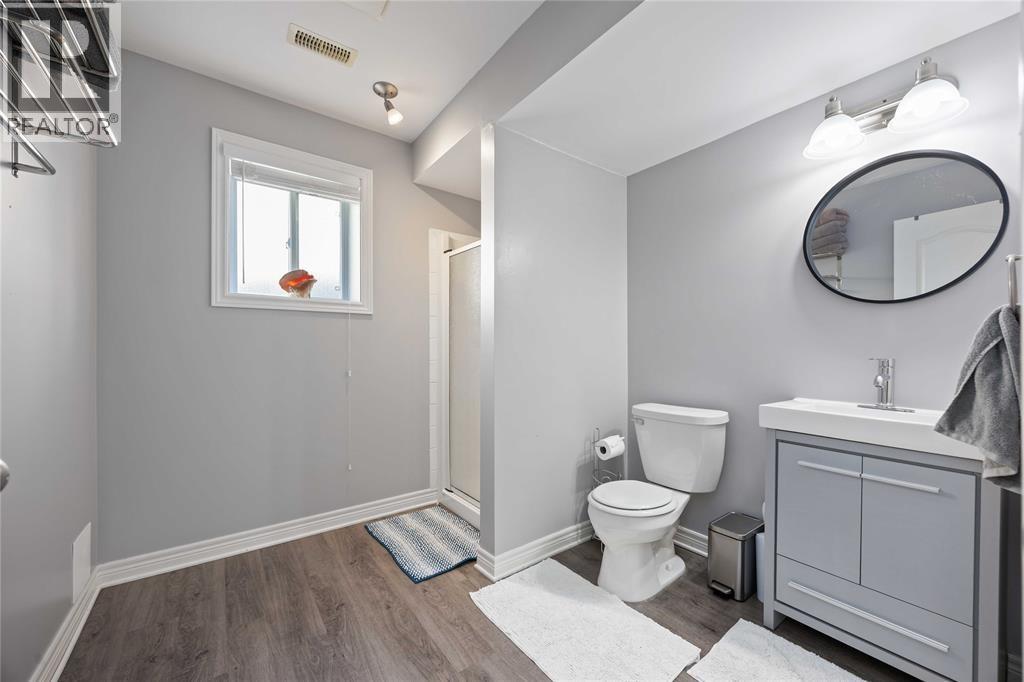
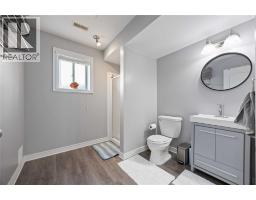
| Bathroom Total | 2 |
| Bedrooms Above Ground | 3 |
| Bedrooms Below Ground | 1 |
| Bedrooms Total | 4 |
| Architectural Style | 3 Level |
| Constructed Date | 2009 |
| Construction Style Attachment | Detached |
| Construction Style Split Level | Sidesplit |
| Cooling Type | Central Air Conditioning |
| Exterior Finish | Aluminum/vinyl, Brick |
| Flooring Type | Carpeted, Ceramic/porcelain, Cushion/lino/vinyl |
| Foundation Type | Concrete |
| Heating Fuel | Natural Gas |
| Heating Type | Forced Air, Furnace |
| Type | House |
Parking
| Garage |
Land
| Acreage | No |
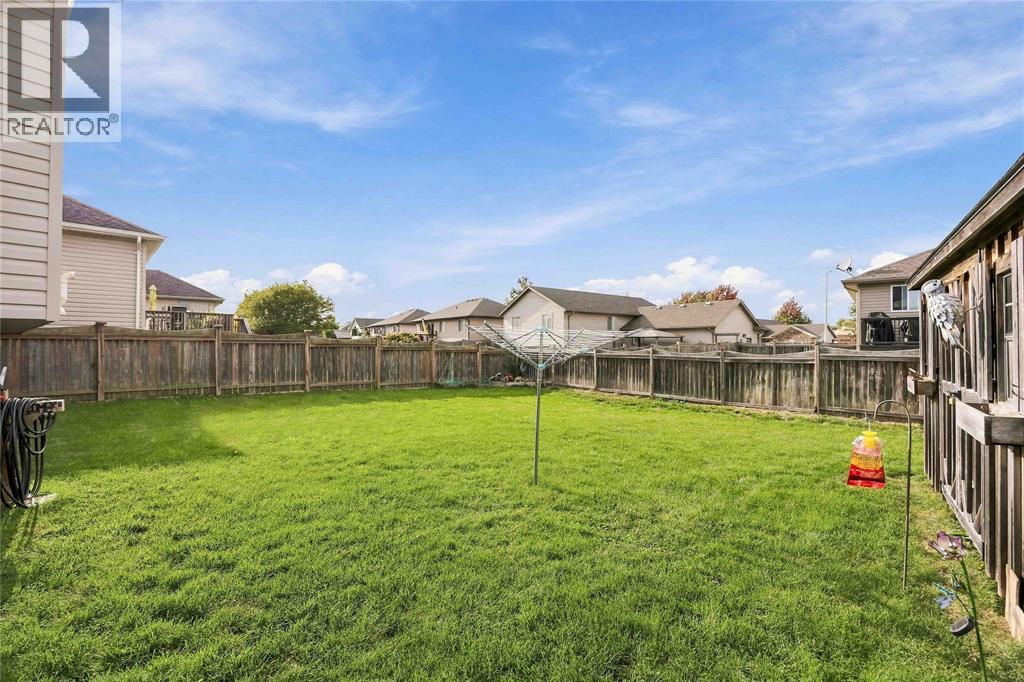
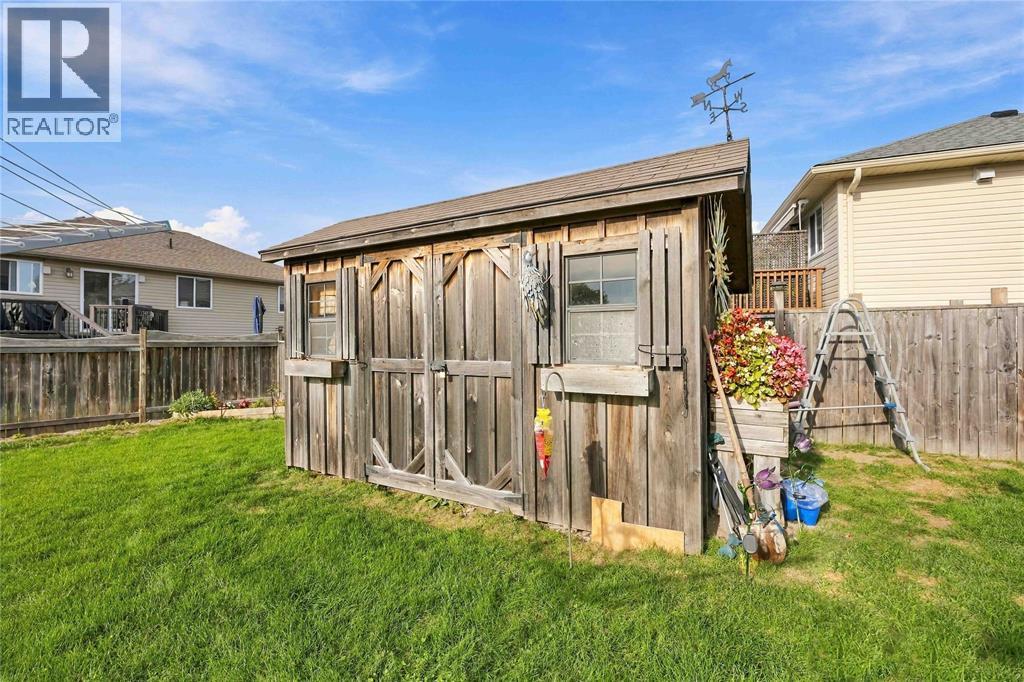
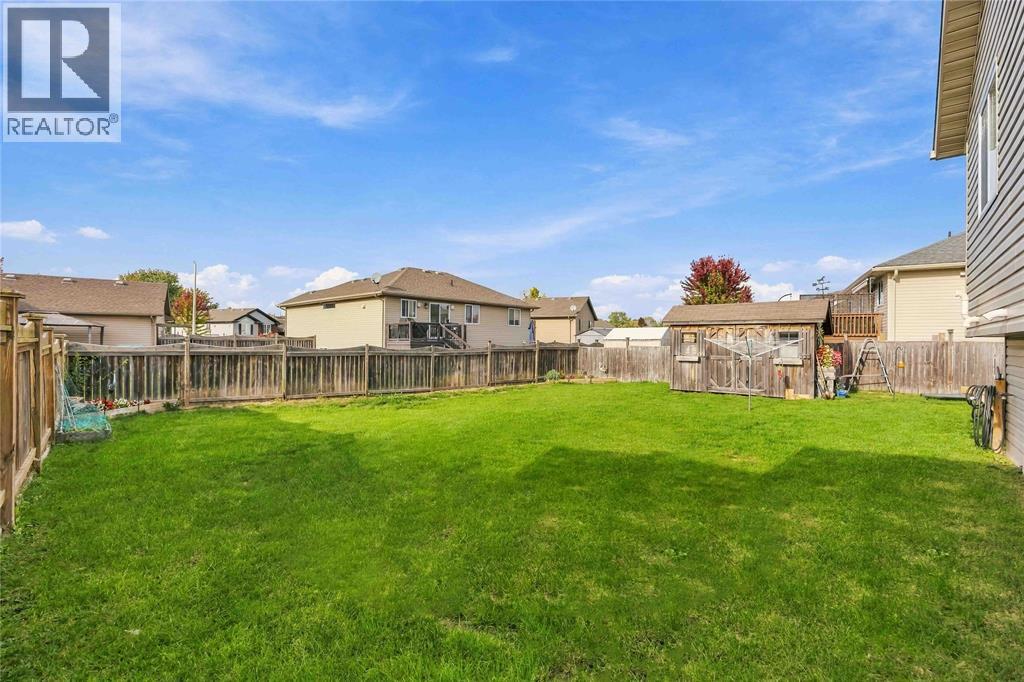
| Fence Type | Fence |
| Size Irregular | 67.5 X 106.87/117.59 / 0.156 Ac |
| Size Total Text | 67.5 X 106.87/117.59 / 0.156 Ac|0-0.25 Acre |
| Zoning Description | R1 2 |
Rooms
| Level | Type | Length | Width | Dimensions |
|---|---|---|---|---|
| Lower Level | Bedroom | 20.2 x 10.5 | ||
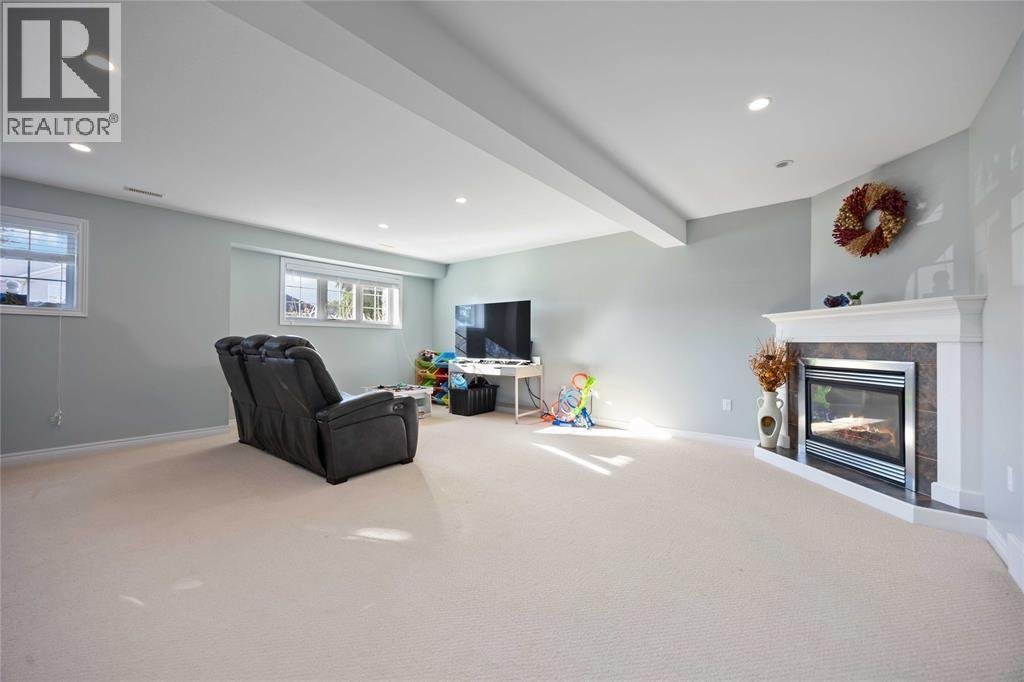
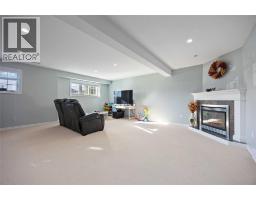
| Lower Level | Recreation Room | 21.1 x 22.1 | ||
| Main Level | Bedroom | 10.5 x 11.8 | ||
| Main Level | Bedroom | 11.5 x 8.3 | ||
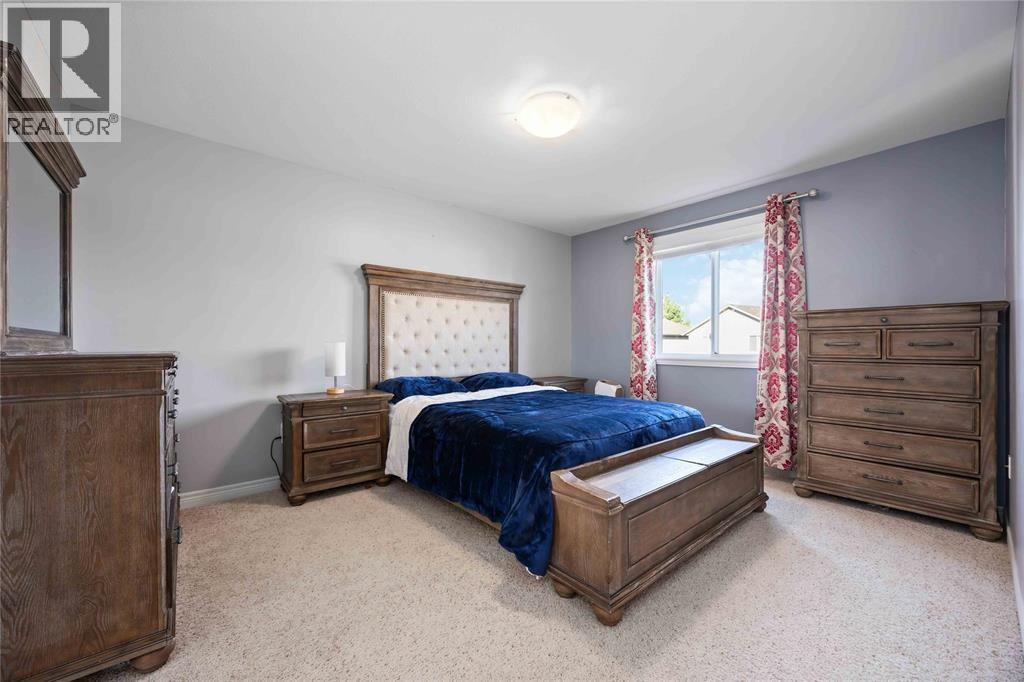
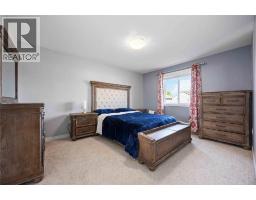
| Main Level | Primary Bedroom | 11.5 x 13.9 | ||
| Main Level | Living Room | 12.5 x 11 | ||
| Main Level | Dining Room | 10 x 10.7 | ||
| Main Level | Kitchen | 12.5 x 10.1 |
https://www.realtor.ca/real-estate/30398568/682-bentinck-drive-st-clair

The trademarks REALTOR®, REALTORS®, and the REALTOR® logo are controlled by The Canadian Real Estate Association (CREA) and identify real estate professionals who are members of CREA. The trademarks MLS®, Multiple Listing Service® and the associated logos are owned by The Canadian Real Estate Association (CREA) and identify the quality of services provided by real estate professionals who are members of CREA. The trademark DDF® is owned by The Canadian Real Estate Association (CREA) and identifies CREA's Data Distribution Facility (DDF®)
October 17 2026 10:31:53
Sarnia-Lambton Association of REALTORS®