358 Dufferin Street Stratford, Ontario N5A 8B3
$519,900
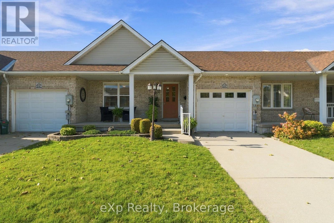
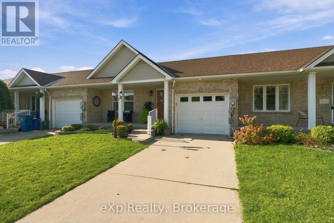
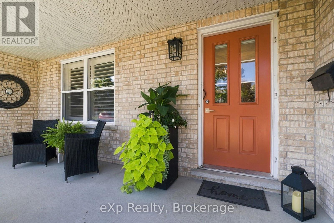
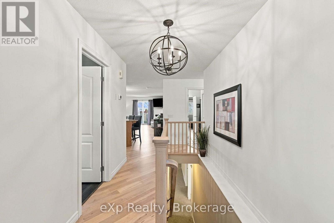
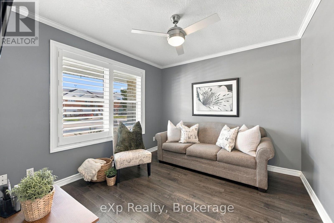
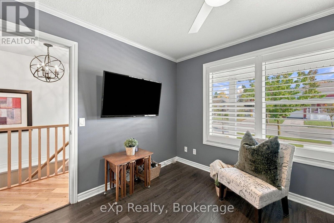
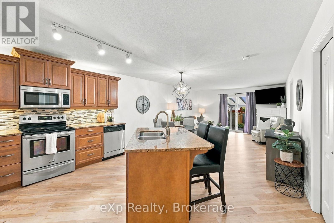
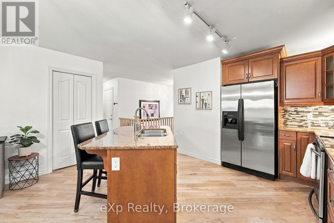
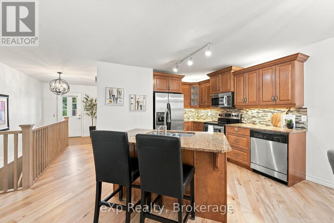
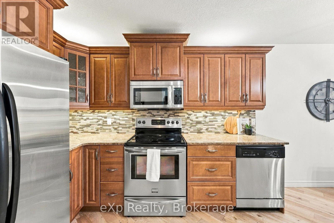
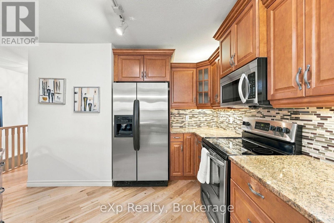
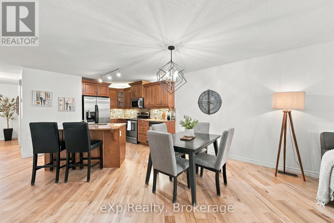
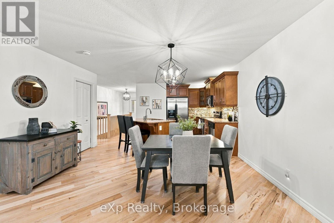
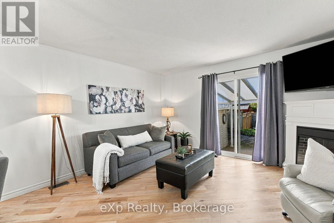
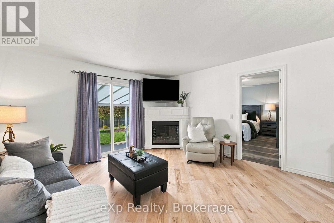
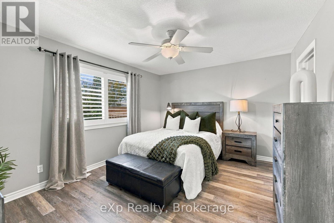
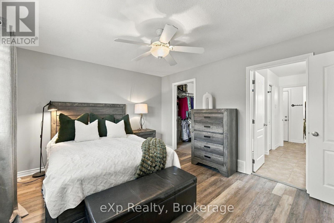
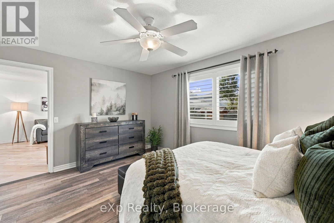
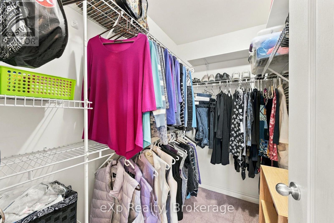
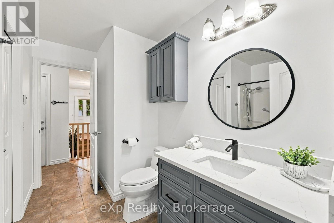
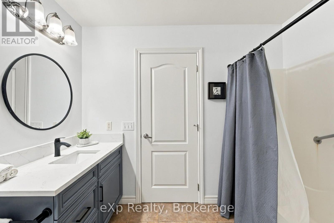
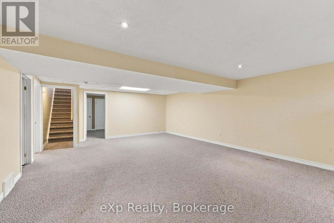
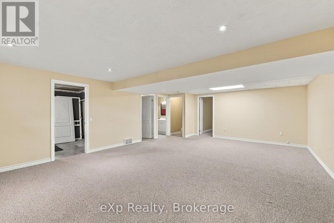
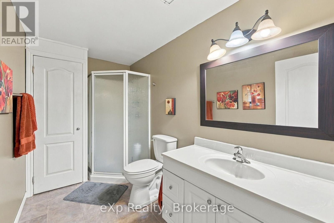
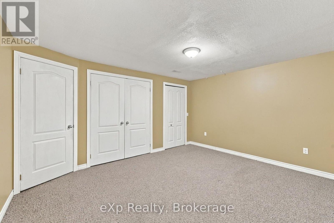
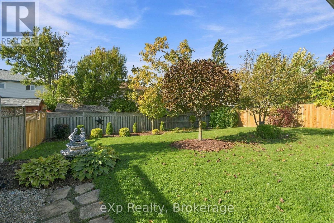
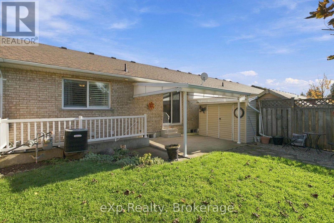
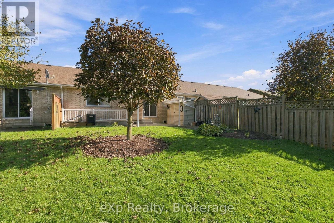
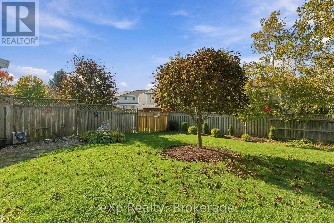
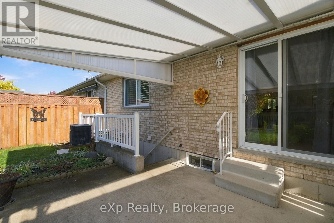
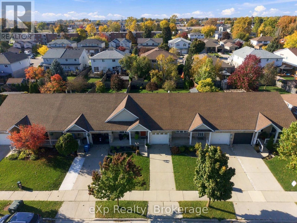
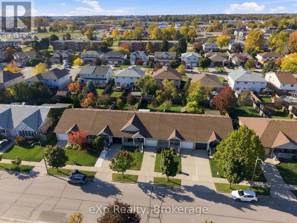
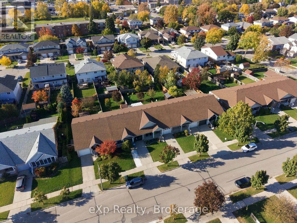
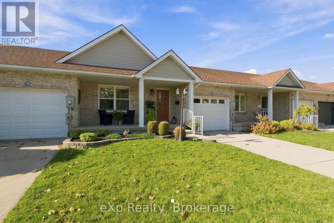
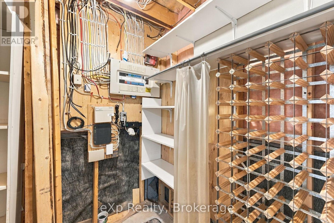
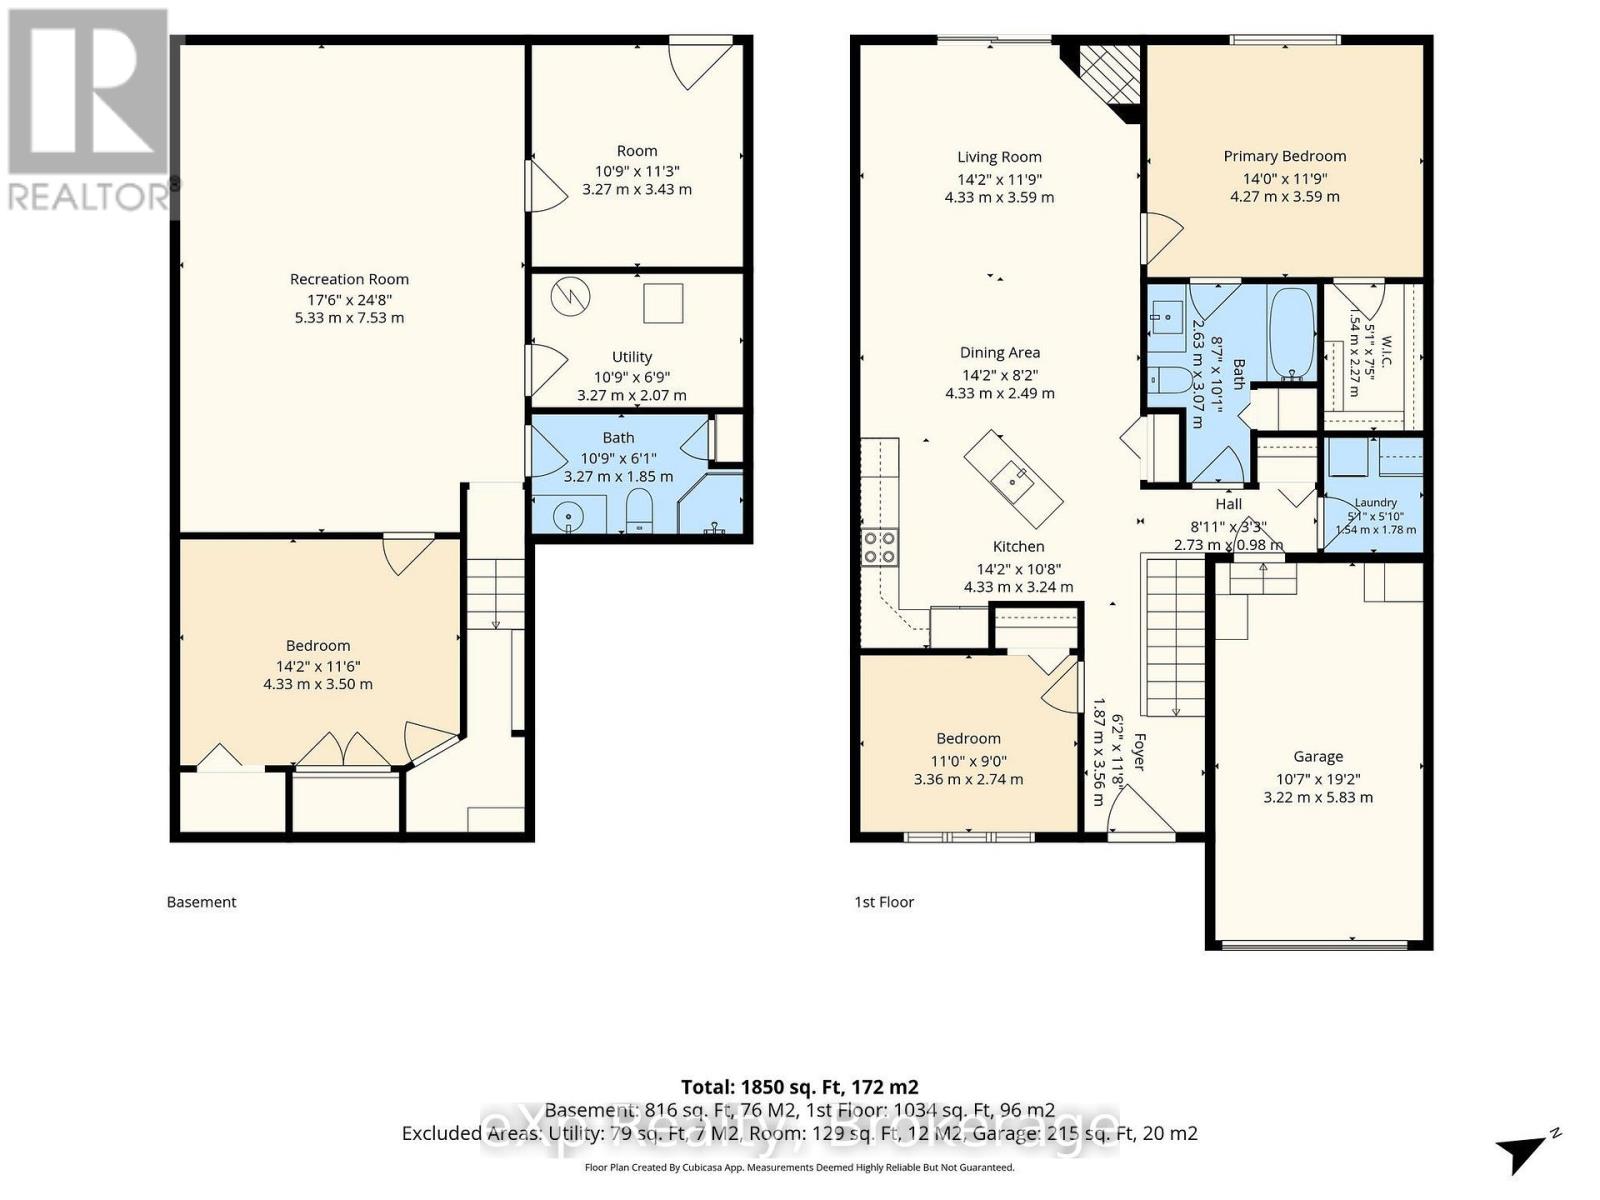
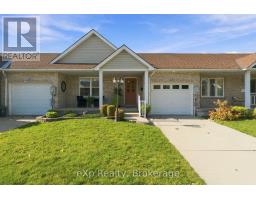
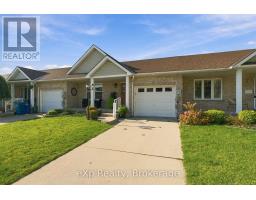
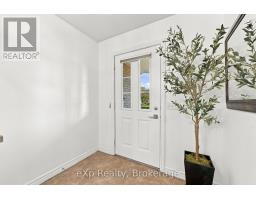
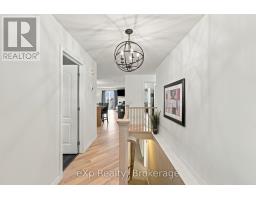
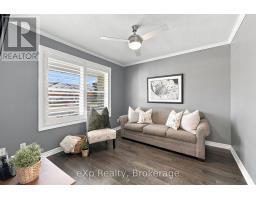
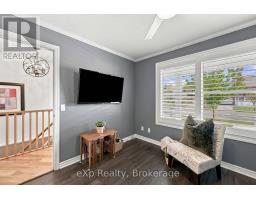
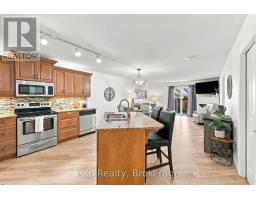
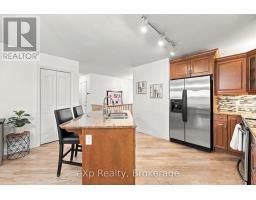
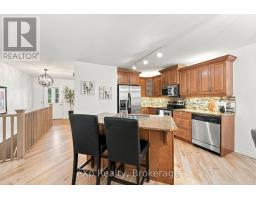
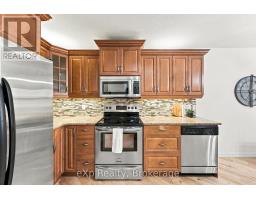
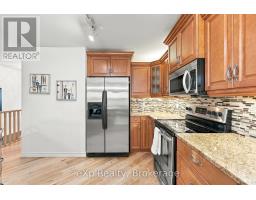
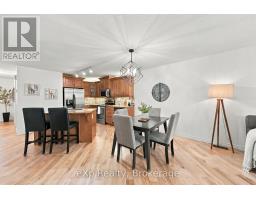
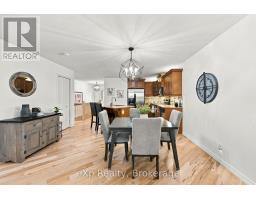
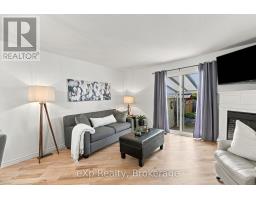
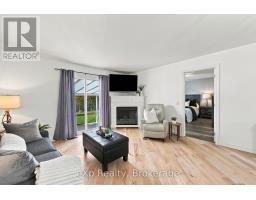
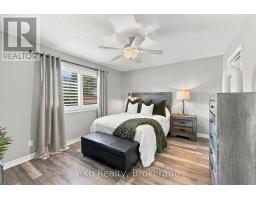
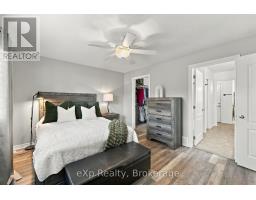
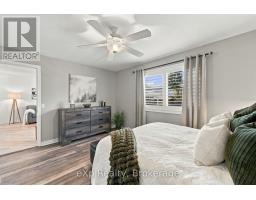
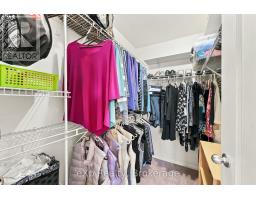
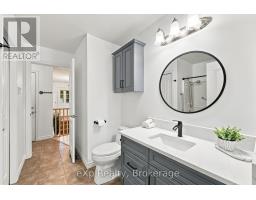
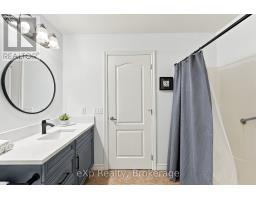
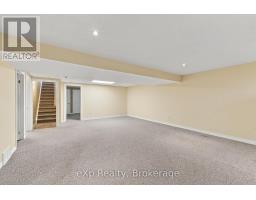
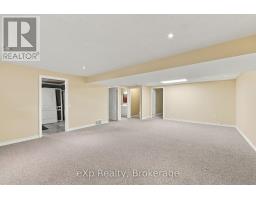
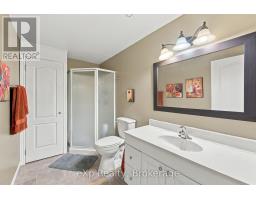
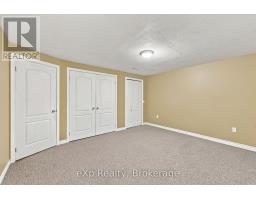
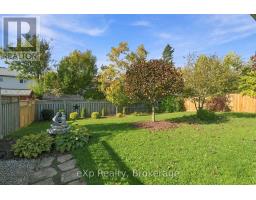
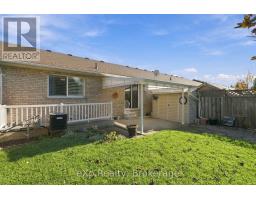
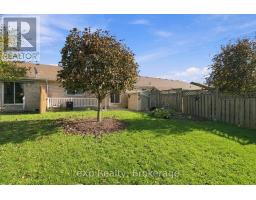
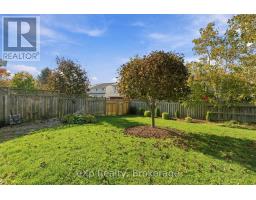
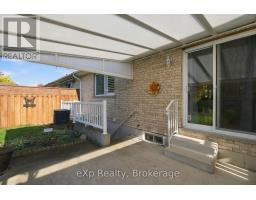
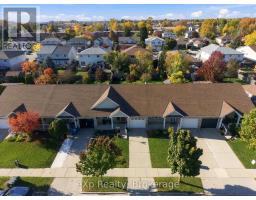
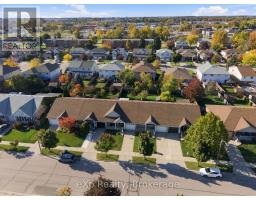
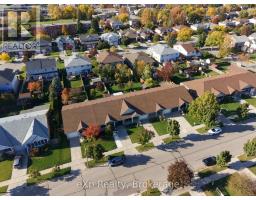
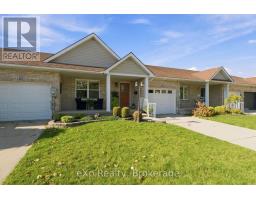
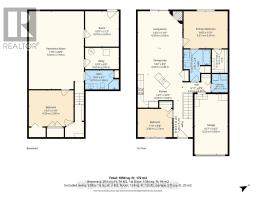
Discover the appeal of this inviting freehold bungalow townhome, offering a great blend of comfort, style, and functional living space. The main floor features two bedrooms, granite countertops, updated light fixtures, and a cozy electric fireplace that adds warmth to the living room. The bathroom features heated floors for an added touch of comfort. Downstairs, the finished basement offers a third bedroom, a second bathroom, and additional space for relaxing, entertaining, or accommodating guests. A convenient walk-up provides direct access to the backyard, while the natural light covered patio creates an enjoyable outdoor space to unwind. With a furnace updated in 2024 and the added benefit of freehold ownership, this home is worth a closer look! (id:47351)
Open House
This property has open houses!
11:00 am
Ends at:1:00 pm
Property Details
| MLS® Number | X14080072 |
| Property Type | Single Family |
| Community Name | Stratford |
| Amenities Near By | Place Of Worship |
| Community Features | School Bus, Community Centre |
| Parking Space Total | 3 |
| Structure | Patio(s), Porch, Shed |
Building
| Bathroom Total | 2 |
| Bedrooms Above Ground | 2 |
| Bedrooms Below Ground | 1 |
| Bedrooms Total | 3 |
| Age | 16 To 30 Years |
| Appliances | Garage Door Opener Remote(s), Water Softener, Water Meter, Dishwasher, Dryer, Stove, Washer, Refrigerator |
| Architectural Style | Bungalow |
| Basement Development | Finished |
| Basement Features | Walk-up |
| Basement Type | N/a, N/a (finished) |
| Construction Style Attachment | Attached |
| Cooling Type | Central Air Conditioning |
| Exterior Finish | Brick, Vinyl Siding |
| Fire Protection | Smoke Detectors |
| Foundation Type | Poured Concrete |
| Heating Fuel | Natural Gas |
| Heating Type | Forced Air |
| Stories Total | 1 |
| Size Interior | 700 - 1,100 Sqft |
| Type | Row / Townhouse |
| Utility Water | Municipal Water |
Parking
| Attached Garage | |
| Garage |
Land
| Acreage | No |
| Land Amenities | Place Of Worship |
| Sewer | Sanitary Sewer |
| Size Depth | 128 Ft |
| Size Frontage | 30 Ft ,4 In |
| Size Irregular | 30.4 X 128 Ft |
| Size Total Text | 30.4 X 128 Ft |
| Zoning Description | R3-6h |
Rooms
| Level | Type | Length | Width | Dimensions |
|---|---|---|---|---|
| Basement | Bedroom 3 | 4.33 m | 3.5 m | 4.33 m x 3.5 m |
| Basement | Recreational, Games Room | 5.33 m | 7.53 m | 5.33 m x 7.53 m |
| Basement | Bathroom | 3.27 m | 1.85 m | 3.27 m x 1.85 m |
| Basement | Mud Room | 3.27 m | 3.43 m | 3.27 m x 3.43 m |
| Main Level | Bedroom 2 | 3.36 m | 2.74 m | 3.36 m x 2.74 m |
| Main Level | Bedroom | 4.27 m | 3.59 m | 4.27 m x 3.59 m |
| Main Level | Bathroom | 2.63 m | 3.07 m | 2.63 m x 3.07 m |
| Main Level | Kitchen | 4.33 m | 3.24 m | 4.33 m x 3.24 m |
| Main Level | Dining Room | 4.33 m | 2.49 m | 4.33 m x 2.49 m |
| Main Level | Living Room | 4.33 m | 3.59 m | 4.33 m x 3.59 m |
https://www.realtor.ca/real-estate/30404173/358-dufferin-street-stratford-stratford

The trademarks REALTOR®, REALTORS®, and the REALTOR® logo are controlled by The Canadian Real Estate Association (CREA) and identify real estate professionals who are members of CREA. The trademarks MLS®, Multiple Listing Service® and the associated logos are owned by The Canadian Real Estate Association (CREA) and identify the quality of services provided by real estate professionals who are members of CREA. The trademark DDF® is owned by The Canadian Real Estate Association (CREA) and identifies CREA's Data Distribution Facility (DDF®)
October 15 2026 01:58:49
The Lakelands Association of REALTORS®