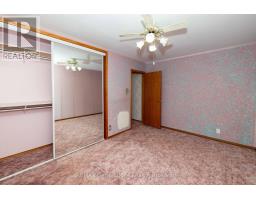
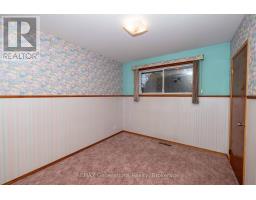
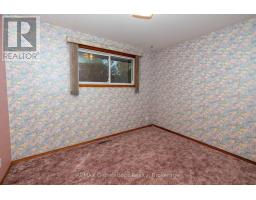
3 Bedroom
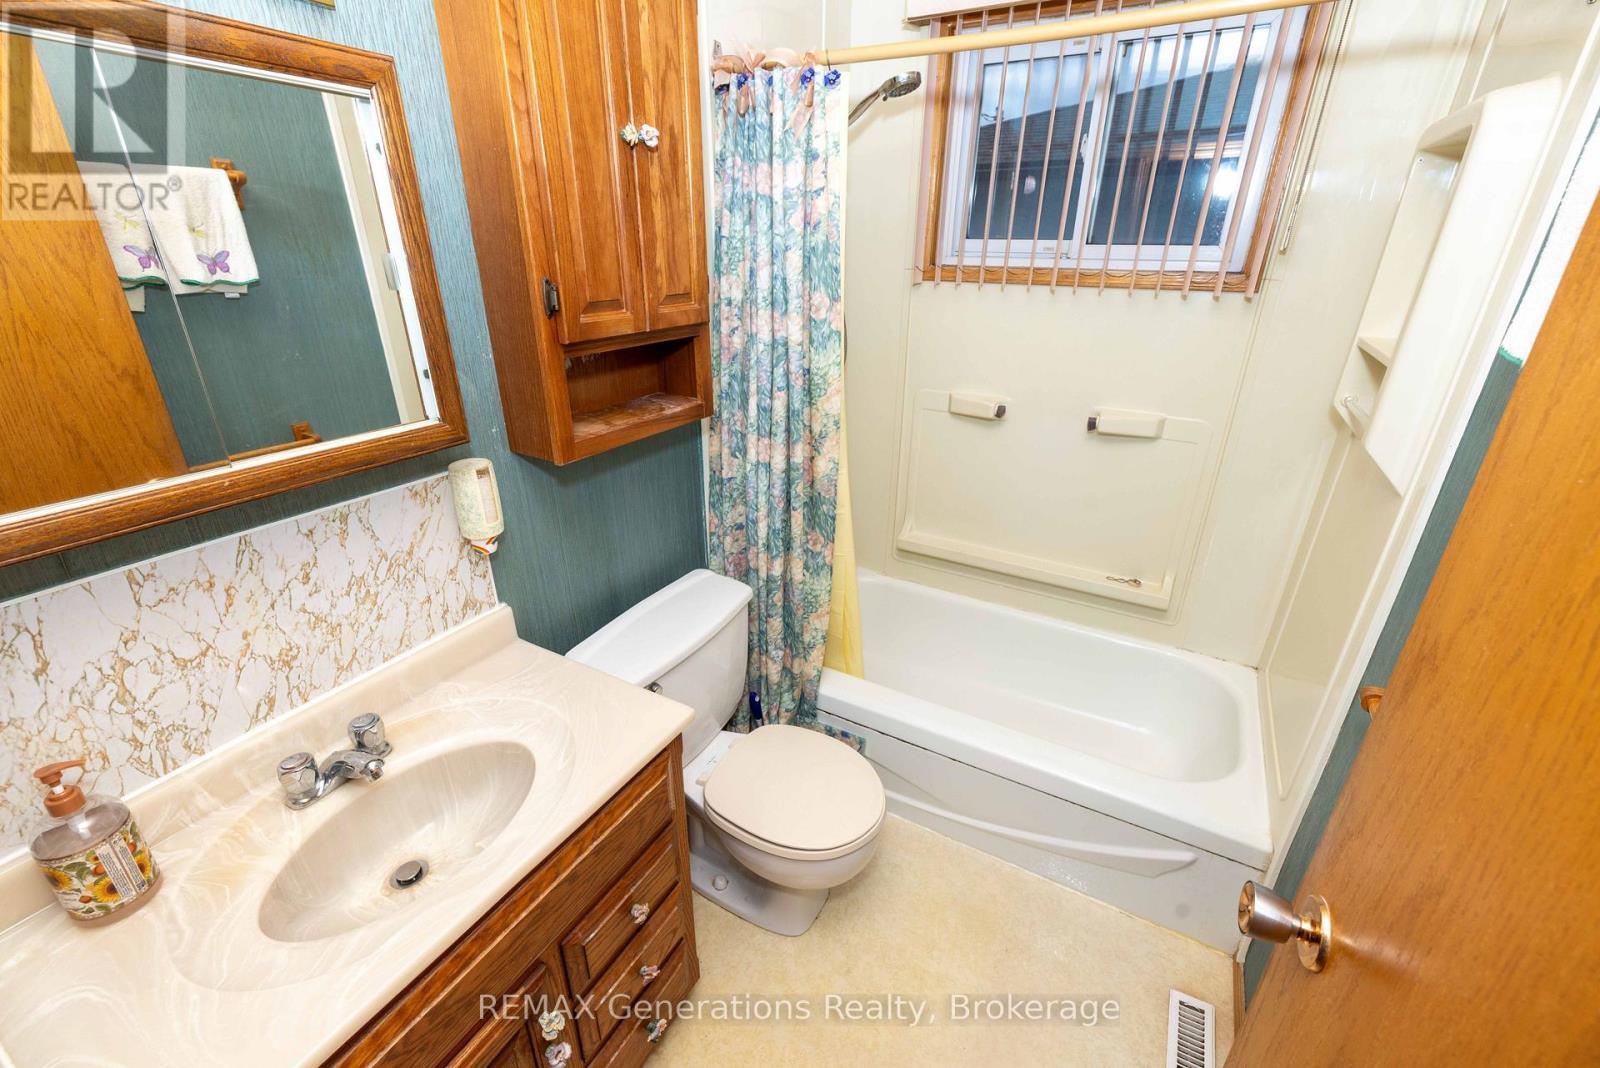
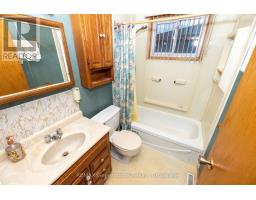
1 Bathroom
700 - 1,100 sqft
Bungalow
Central Air Conditioning
Forced Air
$319,900
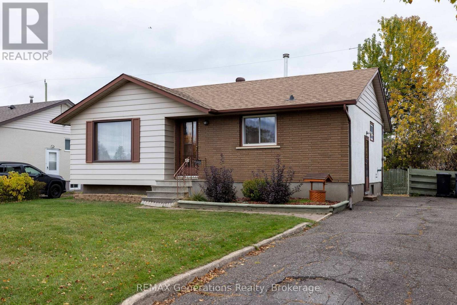
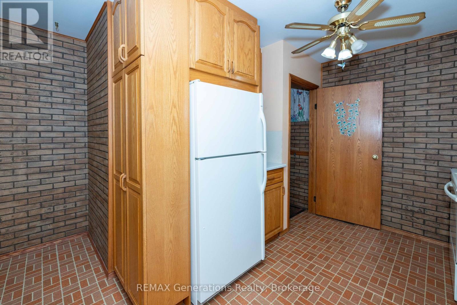
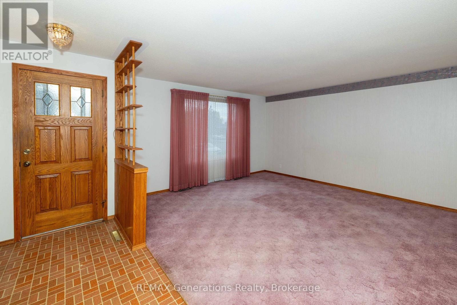
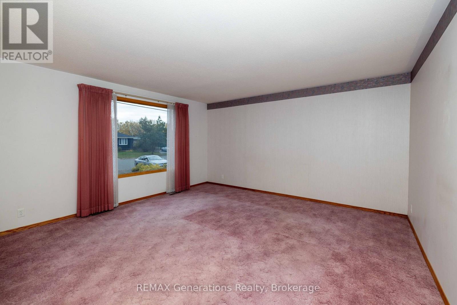
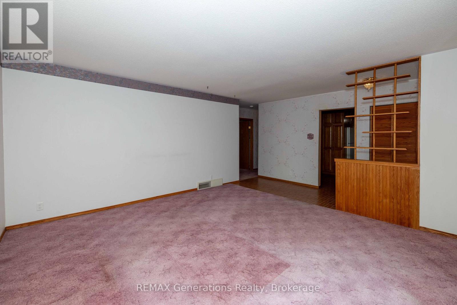
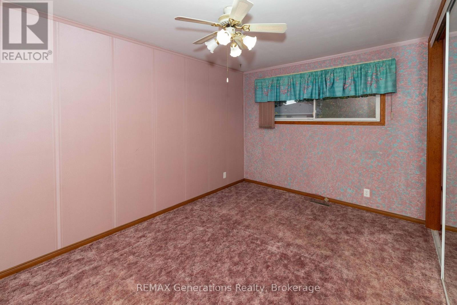
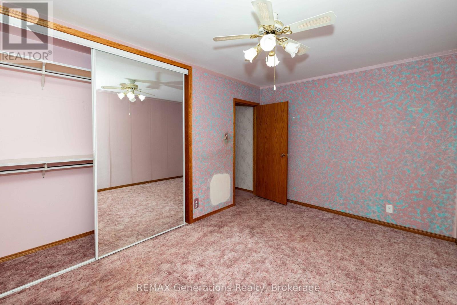
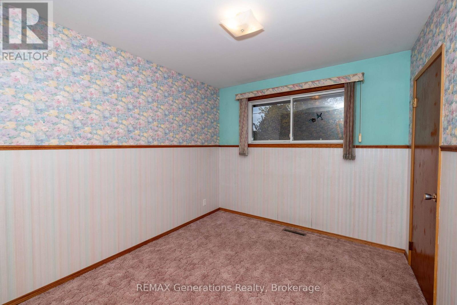
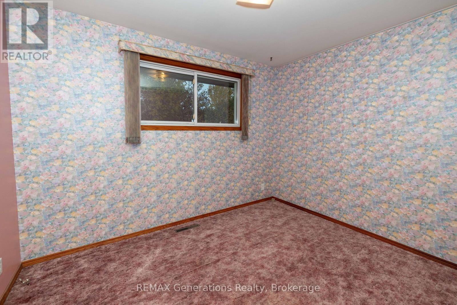
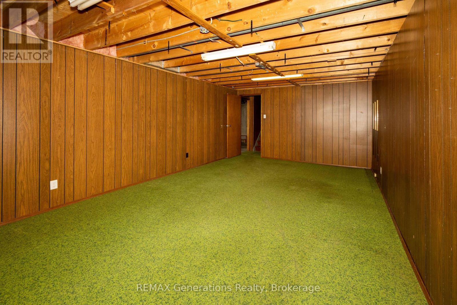
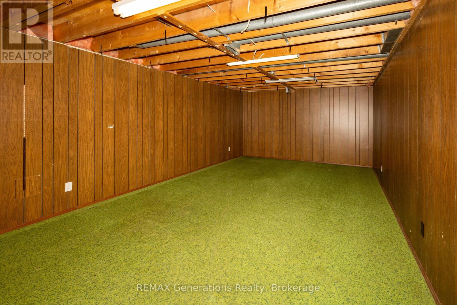
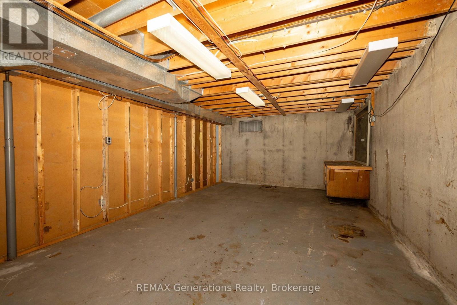
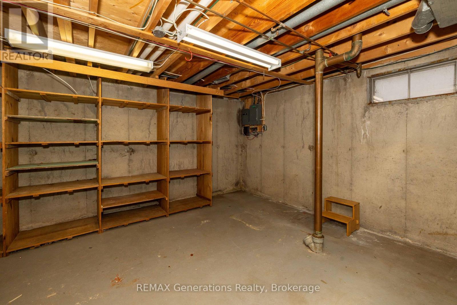
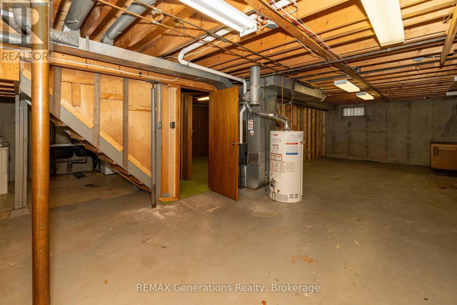
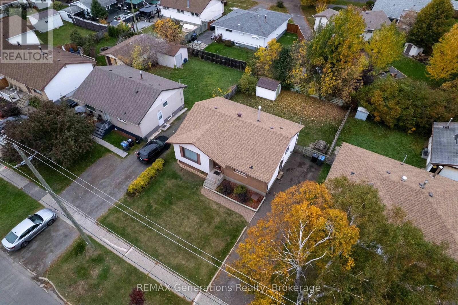
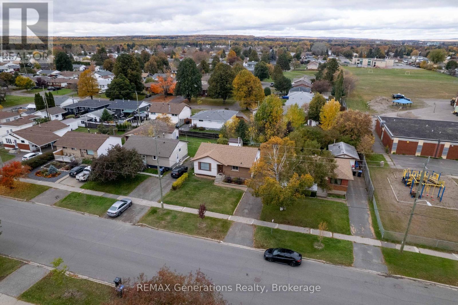
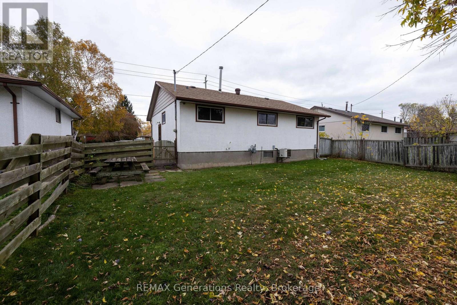
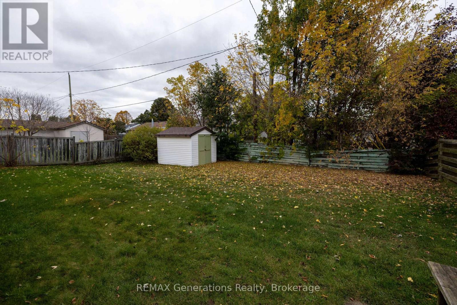
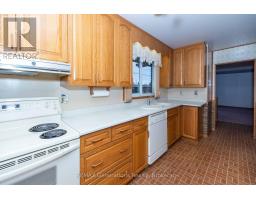
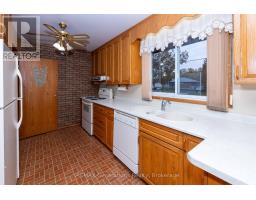
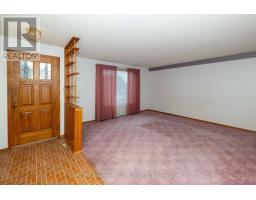
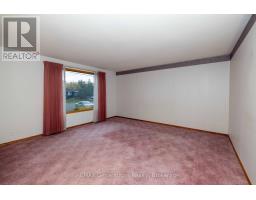
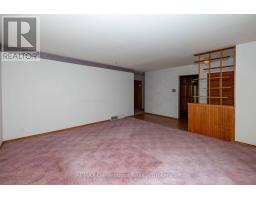
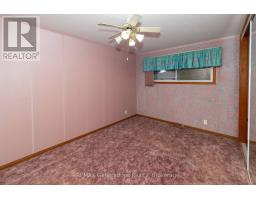
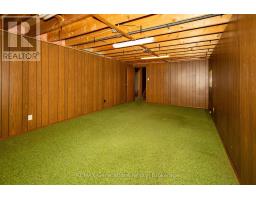
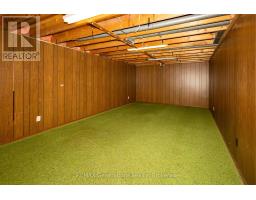
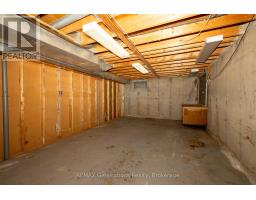
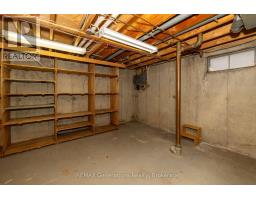
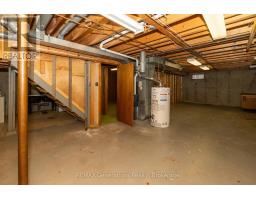
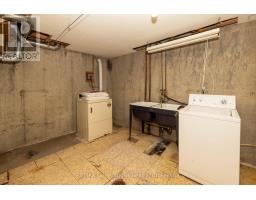
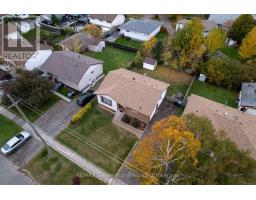
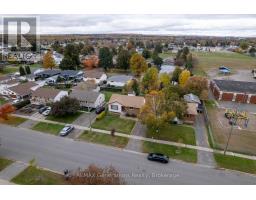
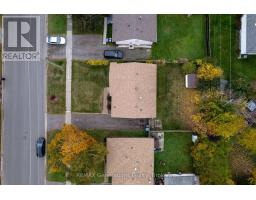
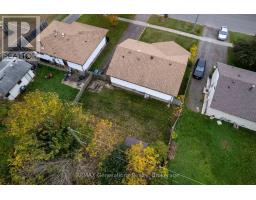
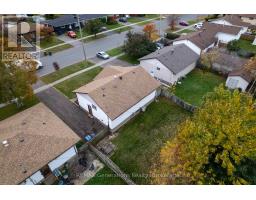
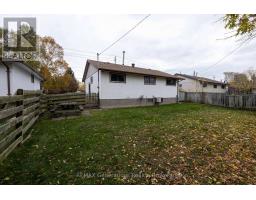
Welcome to this well-maintained 3-bedroom, 1-bathroom bungalow offering comfortable living, a functional layout, and plenty of potential to make it your own! Proudly cared for over the years, this home is an excellent opportunity for first-time buyers, downsizers, or anyone looking for a solid property with room to add their personal touch. The main floor features three generously sized bedrooms, a full bathroom, and inviting living spaces designed for everyday comfort and convenience. Downstairs, the partially finished basement offers plenty of additional space and endless possibilities, whether you're looking to create a cozy family room, home office, recreational area, or additional living space to suit your needs. With a great foundation to work from, this home provides the perfect opportunity to move in comfortably while making updates at your own pace. Conveniently located close to parks, schools, shopping, walking paths, and a variety of everyday amenities, you'll appreciate everything this neighbourhood has to offer. Whether you're entering the market, looking to downsize, or searching for a home where you can build equity over time, this property offers exceptional potential. Don't miss your chance to make it your own. Shingles (2015), HWT Rental (2020), Furnace (2017). (id:47351)
Property Details
|
MLS® Number
|
X14080496 |
|
Property Type
|
Single Family |
|
Community Name
|
Northwood Park |
|
Amenities Near By
|
Public Transit, Schools |
|
Equipment Type
|
Water Heater |
|
Parking Space Total
|
2 |
|
Rental Equipment Type
|
Water Heater |
Building
|
Bathroom Total
|
1 |
|
Bedrooms Above Ground
|
3 |
|
Bedrooms Total
|
3 |
|
Age
|
51 To 99 Years |
|
Appliances
|
Dryer, Microwave, Stove, Washer, Refrigerator |
|
Architectural Style
|
Bungalow |
|
Basement Development
|
Partially Finished |
|
Basement Type
|
Partial (partially Finished) |
|
Construction Style Attachment
|
Detached |
|
Cooling Type
|
Central Air Conditioning |
|
Exterior Finish
|
Aluminum Siding, Brick |
|
Foundation Type
|
Poured Concrete |
|
Heating Fuel
|
Natural Gas |
|
Heating Type
|
Forced Air |
|
Stories Total
|
1 |
|
Size Interior
|
700 - 1,100 Sqft |
|
Type
|
House |
|
Utility Water
|
Municipal Water |
Parking
Land
|
Acreage
|
No |
|
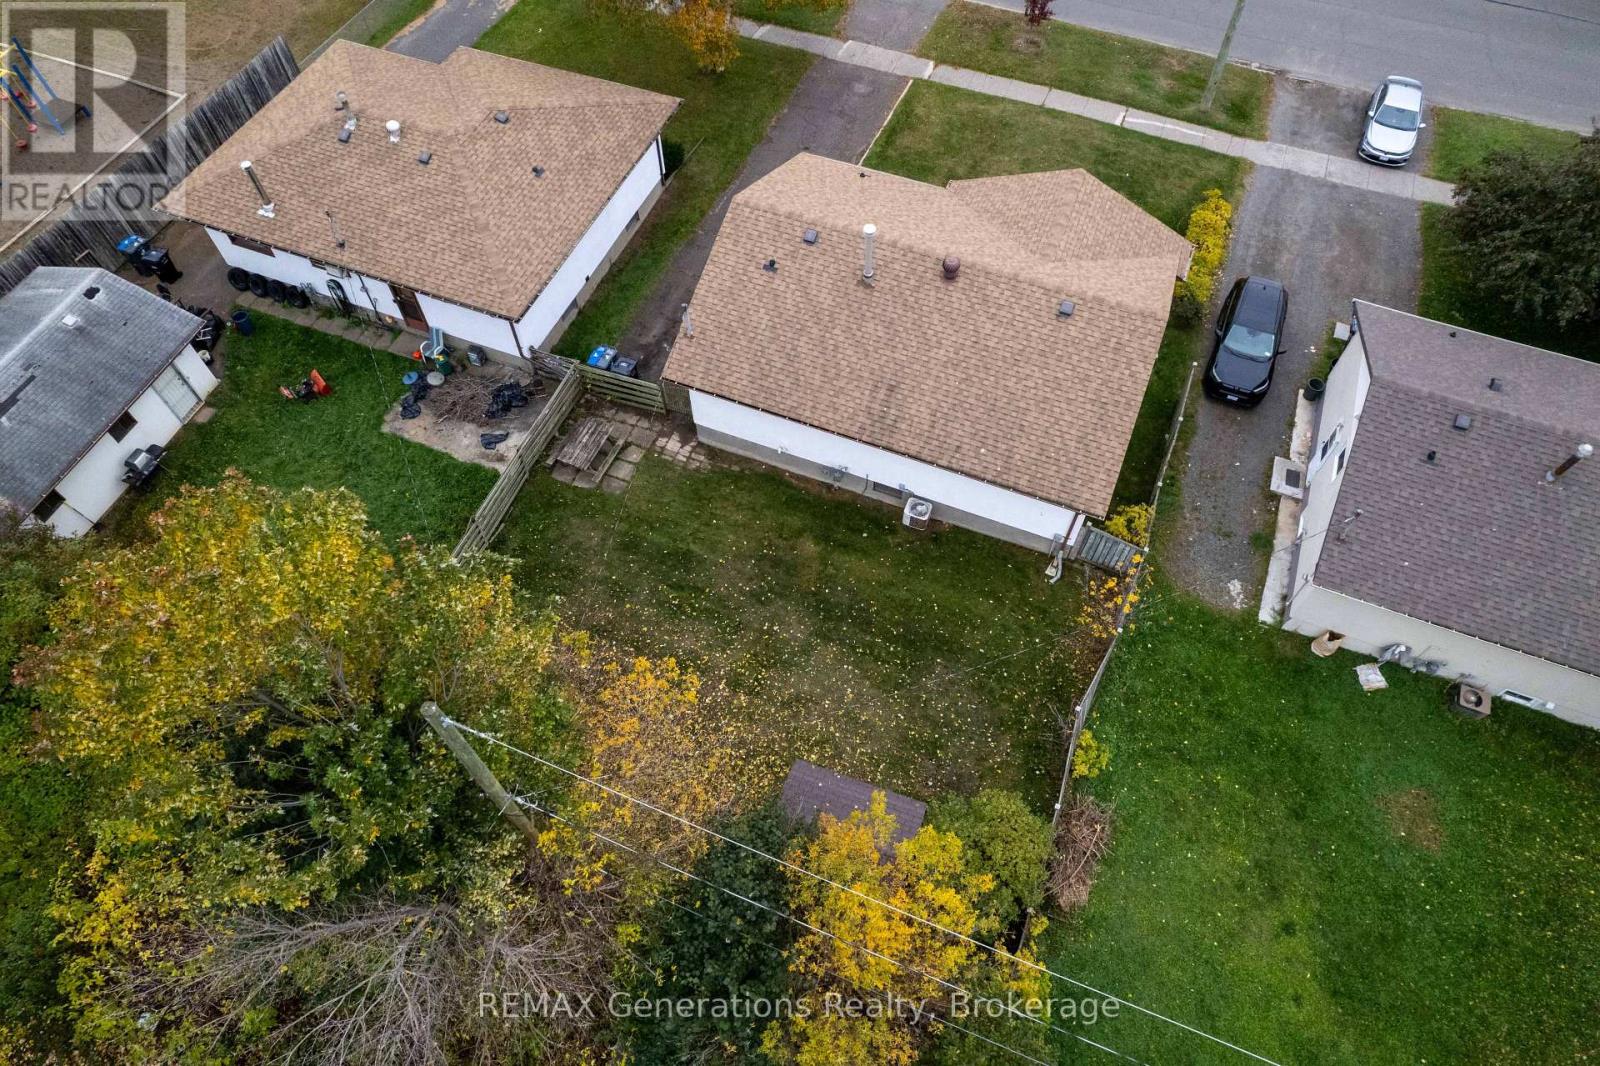
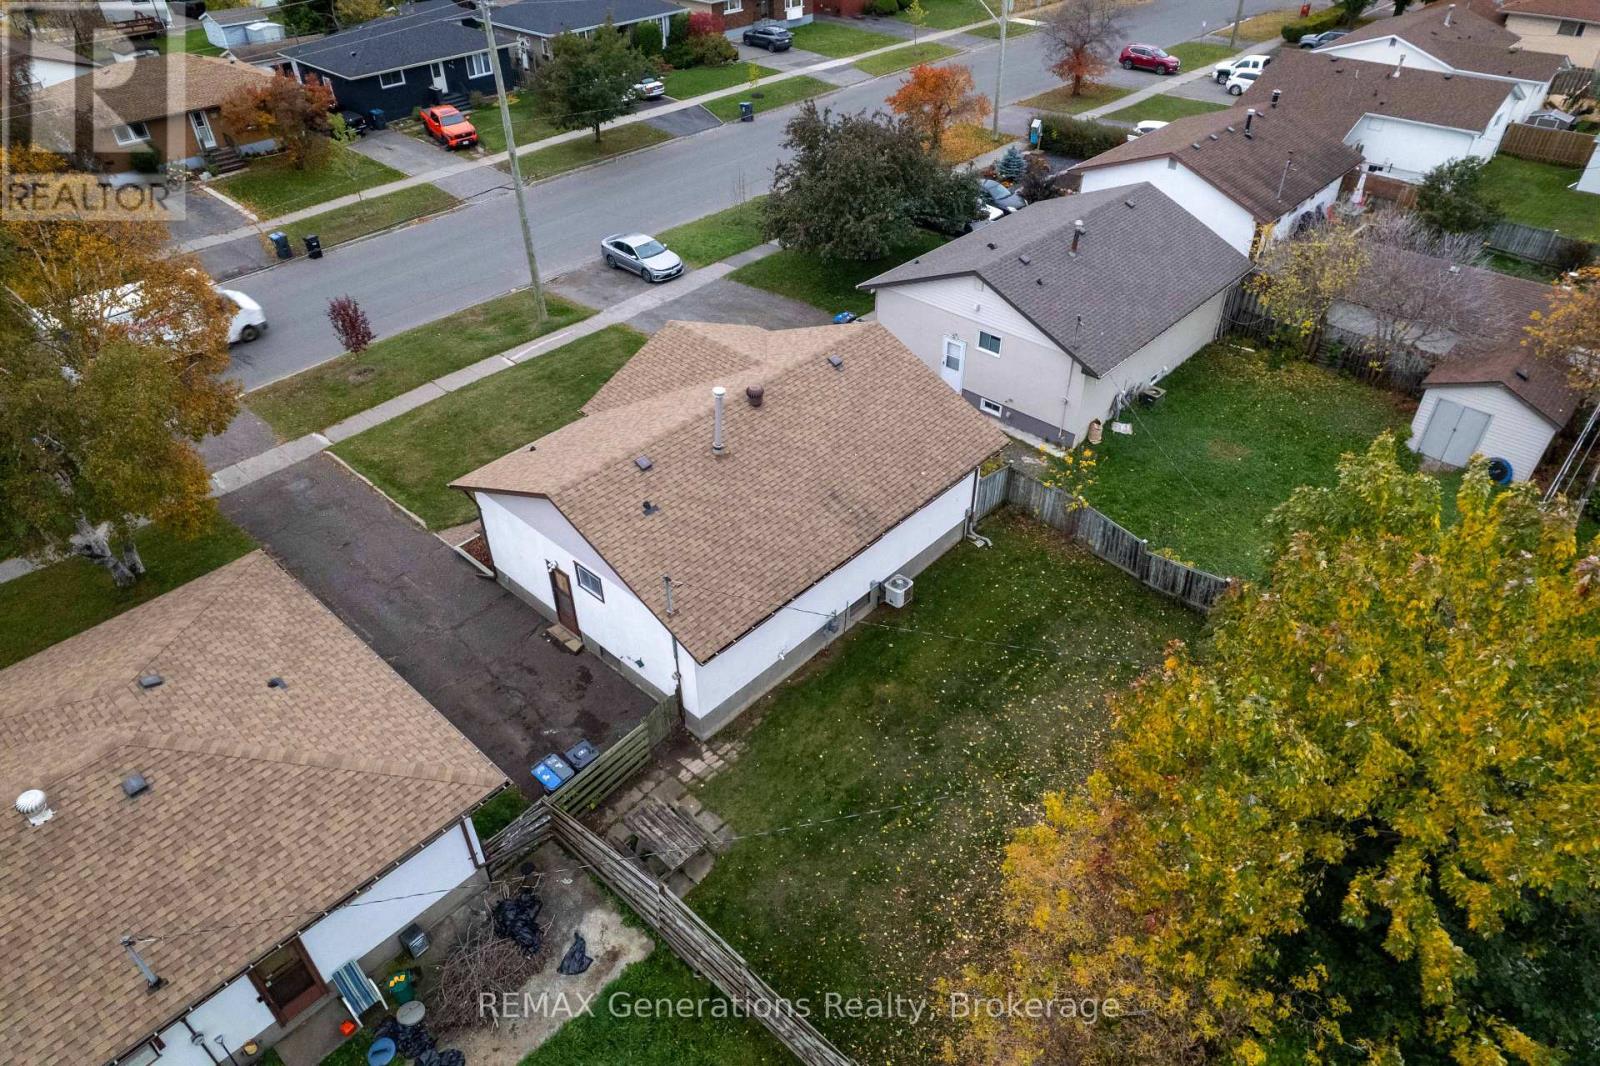
Fence Type
|
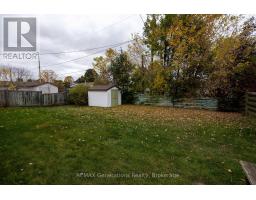
Fenced Yard |
|
Land Amenities
|
Public Transit, Schools |
|
Sewer
|
Sanitary Sewer |
|
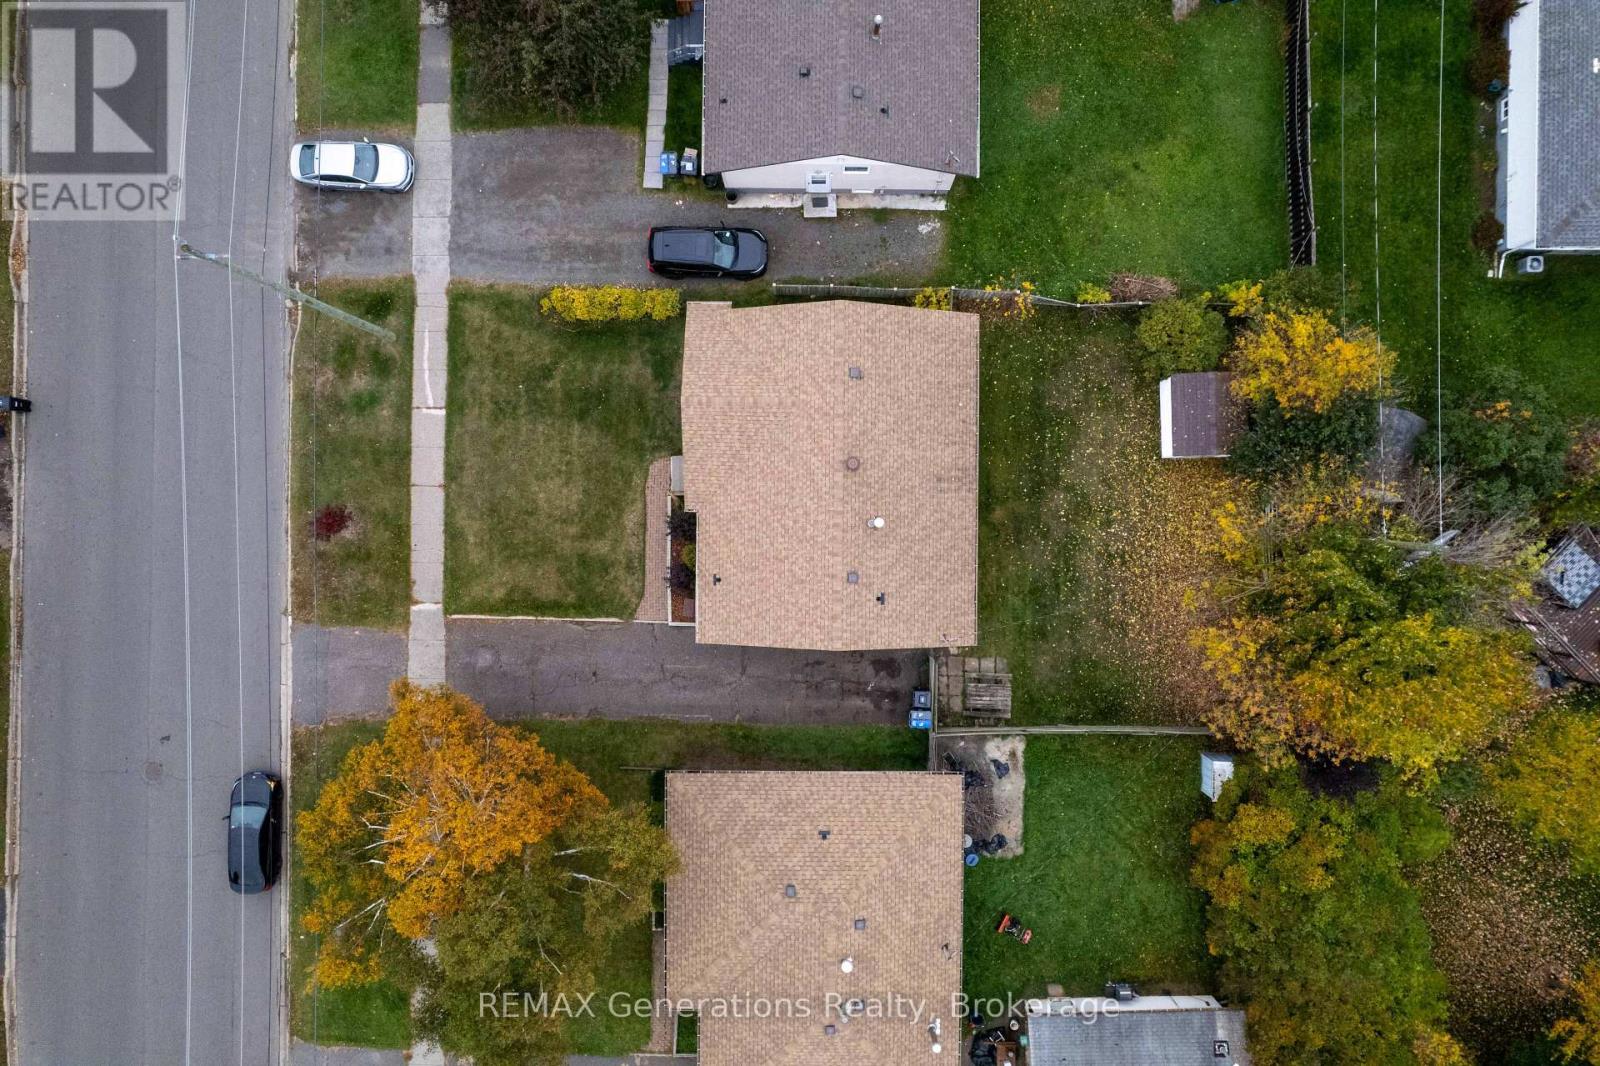
Size Depth
|
105 Ft |
|
Size Frontage
|
55 Ft |
|
Size Irregular
|
55 X 105 Ft |
|
Size Total Text
|
55 X 105 Ft |
Rooms
| Level |
Type |
Length |
Width |
Dimensions |
|
Basement |
Recreational, Games Room |
10.61 m |
4.3 m |
10.61 m x 4.3 m |
|
Basement |
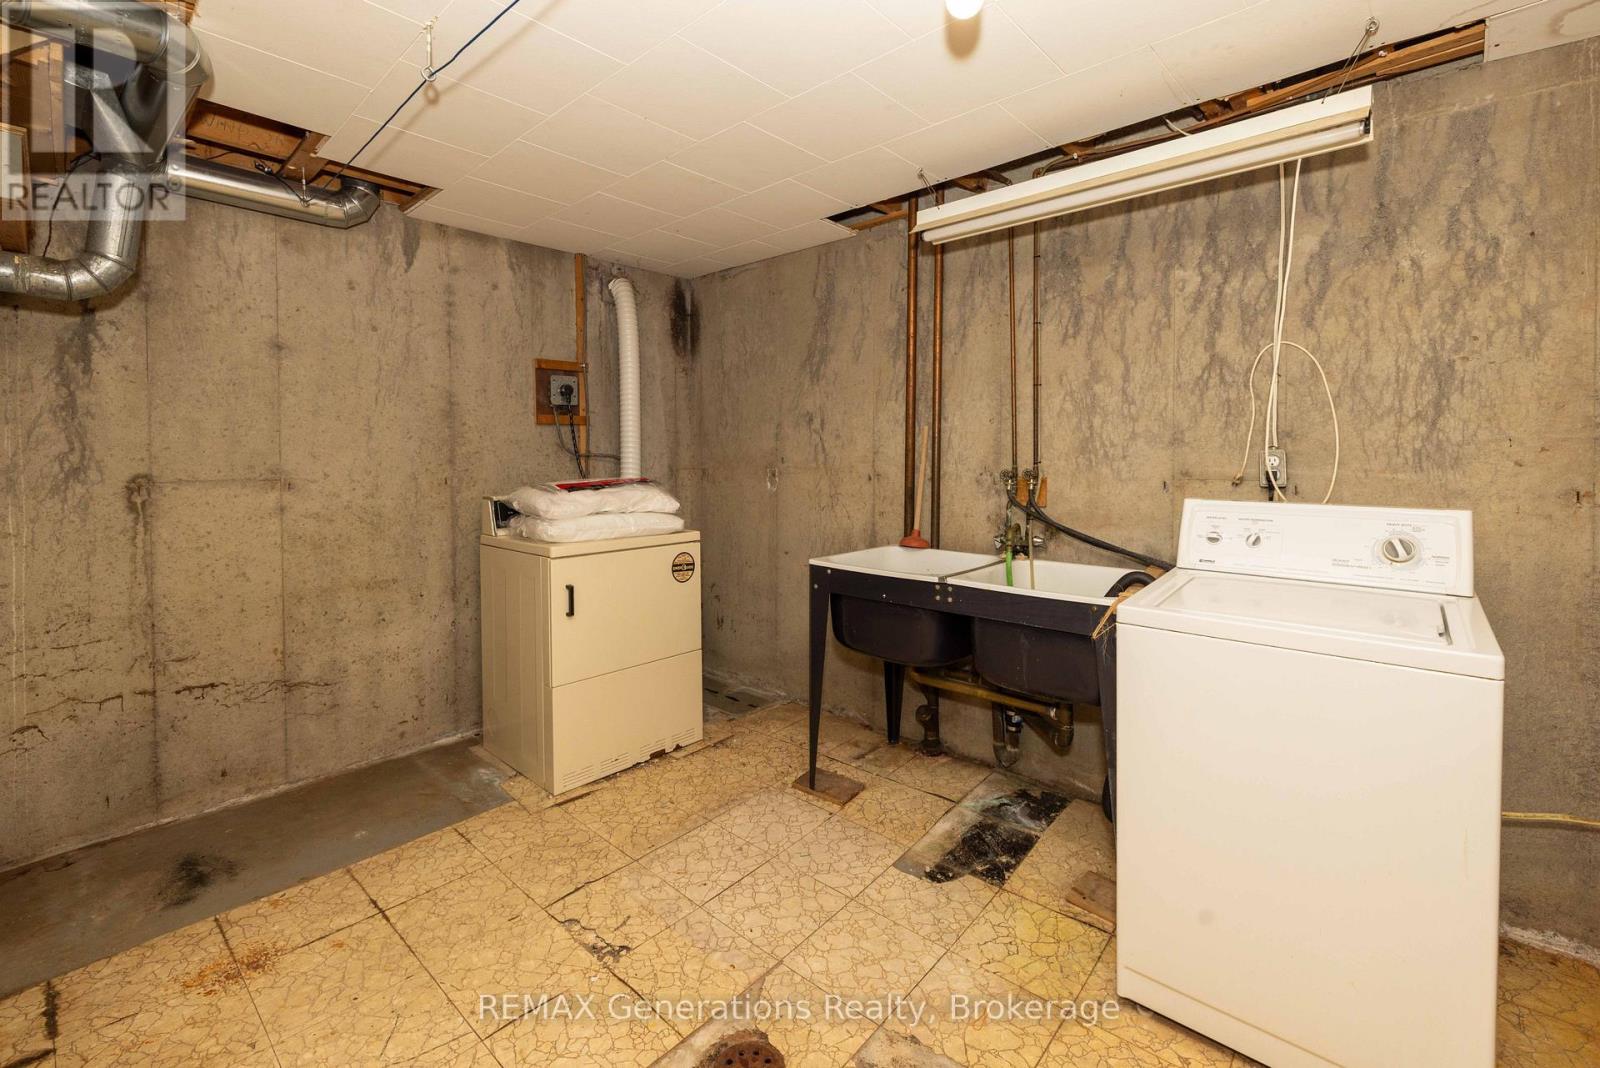
Laundry Room |
2.84 m |
3.69 m |
2.84 m x 3.69 m |
|
Basement |
Recreational, Games Room |
3.84 m |
6.52 m |
3.84 m x 6.52 m |
|
Main Level |
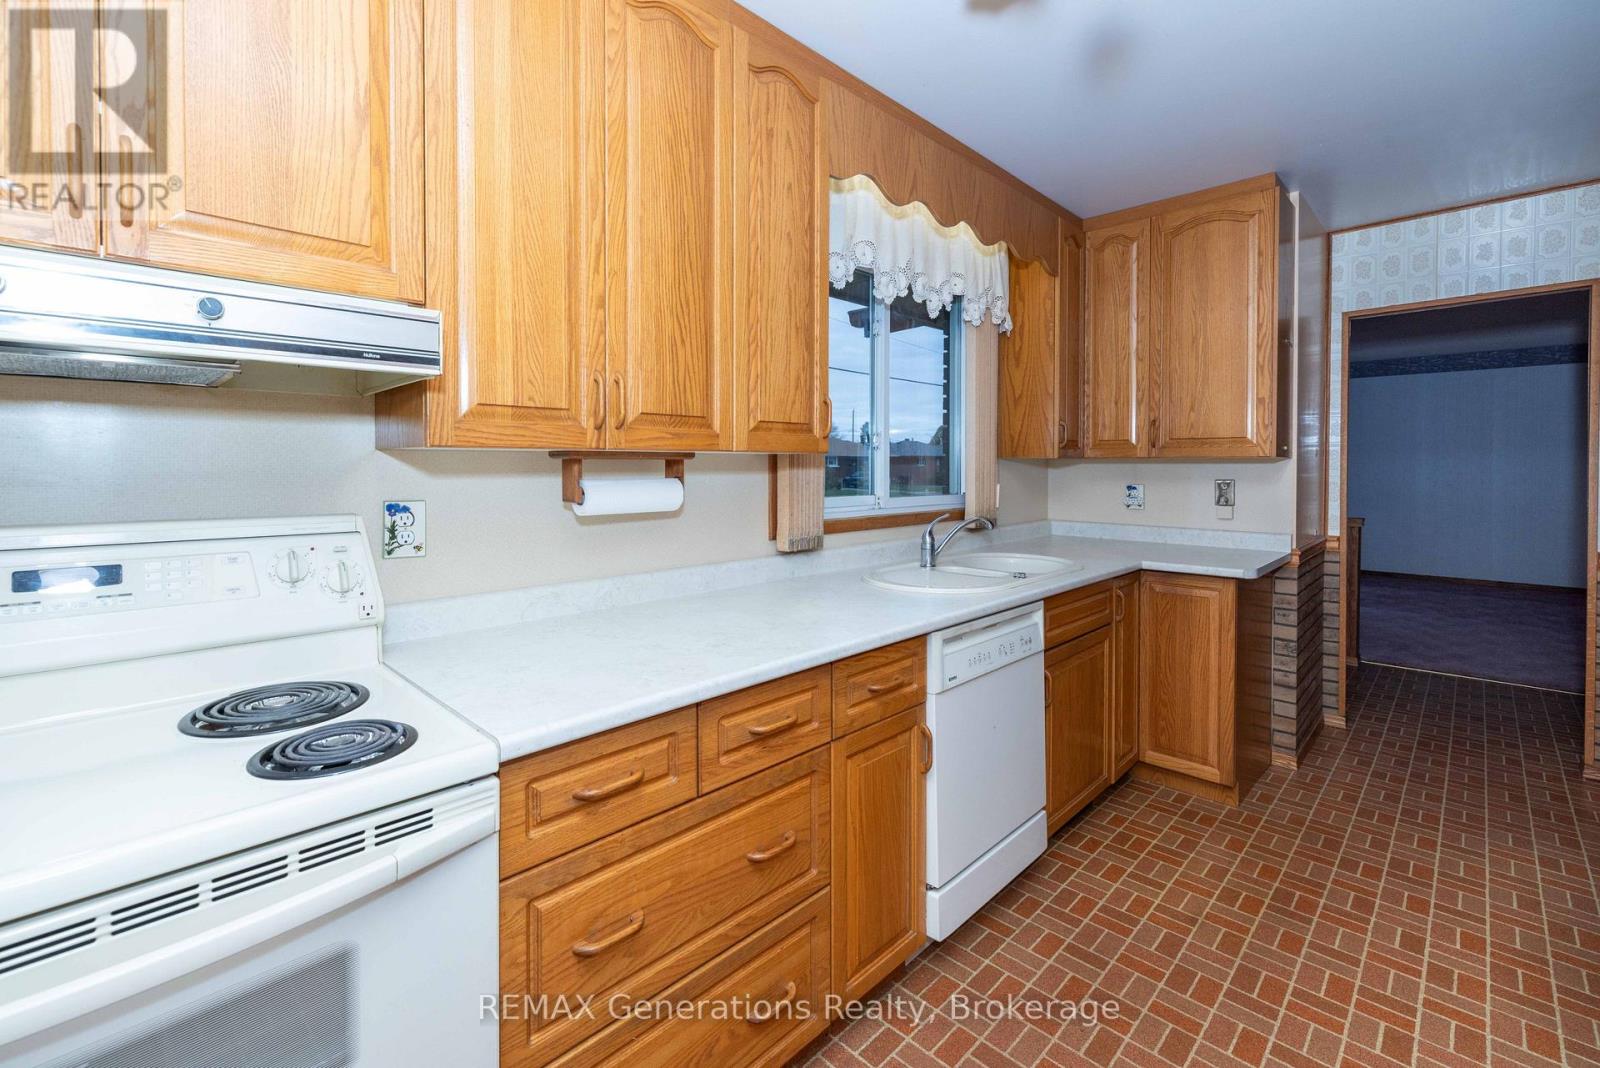
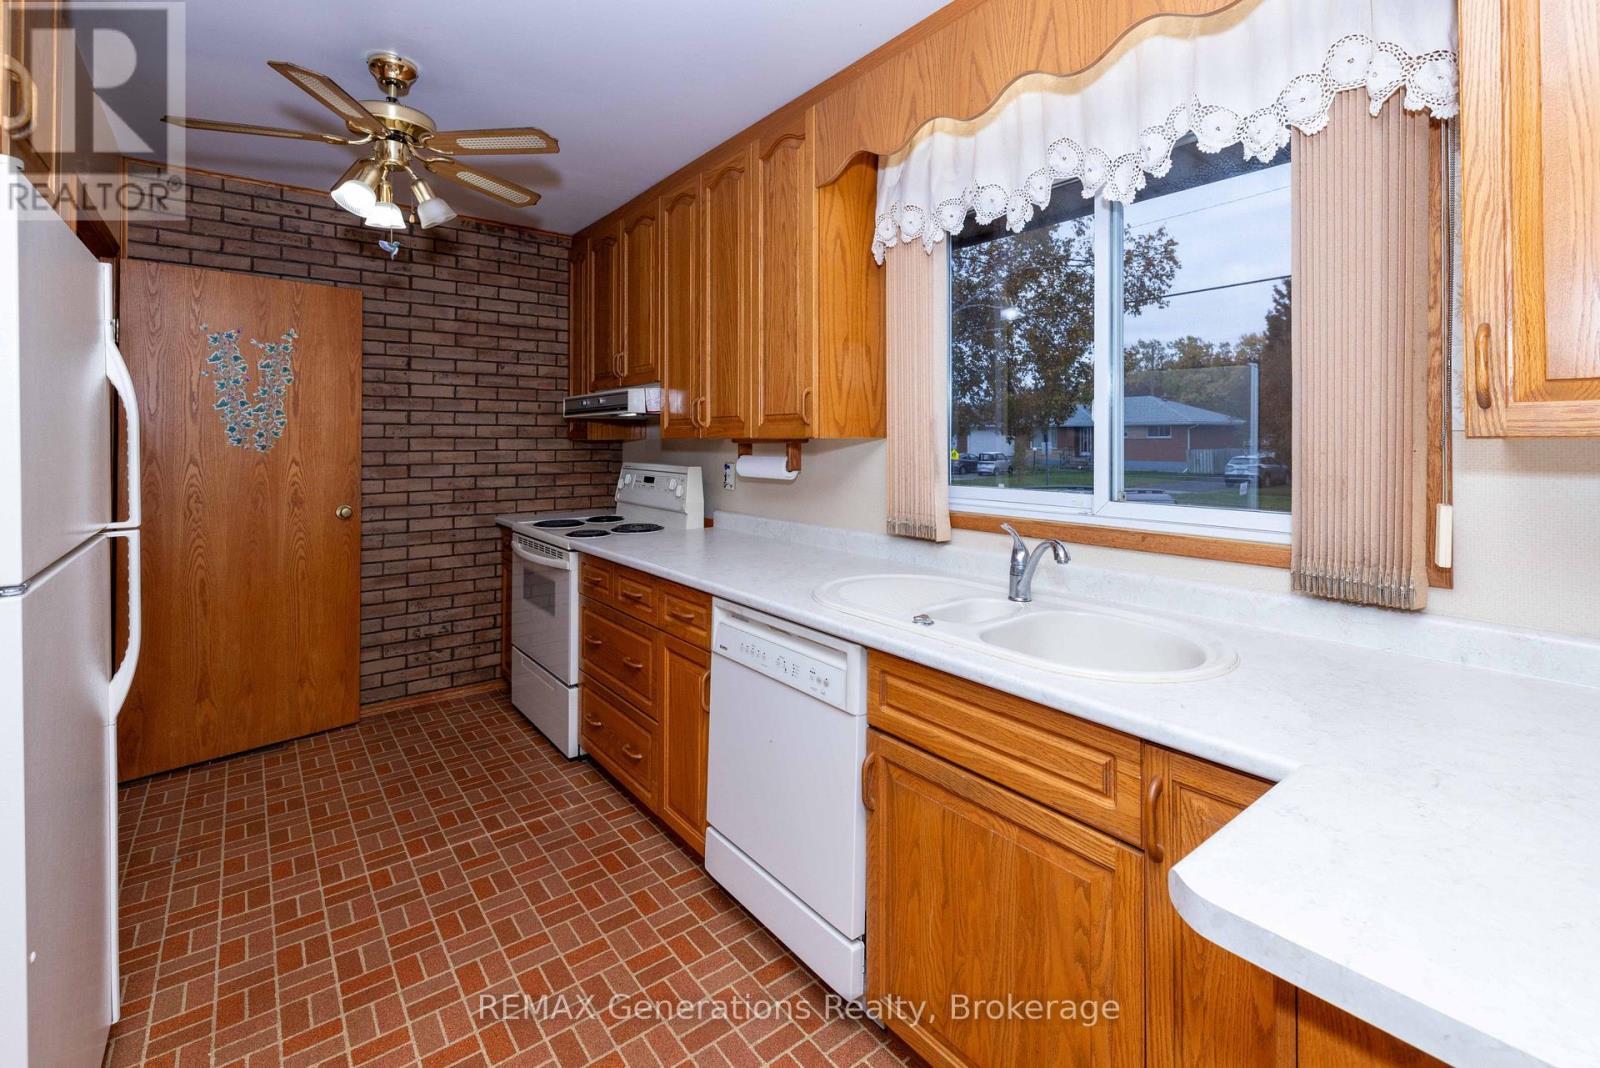
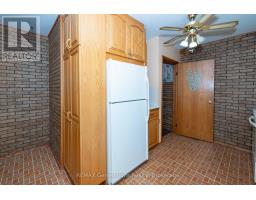
Kitchen |
1.86 m |
4.66 m |
1.86 m x 4.66 m |
|
Main Level |
Living Room |
4.63 m |
4.3 m |
4.63 m x 4.3 m |
|
Main Level |
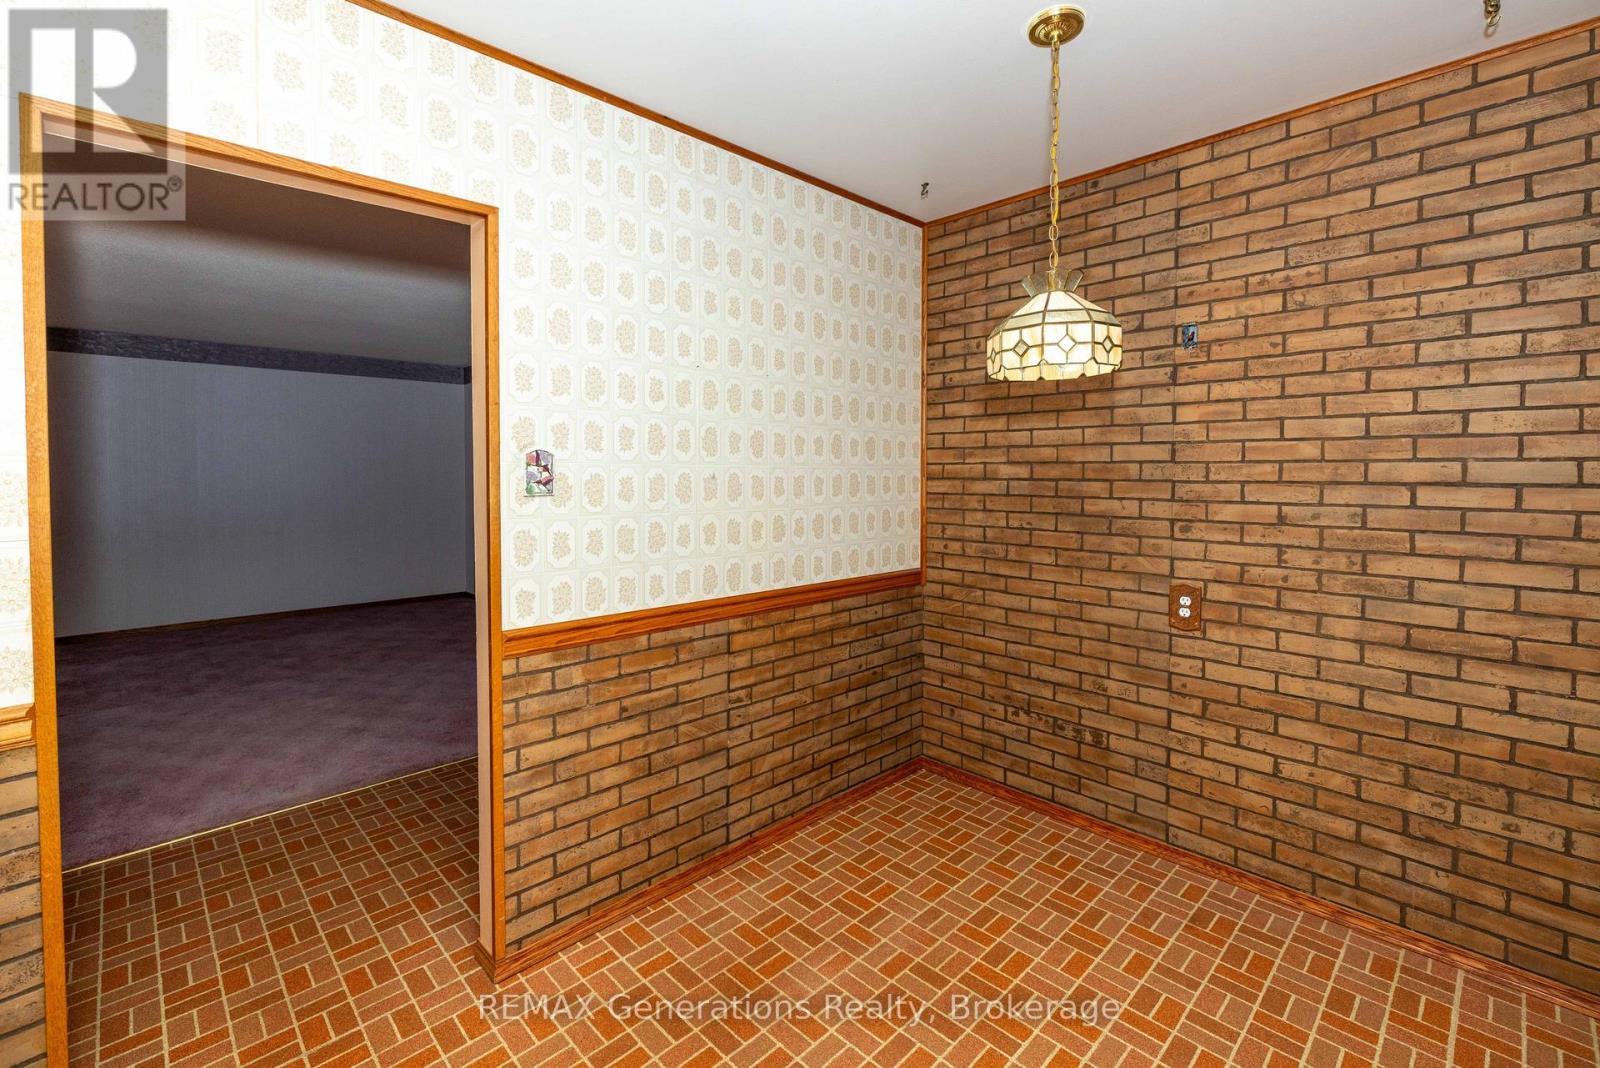
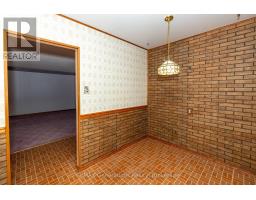
Dining Room |
1.95 m |
1.86 m |
1.95 m x 1.86 m |
|
Main Level |
Primary Bedroom |
2.9 m |
4.27 m |
2.9 m x 4.27 m |
|
Main Level |
Bedroom 2 |
3.23 m |
2.8 m |
3.23 m x 2.8 m |
|
Main Level |
Bedroom 3 |
2.68 m |
3.08 m |
2.68 m x 3.08 m |
Utilities
|
Cable
|
Installed |
|
Electricity
|
Installed |
|
Sewer
|
Installed |
https://www.realtor.ca/real-estate/30404430/403-churchill-drive-w-thunder-bay-northwood-park-northwood-park