331 King Street E Caledon, Ontario L7E 3J8
$1,679,000
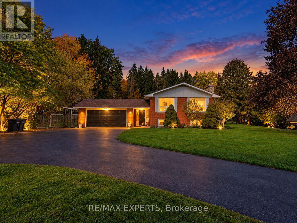
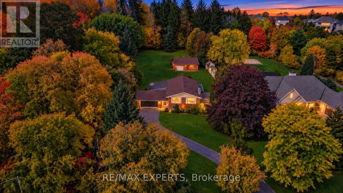
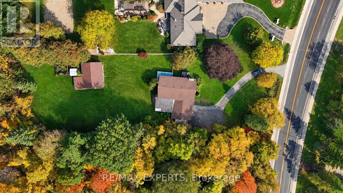
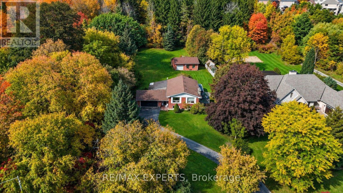
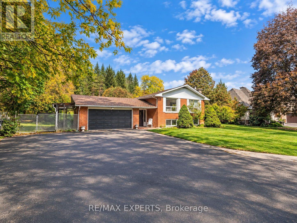
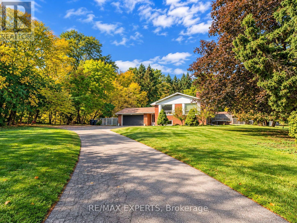
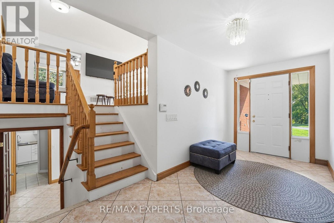
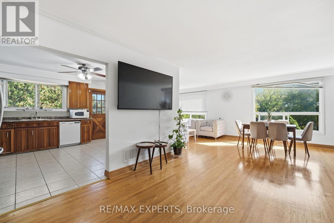
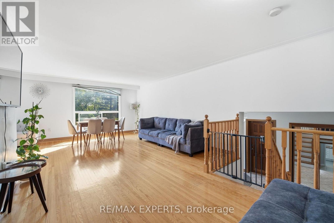
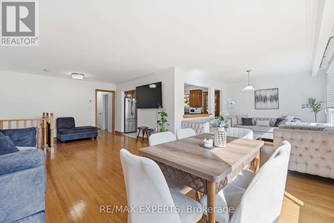
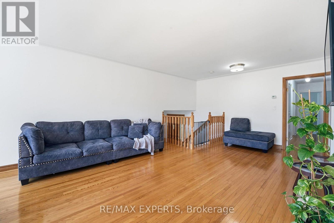
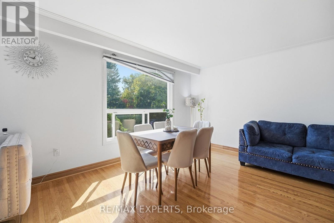
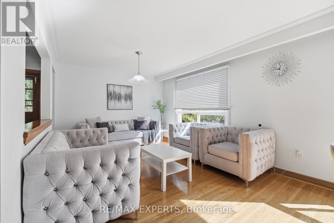
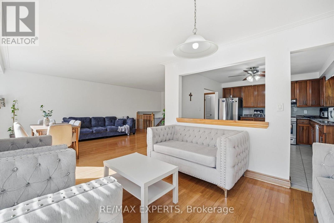
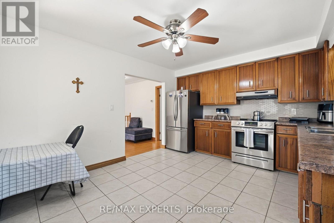
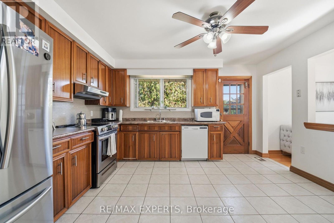
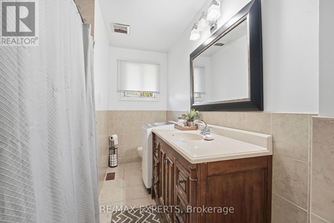
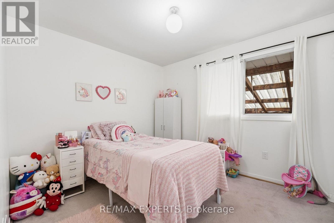
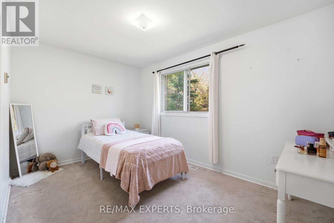
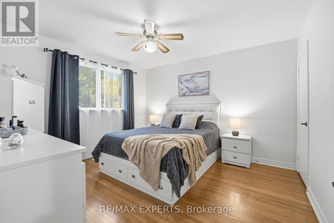
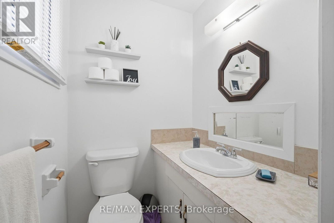
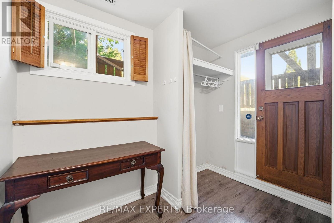
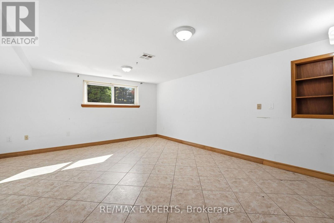
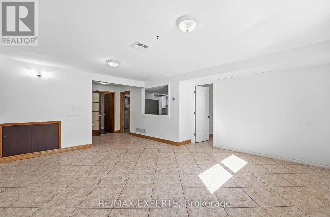
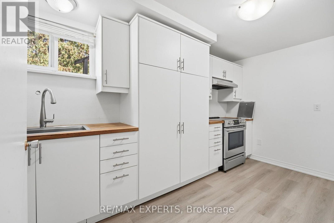
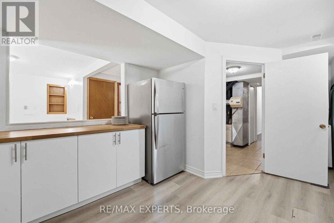
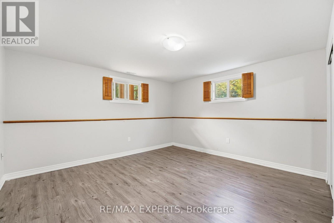
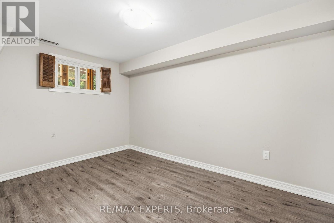
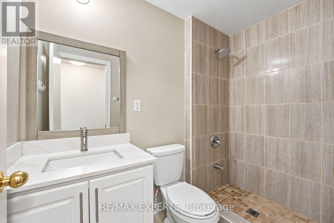
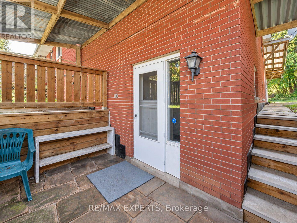
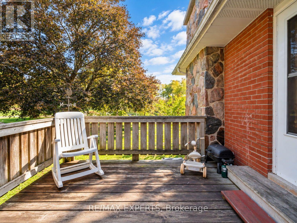
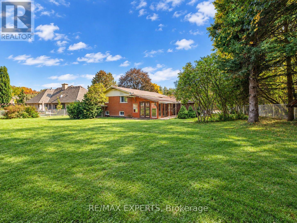
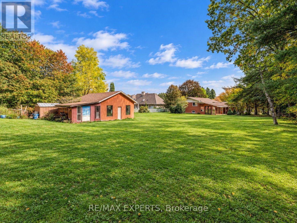
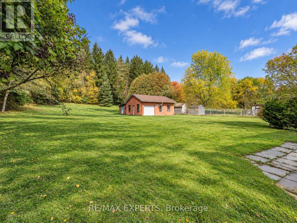
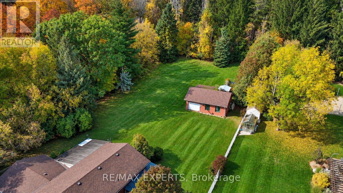
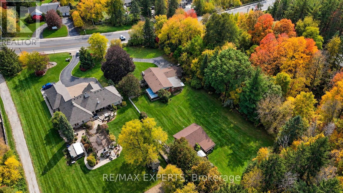
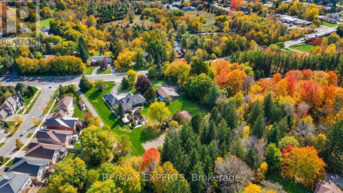
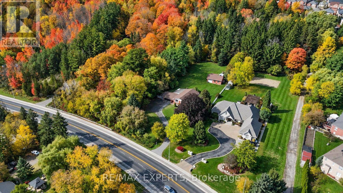
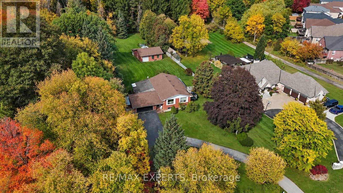
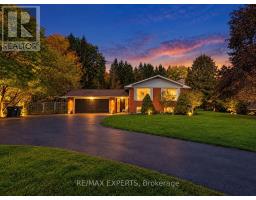
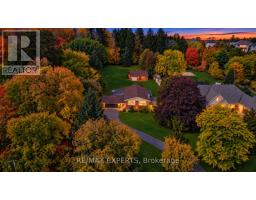
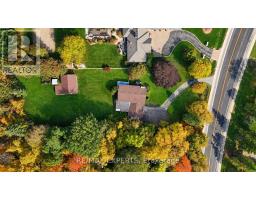
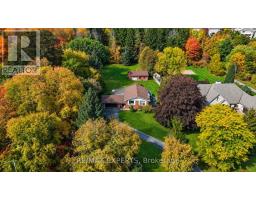
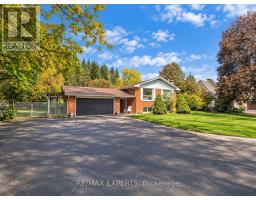
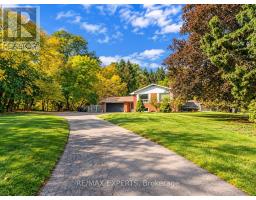
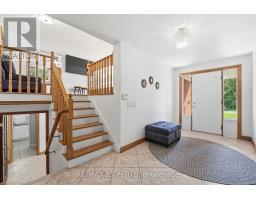
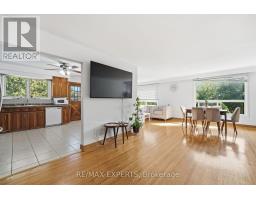
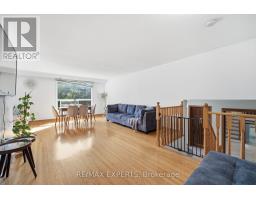
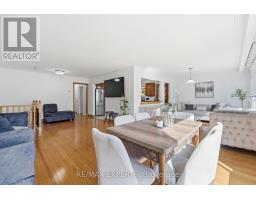
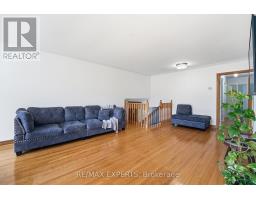
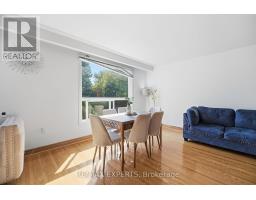
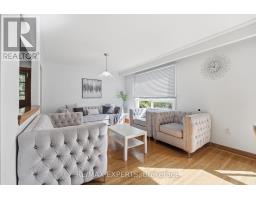
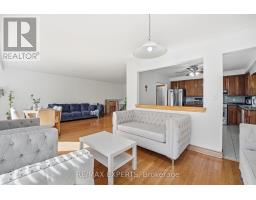
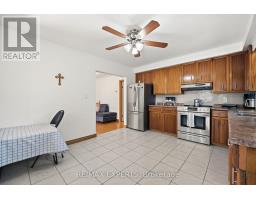
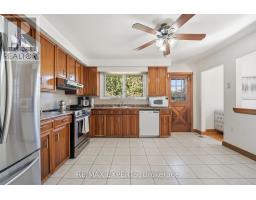
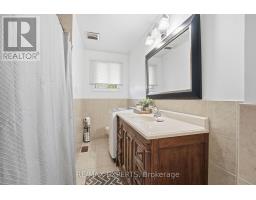
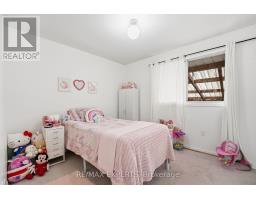
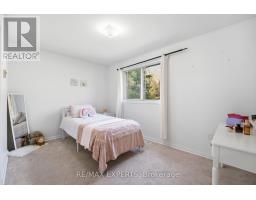
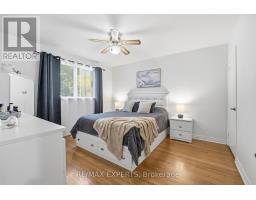
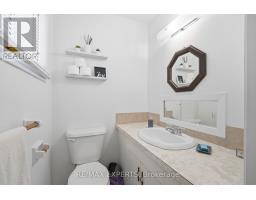
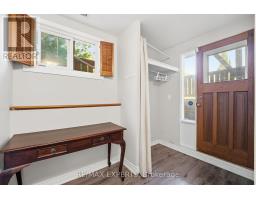
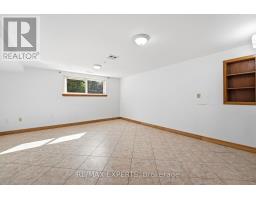
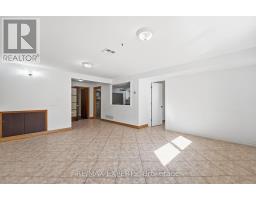
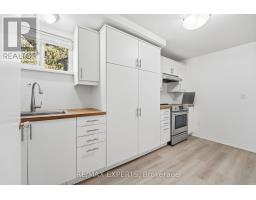
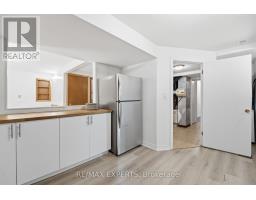
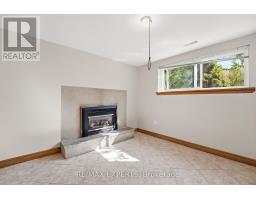
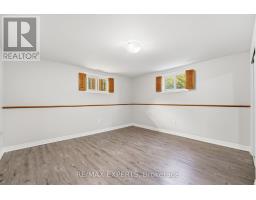
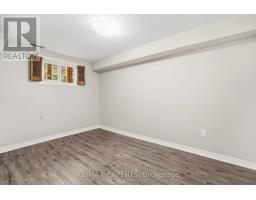
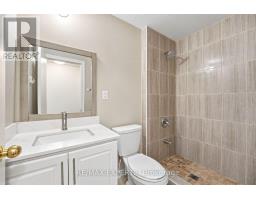
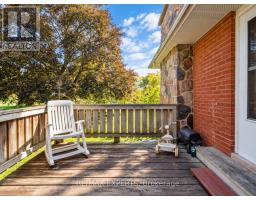
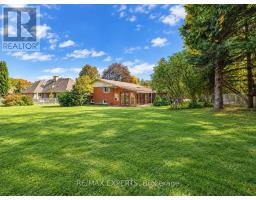
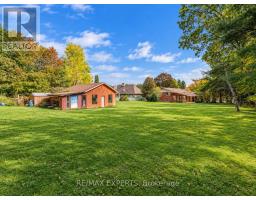
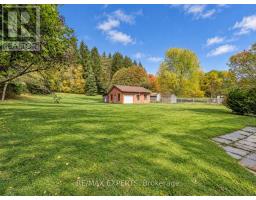
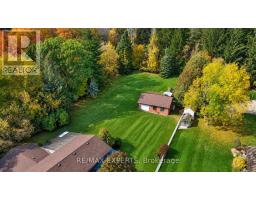
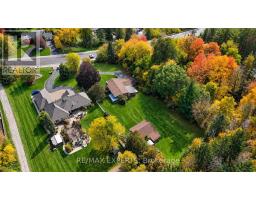
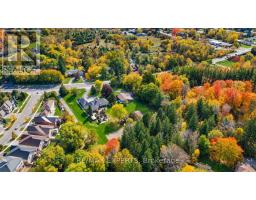
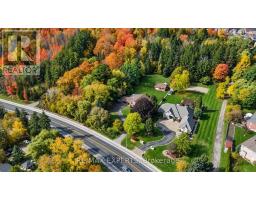
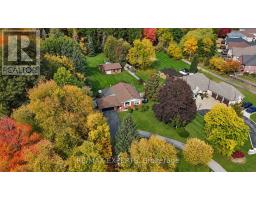
Welcome to 331 King Street East, a rare opportunity to own nearly an acre in the heart of Bolton! Situated on an impressive 110.31 x 355.49 ft lot, this 0.947-acre property offers exceptional potential for homeowners, builders and investors. The spacious raised bungalow features 3 bedrooms on the main level, an additional 3 bedrooms in the finished lower level, a second kitchen and a detached workshop. An ideal opportunity to build your custom dream home on an estate-sized lot, explore future development possibilities, or land bank the property while generating rental income from the existing residence. Surrounded by mature trees and greenery, the property offers privacy and space just minutes from downtown Bolton, shopping, schools and major routes. Whether you're looking to build, invest or enjoy the existing home, this property presents a unique opportunity in a sought-after location. Future development potential is subject to municipal approvals and buyer's due diligence. (id:47351)
Property Details
| MLS® Number | W14080542 |
| Property Type | Single Family |
| Community Name | Bolton North |
| Equipment Type | Water Heater |
| Parking Space Total | 11 |
| Rental Equipment Type | Water Heater |
Building
| Bathroom Total | 3 |
| Bedrooms Above Ground | 3 |
| Bedrooms Below Ground | 3 |
| Bedrooms Total | 6 |
| Appliances | Dishwasher, Dryer, Stove, Washer, Window Coverings, Refrigerator |
| Architectural Style | Raised Bungalow |
| Basement Development | Finished |
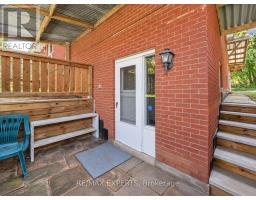
| Basement Features | Separate Entrance |
| Basement Type | N/a (finished), N/a |
| Construction Style Attachment | Detached |
| Cooling Type | Central Air Conditioning |
| Exterior Finish | Brick, Stone |
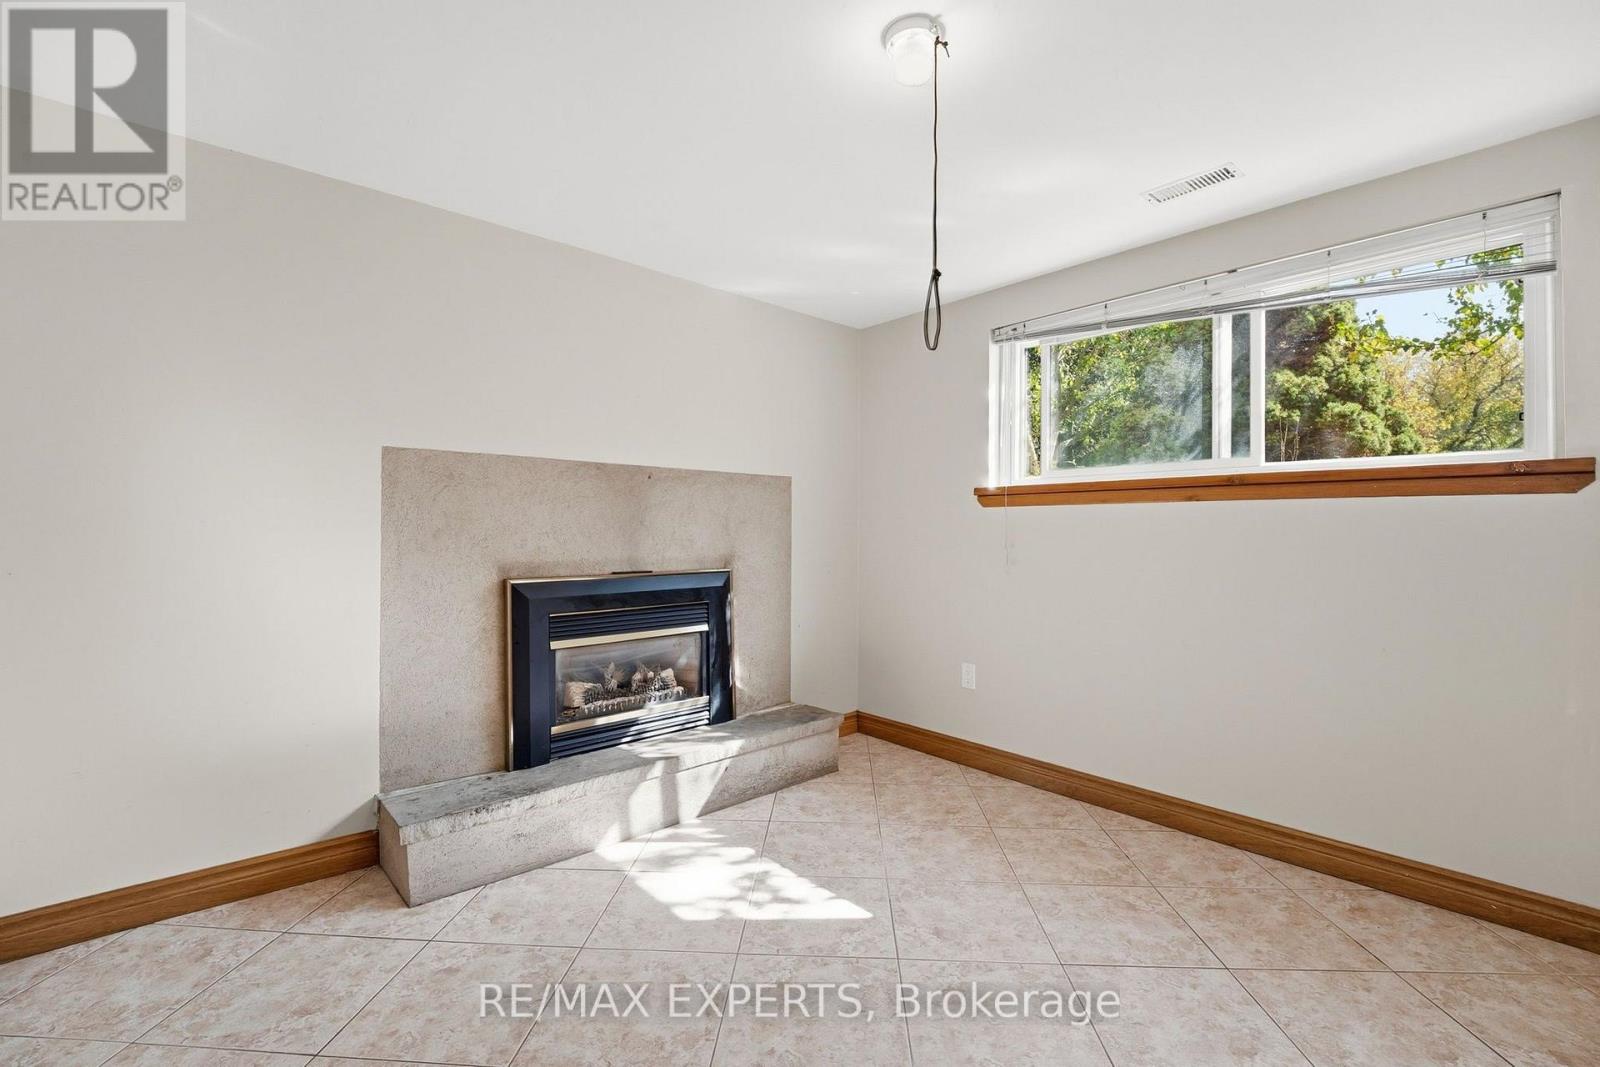
| Fireplace Present | Yes |
| Foundation Type | Poured Concrete |
| Half Bath Total | 1 |
| Heating Fuel | Natural Gas |
| Heating Type | Forced Air |
| Stories Total | 1 |
| Size Interior | 1,500 - 2,000 Sqft |
| Type | House |
| Utility Water | Municipal Water |
Parking
| Attached Garage | |
| Garage |
Land
| Acreage | No |
| Sewer | Septic System |
| Size Depth | 355 Ft ,6 In |
| Size Frontage | 110 Ft ,3 In |
| Size Irregular | 110.3 X 355.5 Ft |
| Size Total Text | 110.3 X 355.5 Ft |
Rooms
| Level | Type | Length | Width | Dimensions |
|---|---|---|---|---|
| Lower Level | Bedroom 3 | 2.84 m | 3.26 m | 2.84 m x 3.26 m |
| Lower Level | Family Room | 7.19 m | 4.57 m | 7.19 m x 4.57 m |
| Lower Level | Kitchen | 4.5 m | 2.46 m | 4.5 m x 2.46 m |
| Lower Level | Primary Bedroom | 4.09 m | 4.72 m | 4.09 m x 4.72 m |
| Lower Level | Bedroom 2 | 3.889 m | 2.57 m | 3.889 m x 2.57 m |
| Main Level | Living Room | 7.3 m | 3.95 m | 7.3 m x 3.95 m |
| Main Level | Dining Room | 3.7 m | 3.48 m | 3.7 m x 3.48 m |
| Main Level | Kitchen | 4.1 m | 3.65 m | 4.1 m x 3.65 m |
| Main Level | Primary Bedroom | 3.85 m | 3.6 m | 3.85 m x 3.6 m |
| Main Level | Bedroom 2 | 3.3 m | 2.9 m | 3.3 m x 2.9 m |
| Main Level | Bedroom 3 | 4 m | 2.75 m | 4 m x 2.75 m |
https://www.realtor.ca/real-estate/30404559/331-king-street-e-caledon-bolton-north-bolton-north

The trademarks REALTOR®, REALTORS®, and the REALTOR® logo are controlled by The Canadian Real Estate Association (CREA) and identify real estate professionals who are members of CREA. The trademarks MLS®, Multiple Listing Service® and the associated logos are owned by The Canadian Real Estate Association (CREA) and identify the quality of services provided by real estate professionals who are members of CREA. The trademark DDF® is owned by The Canadian Real Estate Association (CREA) and identifies CREA's Data Distribution Facility (DDF®)
October 15 2026 05:35:12
Toronto Regional Real Estate Board