93 Moonstone Road E Oro-Medonte, Ontario L0K 1N0
$1,499,000
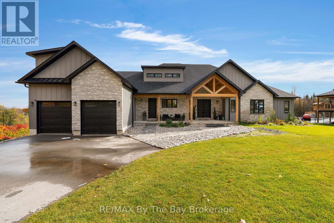
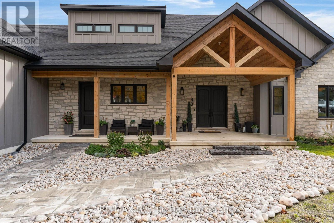
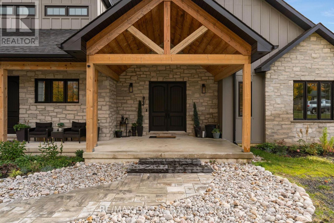
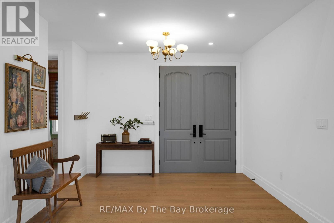
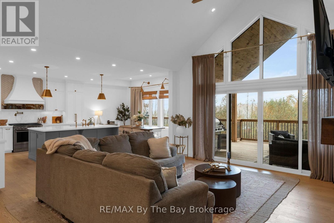
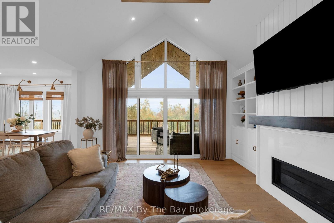
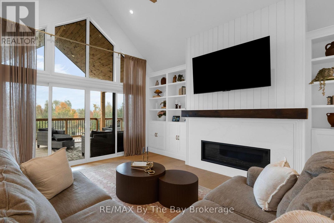
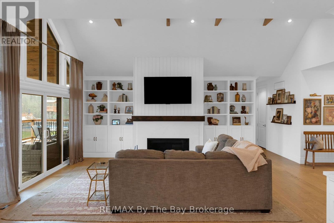
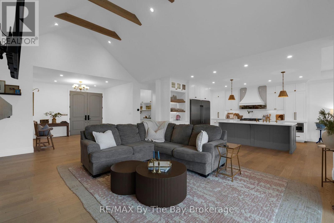
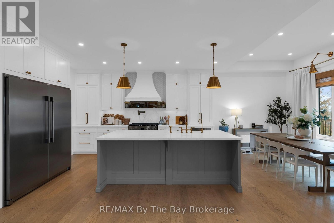
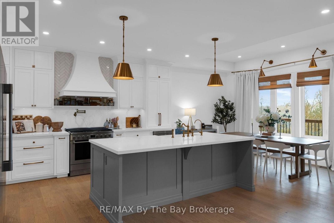
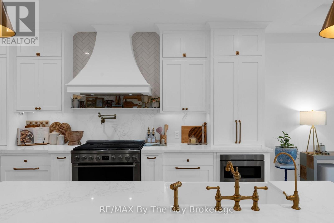
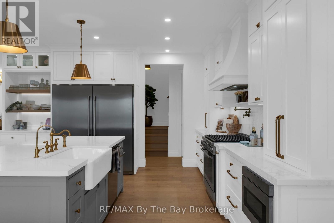
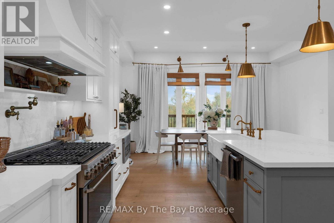
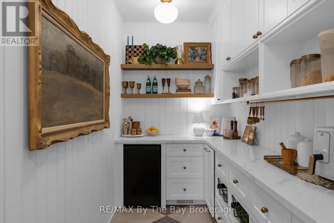
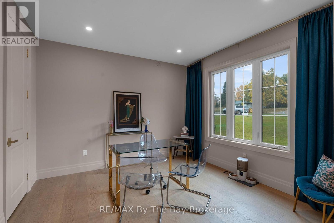
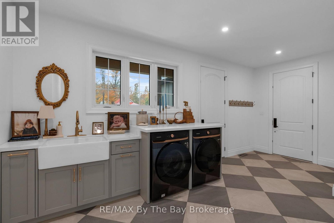
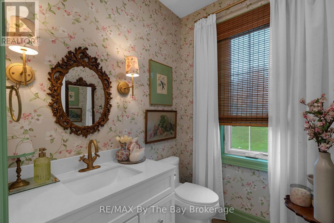
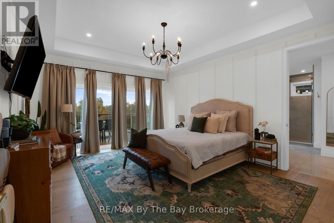
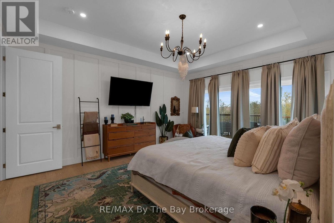
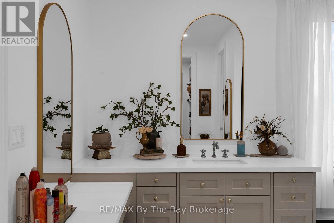
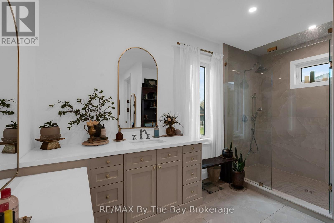
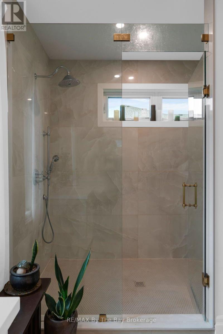
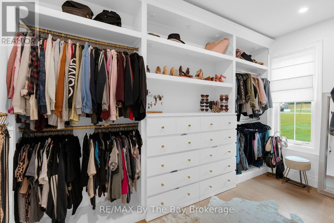
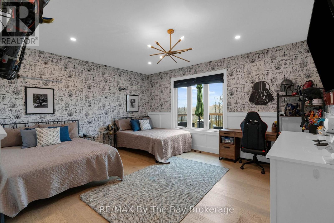
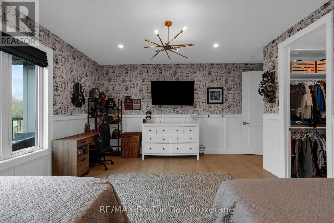
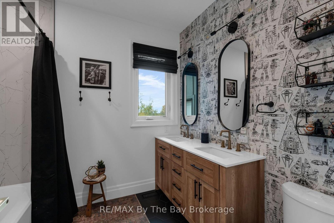
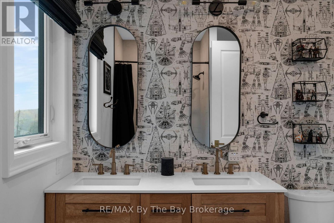
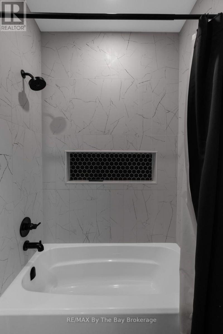
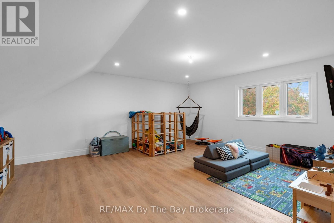
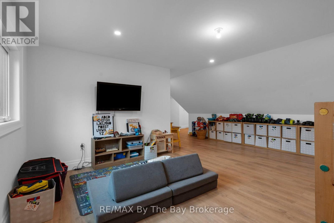
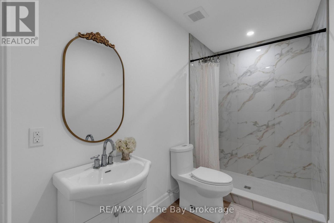
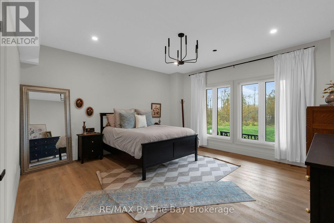
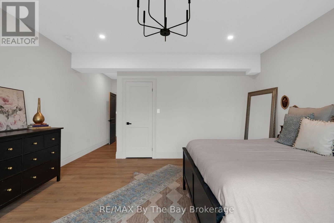
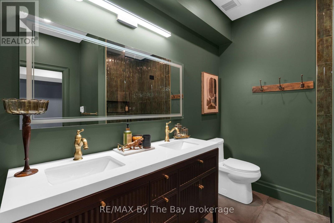
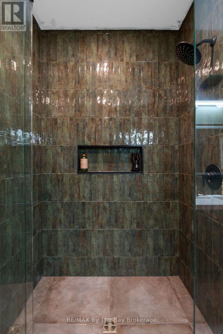
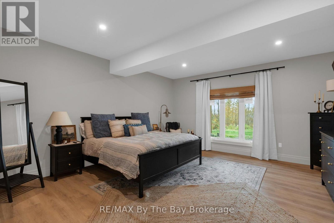
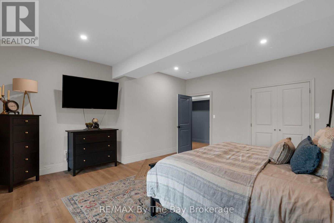
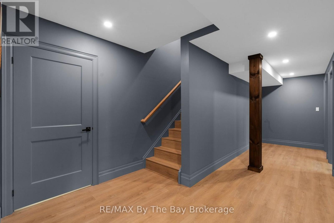
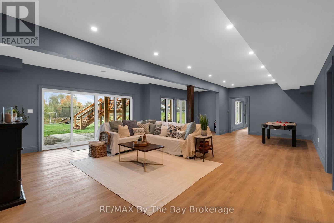
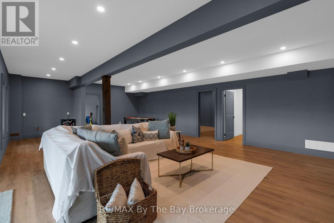
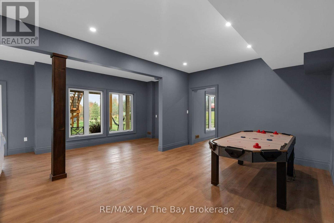
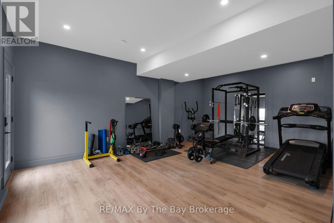
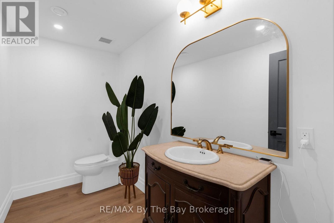
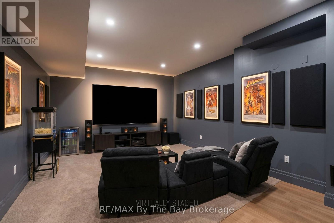
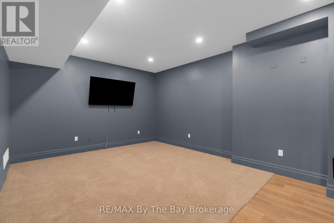
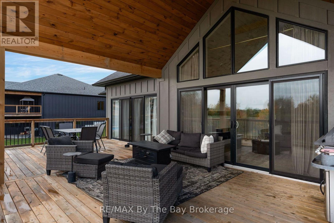
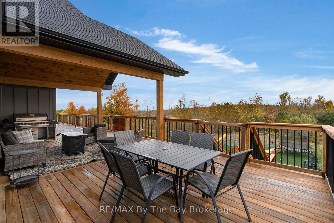
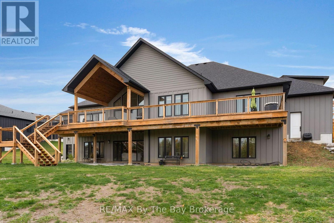
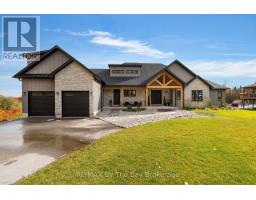
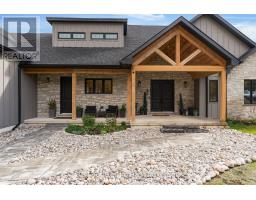
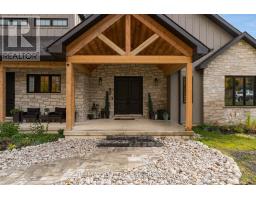
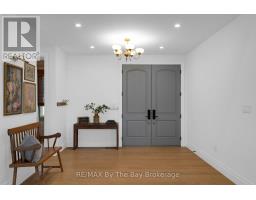
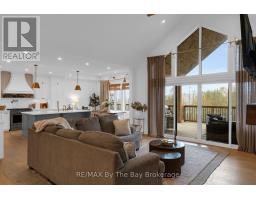
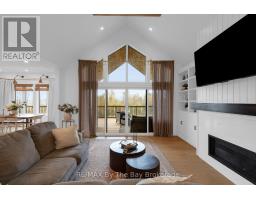
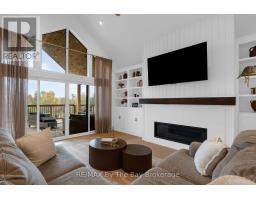
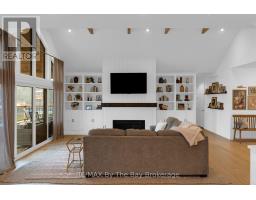
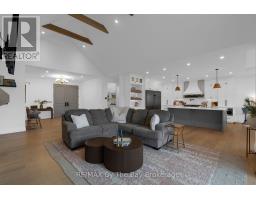
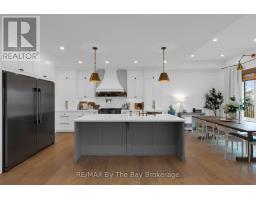
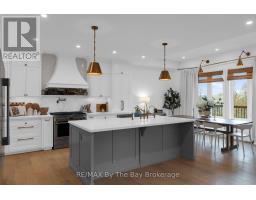
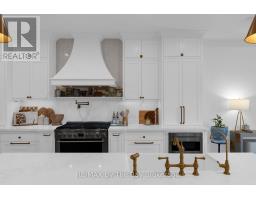
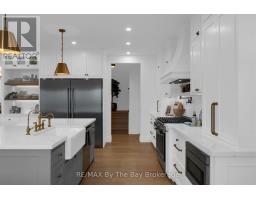
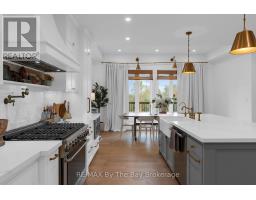
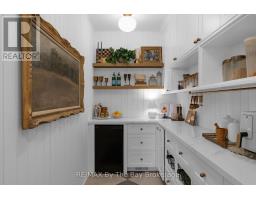
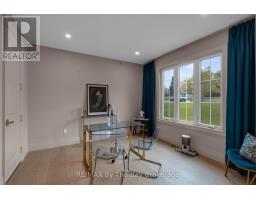
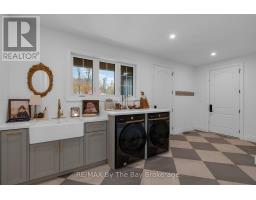
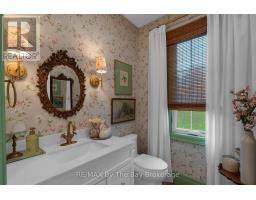
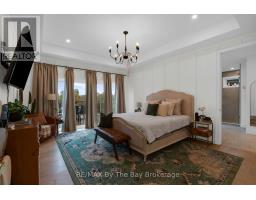
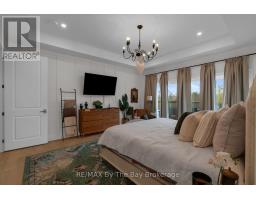
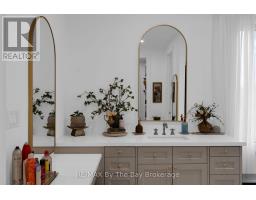
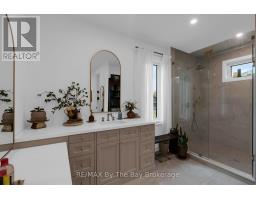
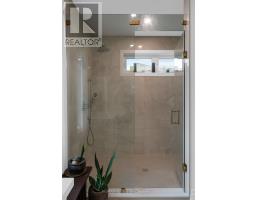
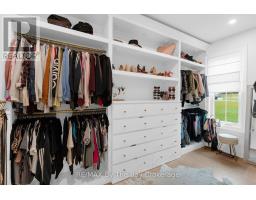
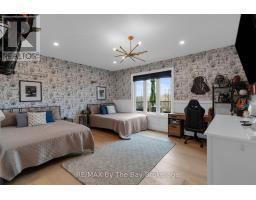
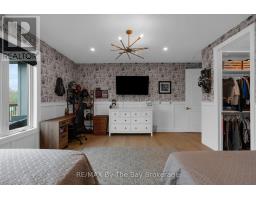
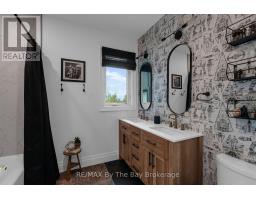
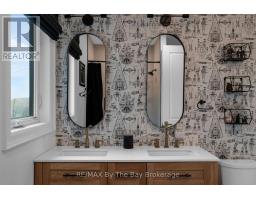
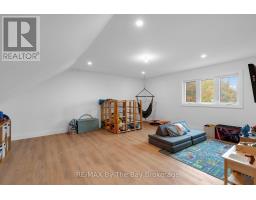
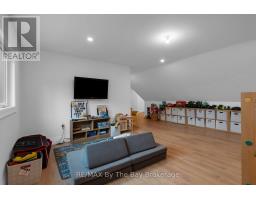
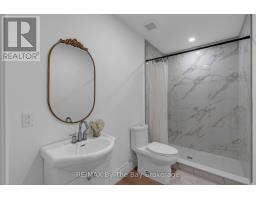
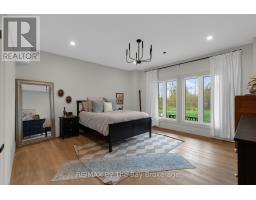
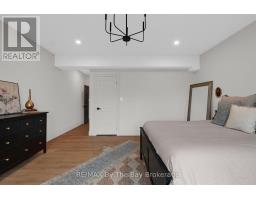
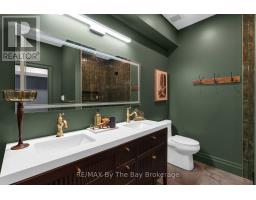
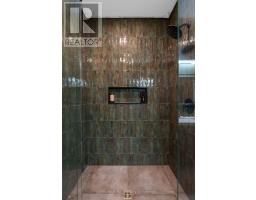
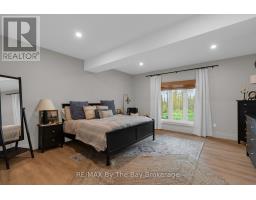
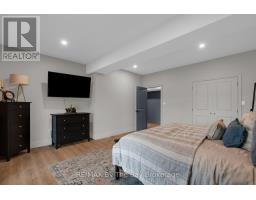
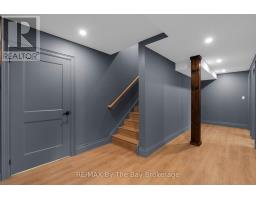
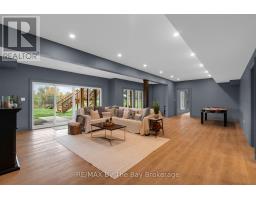
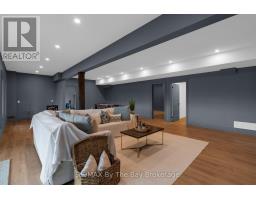
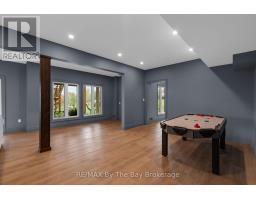
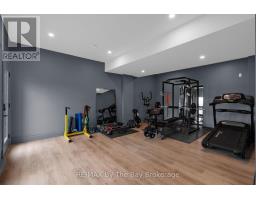
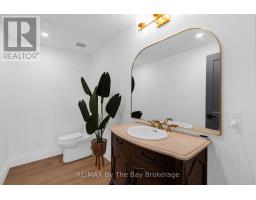
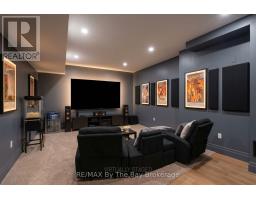
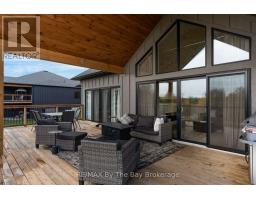
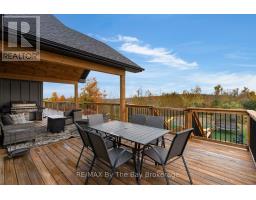
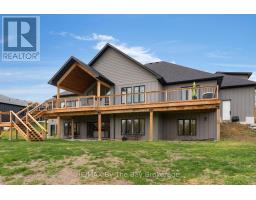
Welcome Home To 93 Moonstone Road E in Oro-Medonte. This Fully Custom-Built Bungalow Offers Over 5,000 Sq. Ft. Of Finished Living Space On An Impressive 1.23-Acre Property Measuring Approximately 120'x446'. Walk In To A Large Foyer With An Open Concept Layout To Living Room With Cathedral Ceilings, Gas Fireplace, Built-In Cabinets and Walk-Out To Back Deck With BBQ Gas Hookup. Fully Customized Kitchen With Quartz Countertops, High End Appliances Featuring 36" Stove, Industrial Fridge/Freezer, Drawer Microwave, Pot Filler and Large Farmers Sink. Ample Storage Space With Walk-In Pantry. The Main Level Showcases Beautiful White Oak Flooring and Abundance Of Space To Entertain and Unwind. Primary Bedroom Offers A Walk-Out To Back Deck, Large 3 Pc. Ensuite With Heated Flooring, 8Ft.x4Ft.Shower With Custom Glass and Two Large Walk-In Closets. Second Bedroom Located On Main Floor Offers A Large Walk-In Closet With Built-In Shelving, 5 Pc. Ensuite With Heated Floors and Quartz Countertops. Additional Bedroom or Office Located On Main Floor Along With An Additional Powder Room Steps Away. Large Loft With 3 Pc. Ensuite and Ductless Mini Split Heat Pump Allowing For Personalized Temperature Control In Loft. Finished Basement With A Recreational Room, Media Room (Prepped For Lighting and Surround Sound), Gym, Powder Room, Two Additional Bedrooms and 4 Pc. Bathroom With Heated Flooring. The Impressive Garage Features A 12-Foot Ceiling and 9-Foot Garage Doors With Optional Heating/Cooling, Generous Clearance and Functionality Allowing 3 Car Parking. Irrigation System Is Installed In Front Yard. Close Proximity To Mount St. Louis, Golf Courses, Schools, Hiking Trails and More! (id:47351)
Open House
This property has open houses!
2:00 pm
Ends at:4:00 pm
Property Details
| MLS® Number | S14084226 |
| Property Type | Single Family |
| Community Name | Moonstone |
| Features | Sump Pump |
| Parking Space Total | 11 |
| Structure | Deck, Porch |
Building
| Bathroom Total | 6 |
| Bedrooms Above Ground | 3 |
| Bedrooms Below Ground | 2 |
| Bedrooms Total | 5 |
| Age | 0 To 5 Years |
| Amenities | Fireplace(s) |
| Appliances | Garage Door Opener Remote(s), Water Softener, Water Heater - Tankless, Dishwasher, Dryer, Microwave, Hood Fan, Gas Stove(s), Washer, Window Coverings, Refrigerator |
| Basement Development | Finished |
| Basement Features | Walk Out |
| Basement Type | N/a (finished) |
| Construction Style Attachment | Detached |
| Cooling Type | Central Air Conditioning |
| Exterior Finish | Stone, Wood |
| Fireplace Present | Yes |
| Fireplace Total | 2 |
| Foundation Type | Poured Concrete |
| Half Bath Total | 2 |
| Heating Fuel | Natural Gas |
| Heating Type | Forced Air, Other |
| Stories Total | 2 |
| Size Interior | 3,000 - 3,500 Sqft |
| Type | House |
| Utility Water | Municipal Water |
Parking
| Attached Garage | |
| Garage |
Land
| Acreage | No |
| Sewer | Septic System |
| Size Depth | 446 Ft ,10 In |
| Size Frontage | 120 Ft ,1 In |
| Size Irregular | 120.1 X 446.9 Ft |
| Size Total Text | 120.1 X 446.9 Ft |
Rooms
| Level | Type | Length | Width | Dimensions |
|---|---|---|---|---|
| Basement | Recreational, Games Room | 9.53 m | 6.56 m | 9.53 m x 6.56 m |
| Basement | Media | 5.84 m | 4.09 m | 5.84 m x 4.09 m |
| Basement | Exercise Room | 4.3 m | 6.21 m | 4.3 m x 6.21 m |
| Basement | Bedroom 4 | 4.8 m | 7.26 m | 4.8 m x 7.26 m |
| Basement | Bedroom 5 | 4.9 m | 5.26 m | 4.9 m x 5.26 m |
| Basement | Bathroom | 1.55 m | 3.07 m | 1.55 m x 3.07 m |
| Basement | Bathroom | 2.97 m | 2.47 m | 2.97 m x 2.47 m |
| Main Level | Foyer | 5.31 m | 3 m | 5.31 m x 3 m |
| Main Level | Living Room | 5.17 m | 6.68 m | 5.17 m x 6.68 m |
| Main Level | Dining Room | 4.95 m | 2.69 m | 4.95 m x 2.69 m |
| Main Level | Kitchen | 4.95 m | 4.74 m | 4.95 m x 4.74 m |
| Main Level | Pantry | 1.74 m | 3.2 m | 1.74 m x 3.2 m |
| Main Level | Bedroom | 4.2 m | 5.14 m | 4.2 m x 5.14 m |
| Main Level | Bedroom 2 | 5.07 m | 5.43 m | 5.07 m x 5.43 m |
| Main Level | Bedroom 3 | 3.67 m | 3.69 m | 3.67 m x 3.69 m |
| Main Level | Bathroom | 1.69 m | 1.05 m | 1.69 m x 1.05 m |
| Upper Level | Loft | 6.02 m | 8.01 m | 6.02 m x 8.01 m |
https://www.realtor.ca/real-estate/30408397/93-moonstone-road-e-oro-medonte-moonstone-moonstone

The trademarks REALTOR®, REALTORS®, and the REALTOR® logo are controlled by The Canadian Real Estate Association (CREA) and identify real estate professionals who are members of CREA. The trademarks MLS®, Multiple Listing Service® and the associated logos are owned by The Canadian Real Estate Association (CREA) and identify the quality of services provided by real estate professionals who are members of CREA. The trademark DDF® is owned by The Canadian Real Estate Association (CREA) and identifies CREA's Data Distribution Facility (DDF®)
October 16 2026 01:28:07
The Lakelands Association of REALTORS®