4784 Maplewood Crescent Port Lambton, Ontario N0P 2B0

$1,164,900
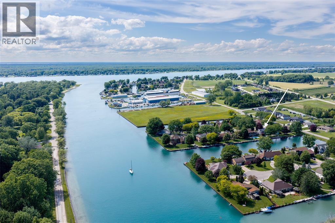
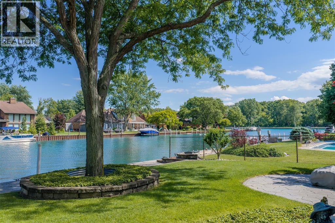
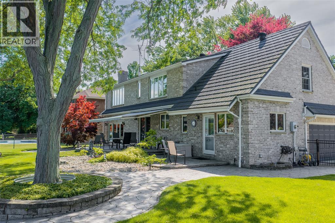
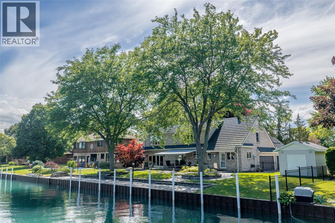
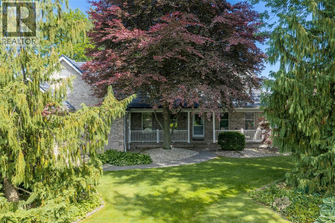
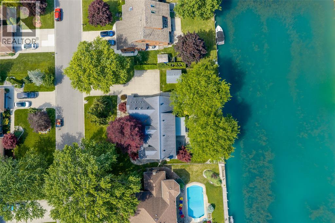
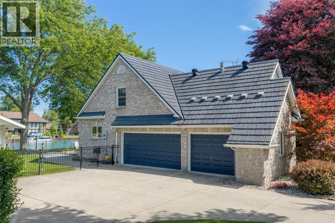
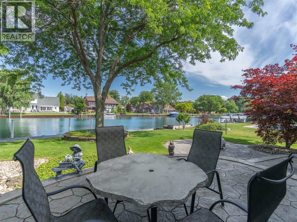
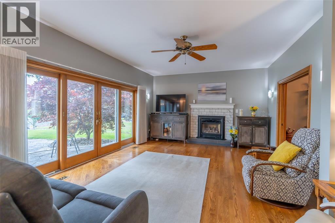
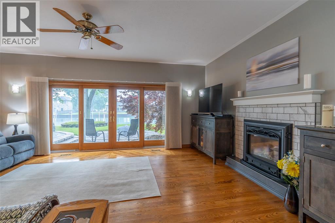
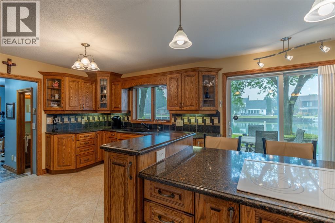
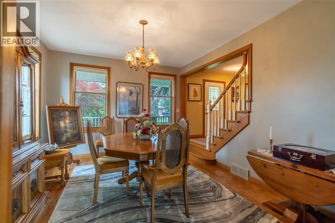
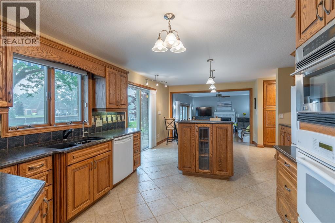
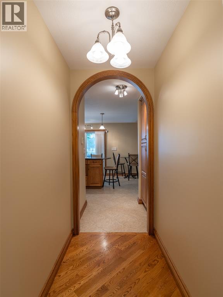
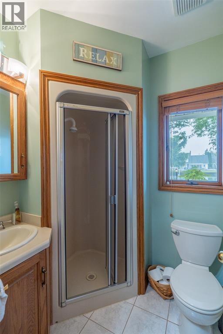
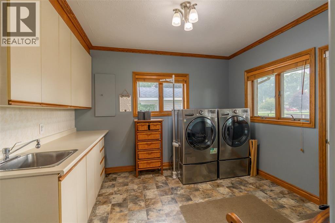
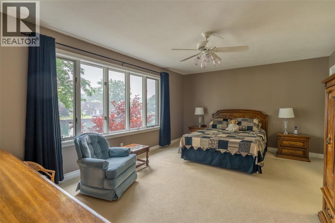
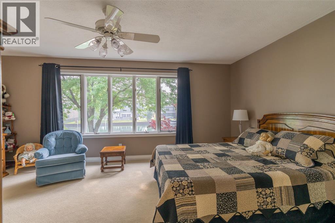
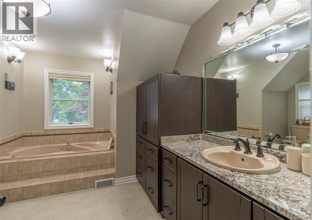
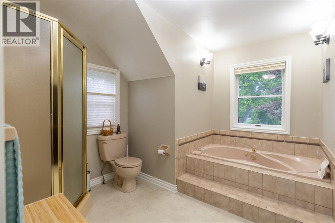
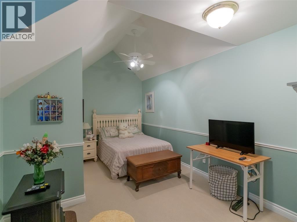
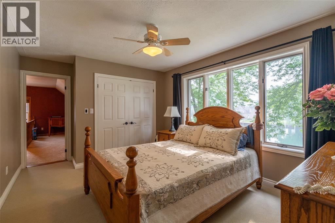
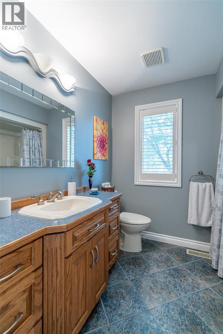
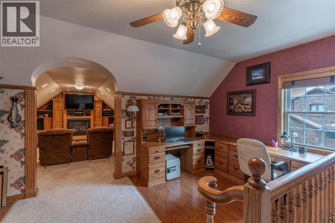
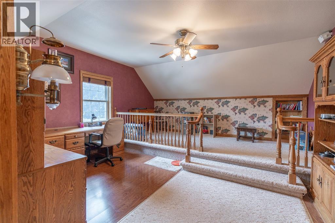
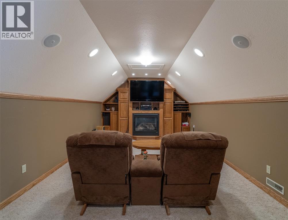
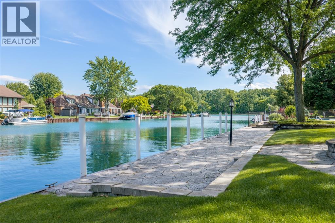
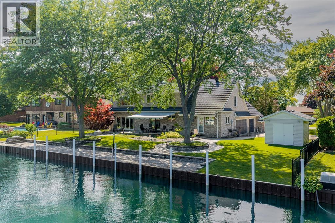
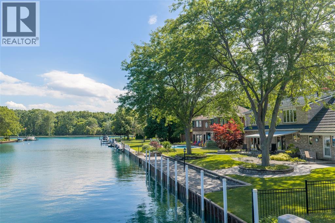
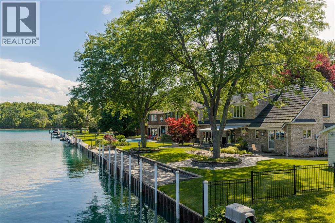
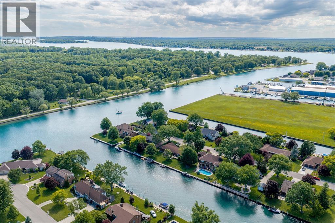
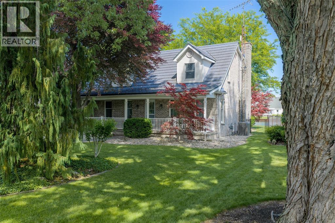
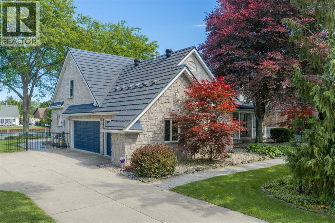
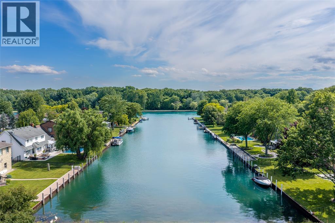
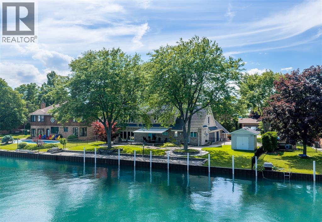
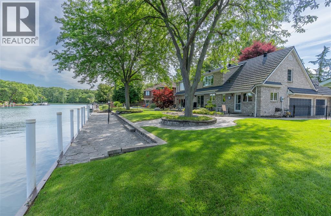
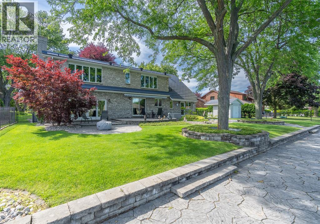
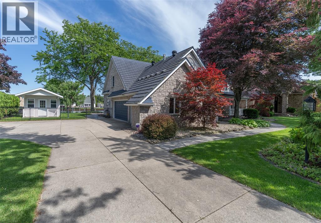
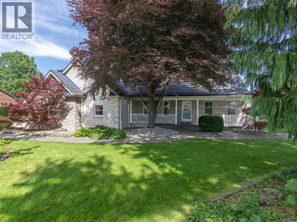
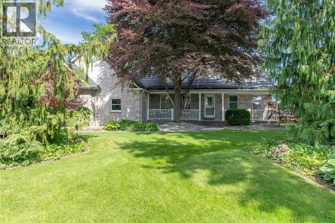
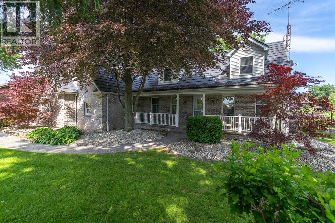
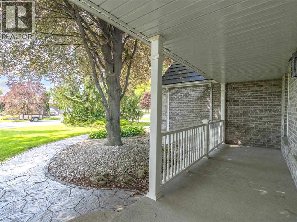
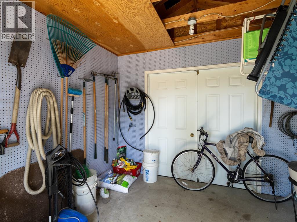
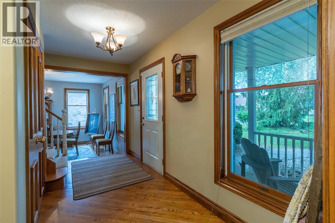
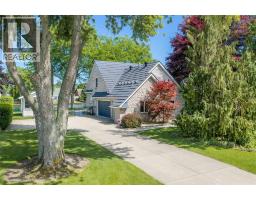
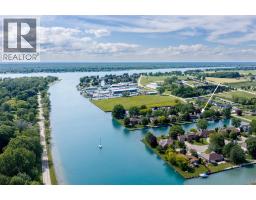
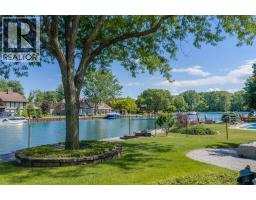
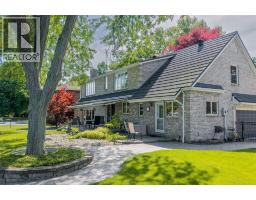
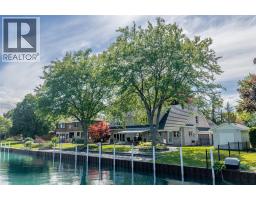
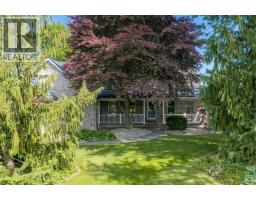
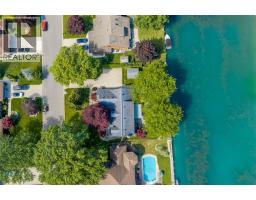
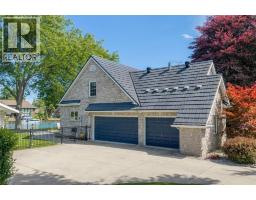
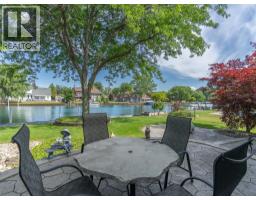
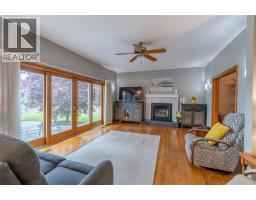
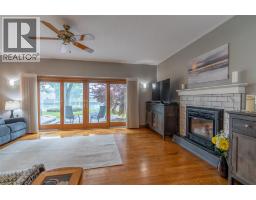
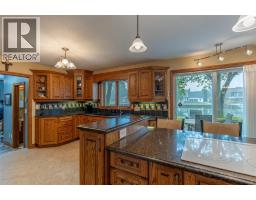
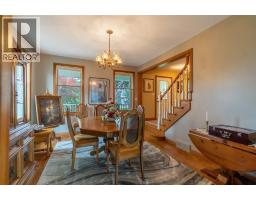
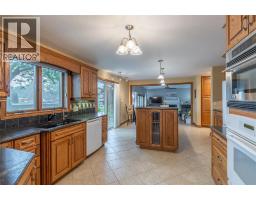
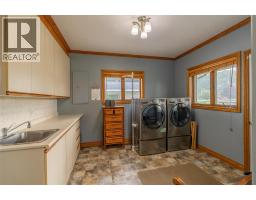
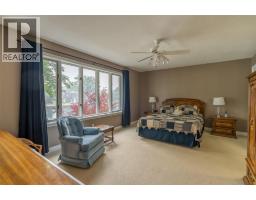
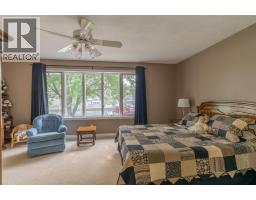
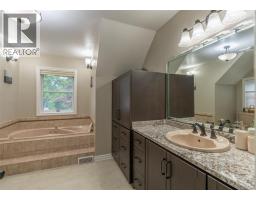
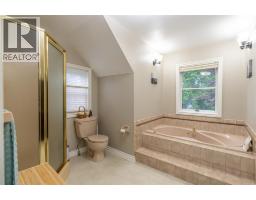
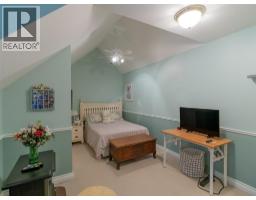
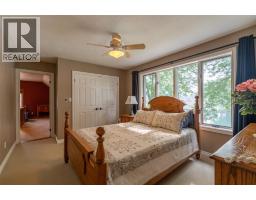
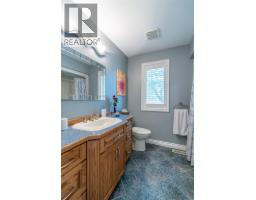
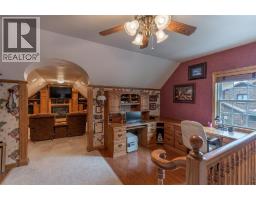
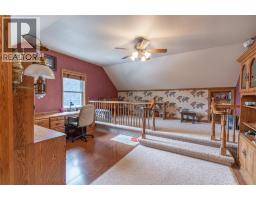
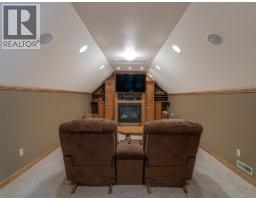
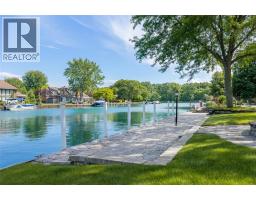
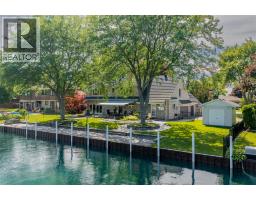
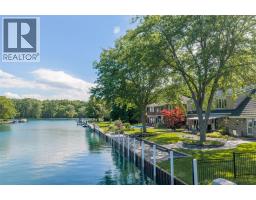
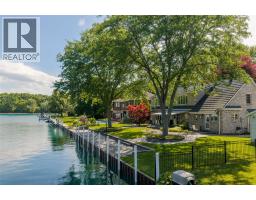
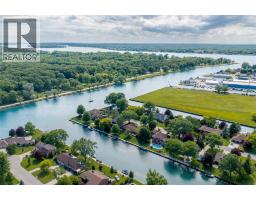
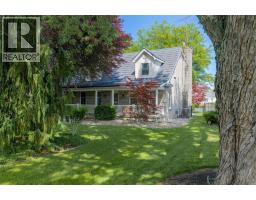
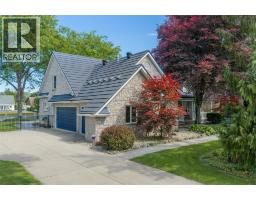
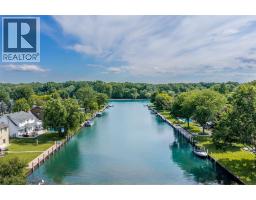
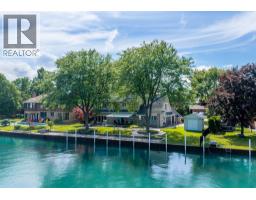
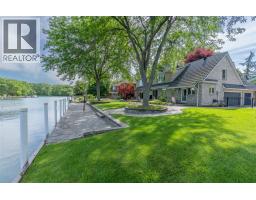
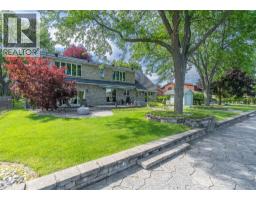
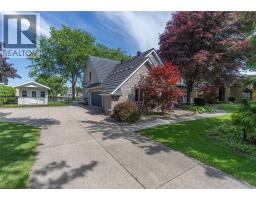
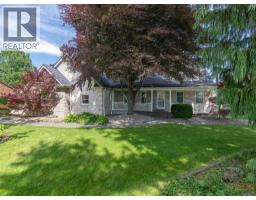
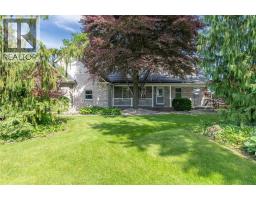
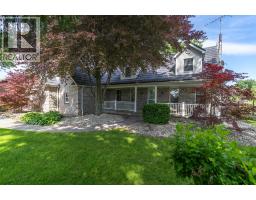
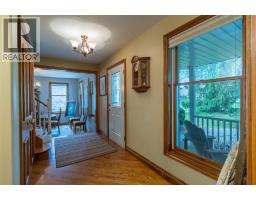
This custom built Brick 2 Storey nestled on 103’ of canal frontage in Port Lambton with direct access to the Snye & St. Clair River is a boaters dream. Featuring 3 spacious Bedrooms, 3 Baths, Triple attached heated garage, bonus movie theatre & studio room above the garage, large solid oak kitchen with hard surface countertops that flow into the sunken family room. Cozy up around the gas fireplace and admire the panoramic views of the tranquil wake free waters off your back patio. The next owner will appreciate the durable composite roof system, main floor study, laundry off the attached garage, covered front patio immersed in lush landscaping & formal dining area that’s perfect for hosting that family holiday dinner. Outside you have 103’ of pristine canal frontage with stamped concrete patio abutting the sturdy seawall. Convenient storage shed makes for a great space to hold all of your boating supplies that’s behind the fully fenced rear yard. This is your opportunity for a truly unique home located on one the nicest streets in Port Lambton with water access just steps outside your door. Call today to book your private showing. Updates include; Instant HWT 26', Furnace 23', Composite Roof 12' & more! (id:47351)
Open House
This property has open houses!
12:00 pm
Ends at:1:30 pm
Property Details
| MLS® Number | 26014944 |
| Property Type | Single Family |
| Features | Double Width Or More Driveway, Concrete Driveway |
| Water Front Type | Waterfront On Canal |
Building
| Bathroom Total | 3 |
| Bedrooms Above Ground | 3 |
| Bedrooms Total | 3 |
| Constructed Date | 1989 |
| Construction Style Attachment | Detached |
| Cooling Type | Central Air Conditioning |
| Exterior Finish | Brick |
| Fireplace Fuel | Gas |
| Fireplace Present | Yes |
| Fireplace Type | Insert |
| Flooring Type | Carpeted, Ceramic/porcelain, Hardwood |
| Foundation Type | Concrete |
| Heating Fuel | Natural Gas |
| Heating Type | Forced Air, Furnace |
| Stories Total | 2 |
| Type | House |
Parking
| Garage | |
| Heated Garage | |
| Inside Entry |
Land
| Acreage | No |
| Fence Type | Fence |
| Landscape Features | Landscaped |
| Size Irregular | 103.9 X 127.84 / 0.305 Ac |
| Size Total Text | 103.9 X 127.84 / 0.305 Ac|0.25- 0.50 Acre |
| Zoning Description | Rv3 |
Rooms
| Level | Type | Length | Width | Dimensions |
|---|---|---|---|---|
| Second Level | Hobby Room | 20.6 x 12 | ||
| Second Level | Den | 16.10 x 16.7 | ||
| Second Level | 4pc Bathroom | Measurements not available | ||
| Second Level | Bedroom | 13.3 x 10.11 | ||
| Second Level | Bedroom | 16.9 x 10.2 | ||
| Second Level | 4pc Ensuite Bath | Measurements not available | ||
| Second Level | Primary Bedroom | 17.10 x 12.9 | ||
| Main Level | Laundry Room | 11.8 x 9.8 | ||
| Main Level | 3pc Bathroom | Measurements not available | ||
| Main Level | Kitchen | 22.11 x 14.8 | ||
| Main Level | Living Room | 19.4 x 14.8 | ||
| Main Level | Dining Room | 13.7 x 11.10 | ||
| Main Level | Office | 13.4 x 8.10 | ||
| Main Level | Foyer | 13.4 x 5.8 |
https://www.realtor.ca/real-estate/30054977/4784-maplewood-crescent-port-lambton

The trademarks REALTOR®, REALTORS®, and the REALTOR® logo are controlled by The Canadian Real Estate Association (CREA) and identify real estate professionals who are members of CREA. The trademarks MLS®, Multiple Listing Service® and the associated logos are owned by The Canadian Real Estate Association (CREA) and identify the quality of services provided by real estate professionals who are members of CREA. The trademark DDF® is owned by The Canadian Real Estate Association (CREA) and identifies CREA's Data Distribution Facility (DDF®)
October 14 2026 10:11:04
Sarnia-Lambton Association of REALTORS®