1520 Venetian Boulevard Unit# M-212 Point Edward, Ontario N7T 7Z8

$560,000Maintenance, Cable TV, Exterior Maintenance, Ground Maintenance, Property Management, Water
$814.52 Monthly
Maintenance, Cable TV, Exterior Maintenance, Ground Maintenance, Property Management, Water
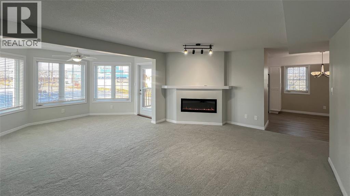
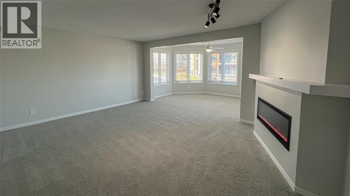
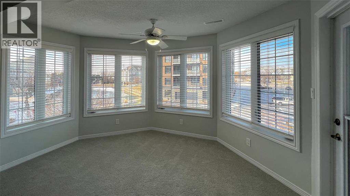
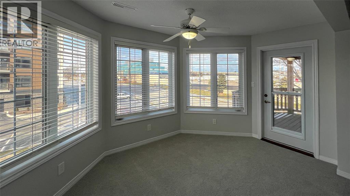
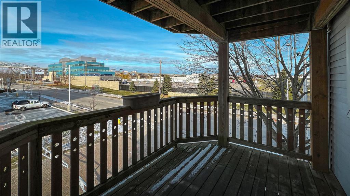
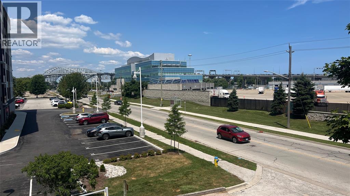
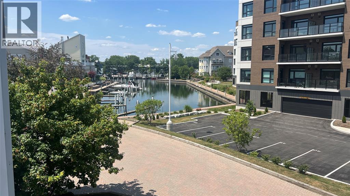
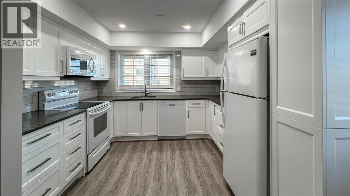
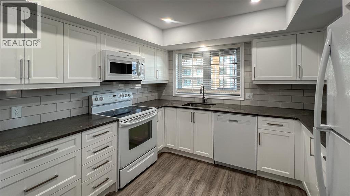
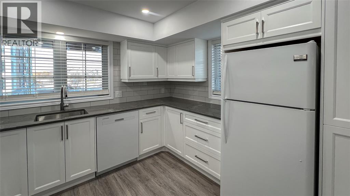
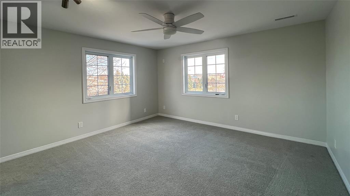
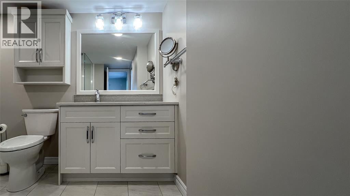
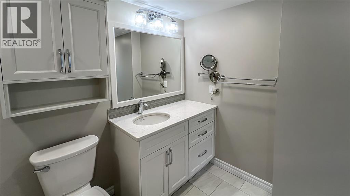
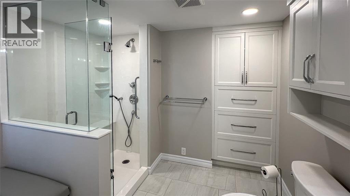
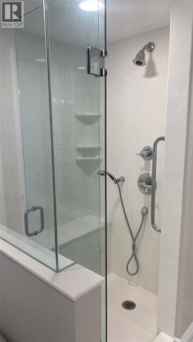
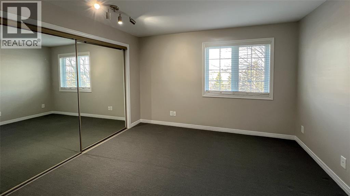
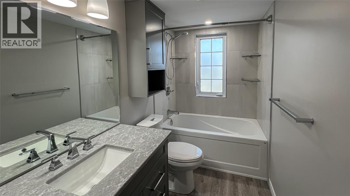
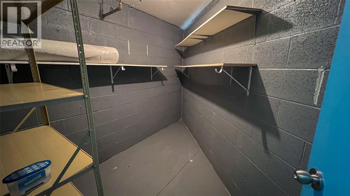
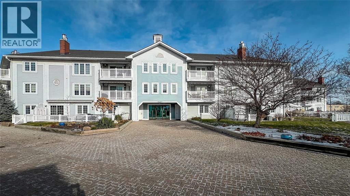
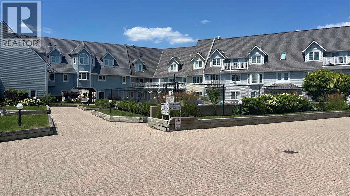
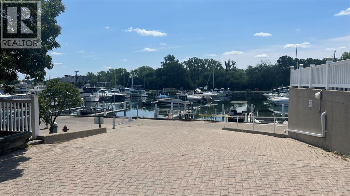
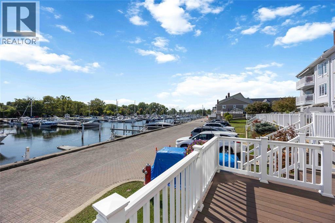
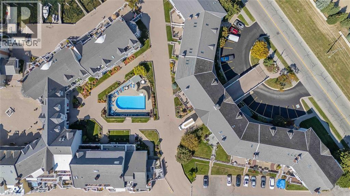
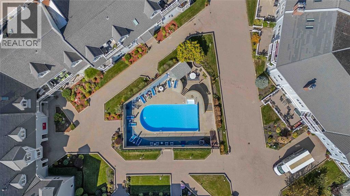
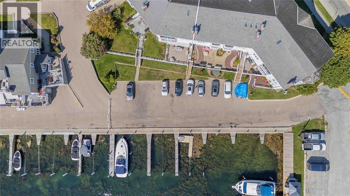
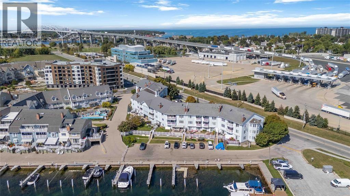
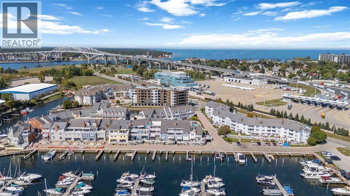
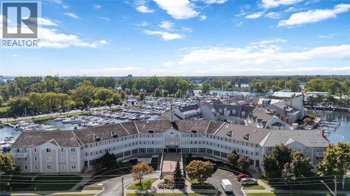
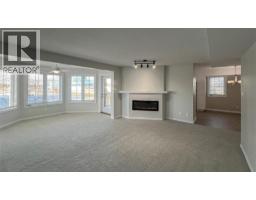
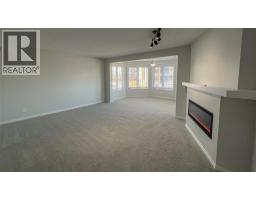
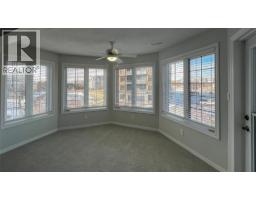
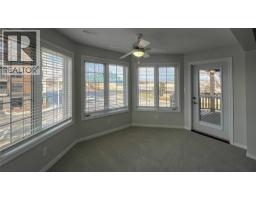
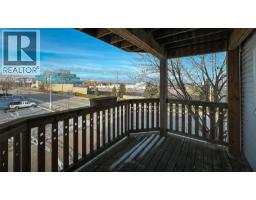
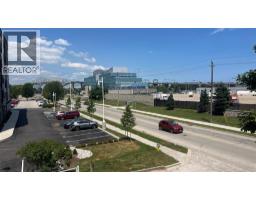
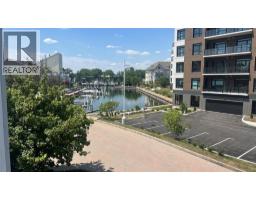
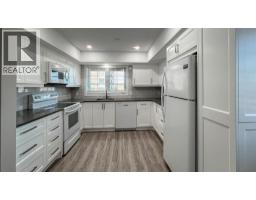
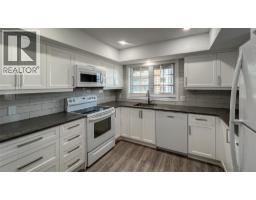
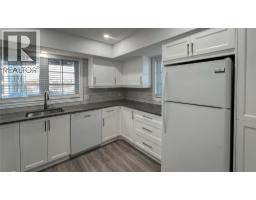
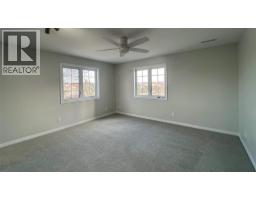
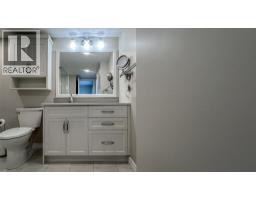
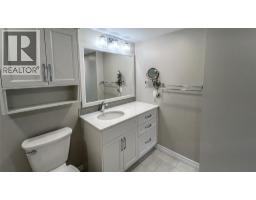
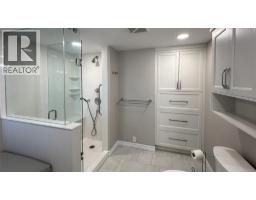
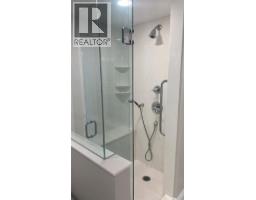
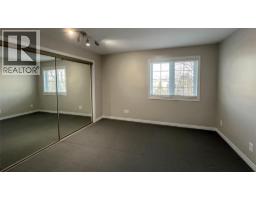
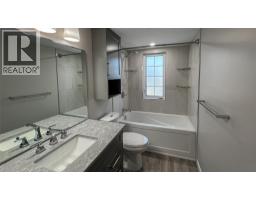
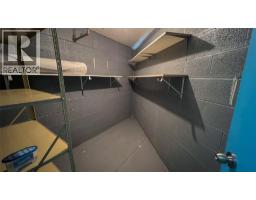
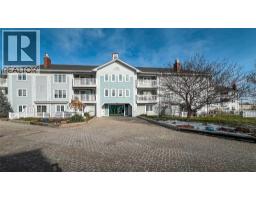
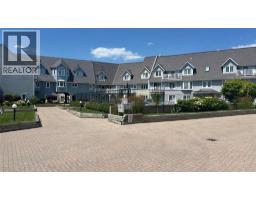
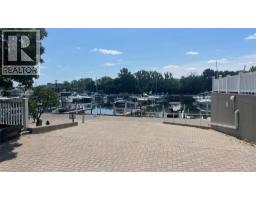
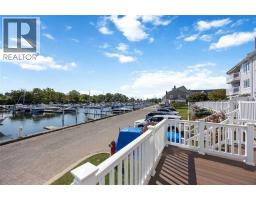
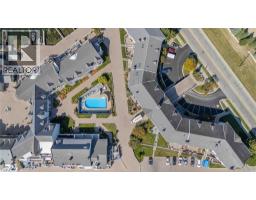
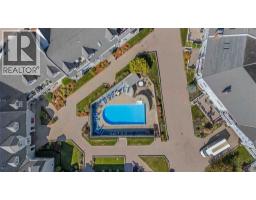
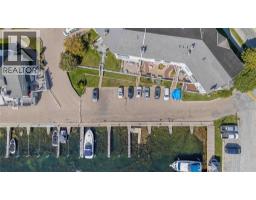
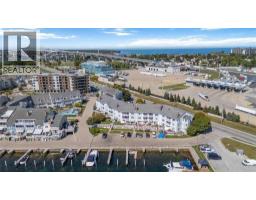
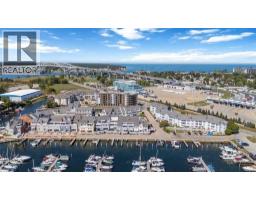
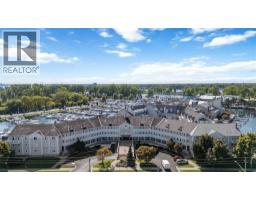
$814.52 MonthlyWelcome to carefree condo living in this beautifully renovated 2 bedroom home, where every detail has been thoughtfully updated for comfort, style, and effortless living. At the heart of the home is a stunning custom kitchen by McKerlie Kitchen and Bath. Designed with ample cabinetry, generous workspace, and timeless finishes that make everyday living a pleasure. Imagine spending your eveningss on the private covered balcony, sipping lemonade as the sun sets over the marina and the Blue Water Bridges. No yard work. No maintenance. No stairs. Just breathtaking views and the lifestyle you've been dreaming of. The master suite features a stunning custom-designed 3pc ensuite complete with built-in cabinetry, and a spacious walk-in glass shower with a built-in bench. The fully renovated 4pc main bathroom showcases the same exceptional craftsmanship and timeless design. Complete with a cozy fireplace, two underground parking spaces, private storage, and access to the pool and party room, this home truly offers luxury without the upkeep. (id:47351)
Property Details
| MLS® Number | 26017942 |
| Property Type | Single Family |
Building
| Bathroom Total | 2 |
| Bedrooms Above Ground | 2 |
| Bedrooms Total | 2 |
| Constructed Date | 1989 |
| Cooling Type | Central Air Conditioning |
| Exterior Finish | Other, Vinyl |
| Fireplace Fuel | Electric |
| Fireplace Present | Yes |
| Fireplace Type | Insert |
| Flooring Type | Carpeted, Ceramic/porcelain, Laminate |
| Foundation Type | Concrete |
| Heating Fuel | Electric |
| Heating Type | Furnace |
| Type | Apartment |
Parking
| Garage | |
| Underground | 2 |
Land
| Acreage | No |
| Landscape Features | Landscaped |
| Size Irregular | 0 X |
| Size Total Text | 0 X |
| Zoning Description | Condo |
Rooms
| Level | Type | Length | Width | Dimensions |
|---|---|---|---|---|
| Main Level | Primary Bedroom | 14.3 x 13 | ||
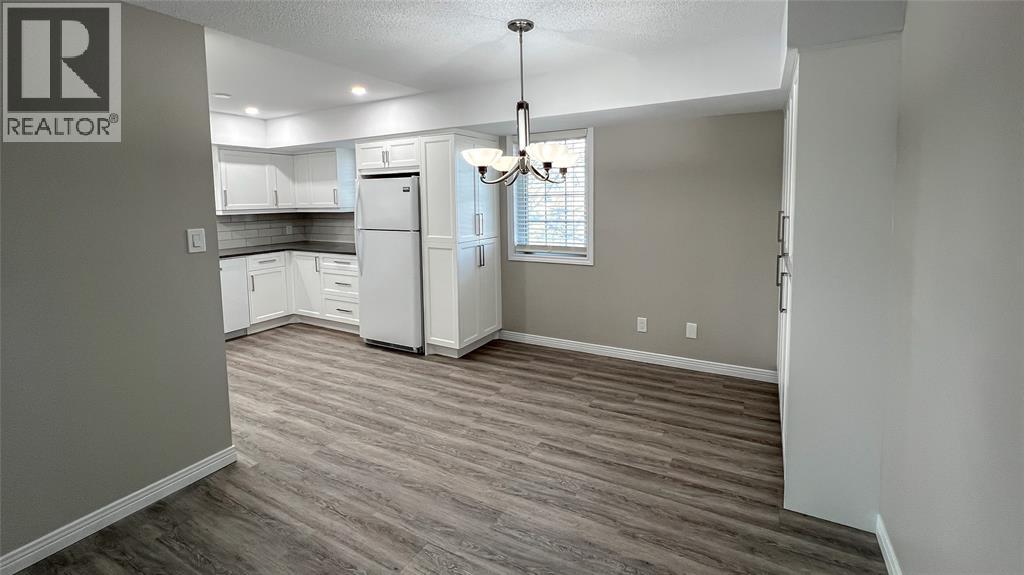
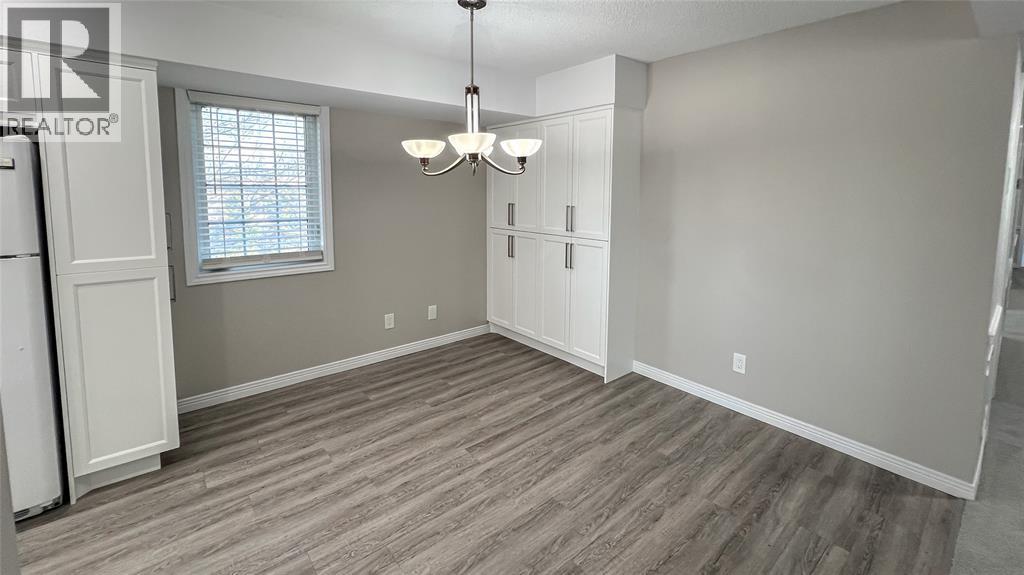
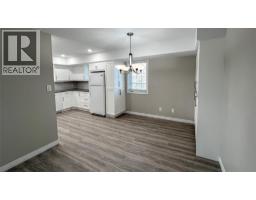
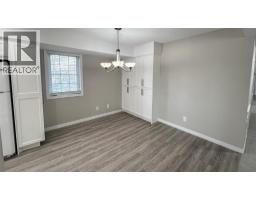
| Main Level | Dining Room | 11.2 x 9.11 | ||
| Main Level | Bedroom | 12 x 11.2 | ||
| Main Level | Kitchen | 10.10 x 9.5 | ||
| Main Level | Living Room | 22.3 x 17.6 | ||
| Unknown | 4pc Bathroom | Measurements not available | ||
| Unknown | 3pc Ensuite Bath | Measurements not available | ||
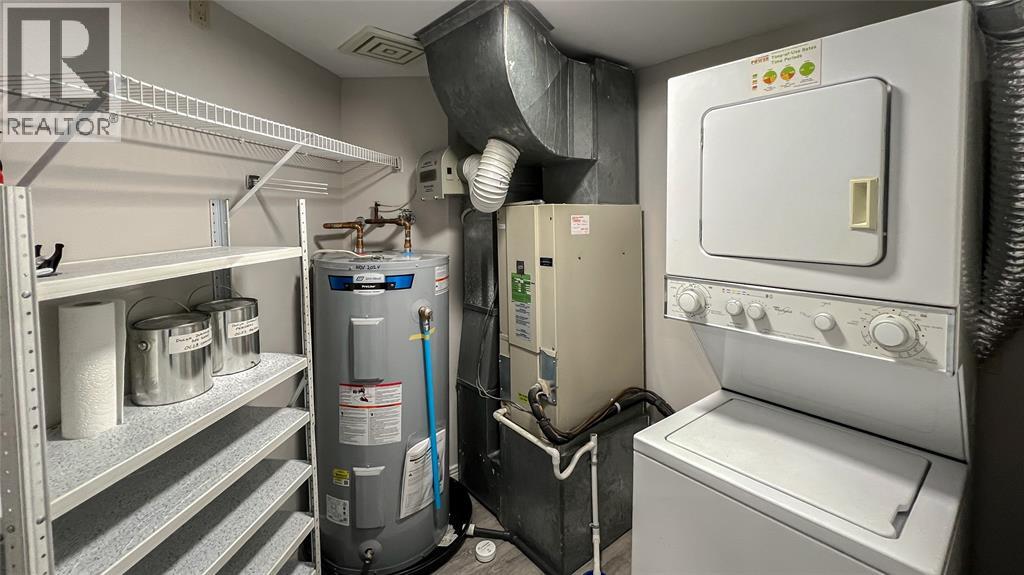
| Unknown | Other | 14 x 9 |
https://www.realtor.ca/real-estate/30076920/1520-venetian-boulevard-unit-m-212-point-edward

The trademarks REALTOR®, REALTORS®, and the REALTOR® logo are controlled by The Canadian Real Estate Association (CREA) and identify real estate professionals who are members of CREA. The trademarks MLS®, Multiple Listing Service® and the associated logos are owned by The Canadian Real Estate Association (CREA) and identify the quality of services provided by real estate professionals who are members of CREA. The trademark DDF® is owned by The Canadian Real Estate Association (CREA) and identifies CREA's Data Distribution Facility (DDF®)
October 03 2026 08:26:50
Sarnia-Lambton Association of REALTORS®