684 Kember Avenue Sarnia, Ontario N7S 2T1
$289,900
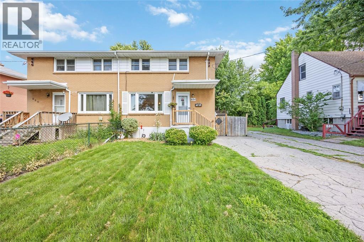
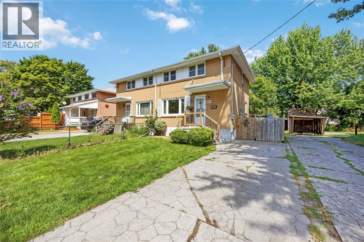
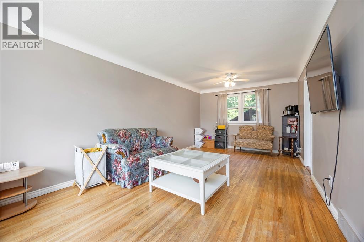
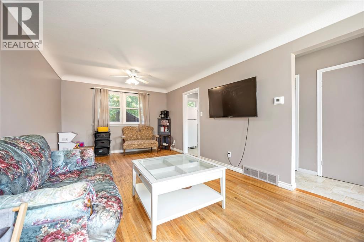
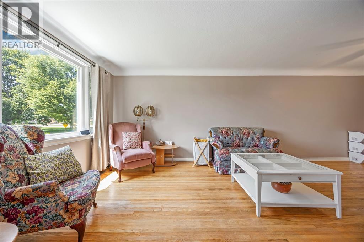
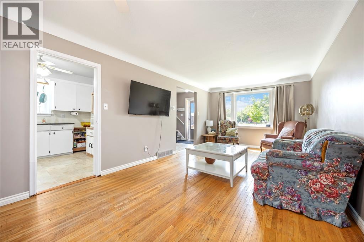
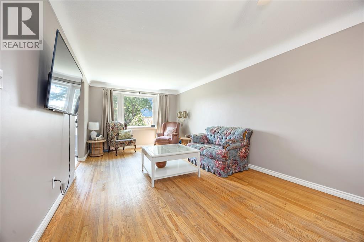
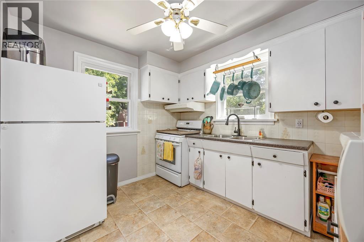
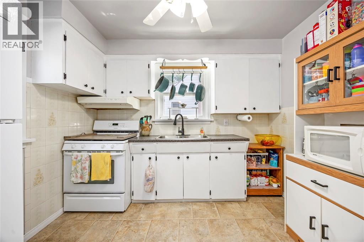
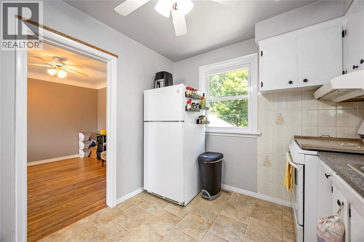
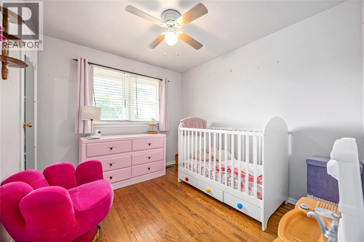
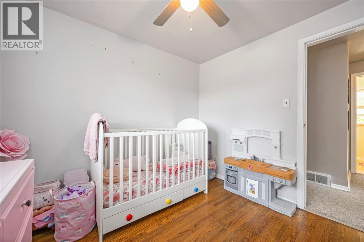
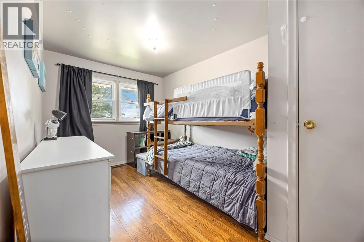
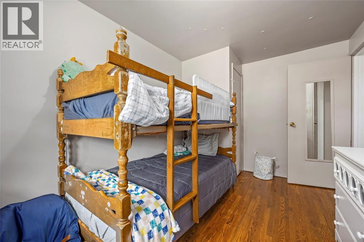
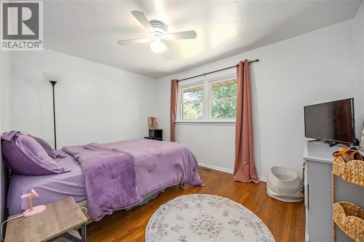
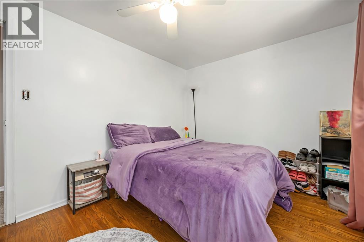
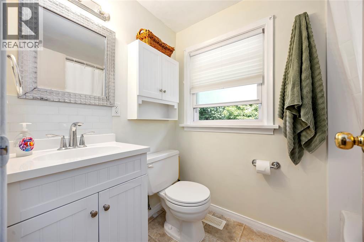
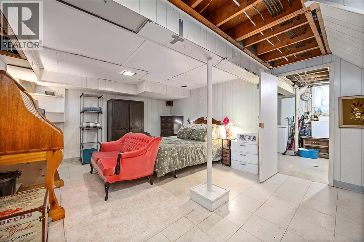
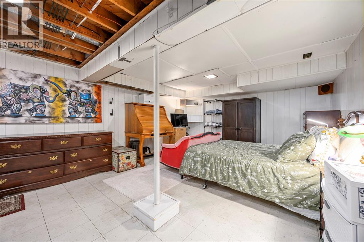
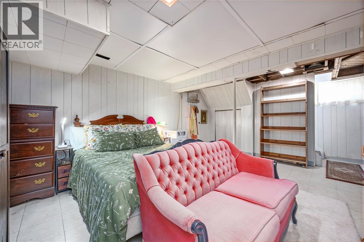
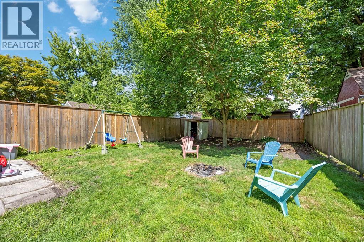
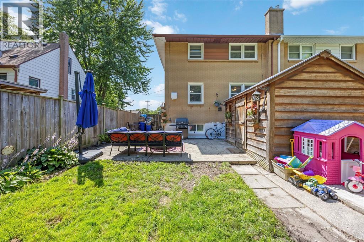
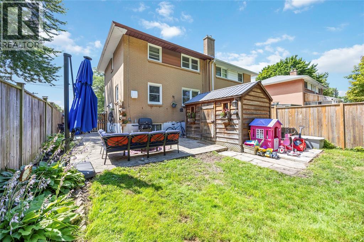
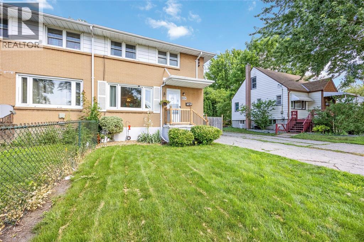
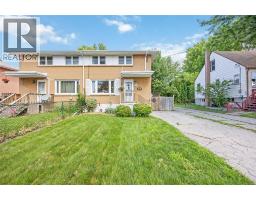
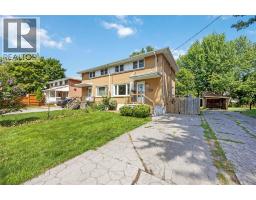
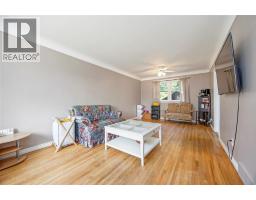
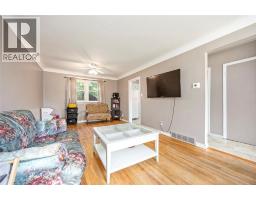
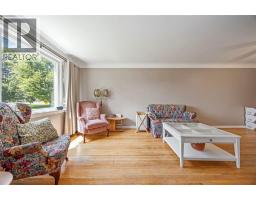
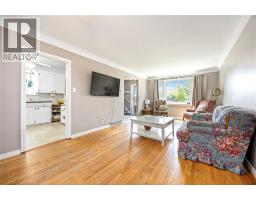
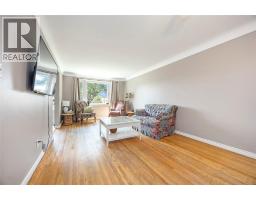
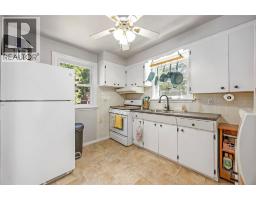
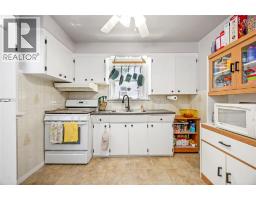
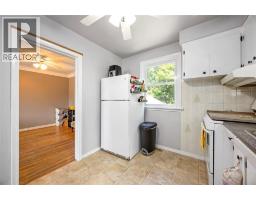
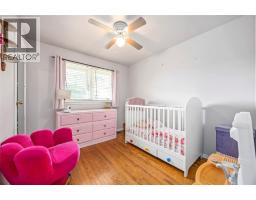
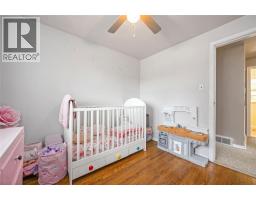
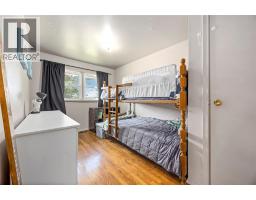
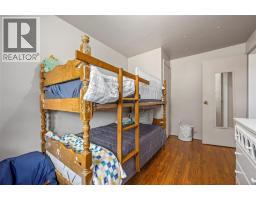
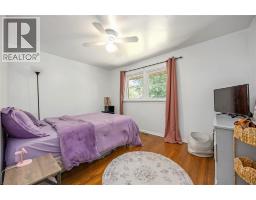
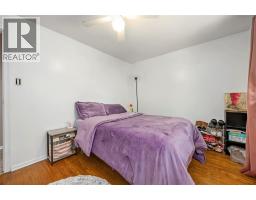
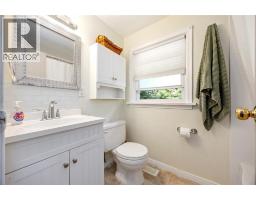
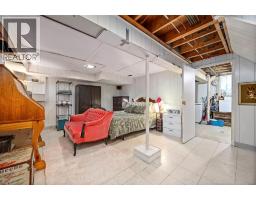
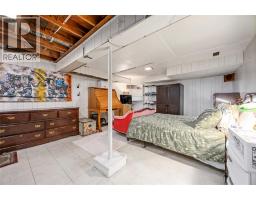
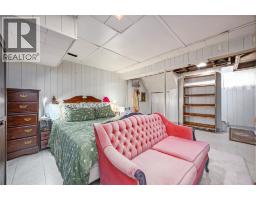
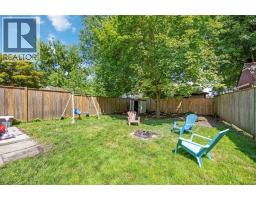
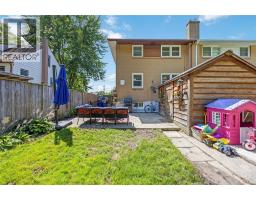
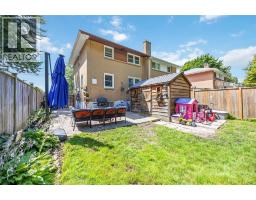
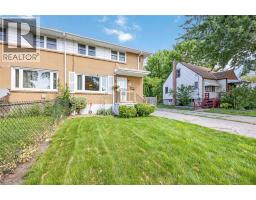
Welcome to this well-maintained two-story semi-detached home, perfect for first-time buyers, investors, or growing families. Offering 3 spacious bedrooms, 1 full bathroom, and a functional layout with great natural light throughout. The main floor features a bright open living/dining area, an adjacent and practical kitchen. Upstairs boasts three bedrooms and a 3-piece bath. The lower level offers great opportunity for extra space. Conveniently located close to schools, parks, shopping, transit, grocery stores, and hwy 402—this home offers incredible value in a cozy neighborhood. (id:47351)
Property Details
| MLS® Number | 26023806 |
| Property Type | Single Family |
| Features | Side Driveway, Single Driveway |
Building
| Bathroom Total | 1 |
| Bedrooms Above Ground | 3 |
| Bedrooms Total | 3 |
| Appliances | Dryer, Freezer, Refrigerator, Stove, Washer |
| Constructed Date | 1959 |
| Construction Style Attachment | Semi-detached |
| Cooling Type | Central Air Conditioning |
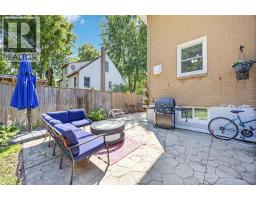
| Exterior Finish | Aluminum/vinyl, Brick |
| Flooring Type | Ceramic/porcelain, Hardwood, Laminate |
| Foundation Type | Block |
| Heating Fuel | Natural Gas |
| Heating Type | Forced Air, Furnace |
| Stories Total | 2 |
| Type | House |
Land
| Acreage | No |
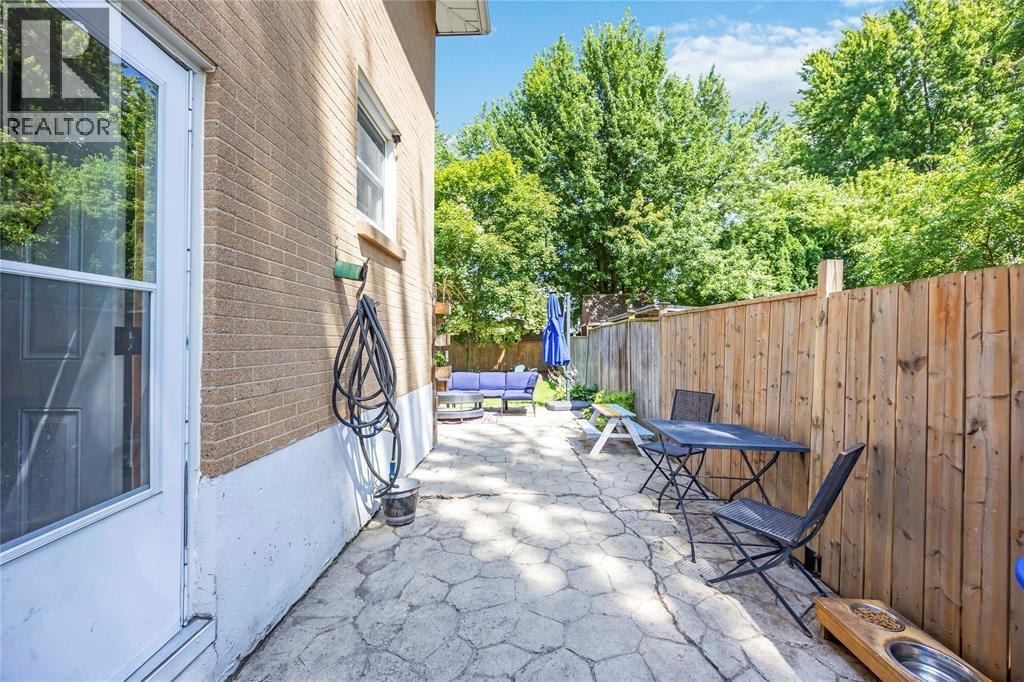
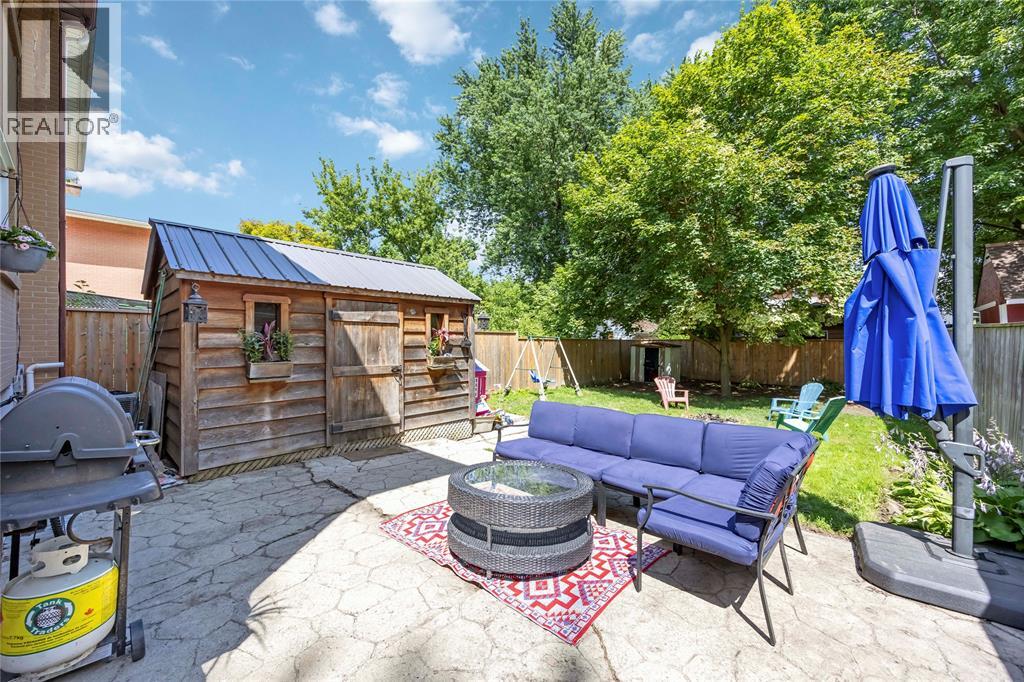
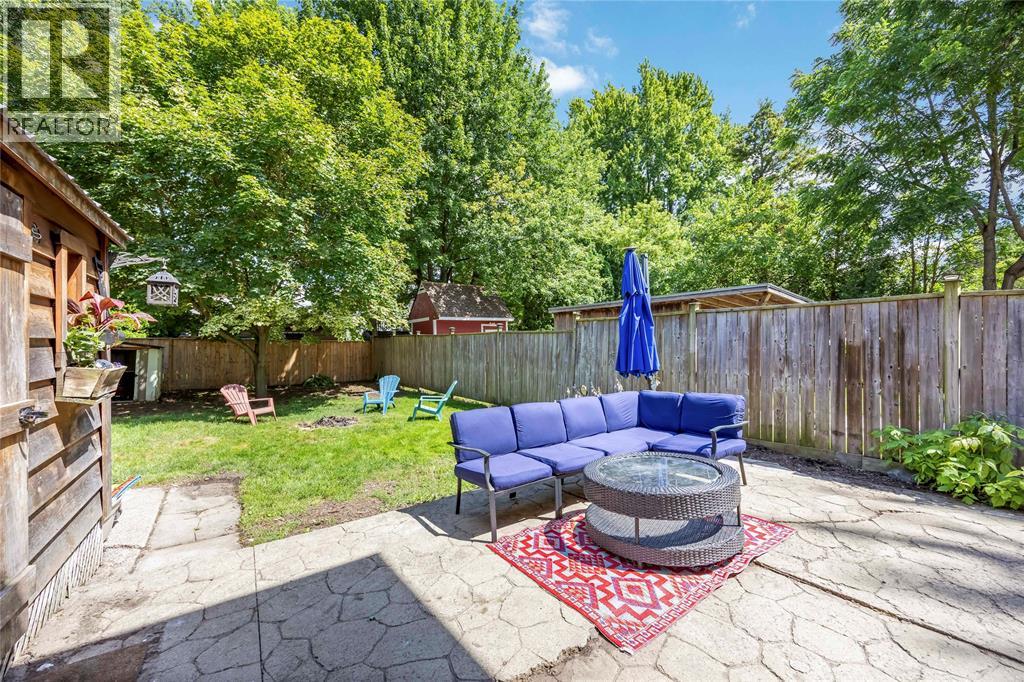
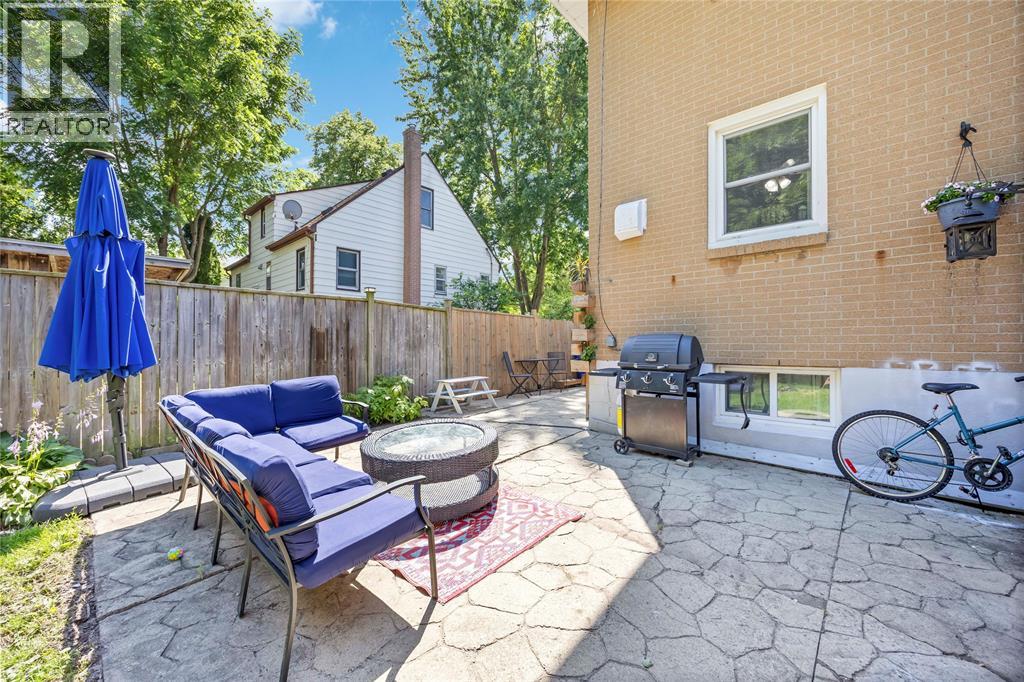
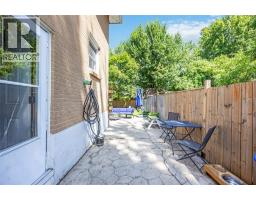
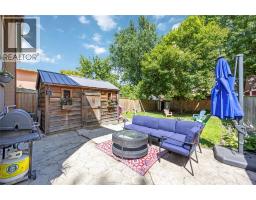
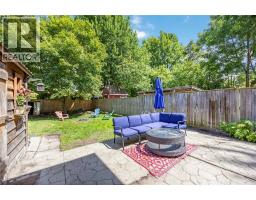
| Fence Type | Fence |
| Size Irregular | 31.2 X 120 / 0.086 Ac |
| Size Total Text | 31.2 X 120 / 0.086 Ac|0-0.25 Acre |
| Zoning Description | R2 |
Rooms
| Level | Type | Length | Width | Dimensions |
|---|---|---|---|---|
| Second Level | 3pc Bathroom | Measurements not available | ||
| Second Level | Bedroom | 8.01 x 12.11 | ||
| Second Level | Bedroom | 9 x 12.6 | ||
| Second Level | Bedroom | 8.6 x 9.4 | ||
| Lower Level | Recreation Room | 8.11 x 11.2 | ||
| Main Level | Kitchen | 8.10 x 10 | ||
| Main Level | Living Room/dining Room | 11 x 22.5 |
https://www.realtor.ca/real-estate/30340378/684-kember-avenue-sarnia

The trademarks REALTOR®, REALTORS®, and the REALTOR® logo are controlled by The Canadian Real Estate Association (CREA) and identify real estate professionals who are members of CREA. The trademarks MLS®, Multiple Listing Service® and the associated logos are owned by The Canadian Real Estate Association (CREA) and identify the quality of services provided by real estate professionals who are members of CREA. The trademark DDF® is owned by The Canadian Real Estate Association (CREA) and identifies CREA's Data Distribution Facility (DDF®)
October 10 2026 06:39:21
Sarnia-Lambton Association of REALTORS®